2269 MARGINELLA DRIVE
VIEW PHOTOS
$550,000

2269 MARGINELLA DRIVE

3 Beds 2 Baths 1,540 Sq.Ft. 3,445 Sq.Ft.

Description

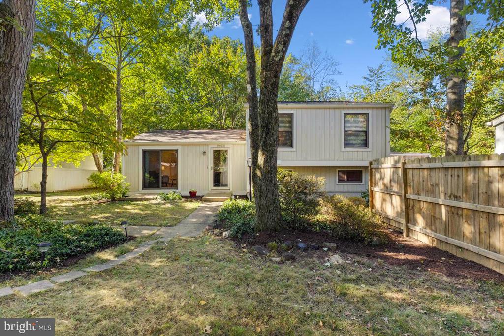
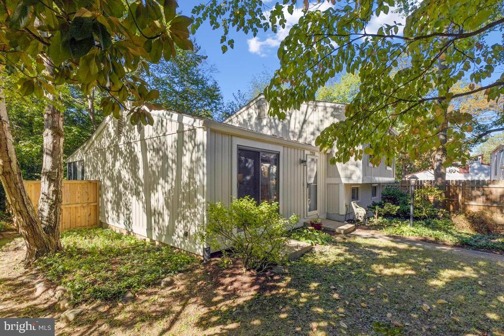
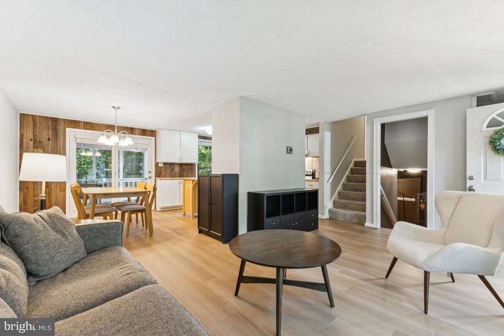
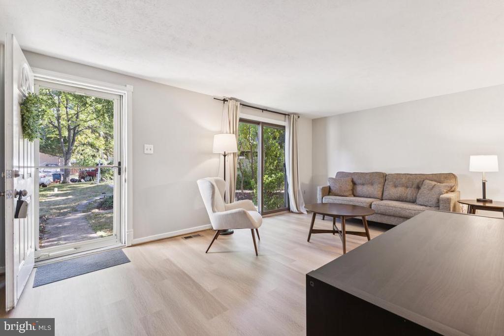
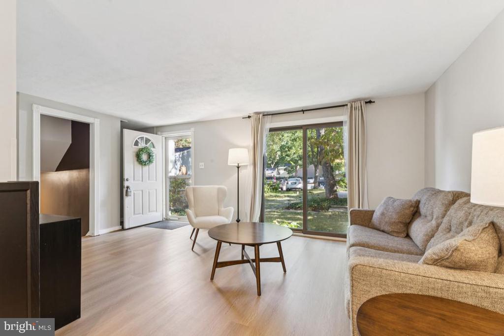
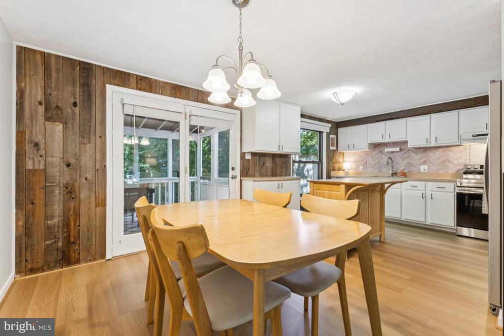
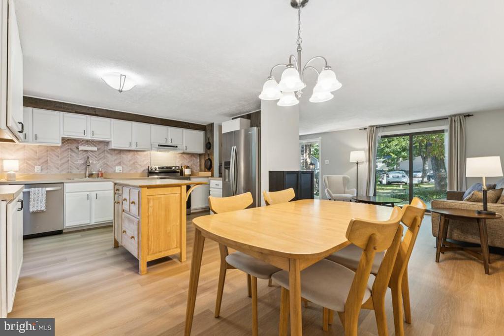
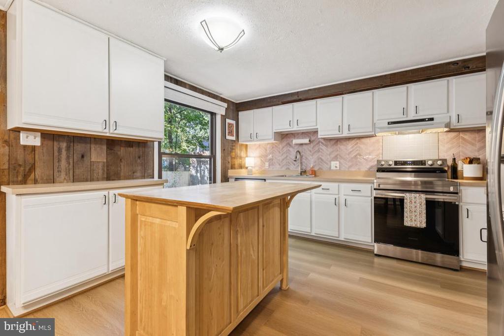
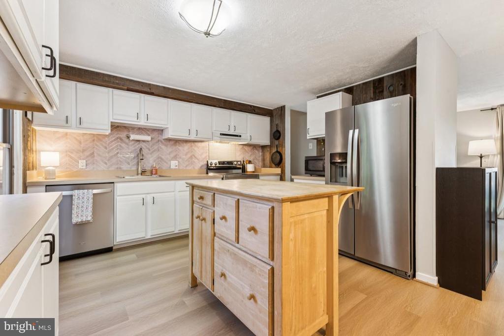
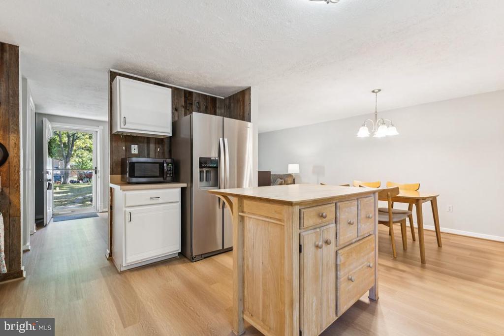
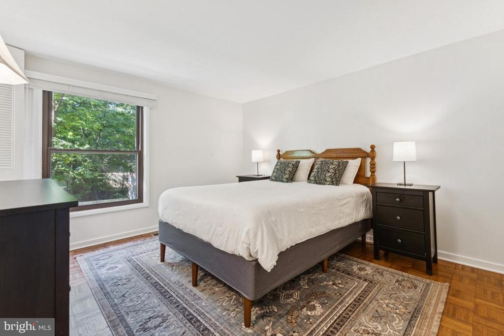
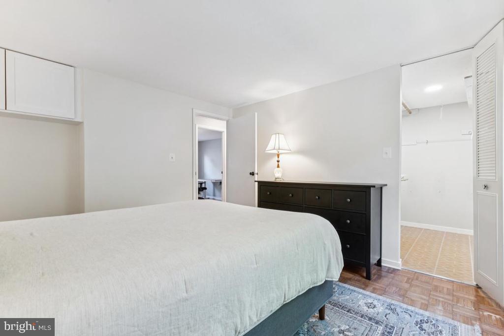
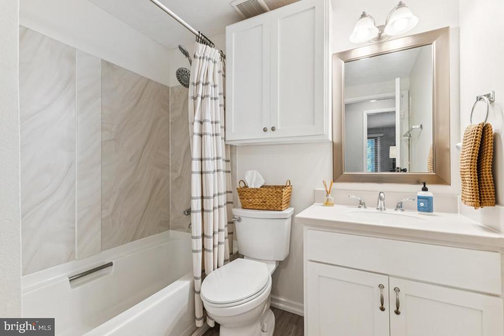
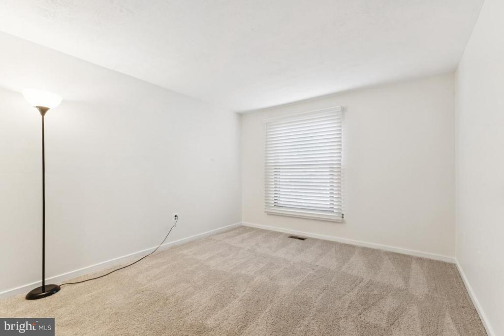
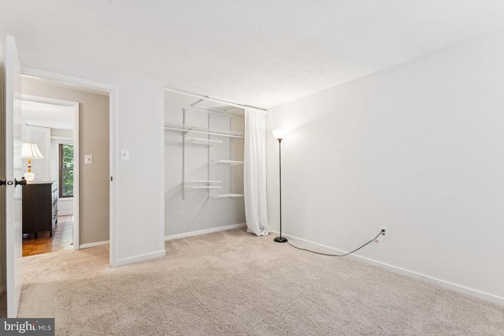
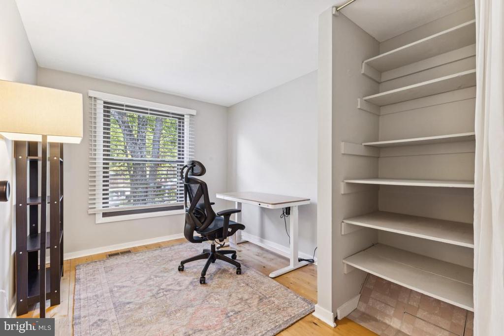
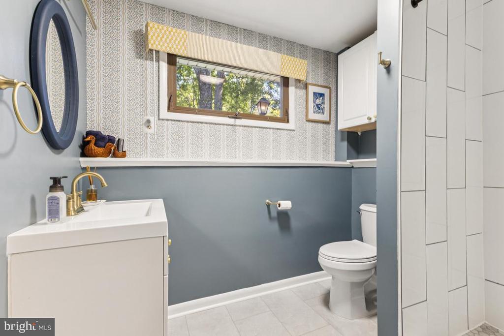
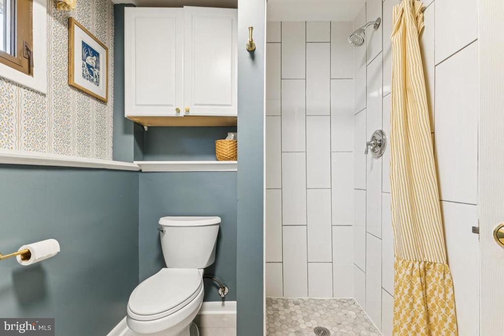
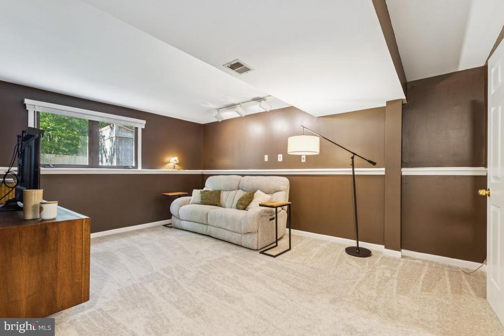
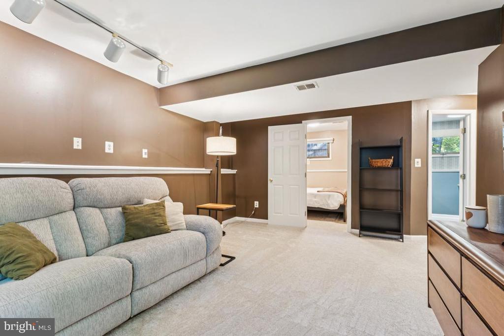
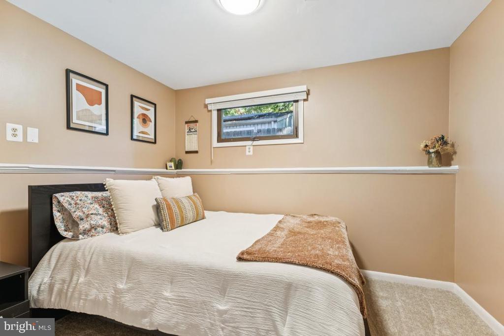
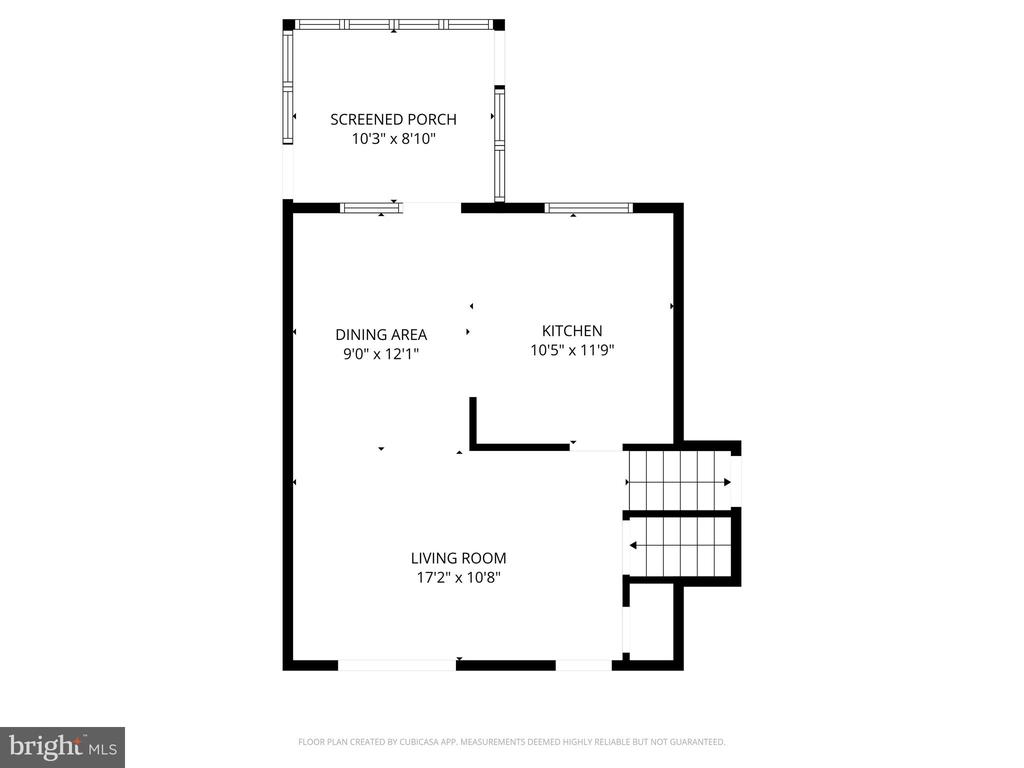
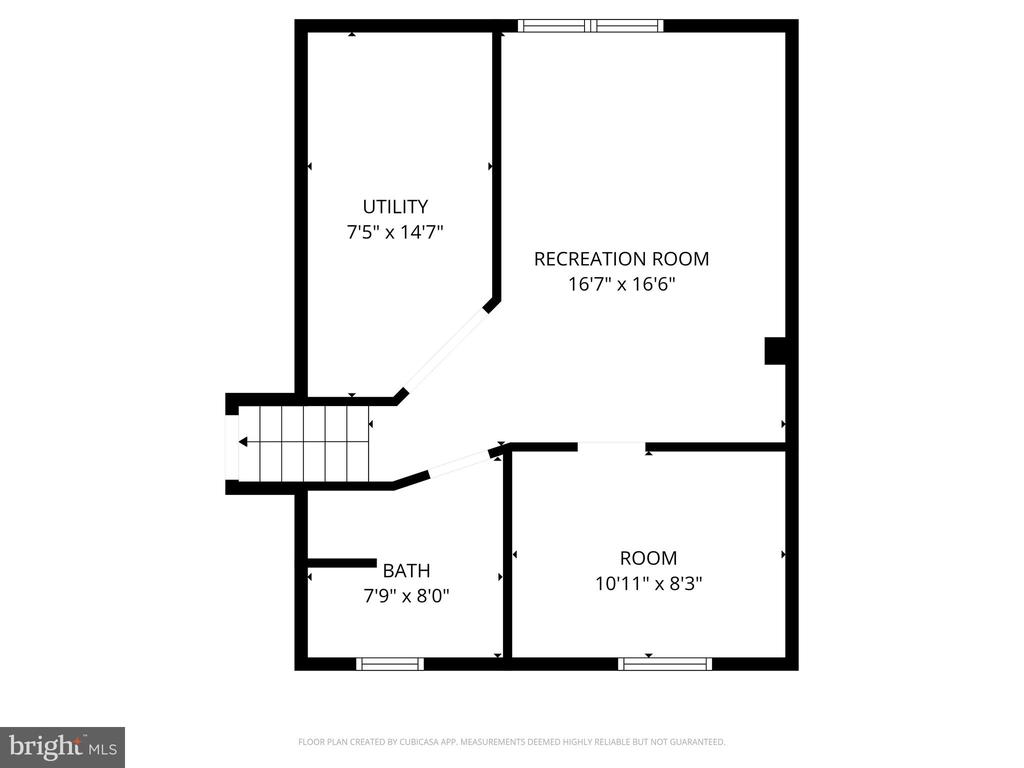
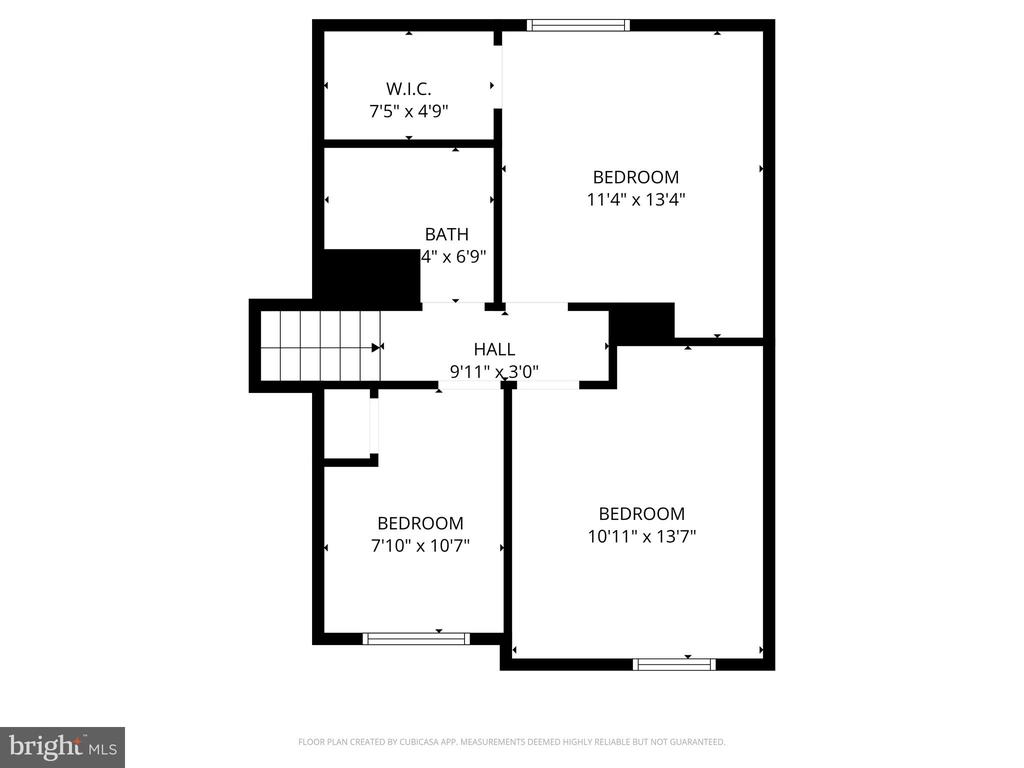
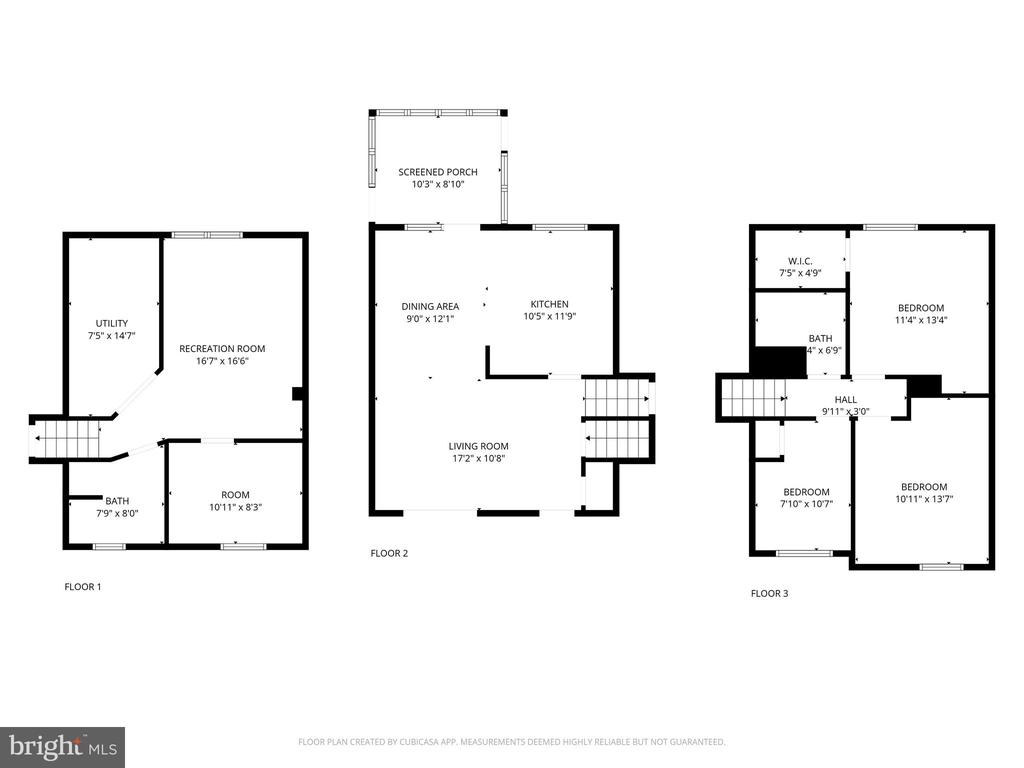
Well-maintained split-level home in Reston! This 3-bedroom, 2-bath property offers flexible living with a finished lower level that includes a comfortable den with new carpet, a beautifully updated full bath, and a versatile bonus room that can serve as a home office, or guest room (non-legal bedroom). The main level features new flooring and an inviting living room that flows into the kitchen and dining area. Upstairs, the primary suite includes a walk-in closet, with two additional bedrooms nearby.

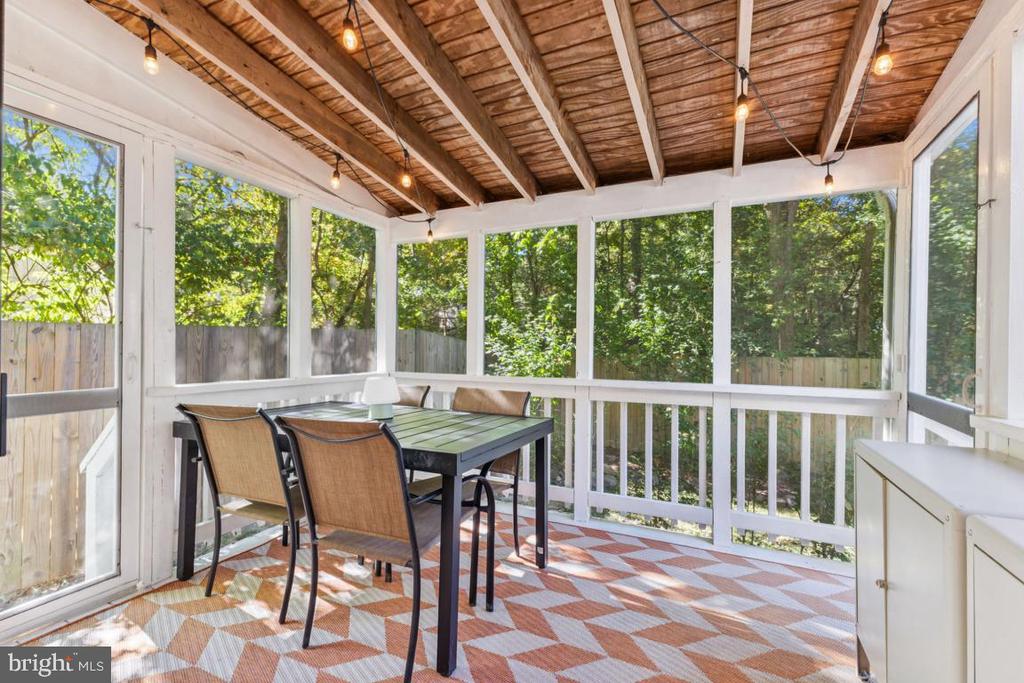
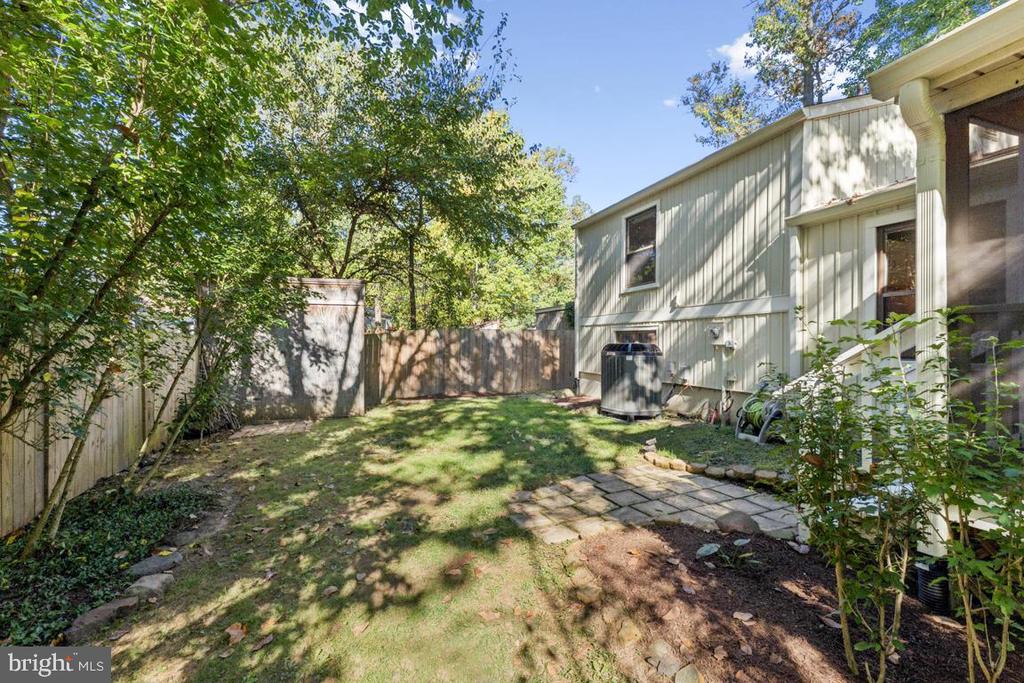
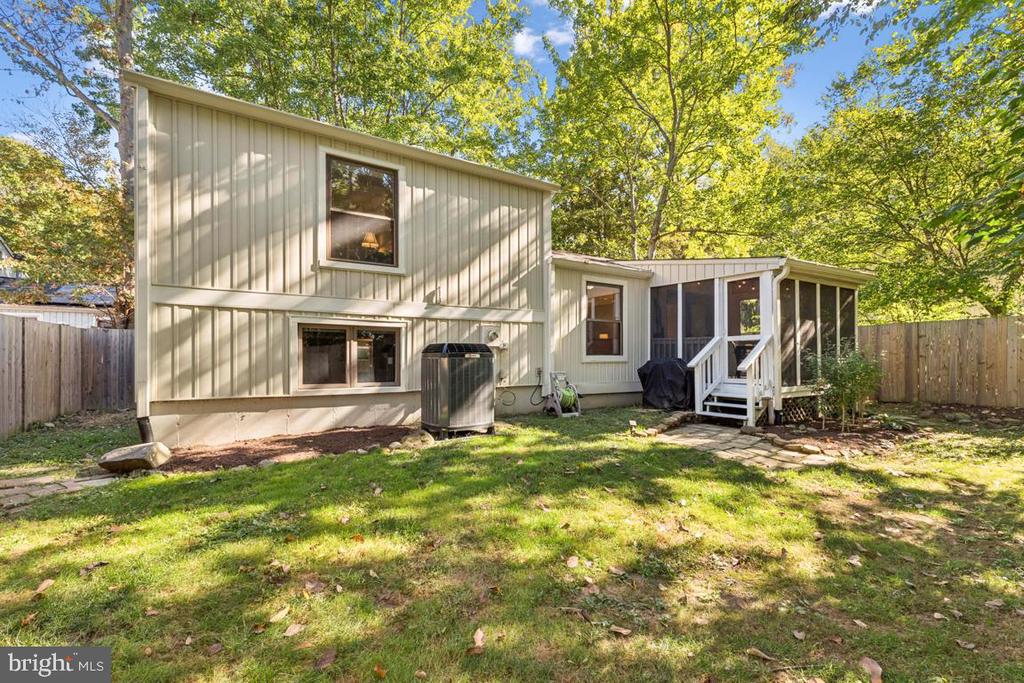
Outdoor living is a highlight, with a screened-in porch overlooking the fenced backyard surrounded by mature trees. The private setting combines natural beauty with convenient access to Reston amenities including trails, pools, lakes, shopping, dining, and Metro access.

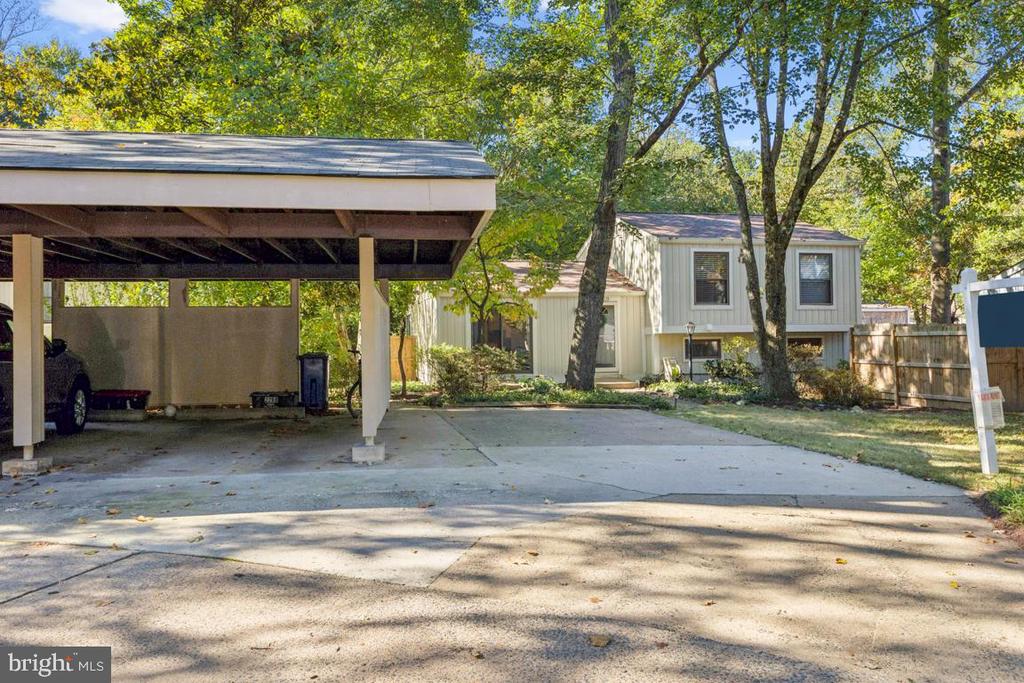
Tons of recent updates provide peace of mind: new siding (2025), new roof (2025), and gutters (2025), HVAC (2023), encapsulated crawl space (providing more storage space), refreshed finishes, updated lower-level bath, new kitchen appliances and backsplash, brand-new main-level flooring, and fresh carpet and LVP in the basement. One covered parking space is also included.

This home represents an excellent opportunity to own a detached single-family property in Reston at an affordable price point!

Share Property

Location

2269 MARGINELLA DRIVE, RESTON, VA 20191

Status

Sold

Date Sold

November 13, 2025

Property Amenities

Interior
Appliances Dishwasher, Disposal, Dryer, Exhaust Fan, Icemaker, Oven/Range - Electric, Refrigerator, Stove, Washer, Water Heater
Flooring Hardwood, Carpet
Total Bedrooms: 3
Full Bathrooms: 2
Other Interior Features Carpet, Combination Kitchen/Dining, Combination Dining/Living, Floor Plan - Open, Kitchen - Country, Bathroom - Tub Shower, Walk-in Closet(s), Wood Floors
Area & Lot
Total area 1,540 Sq.Ft.
Lot Area 3,445 Sq.Ft.
Living area 1,540 Sq.Ft.
MLS® ID VAFX2267704
Year Built 1975
School District FAIRFAX COUNTY PUBLIC SCHOOLS
High School SOUTH LAKES
Middle School HUGHES
Elementary School DOGWOOD
Architecture Styles Split Level
Type Residential
Status Sold
Exterior
Stories 3
Pool Yes - Community
Air conditioning Central A/C
Heat type Forced Air, Central
Disability Features None
Water Source Public
Security Features Main Entrance Lock, Smoke Detector
Sewer Public Sewer
Other Exterior Features Sidewalks
Parking Detached Carport, Parking Lot
Finance
Sales Price $550,000
HOA Fees $2,298 yearly
Real Estate Tax $5,529 yearly

360 Virtual Tour

Take a tour of this property

Work With Us

If you have questions about credit or legal matters, buying or selling, you can trust us to find you what you need fast. We'll make sure you feel confident and educated every step of the way.