Leave a Message

Thank you for your message. We will be in touch with you shortly.

22669 HIGH HAVEN TER
VIEW PHOTOS
$2,850/mo

22669 HIGH HAVEN TER

4 Beds 4 Baths 2,280 Sq.Ft. 1,742 Sq.Ft.

Description

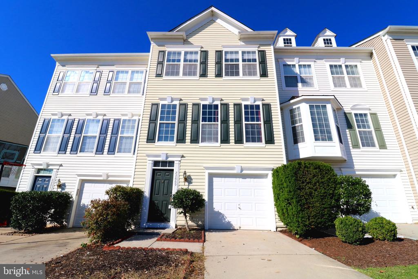
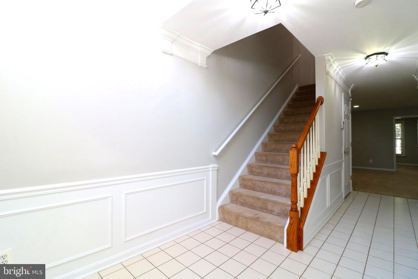
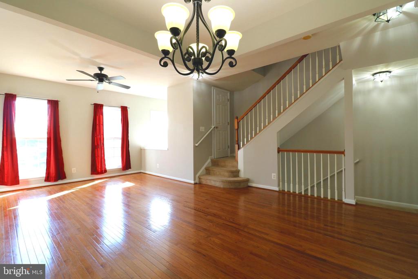
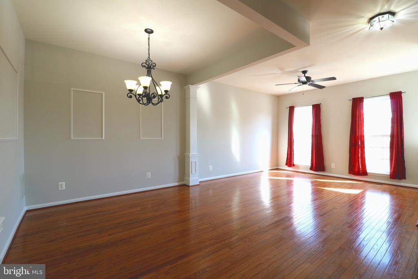
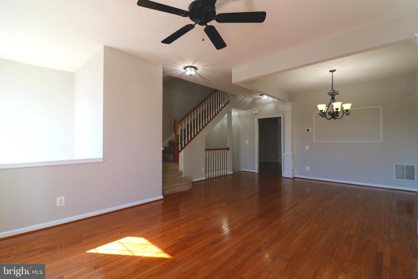
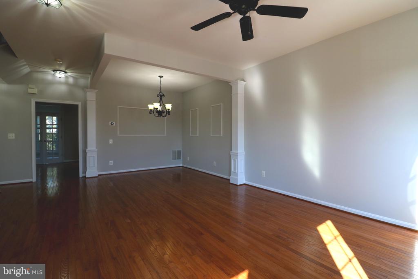
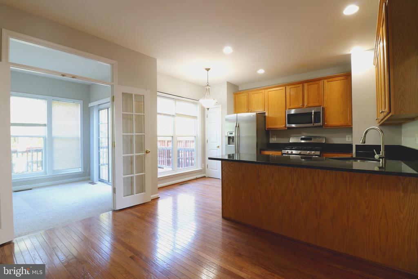
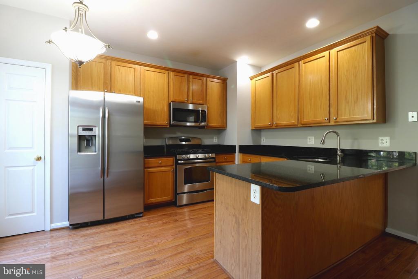
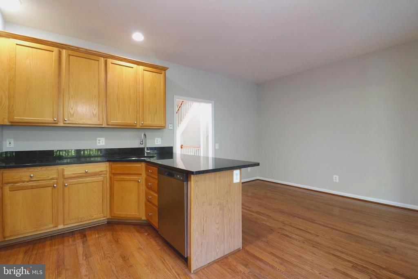
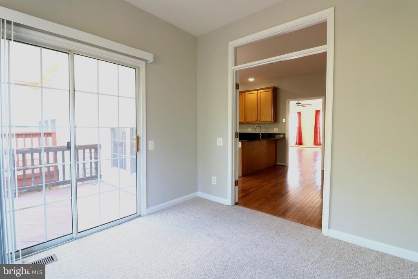
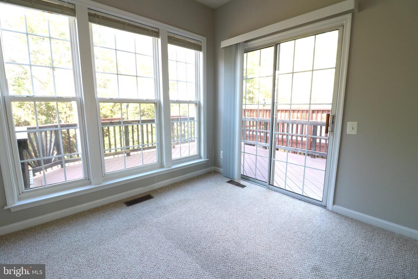
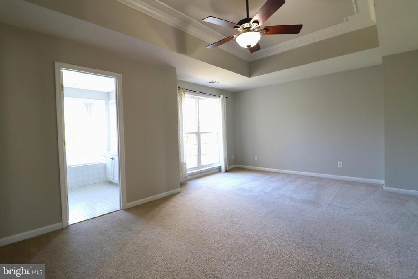
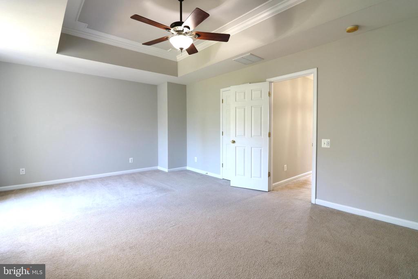
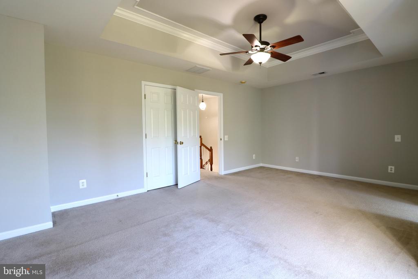
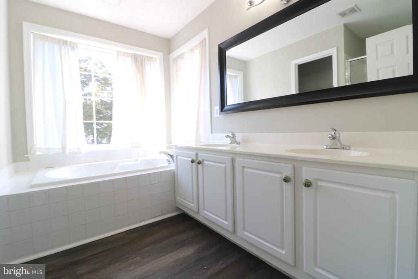
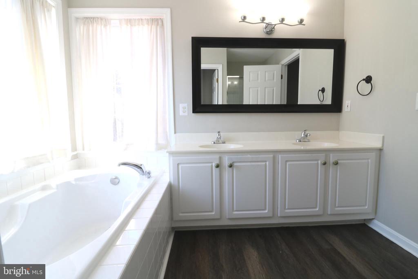
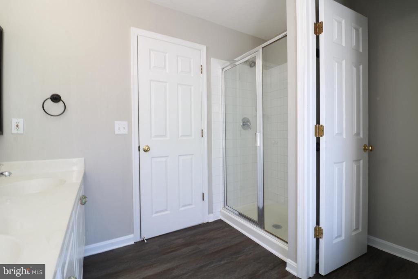
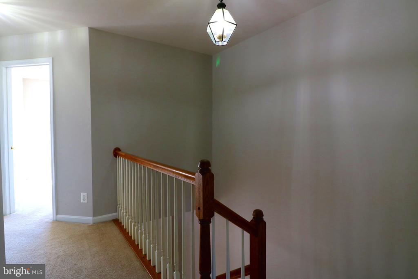
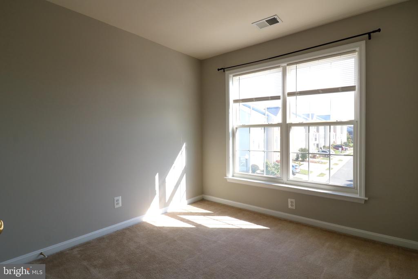
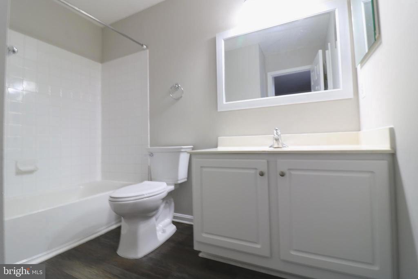
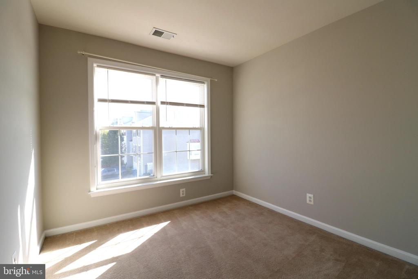
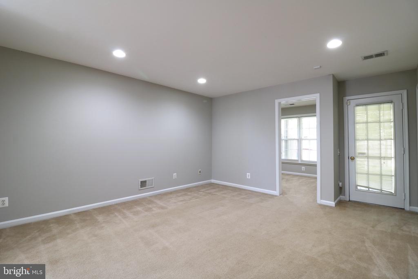
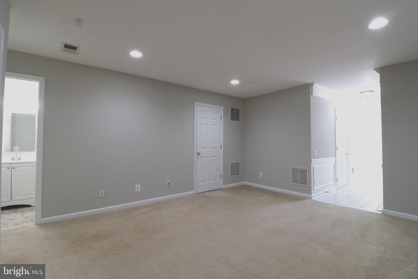
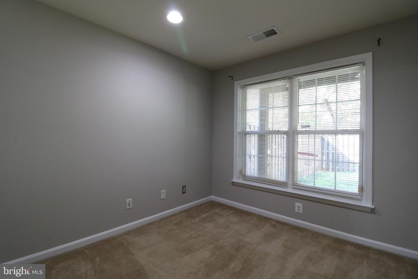
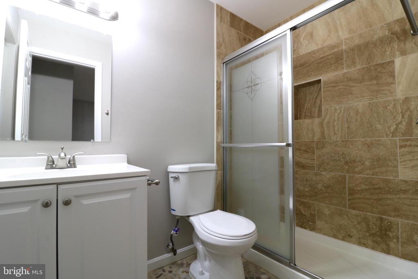
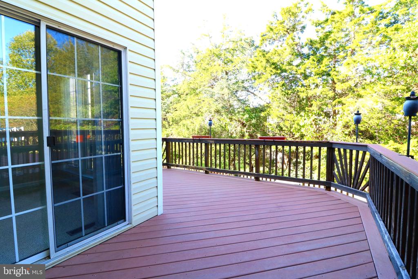
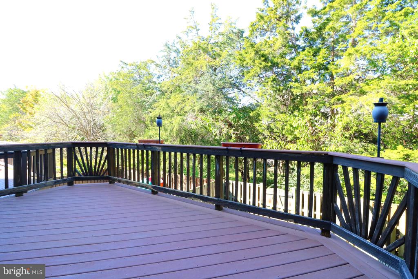
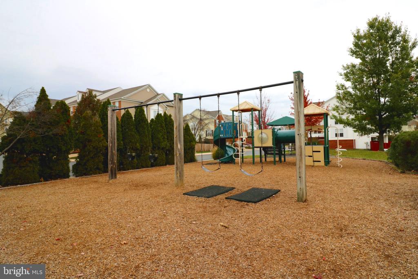
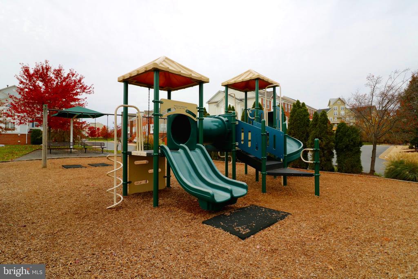
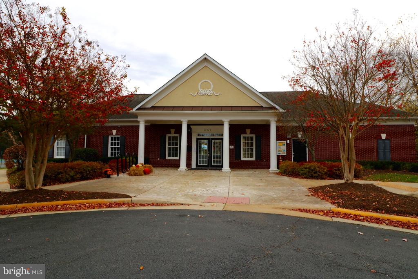
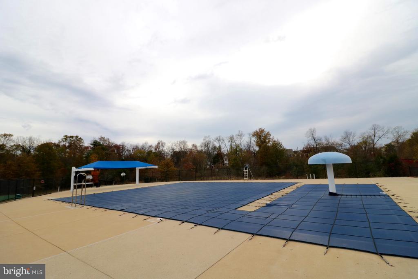
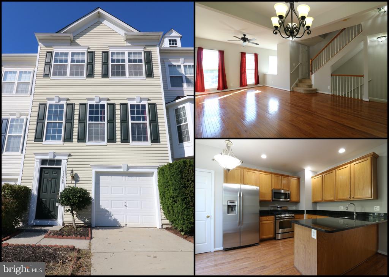
You'll LOVE this one car garage townhouse nestled in the charming community of Loudoun Parkway Center. Walking distance to upcoming metro, Starbucks and Kidde corner! Gorgeous townhome features 4 bedrooms and 3.5 baths. Open living at its finest with over 2,300 sq ft. Living room/dining room combination. Gourmet kitchen features 42" cabinets, stainless steel appliances, and granite countertops. Kitchen offers plenty of room for table space. Sunroom off kitchen is perfect for morning coffee. Generously sized bedrooms including entrance level bedroom with full bath. Luxurious master bedroom bath features separate shower and soaking tub. Lower level is ideal for movie nights and entertainment. Two story deck with fully fenced in backyard is an entertainers dream. Premium lot backs to mature trees. Commuters dream- minutes from Toll Rd, Rt 28, Rt 7, Ashburn metro and Loudoun County Parkway. Wonderful community amenities including tot lots, tennis courts, community pool and clubhouse.

Share Property

Location

22669 HIGH HAVEN TERRACE, ASHBURN, VA 20148

Status

Leased

Date Leased

January 2, 2025

Property Amenities

Interior
Laundry room Dryer In Unit, Has Laundry, Washer In Unit
Appliances Built-In Microwave, Dishwasher, Disposal, Dryer, Microwave, Oven/Range - Gas, Refrigerator, Stainless Steel Appliances, Washer
Flooring Carpet, Hardwood
Total Bedrooms: 4
Half Bathrooms: 1
Full Bathrooms: 3
Other Interior Features Attic, Breakfast Area, Carpet, Chair Railings, Combination Dining/Living, Crown Moldings, Dining Area, Entry Level Bedroom, Floor Plan - Open, Formal/Separate Dining Room, Kitchen - Eat-In, Kitchen - Gourmet, Kitchen - Table Space, Recessed Lighting, Bathroom - Soaking Tub, Bathroom - Stall Shower, Bathroom - Tub Shower, Upgraded Countertops, Walk-in Closet(s), Window Treatments, Wood Floors
Area & Lot
Total area 2,280 Sq.Ft.
Lot Area 1,742 Sq.Ft.
Living area 2,280 Sq.Ft.
MLS® ID VALO2084682
Year Built 2002
School District LOUDOUN COUNTY PUBLIC SCHOOLS
View Description Trees/Woods
Architecture Styles Colonial, Other
Type Townhouse
Status Leased
Exterior
Stories 3
Pool Yes - Community
Air conditioning Central A/C
Heat type Forced Air
Disability Features Other
Water Source Public
Garage Space 1.0
Security Features Electric Alarm, Smoke Detector
Sewer Public Sewer
Other Exterior Features Bump-outs, Sidewalks
Parking Attached Garage, Driveway
Lot Features Backs - Open Common Area, Backs to Trees, Cleared, Level, No Thru Street, Rear Yard, Trees/Wooded
Utilities Cable TV Available, Electric Available, Natural Gas Available, Sewer Available, Water Available
Finance
Lease Price $2,850/mo

Work With Us

If you have questions about credit or legal matters, buying or selling, you can trust us to find you what you need fast. We'll make sure you feel confident and educated every step of the way.