2256 Wheelwright Ct
2256 Wheelwright Ct
2256 Wheelwright Ct
2256 Wheelwright Ct
2256 Wheelwright Ct
2256 Wheelwright Ct
2256 Wheelwright Ct
2256 Wheelwright Ct
2256 Wheelwright Ct
2256 Wheelwright Ct
2256 Wheelwright Ct
2256 Wheelwright Ct
2256 Wheelwright Ct
2256 Wheelwright Ct
2256 Wheelwright Ct
2256 Wheelwright Ct
2256 Wheelwright Ct
2256 Wheelwright Ct
2256 Wheelwright Ct
2256 Wheelwright Ct
2256 Wheelwright Ct
2256 Wheelwright Ct
2256 Wheelwright Ct
2256 Wheelwright Ct
2256 Wheelwright Ct
2256 Wheelwright Ct
2256 Wheelwright Ct
2256 Wheelwright Ct
2256 Wheelwright Ct
2256 Wheelwright Ct
2256 Wheelwright Ct
2256 Wheelwright Ct
2256 Wheelwright Ct
2256 Wheelwright Ct
2256 Wheelwright Ct
2256 Wheelwright Ct
2256 Wheelwright Ct
2256 Wheelwright Ct
VIEW PHOTOS
$625,000

2256 Wheelwright Ct

4 Beds 4 Baths 1,985 Sq.Ft. 1,940 Sq.Ft.

Description

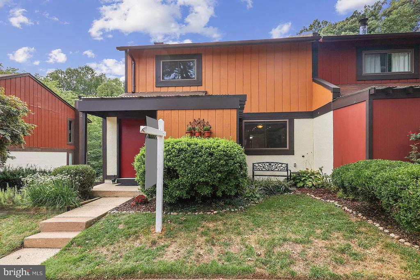
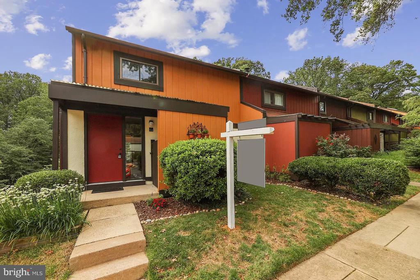
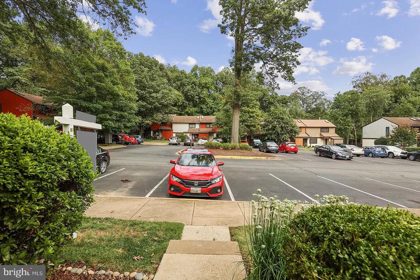
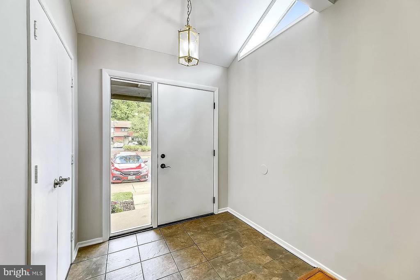
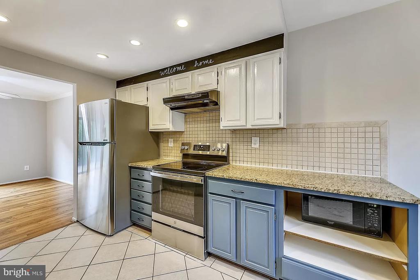
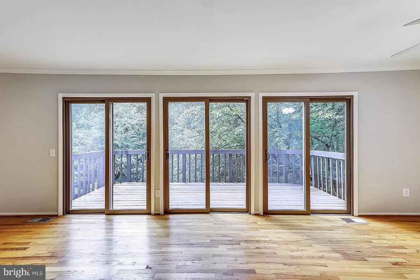
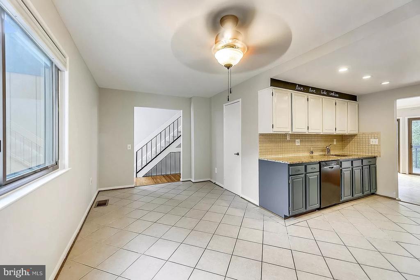
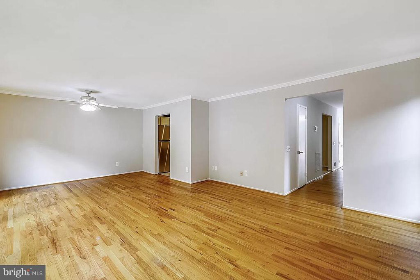
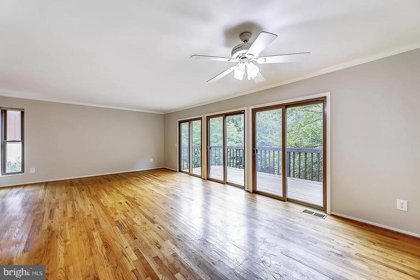
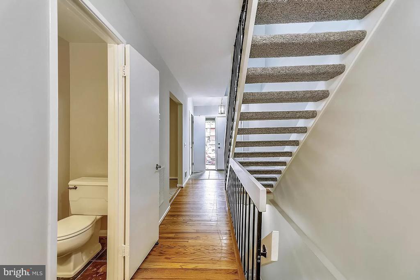
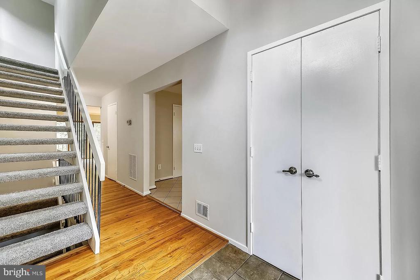
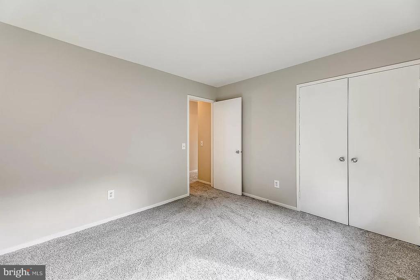
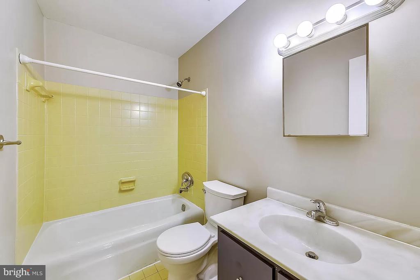
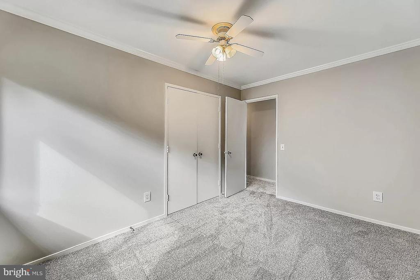
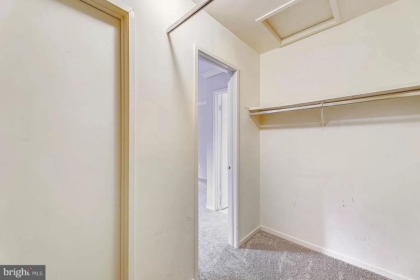
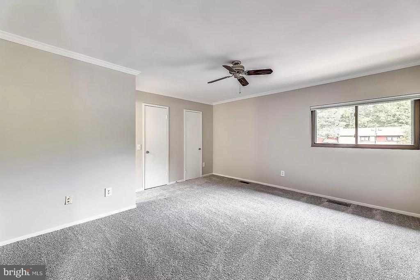
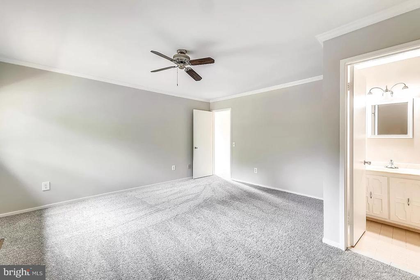
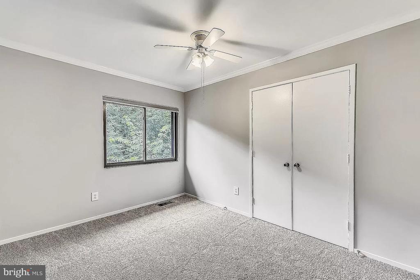
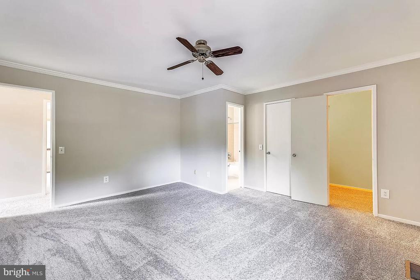
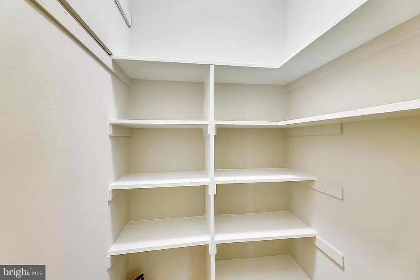
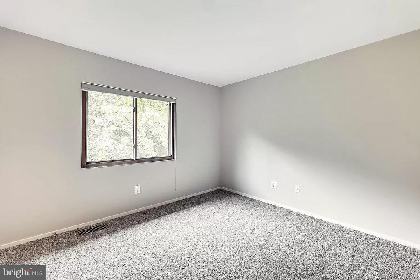
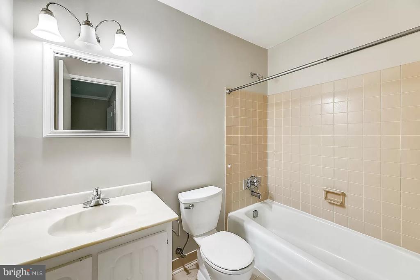
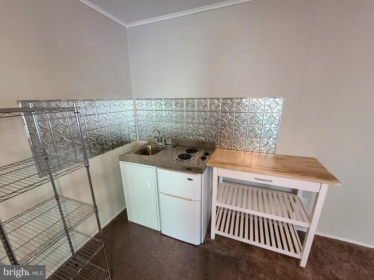
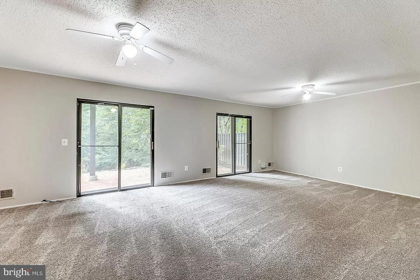
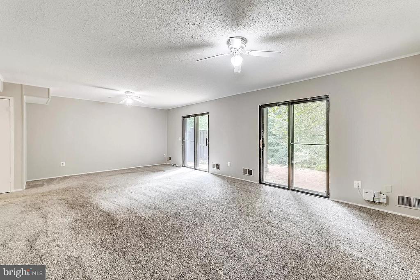
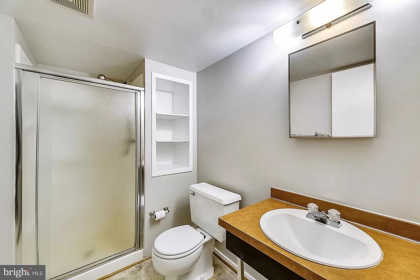
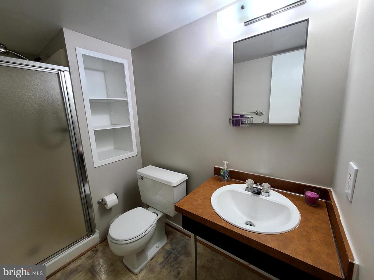
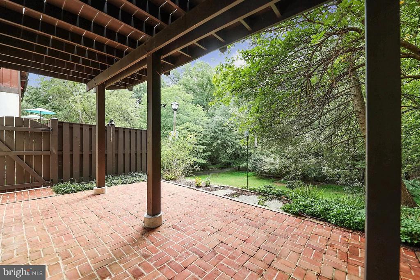
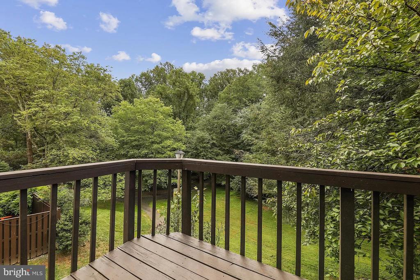
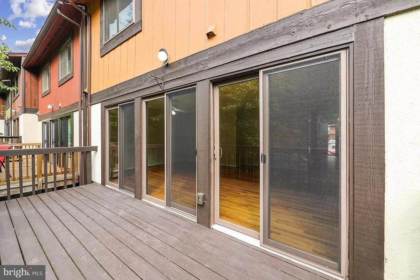
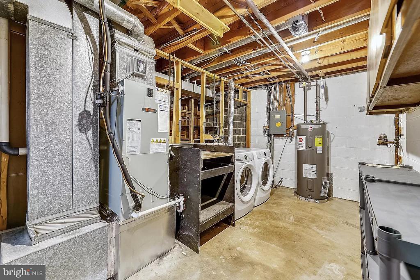
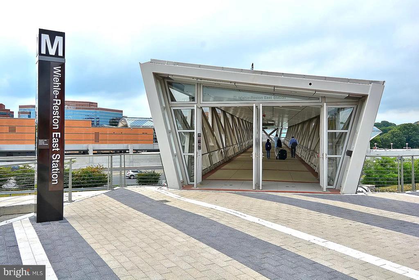
Welcome home to this beautiful townhome in Reston! 3 fully finished levels with 4 bedrooms, 3.5 bathrooms. With nearly 2000 finished square feet on 3 levels and over 400 sqft for storage, you will have plenty of space. Nice size deck out back that backs to trees and offers a ton of privacy. Updates: 2013 - Energy Efficient sliding glass doors & new roof, 2015 - Bosch dishwasher, 2019 - Trane XL Water Heater & new front door. 2020 - LG refrigerator and exterior was painted and sealed. 2021 -Stove/range installed, carpet, painted cabinets. HVAC is also less than 10yrs old!. Less than a mile to local pools + tot lot + several playgrounds nearby. Want more? The Nature trail is behind the house. Conveniently comes with one assigned spot, 1 guest spot and ample parking for guests. In prime Reston location just minutes to an abundance of restaurants, shops, and the Reston Town Center. Ideal location for commuters with easy access to the Wiehle-Reston East Metro stop and routes 50, 66 and 495! THIS HOME HAS A VA ASSUMBALE LOAN @2.38% $437,000 -26YRS
***Property is eligible for a $10K Truist Grant with no income limit****

Share Property

Location

2256 WHEELWRIGHT COURT, RESTON, VA 20191

Status

Sold

Date Sold

September 30, 2025

Property Amenities

Interior
Appliances Dishwasher, Disposal, Dryer, Exhaust Fan, Refrigerator, Stove, Washer, Built-In Microwave, Icemaker
Total Bedrooms: 4
Half Bathrooms: 1
Full Bathrooms: 3
Other Interior Features Dining Area, Floor Plan - Open, Kitchen - Country, Kitchen - Table Space, Primary Bath(s), Window Treatments, Wood Floors
Area & Lot
Total area 2,400 Sq.Ft.
Lot Area 1,940 Sq.Ft.
Living area 1,985 Sq.Ft.
MLS® ID VAFX2261274
Year Built 1974
School District FAIRFAX COUNTY PUBLIC SCHOOLS
High School SOUTH LAKES
Middle School HUGHES
Elementary School TERRASET
View Description Trees/Woods
Architecture Styles Colonial
Type Townhouse
Status Sold
Exterior
Stories 3
Pool Yes - Community
Air conditioning Ceiling Fan(s), Central A/C
Heat type Forced Air, Heat Pump(s)
Disability Features None
Water Source Public
Sewer Public Septic, Public Sewer
Parking Parking Lot
Roof Composite, Shingle
Finance
Sales Price $625,000
HOA Fees $400 quarterly
Real Estate Tax $6,743 yearly

Work With Us

If you have questions about credit or legal matters, buying or selling, you can trust us to find you what you need fast. We'll make sure you feel confident and educated every step of the way.