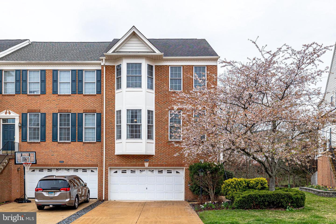
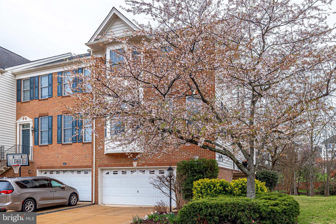
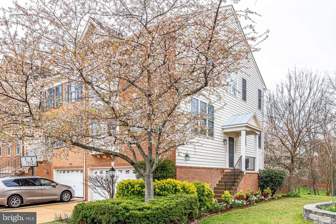
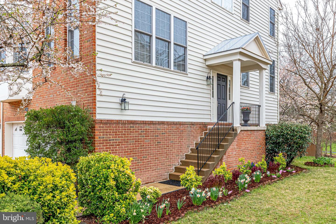
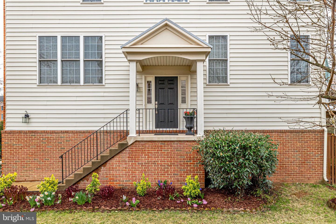
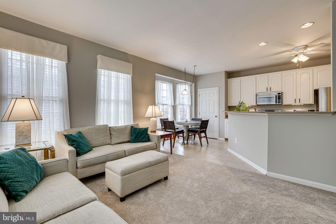
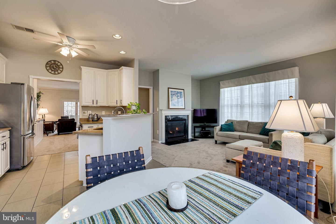
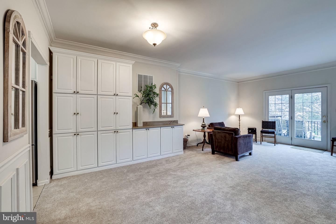
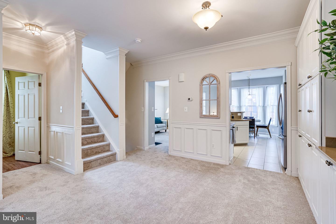
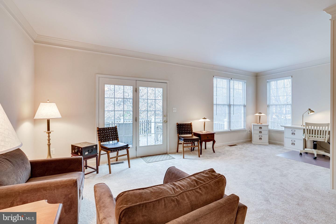
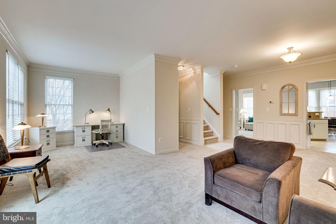
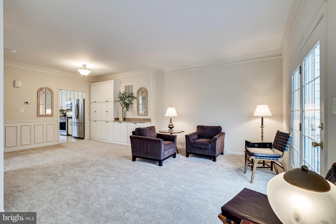
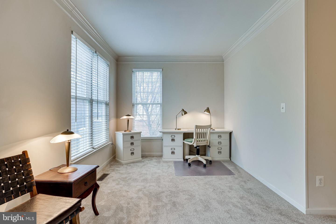
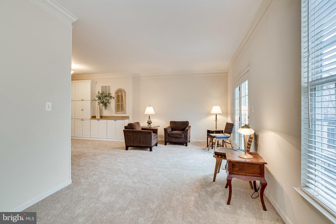
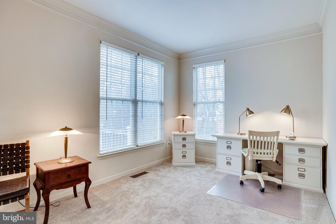
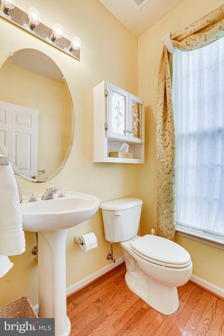
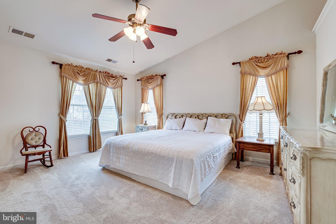
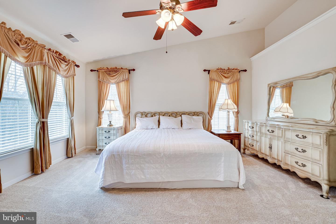
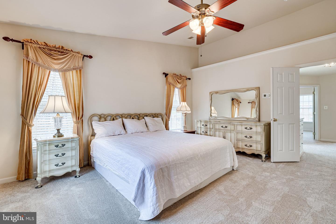
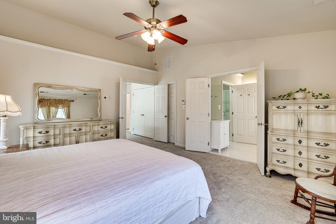
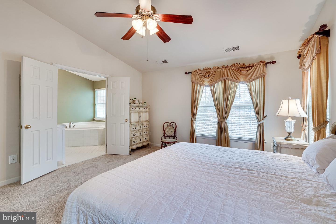
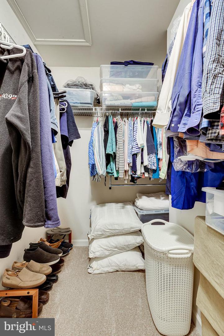
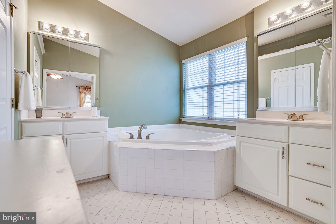
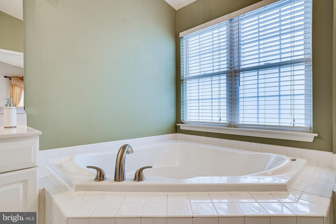
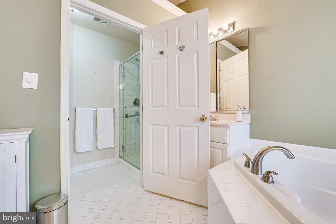
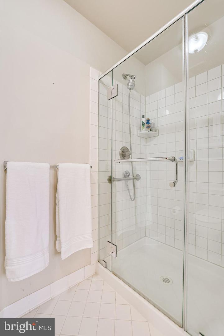
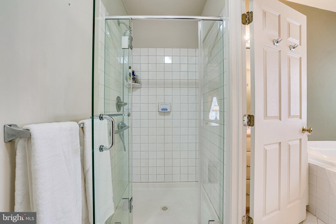
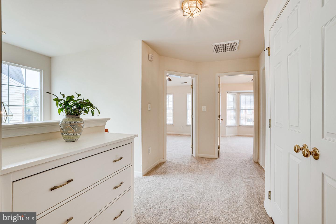
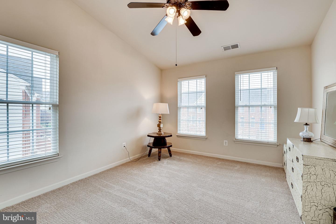
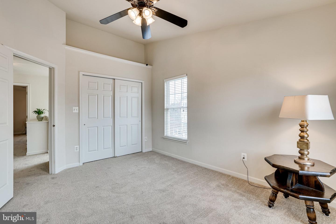
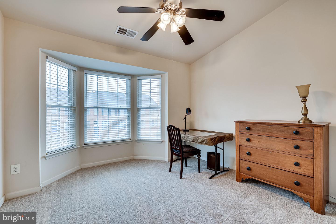
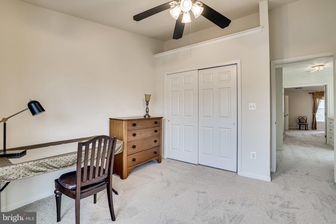
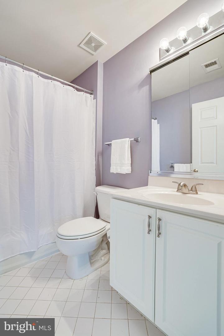
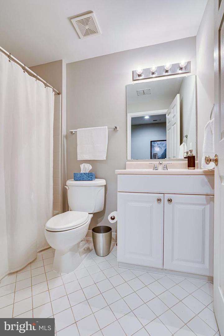
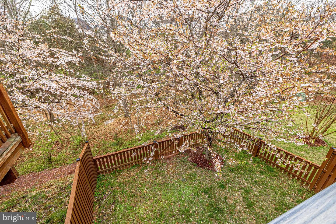
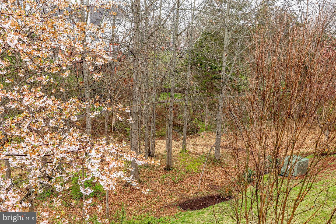
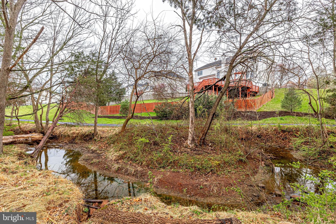
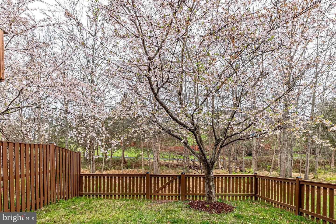
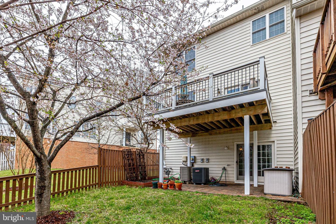
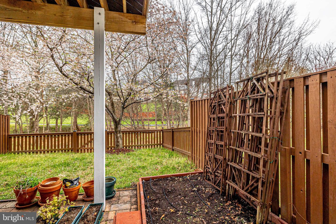
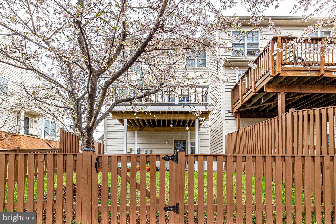
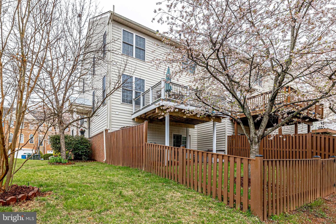
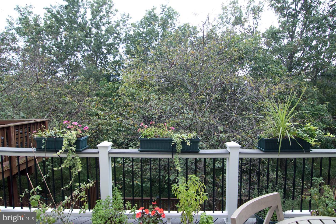
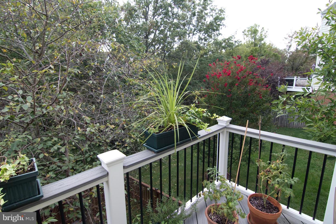
This charming end unit Townhome features 3 bedrooms. 3 full bathrooms and 1 half bath. It has a large driveway with a larger than average 2 car garage. The lot has ample common area space on the side and includes a fenced in backyard that backs to a wooded area.
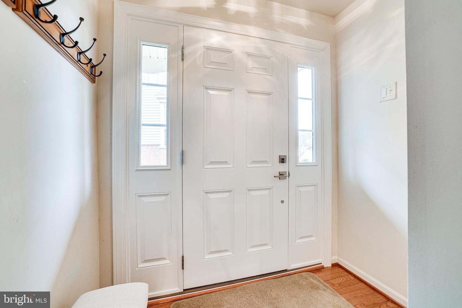
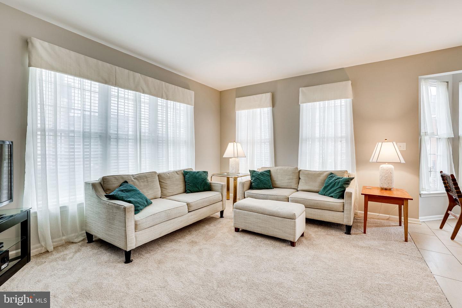
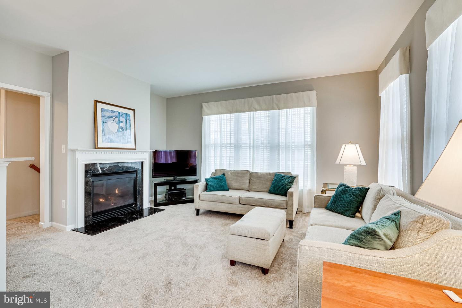
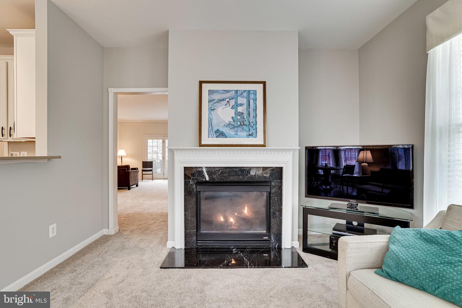
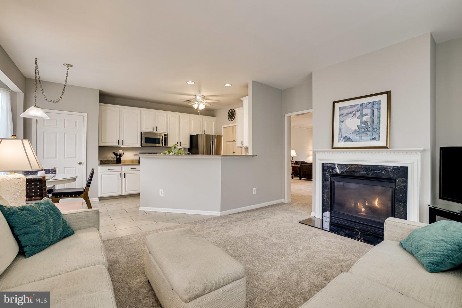
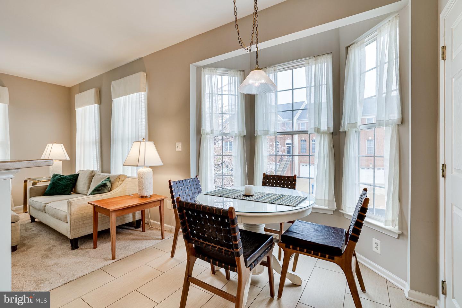
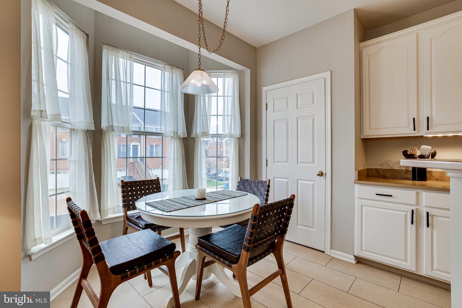
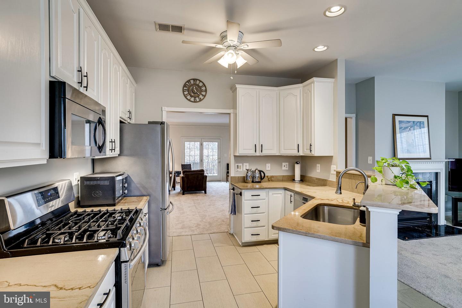
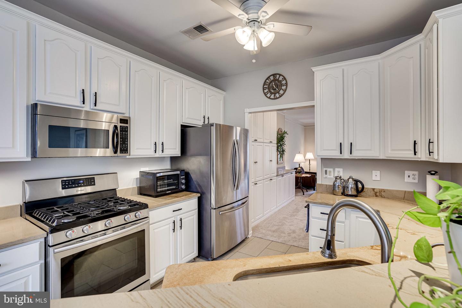
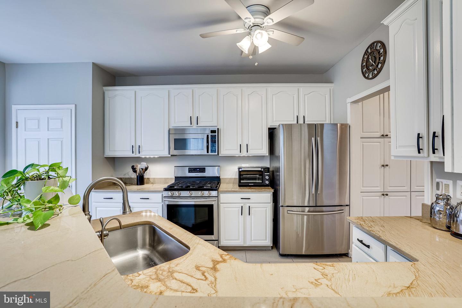
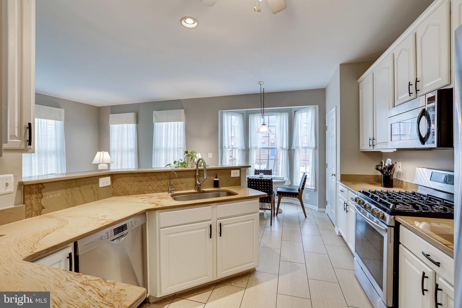
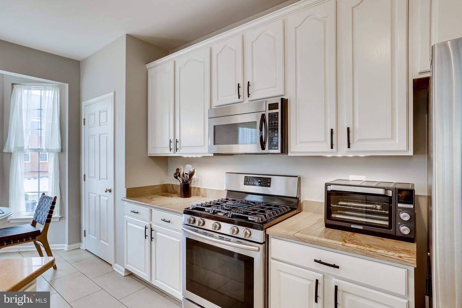
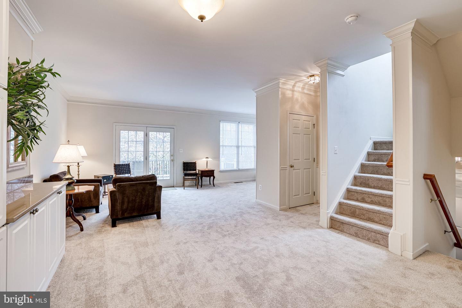
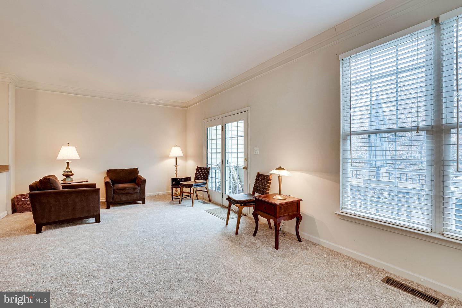
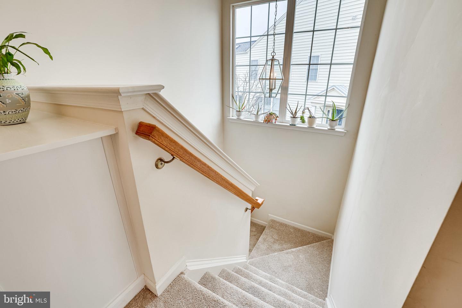
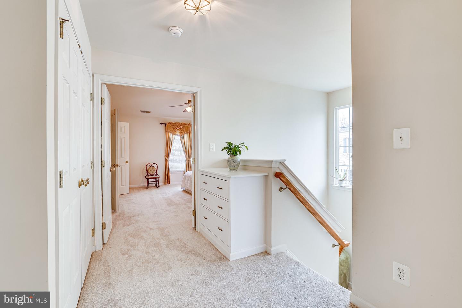
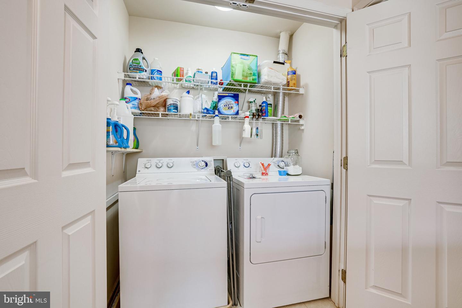
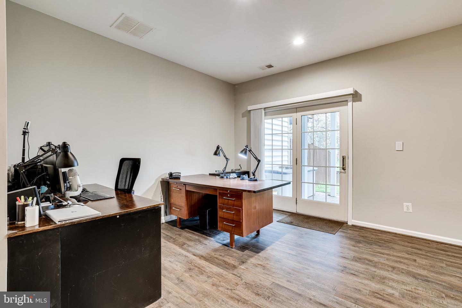
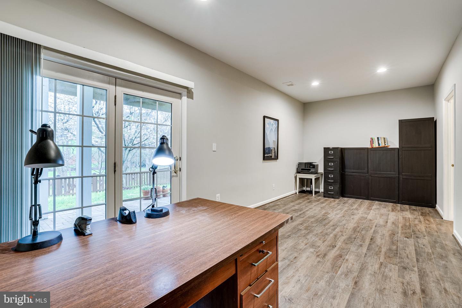
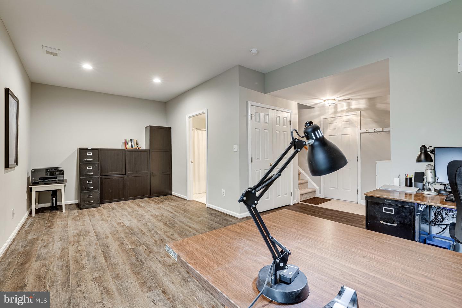
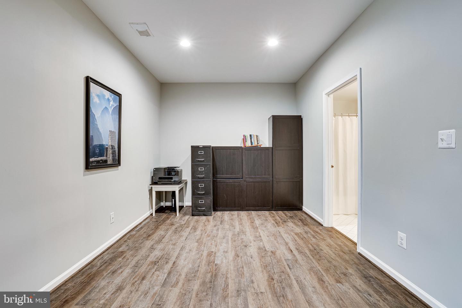
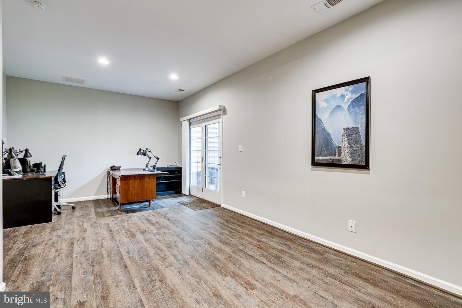
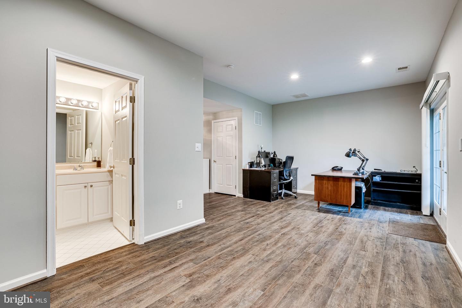
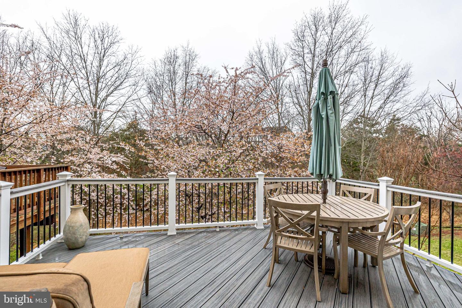
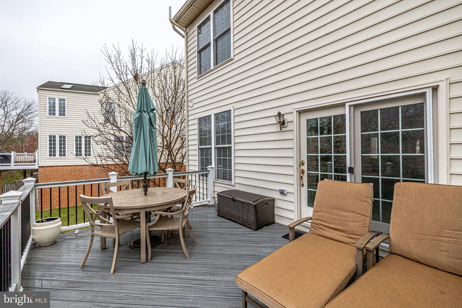
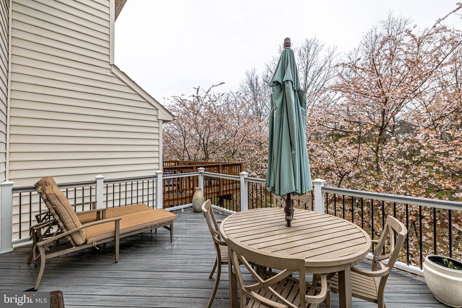
This home features updated LVP flooring on the lower level, tiles in the kitchen, with new carpet throughout the rest of the house. The kitchen has a bay window, great for enjoying morning coffee with morning sunshine, quartz countertops and includes stainless steel appliances. Just off the kitchen in the living room is a gas fireplace. Off the back of the house is an updated Trex deck that overlooks the wooded area. The washer and dryer are located upstairs. The house has a newly installed portico roof (2021), and a brand new front door. (2022).
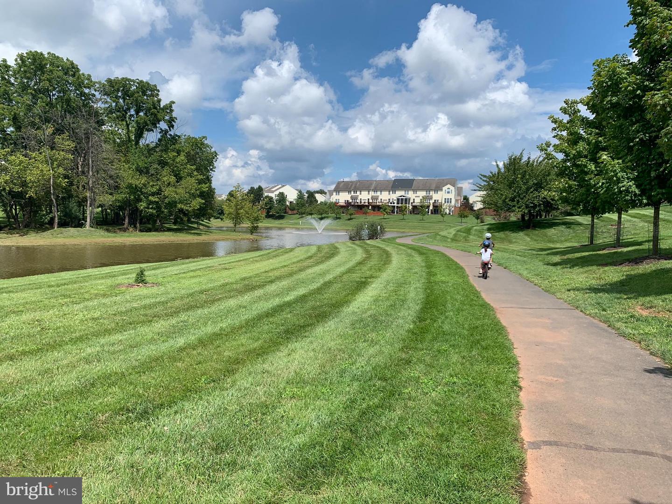
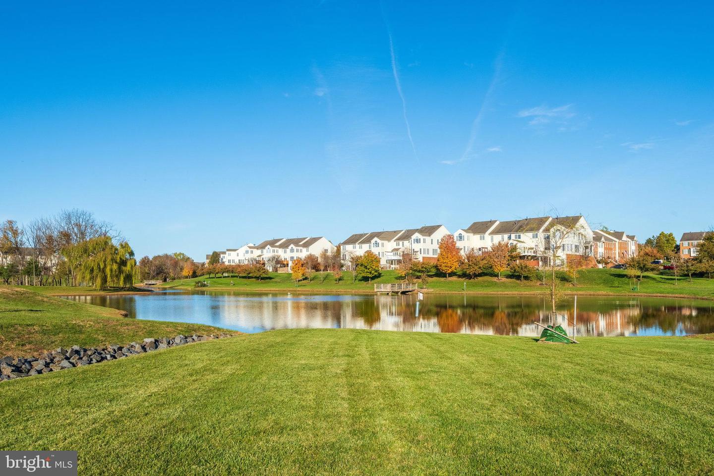
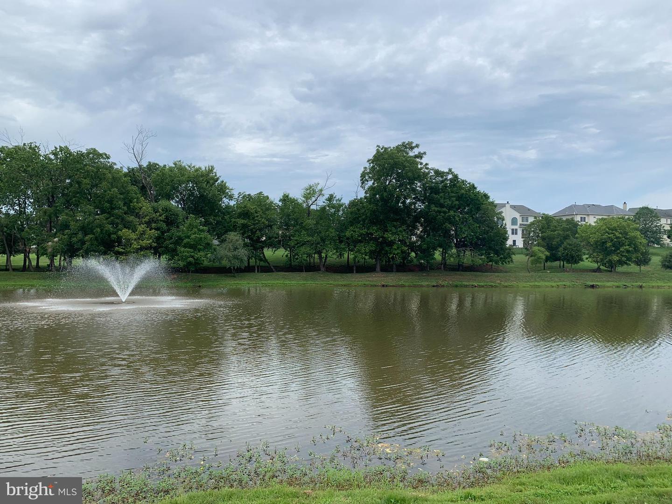
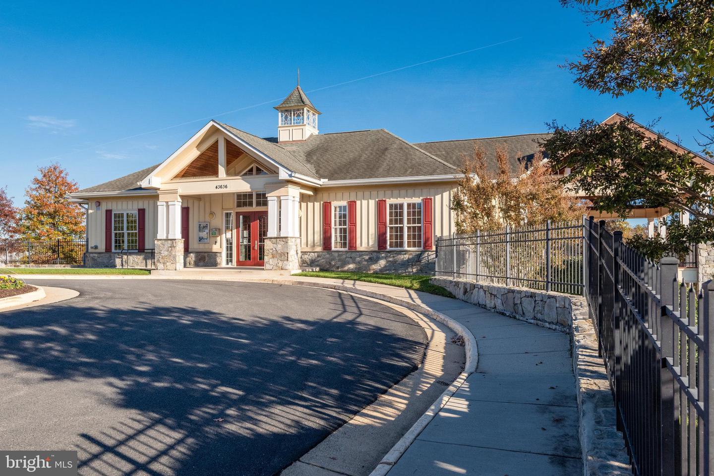
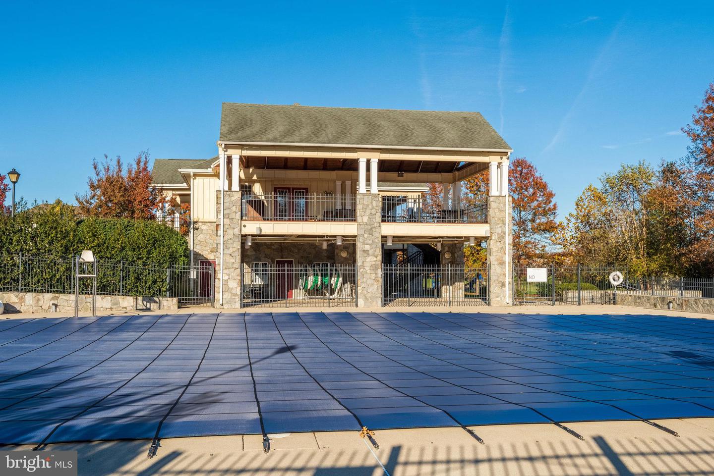
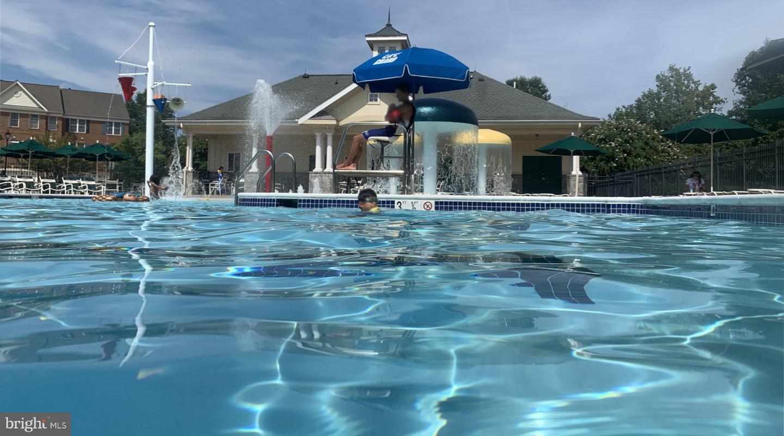
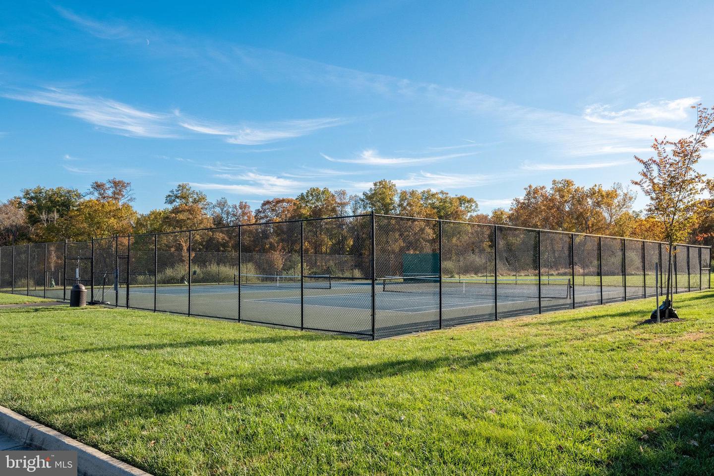
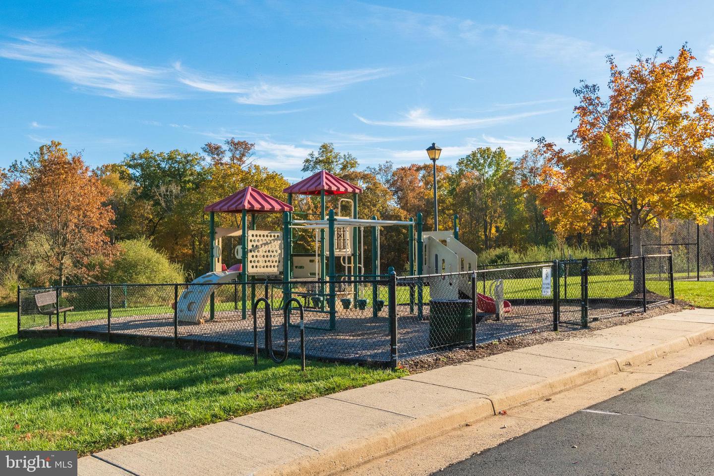
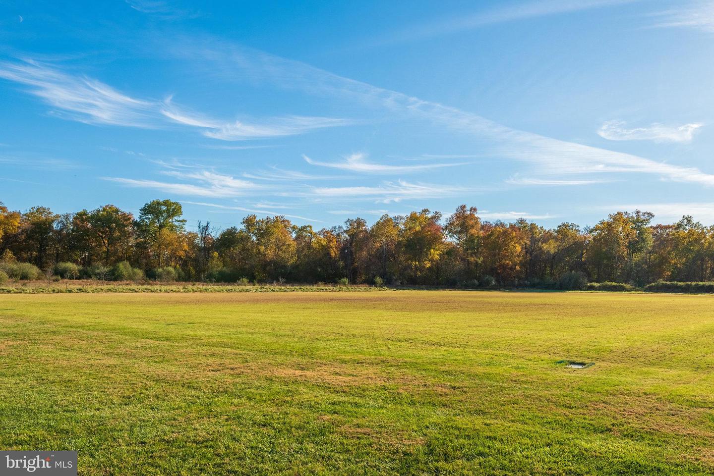
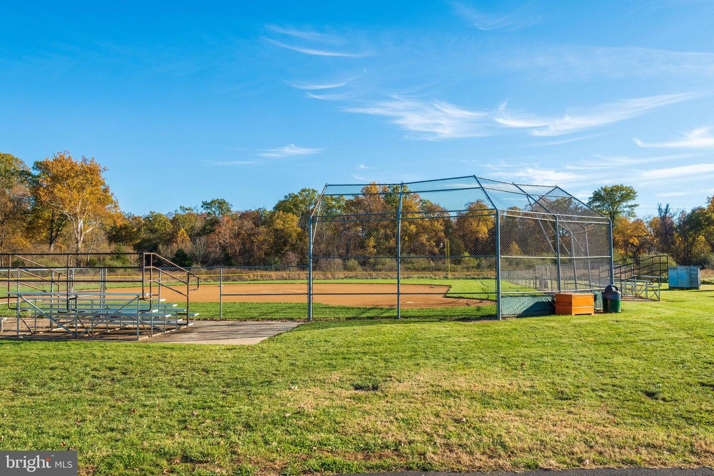
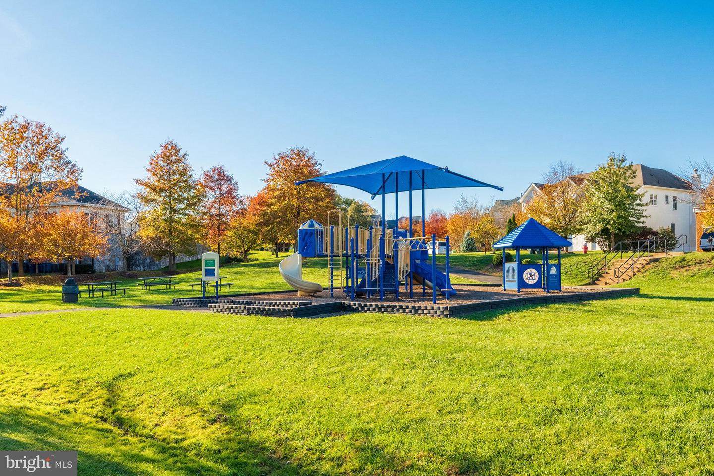
The community includes trails throughout that give you access to the 2 swimming pools, clubhouse with gym, tot lots, tennis courts, Lyndra Park (Loudoun County Parks and Recs), streams and ponds. Bring your fishing rod as the ponds do have bass! Lots of green spaces in Loudoun Valley Estates, including doggy stations throughout.
Located directly off Loudoun Valley Parkway, 1 mile to the Greenway, Starbucks, and Inova Healthplex, 2.2 miles from Loudoun Station, the future Ashburn Metro stop, 3.8 miles to the Target and Wegmans shopping center, 5.3 Miles to Dulles International Airport, 5.4 miles to Walmart, 6.4 Miles to Dulles Town Center, and 7.2 miles to One Loudon.
Share Property
Location
22539 Welborne Manor Sq, Ashburn, VA 20148
Status
Sold
Date Sold
May 18, 2022
Property Amenities
Interior
Total Bedrooms:3
Half Bathrooms:1
Full Bathrooms:3
Area & Lot
Lot Area3,485 Sq.Ft.
Living area2,448 Sq.Ft.
MLS® IDVALO2023214
Year Built2004
School DistrictLOUDOUN COUNTY PUBLIC SCHOOLS
Architecture StylesOther
TypeTownhouse
StatusSold
Exterior
Stories3
Air conditioningCentral Air
Heat typeForced Air, Electric, Natural Gas
Water SourcePublic
Garage Space2.0
SewerPublic Sewer
ParkingAttached
Finance
Sales Price$673,000
HOA Fees$166 monthly
Real Estate Tax$5,746 yearly
Work With Us
If you have questions about credit or legal matters, buying or selling, you can trust us to find you what you need fast. We'll make sure you feel confident and educated every step of the way.