22527 FOUNDATION DR
22527 FOUNDATION DR
22527 FOUNDATION DR
22527 FOUNDATION DR
22527 FOUNDATION DR
22527 FOUNDATION DR
22527 FOUNDATION DR
22527 FOUNDATION DR
22527 FOUNDATION DR
22527 FOUNDATION DR
22527 FOUNDATION DR
22527 FOUNDATION DR
22527 FOUNDATION DR
22527 FOUNDATION DR
22527 FOUNDATION DR
22527 FOUNDATION DR
22527 FOUNDATION DR
22527 FOUNDATION DR
22527 FOUNDATION DR
22527 FOUNDATION DR
22527 FOUNDATION DR
22527 FOUNDATION DR
22527 FOUNDATION DR
22527 FOUNDATION DR
22527 FOUNDATION DR
22527 FOUNDATION DR
22527 FOUNDATION DR
22527 FOUNDATION DR
22527 FOUNDATION DR
22527 FOUNDATION DR
22527 FOUNDATION DR
22527 FOUNDATION DR
VIEW PHOTOS
$3,700/mo

22527 FOUNDATION DR

4 Beds 4 Baths 2,703 Sq.Ft. 1,742 Sq.Ft.

Description

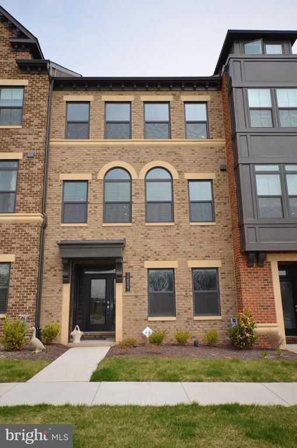
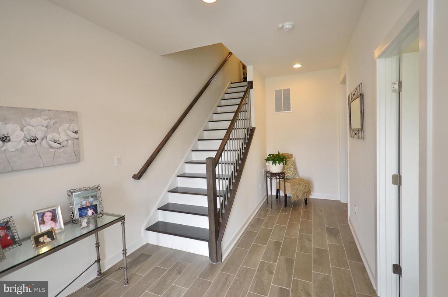
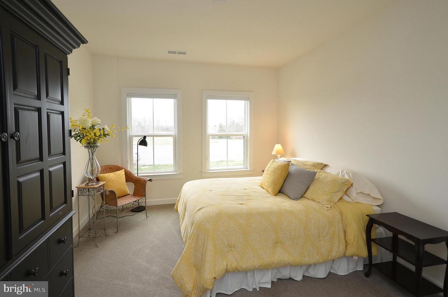
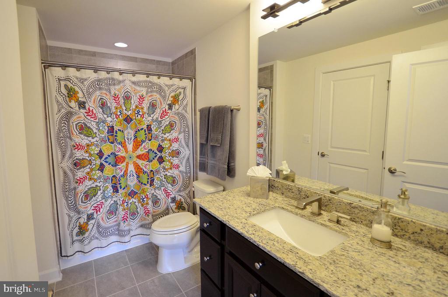
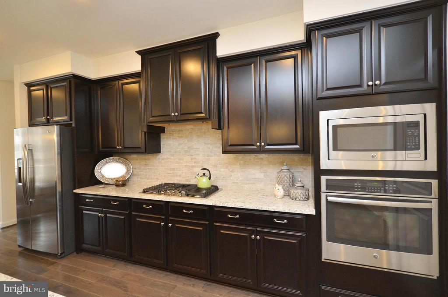
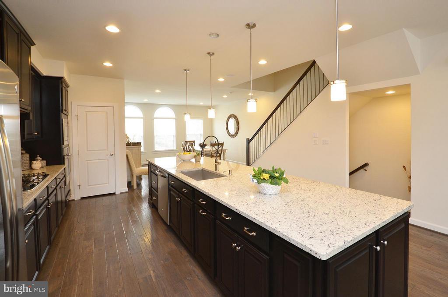
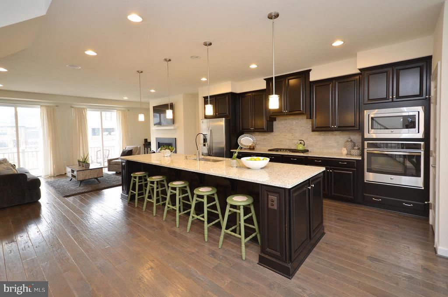
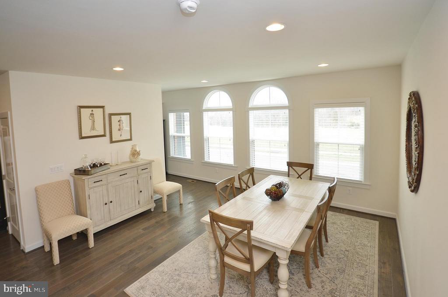
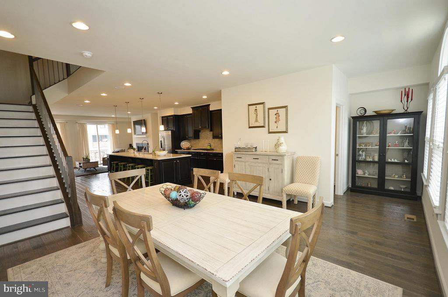
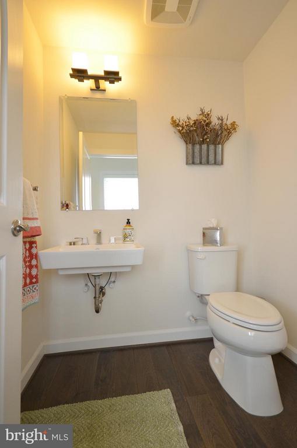
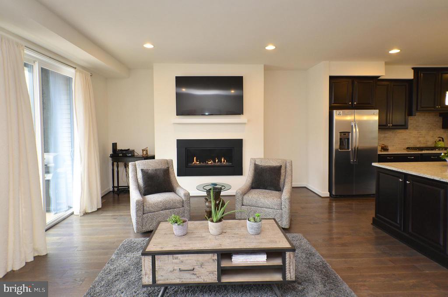
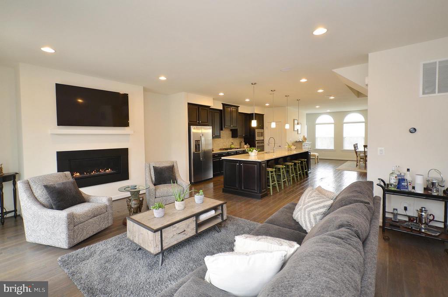
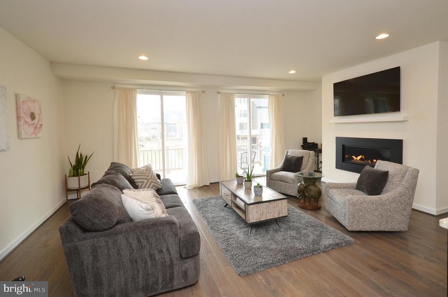
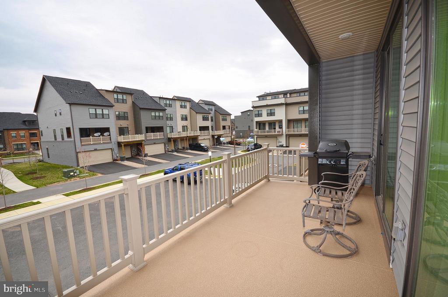
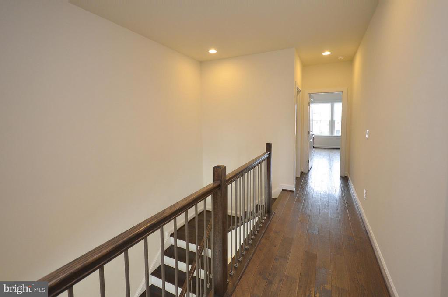
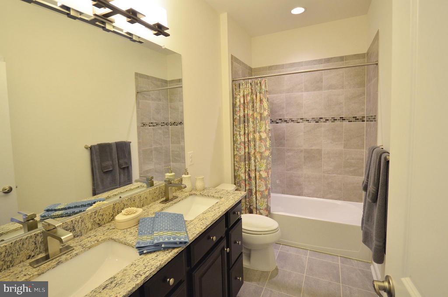
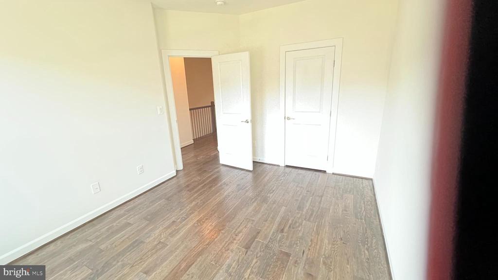
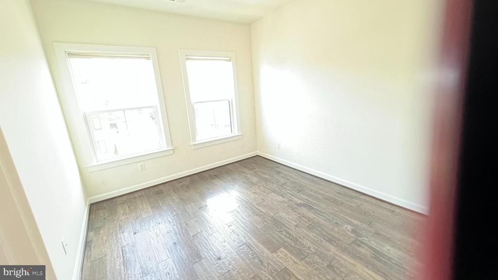
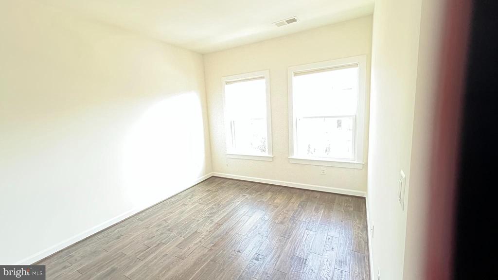
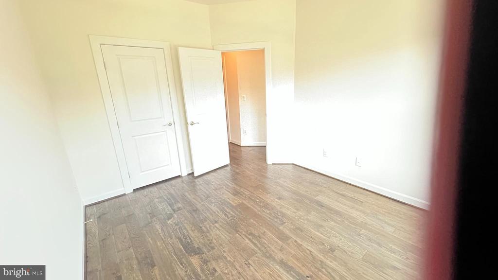
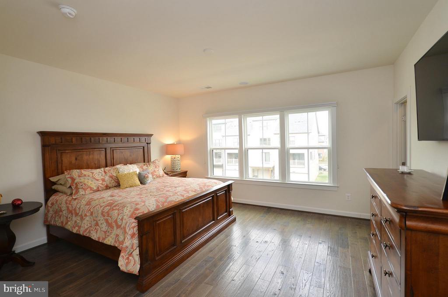
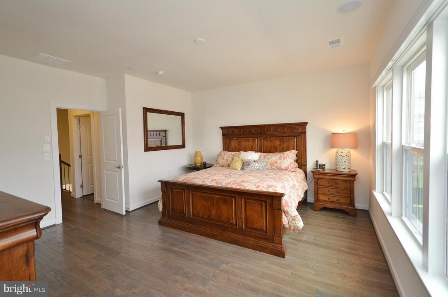
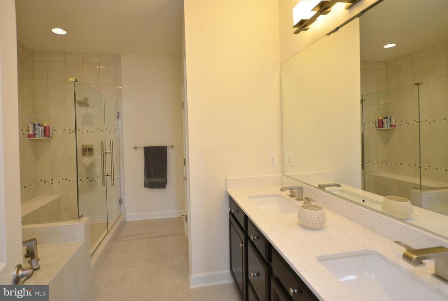
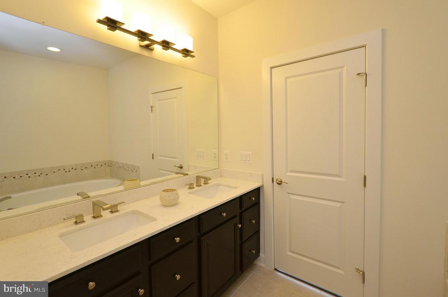
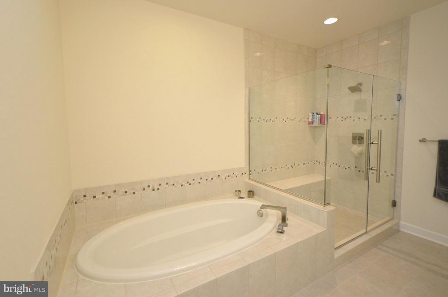
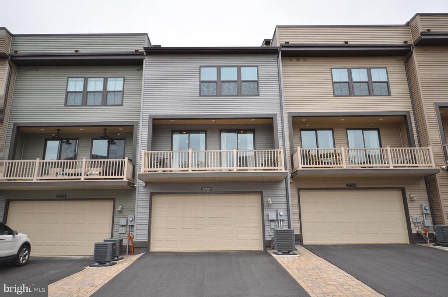
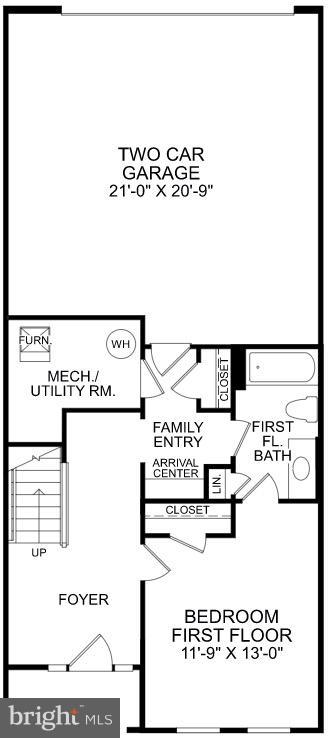
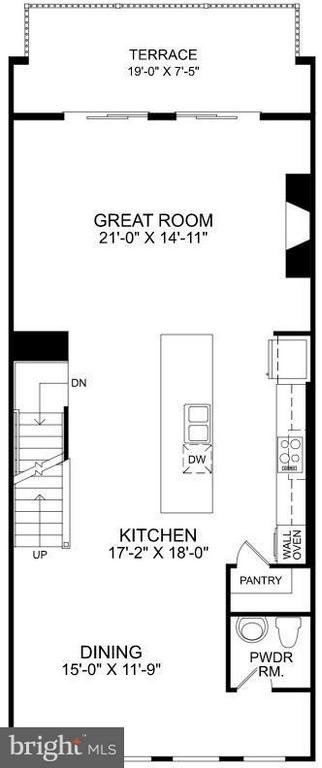
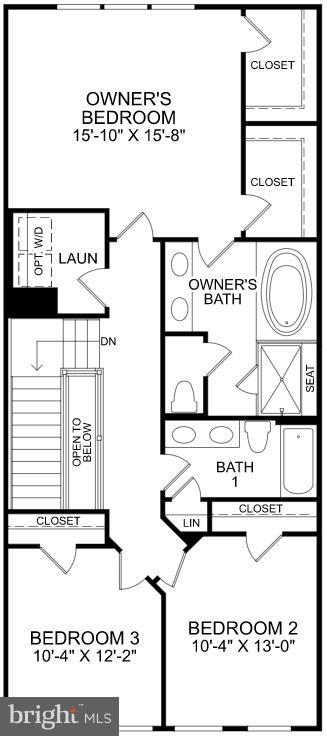
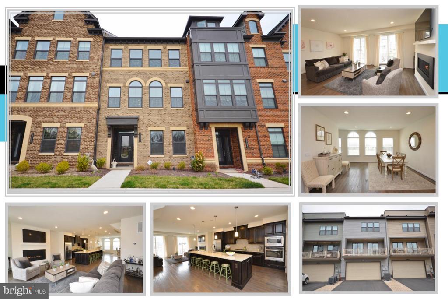
Luxurious 4 bedroom / 3.5 bathroom townhouse. Community features a resort style pool, clubhouse, fitness center, playground, and pond. Wide-plank hardwood floors on top 2 floors and upgrades throughout the home. Freshly painted. It shows like a model. Home features a multi-room speaker system, alarm system, and the best views on the block. ABSOLUTELY NO PETS. Professionally managed. Landlord prefers a minimum 650 credit score and minimum household income of $133,000. Easy commute to Ashburn metro, grocery, restaurants, and shopping. Considering August and September occupancies at this time.

Share Property

Location

22527 FOUNDATION DRIVE, ASHBURN, VA 20148

Status

Leased

Date Leased

August 28, 2025

Property Amenities

Interior
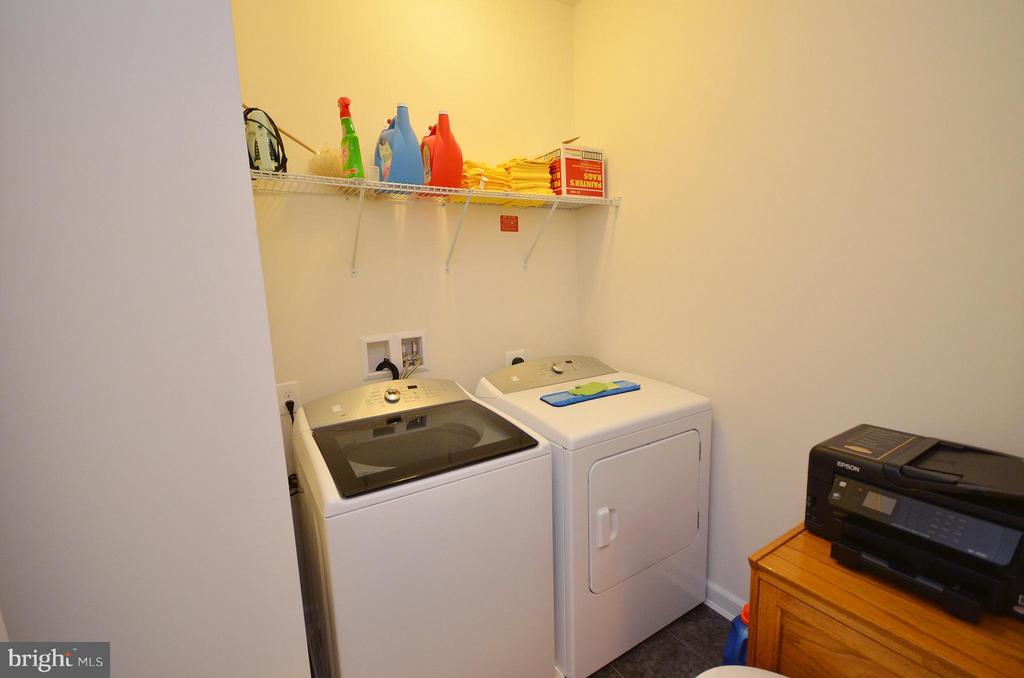
Laundry room Dryer In Unit, Upper Floor, Washer In Unit
Fireplace Gas/Propane
Appliances Cooktop, Disposal, Dryer, ENERGY STAR Clothes Washer, ENERGY STAR Refrigerator, ENERGY STAR Dishwasher, Icemaker, Microwave, Oven - Double, Range Hood, Washer, Water Heater - Tankless
Flooring Hardwood, Carpet
Total Bedrooms: 4
Half Bathrooms: 1
Full Bathrooms: 3
Other Interior Features Kitchen - Island, Dining Area, Kitchen - Gourmet, Family Room Off Kitchen, Entry Level Bedroom, Upgraded Countertops, Primary Bath(s), Window Treatments, Wood Floors, Floor Plan - Open
Area & Lot
Total area 2,703 Sq.Ft.
Lot Area 1,742 Sq.Ft.
Living area 2,703 Sq.Ft.
MLS® ID VALO2104862
Year Built 2016
School District LOUDOUN COUNTY PUBLIC SCHOOLS
High School ROCK RIDGE
Middle School STONE HILL
Elementary School MOOREFIELD STATION
Architecture Styles Contemporary
Type Townhouse
Status Leased
Exterior
Stories 3
Pool Yes - Community
Air conditioning Central A/C
Heat type Floor Furnace, Forced Air
Disability Features None
Water Source Public
Garage Space 2.0
Security Features Smoke Detector, Security System
Sewer Public Sewer
Parking On Street, Attached Garage
Roof Asphalt
Utilities Cable TV Available, Electric Available, Natural Gas Available, Phone Available, Sewer Available, Water Available
Finance
Lease Price $3,700/mo

Work With Us

If you have questions about credit or legal matters, buying or selling, you can trust us to find you what you need fast. We'll make sure you feel confident and educated every step of the way.