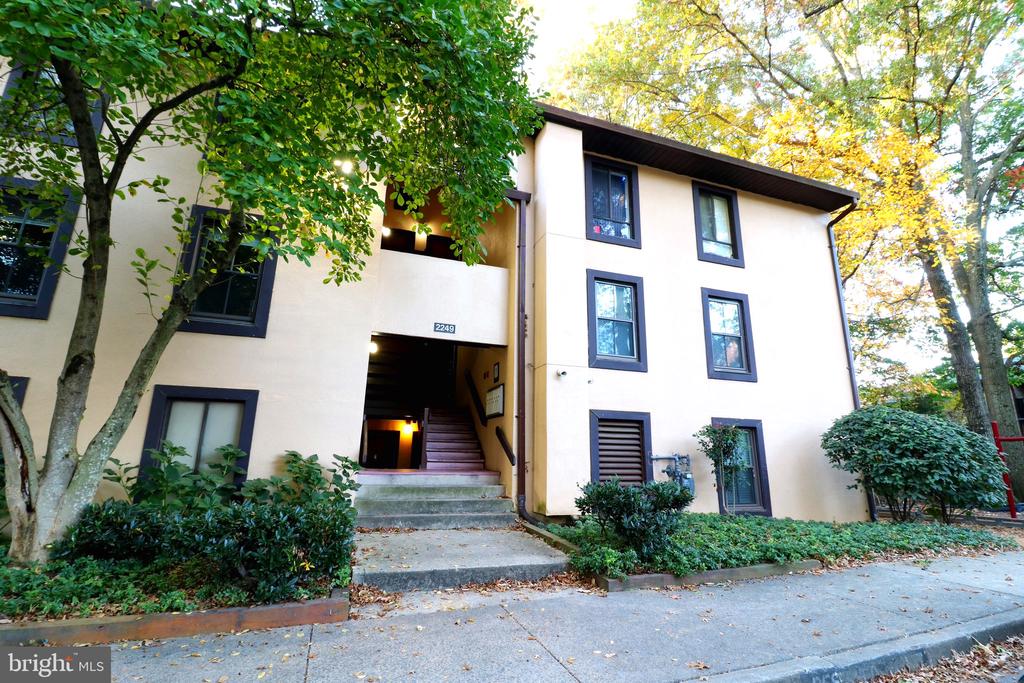
2249 CASTLE ROCK SQUARE Unit: 11C
VIEW PHOTOS
$2,400/mo

2249 CASTLE ROCK SQUARE Unit: 11C

3 Beds 2 Baths 1,029 Sq.Ft.

Description

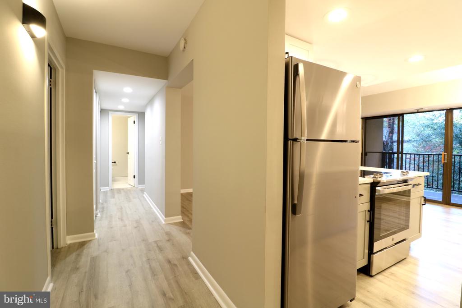
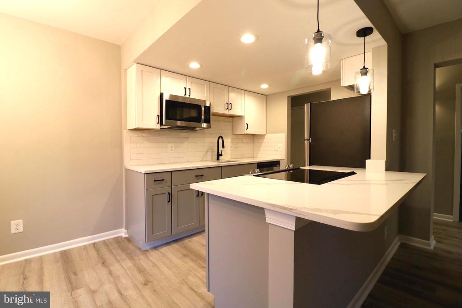
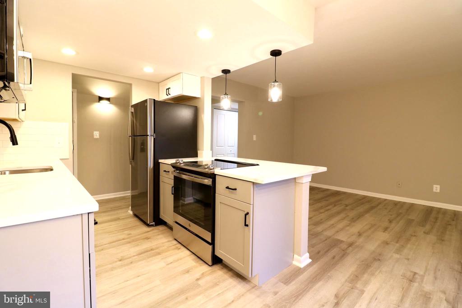
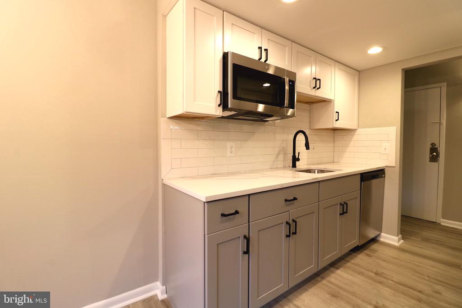
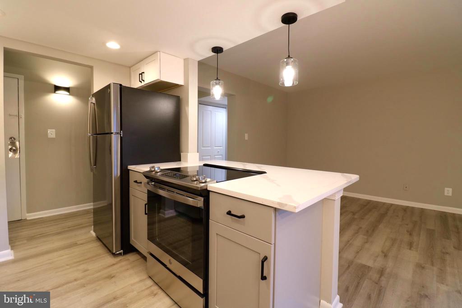
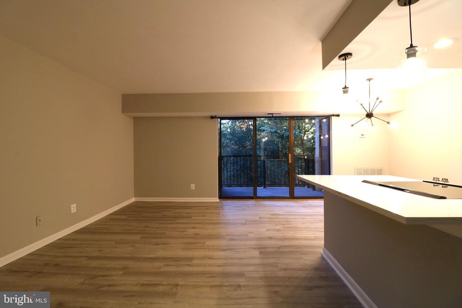
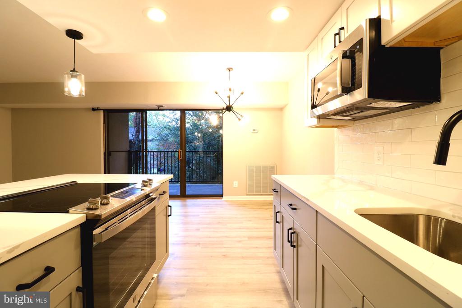
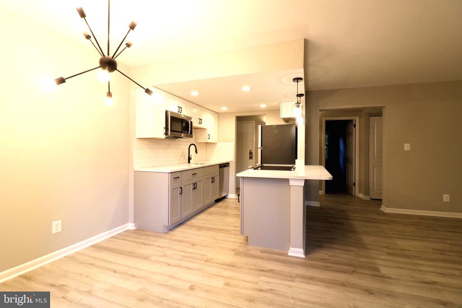
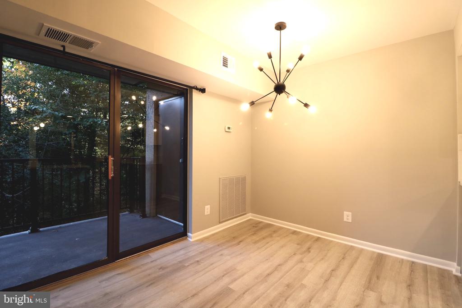
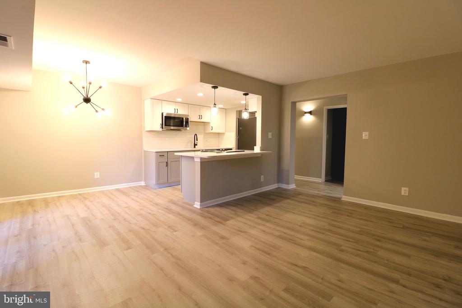
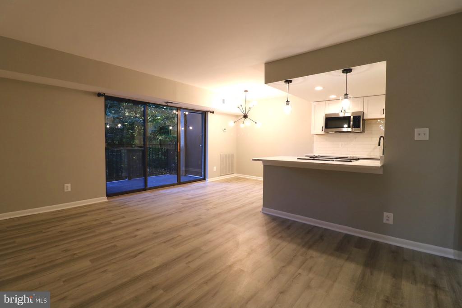
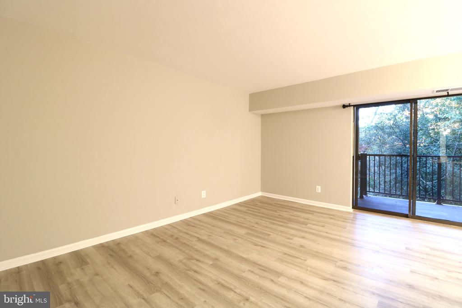
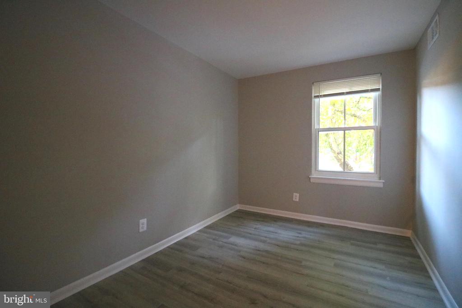
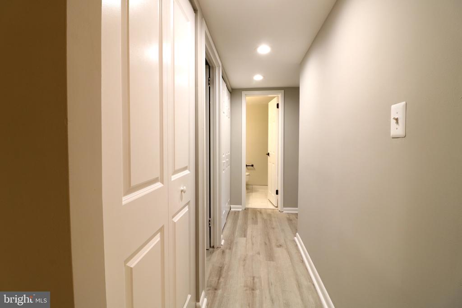
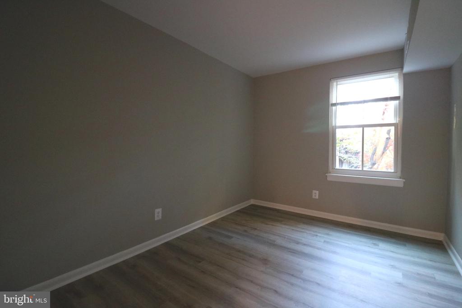
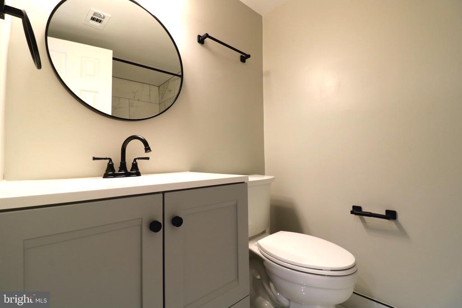
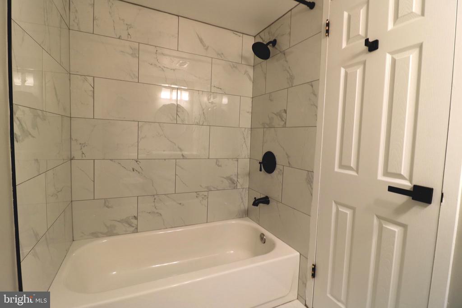
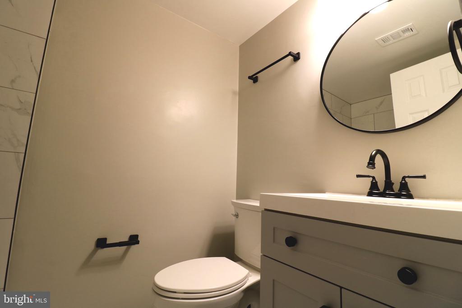
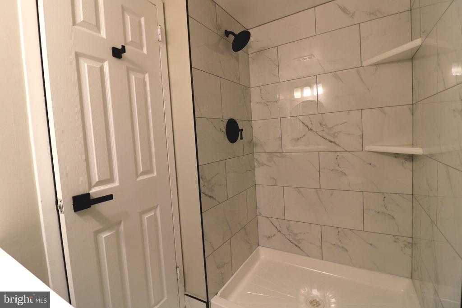
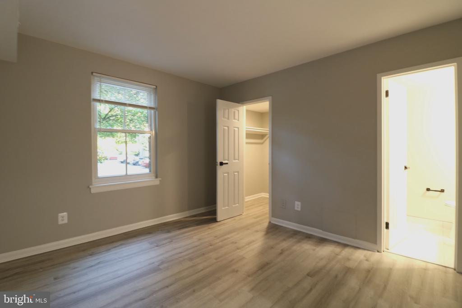
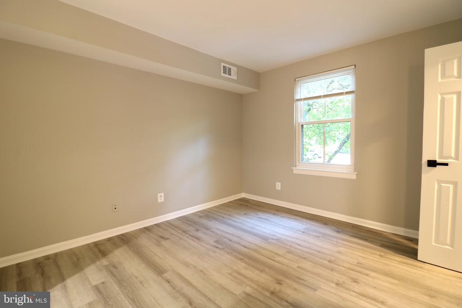
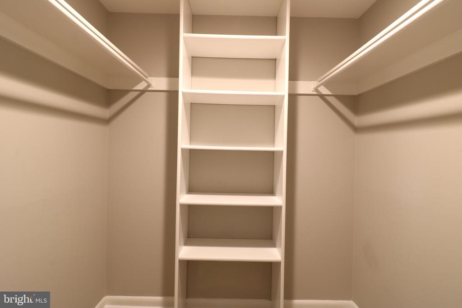
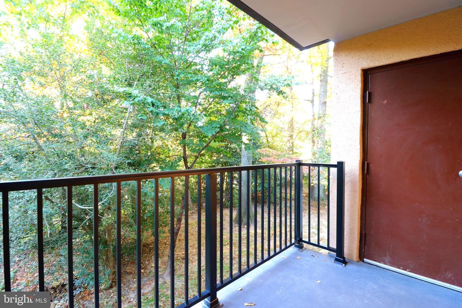
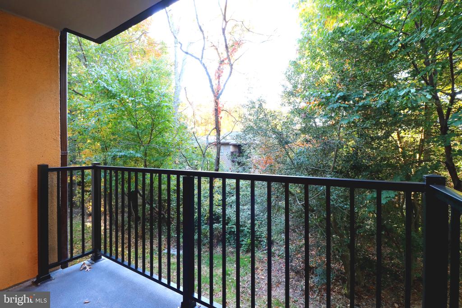
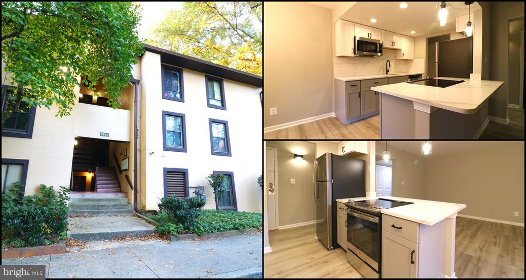
You will LOVE this renovated condo in the charming community of Shadowood! Gorgeous property features gleaming luxury vinyl plank flooring. Property is painted a light contemporary grey throughout. Gourmet kitchen features stainless steel appliances, white and grey cabinets, quartz countertops, and beautiful backsplash. Open living at its finest with a kitchen/dining/family room combination. Three generously sized rooms with two fully updated bathrooms with modern finishes. Enjoy morning coffee on the patio, which overlooks dense trees. Commuters dream-close to ffx county parkway, rt 28, toll road, metro, and airport!

Share Property

Location

2249 CASTLE ROCK SQUARE Unit: 11C, RESTON, VA 20191

Status

Leased

Date Leased

August 1, 2026

Property Amenities

Interior
Laundry room Has Laundry, Dryer In Unit, Washer In Unit
Appliances Built-In Microwave, Dishwasher, Disposal, Dryer, Microwave, Refrigerator, Oven/Range - Electric, Stainless Steel Appliances, Washer
Flooring Luxury Vinyl Plank
Total Bedrooms: 3
Full Bathrooms: 2
Other Interior Features Combination Kitchen/Dining, Combination Kitchen/Living, Dining Area, Family Room Off Kitchen, Floor Plan - Open, Kitchen - Gourmet, Kitchen - Table Space, Recessed Lighting, Upgraded Countertops, Bathroom - Tub Shower, Window Treatments
Area & Lot
Total area 1,029 Sq.Ft.
Living area 1,029 Sq.Ft.
MLS® ID VAFX2325470
Year Built 1974
School District FAIRFAX COUNTY PUBLIC SCHOOLS
View Description Trees/Woods
Architecture Styles Contemporary
Type Condo
Status Leased
Exterior
Stories 1
Pool Yes - Community
Air conditioning Central A/C
Heat type Forced Air
Disability Features Other
Water Source Public
Security Features Smoke Detector
Sewer Public Sewer
Parking Parking Lot
Lot Features Backs to Trees
Utilities Electric Available, Natural Gas Available, Water Available
Finance
Lease Price $2,400/mo

Work With Us

If you have questions about credit or legal matters, buying or selling, you can trust us to find you what you need fast. We'll make sure you feel confident and educated every step of the way.