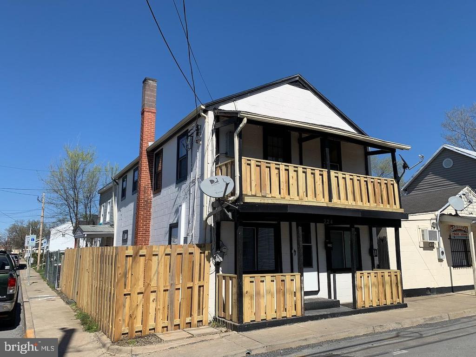
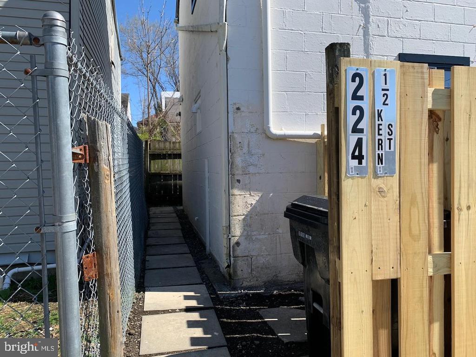
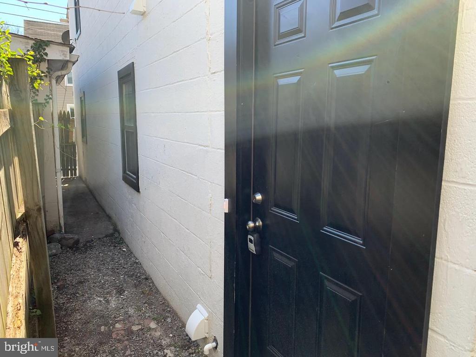
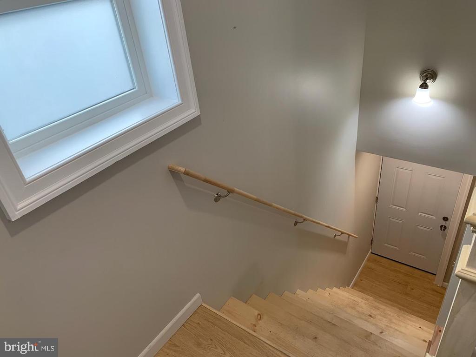
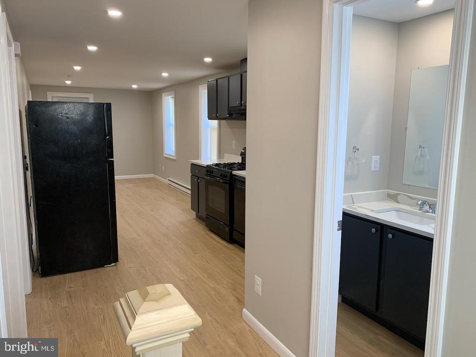
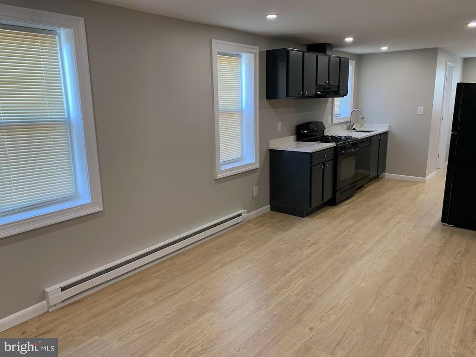
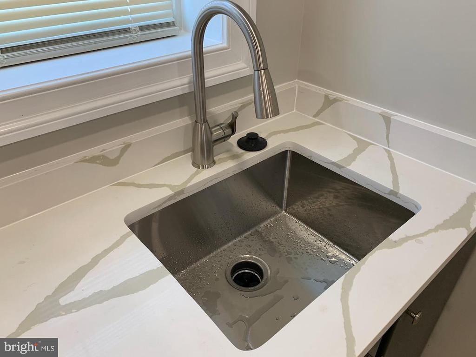
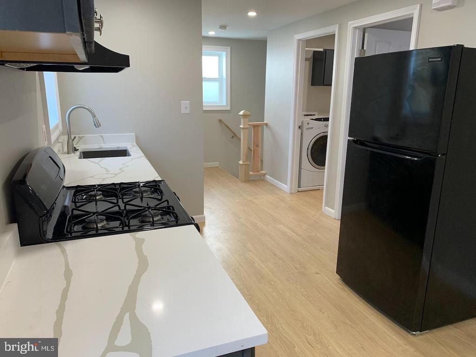
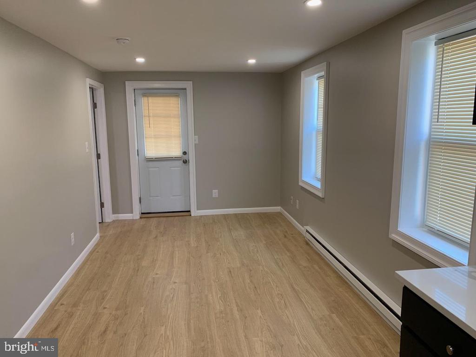
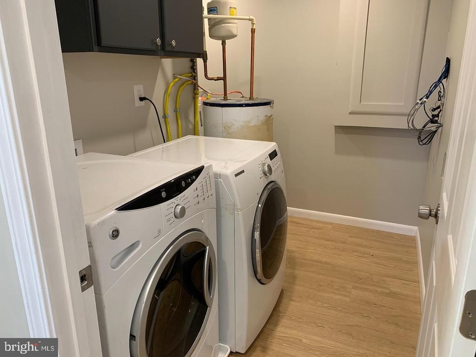
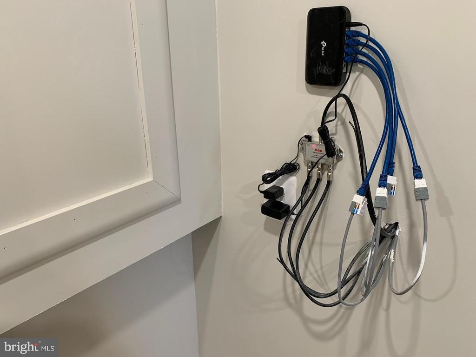
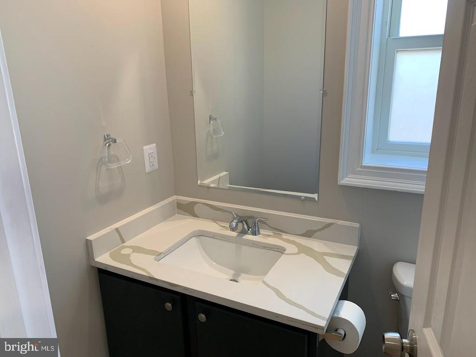
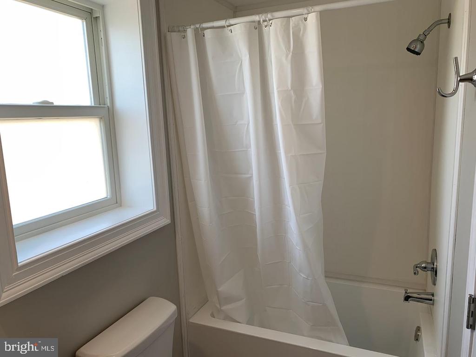
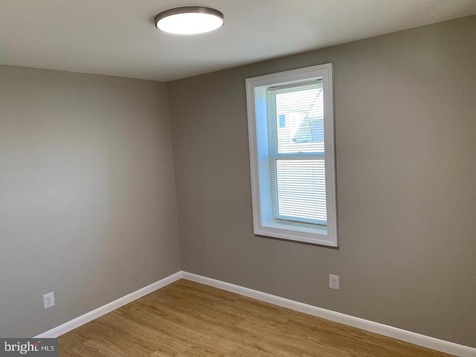
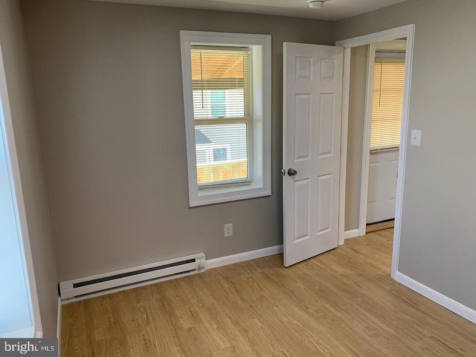
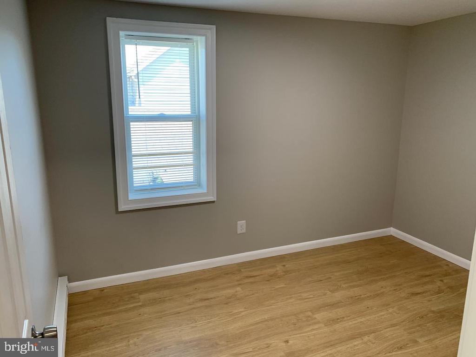
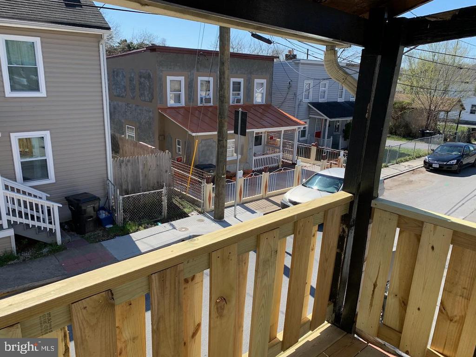
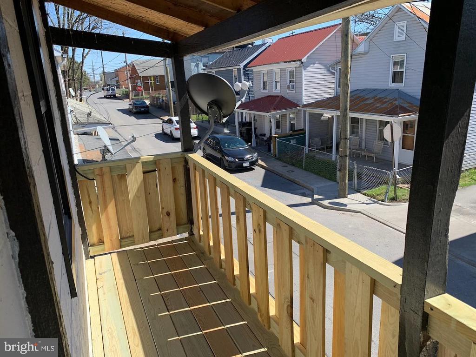
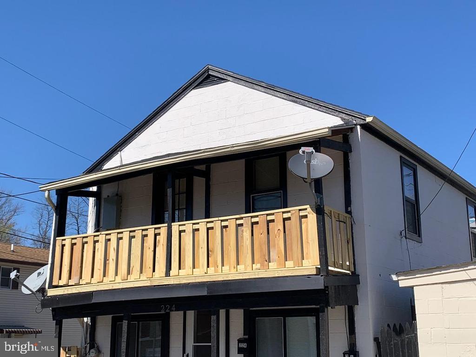
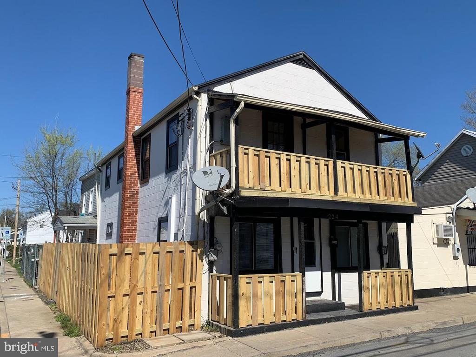
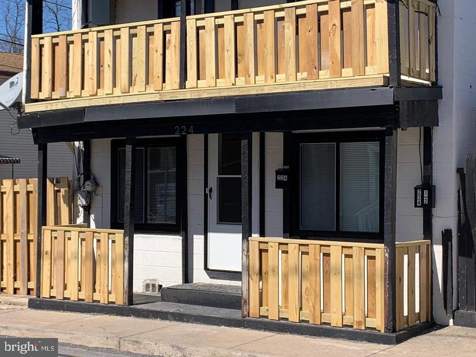
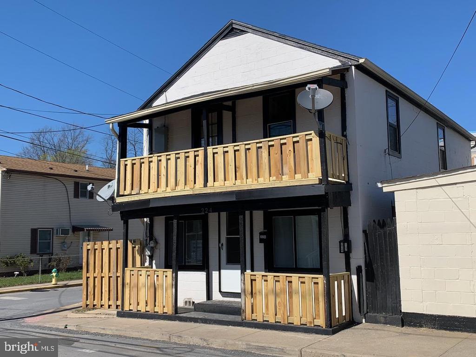
Newly-renovated 2nd-floor unit in the heart of downtown Winchester! This 2-bedroom, 1 bath unit features a private alleyway in the back of the building that leads to the entrance and stairs to the 2nd floor. There you'll find a fully-remodeled open floor plan kitchen/living space that exits to a private balcony overlooking the street. Luxury vinyl plank flooring, recessed LED lights, fresh paint, all-new energy-efficient windows, a gas range in the kitchen, private laundry room with washer/dryer, and bathroom with a shower tub. **Water/sewer and trash are included in the rent** Tenant pays electric, gas, and cable/internet (optional). Both bedrooms and the living area are already pre-wired for cable/internet and there are various provider options, including Glo Fiber, Comcast, or satellite services (a dish is already installed). Individually-controlled baseboard heaters in every room for the cold seasons and 3 AC window units- 1 for living area and 1 for each bedroom - in the warm seasons. Pets are welcome with a $500 non-refundable $500 pet deposit, per pet. Ready to move-in right away!
Share Property
Location
224 1/2 KERN STREET Unit: 224 1/2, WINCHESTER, VA 22601
Status
Leased
Date Leased
March 5, 2026
Property Amenities
Interior
Laundry roomDryer In Unit, Washer In Unit
AppliancesDishwasher, Disposal, Dryer - Gas, Exhaust Fan, Oven/Range - Gas, Range Hood, Refrigerator, Washer - Front Loading, Water Heater
FlooringLuxury Vinyl Plank
Total Bedrooms:2
Full Bathrooms:1
Other Interior FeaturesBathroom - Tub Shower, Combination Kitchen/Living, Floor Plan - Open, Recessed Lighting, Window Treatments
UtilitiesCable TV Available, Electric Available, Natural Gas Available
Finance
Lease Price$1,450/mo
Work With Us
If you have questions about credit or legal matters, buying or selling, you can trust us to find you what you need fast. We'll make sure you feel confident and educated every step of the way.