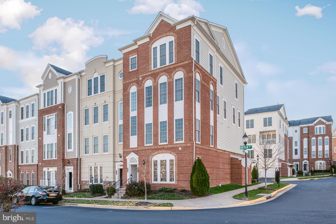
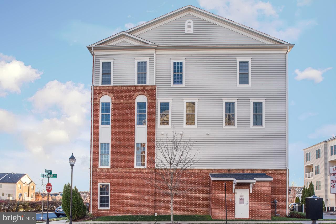
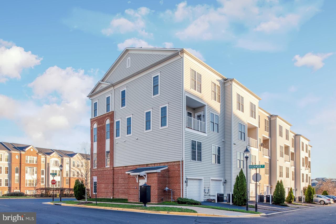
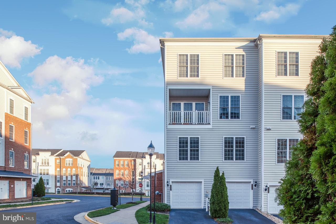
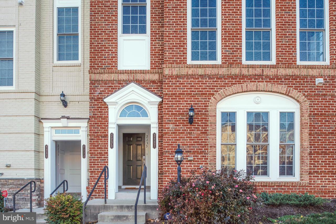
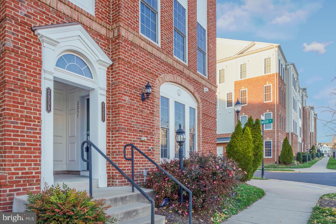
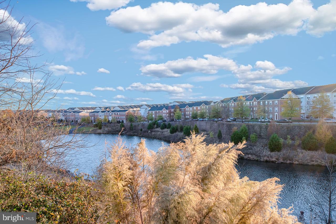
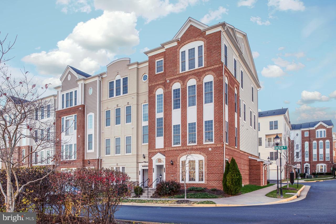
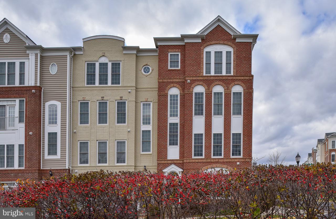
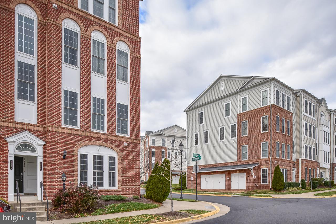
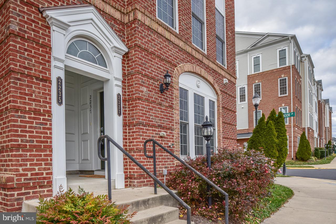
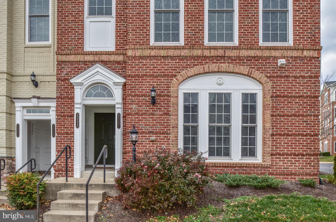
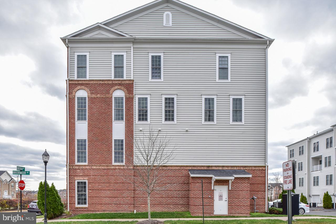
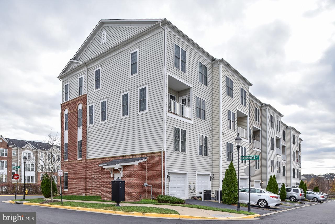
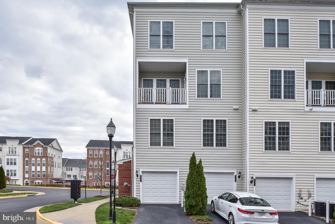
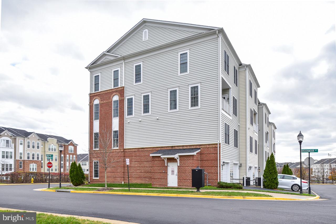
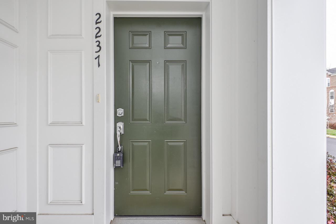
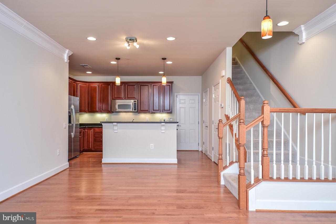
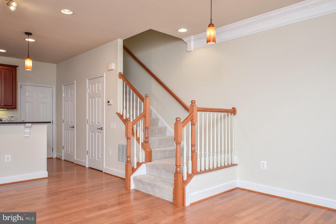
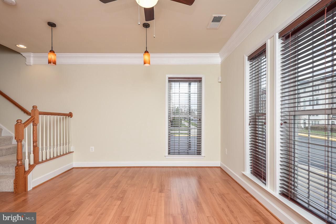
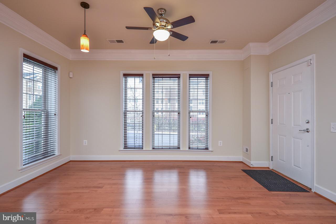
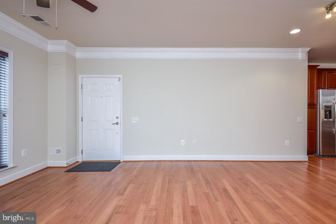
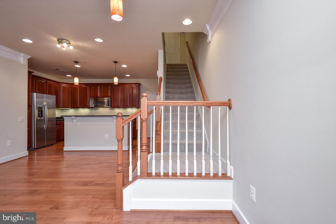
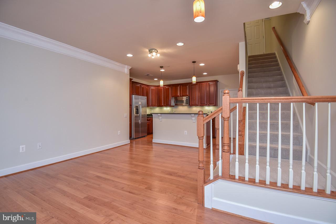
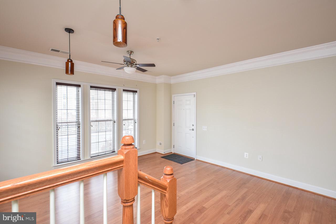
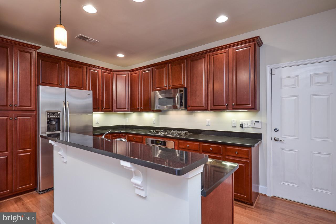
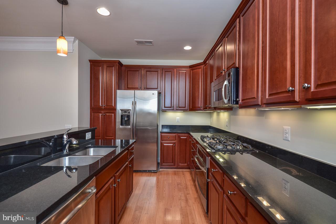
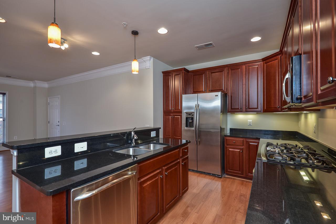
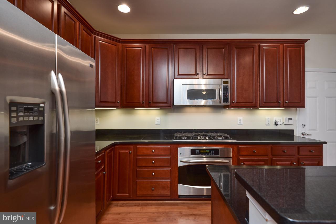
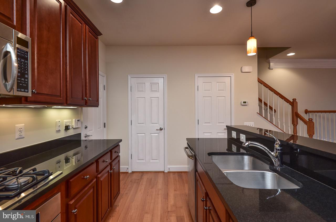
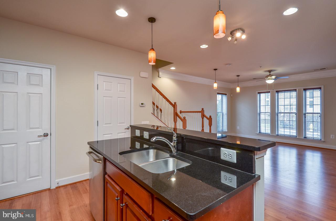
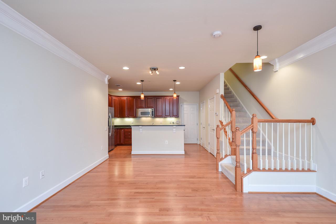
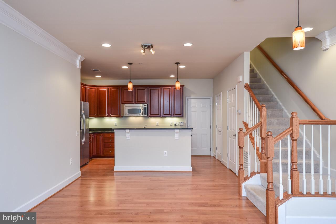
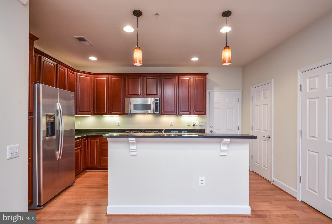
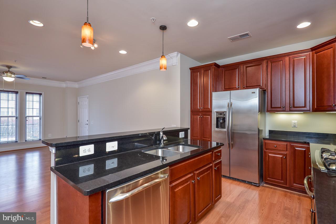
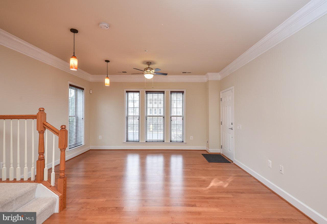
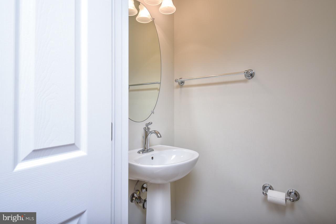
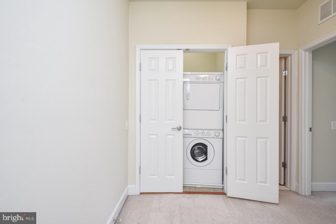
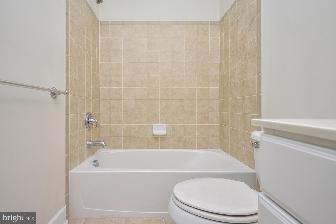
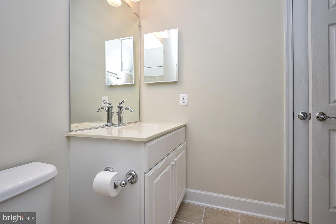
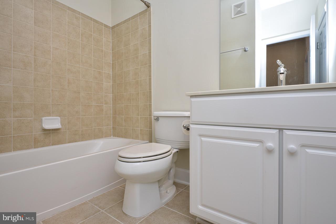
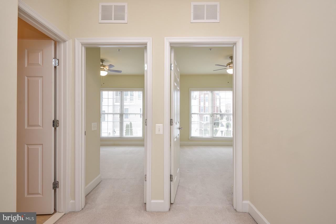
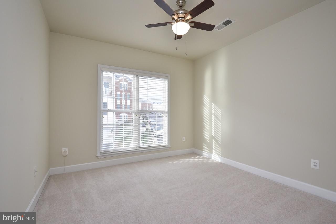
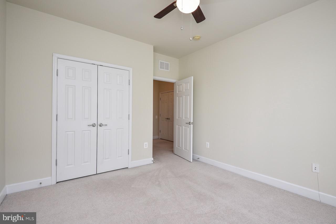
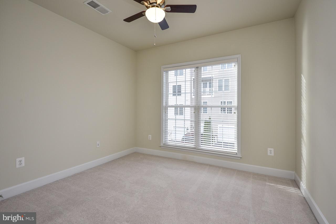
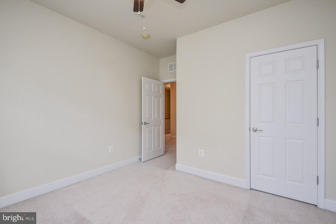
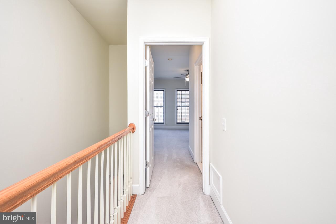
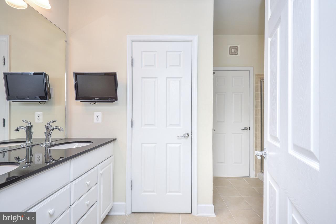
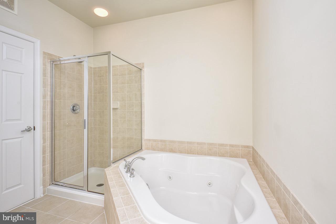
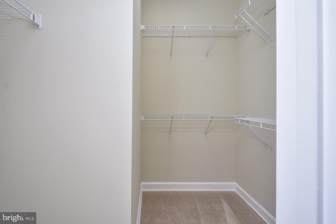
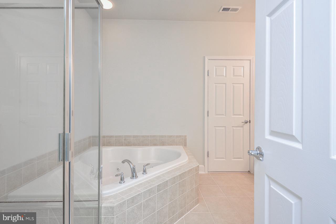
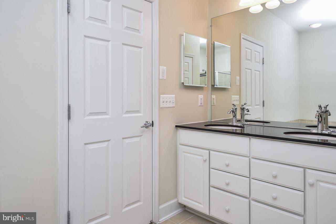
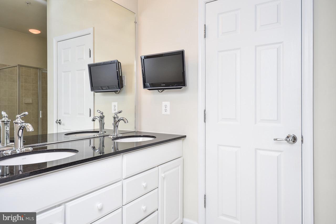
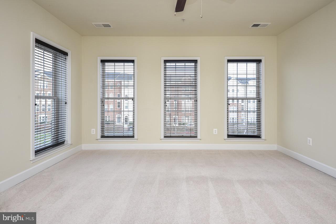
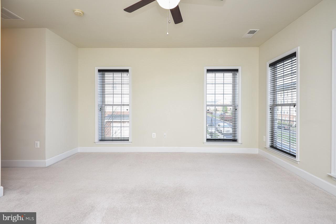
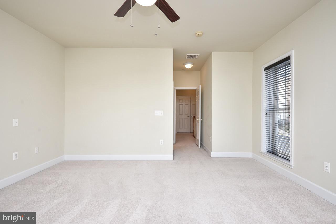
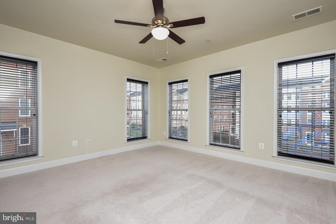
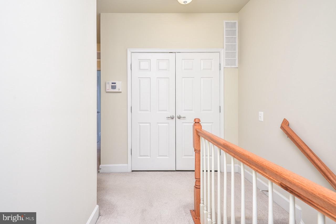
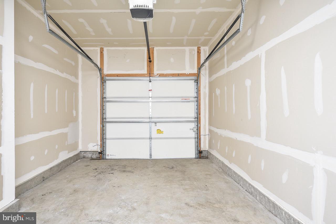
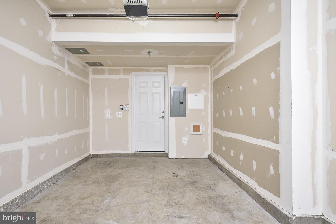
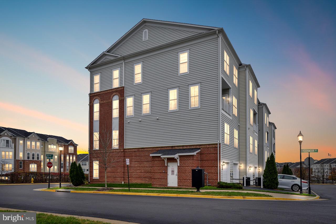
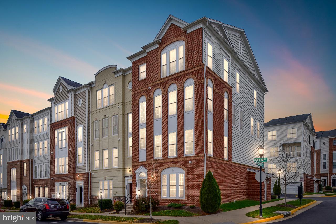
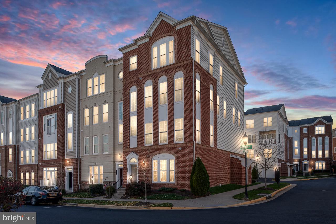
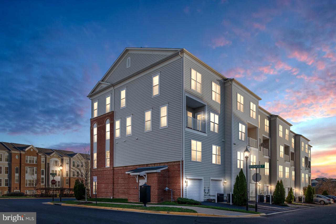
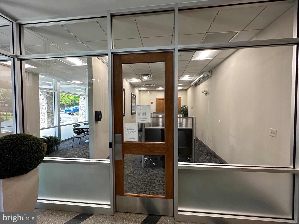
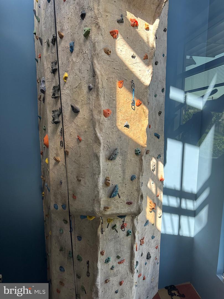
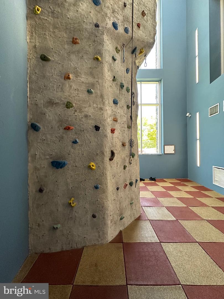
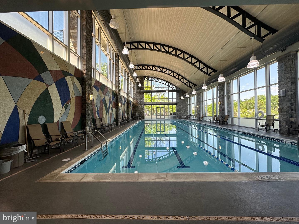
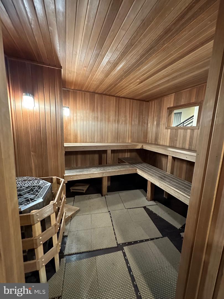
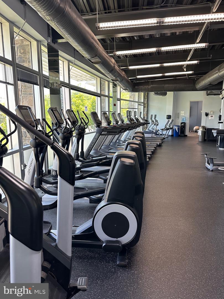
LOCATION! This end-unit condo located in the sought after Potomac Club Community is a fantastic opportunity for those looking for a spacious and bright living space. This unit is being sold by the original owner who has maintained the property nicely. The modern kitchen with granite countertops and stainless-steel appliances is perfect for cooking and entertaining guests. The living room and dining room make the space feel open and inviting, offering a great space to gather with family and friends. There are beautiful custom wood blinds that convey throughout the property. A half bathroom is located in the main level for convenience. Upstairs, the three cozy bedrooms with carpeting throughout offer a comfortable retreat after a long day. The main bedroom with its many windows provides ample natural light and features a master bathroom with a jacuzzi, separate stand-up shower, and a spacious walk-in closet. The two other bedrooms on the second floor share a full bathroom. Laundry is conveniently located on the second floor. The garage provides convenient parking and additional storage space. As part of the Potomac Club Community, residents will have access to a range of amenities, including playgrounds, indoor and outdoor pools, a rock-climbing wall, a sauna, a business center, an event room, and a top-of-the-line gym. This community is perfect for those who enjoy an active lifestyle. Located a mile and half from Potomac Mills Mall, plenty of restaurants, grocery stores such as Wegmans, retail stores of all kinds; you won't ever have to drive far to get what you need. StoneBridge Town Center is located across the street less than a mile away (enjoy seeing a movie at the theatres, ice skating outside during winter months, and a nice cup of coffee at Starbucks in the mornings on the way to work. Overall, this END UNIT condo in the Potomac Club Community is an excellent opportunity for anyone looking for a comfortable, spacious, and amenity-rich living space. Don't miss out on the chance to call this place home!
Other Interior FeaturesKitchen Island, Bar, Walk-In Closet(s)
Area & Lot
Living area1,446 Sq.Ft.
MLS® IDVAPW2049424
Year Built2009
School DistrictPRINCE WILLIAM COUNTY PUBLIC SCHOOLS
High SchoolFREEDOM
Middle SchoolRIPPON
Elementary SchoolMARUMSCO HILLS
Architecture StylesColonial
TypeTownhouse
StatusSold
Exterior
Stories2
Air conditioningCentral Air, Ceiling Fan(s)
Heat typeForced Air, Central, Natural Gas
Water SourcePublic
Garage Space1.0
Security FeaturesSmoke Detector(s)
SewerPublic Sewer
ParkingConcrete, Attached
RoofShingle
UtilitiesNatural Gas Available
Finance
Sales Price$410,000
HOA Fees$142 monthly
Real Estate Tax$3,744 yearly
Work With Us
If you have questions about credit or legal matters, buying or selling, you can trust us to find you what you need fast. We'll make sure you feel confident and educated every step of the way.