


Leave a Message

Thank you for your message. We will be in touch with you shortly.

22088 MIDMOORE DRIVE
VIEW PHOTOS
Courtesy of Pearson Smith Realty, LLC
$685,000

22088 MIDMOORE DRIVE

3 Beds 3 Baths 2,682 Sq.Ft.

Description

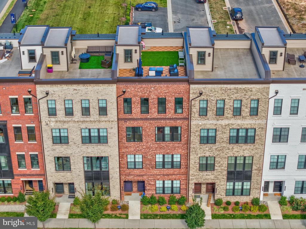
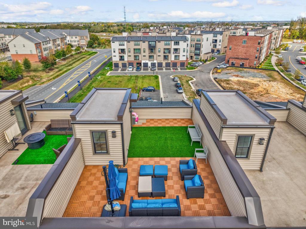
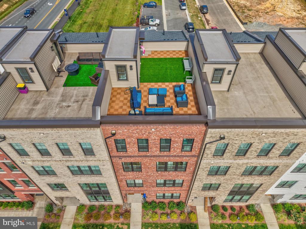
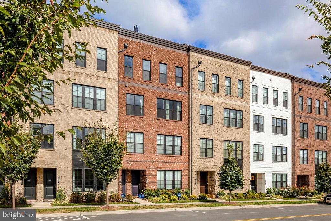
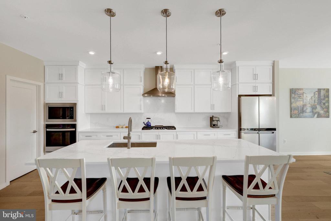
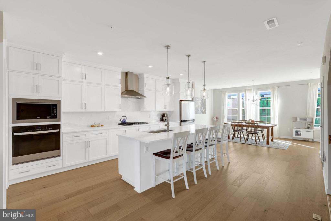
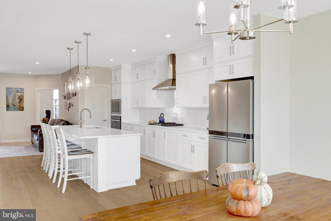
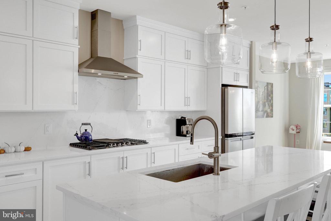
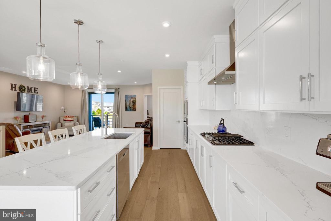
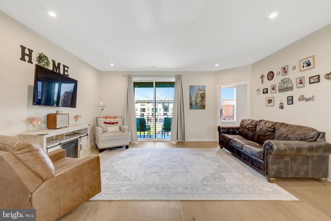
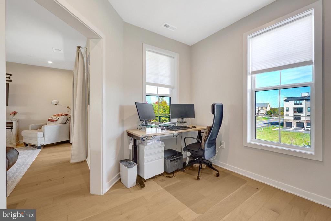
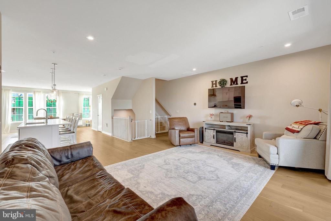
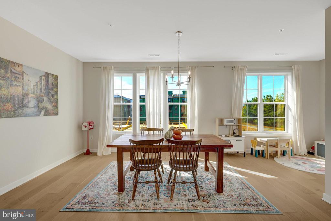
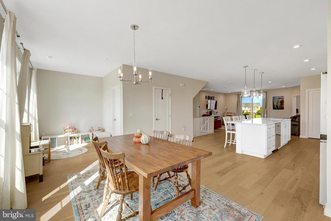
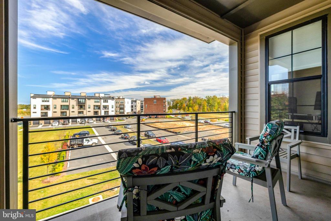
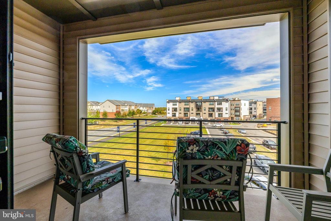
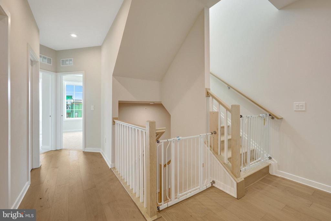
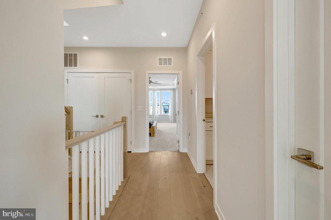
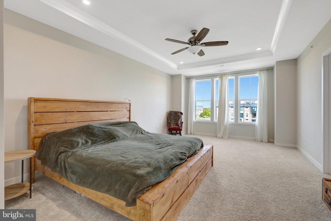
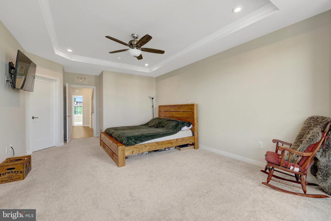
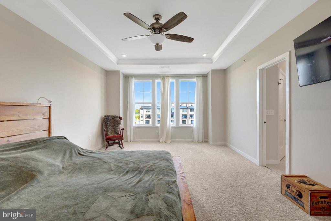
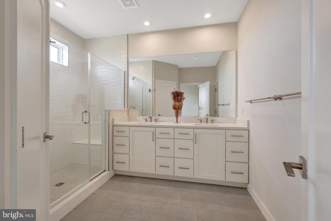
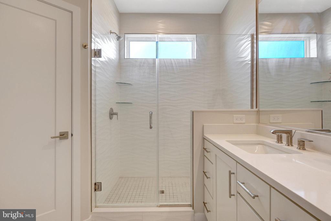
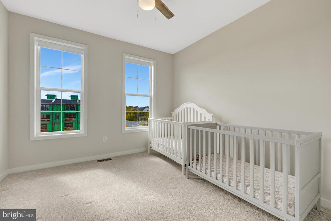
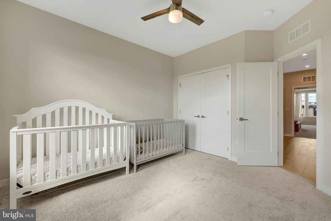
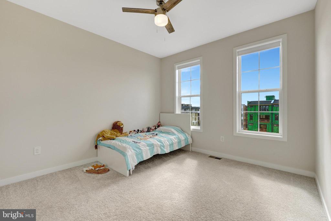
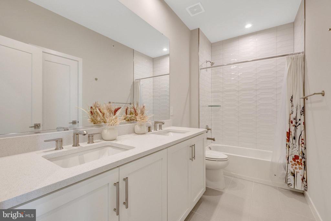
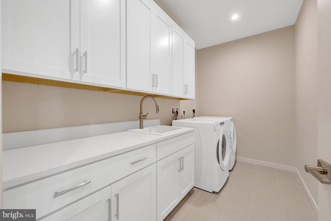
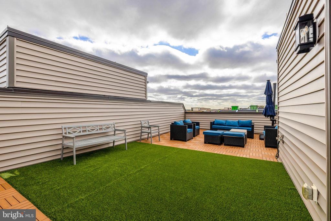
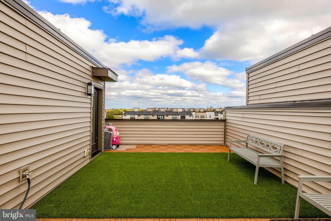
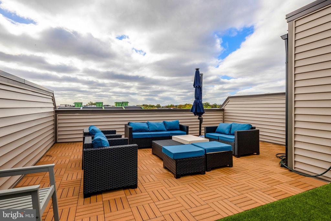
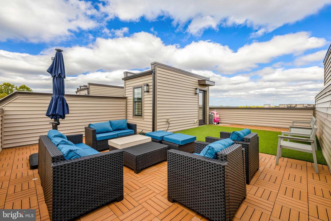
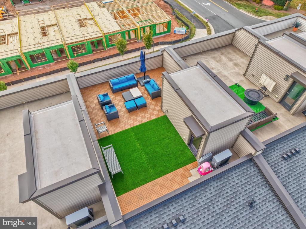
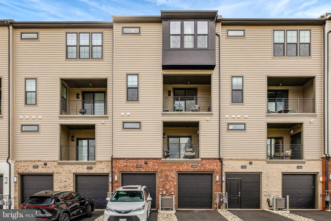
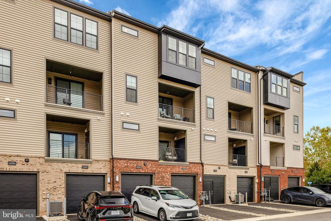
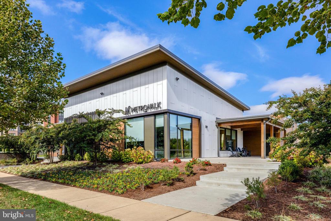
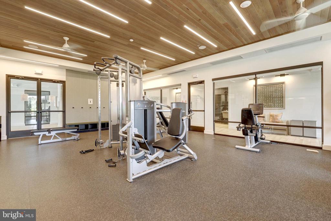
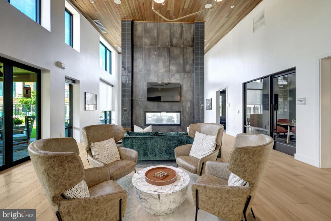
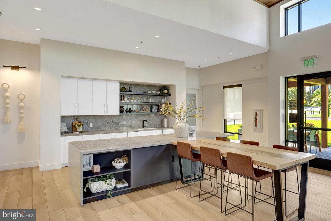
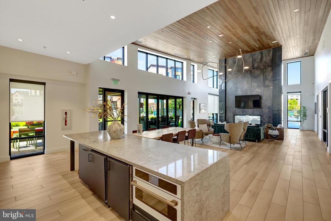
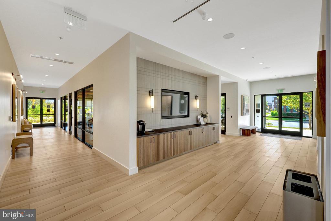
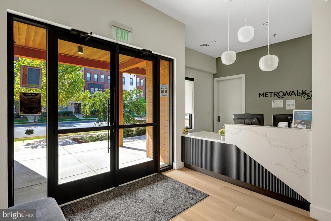
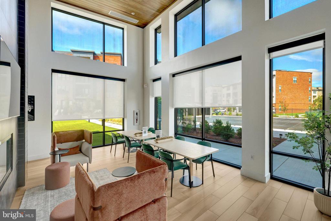
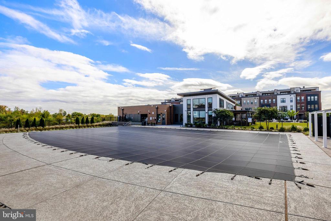
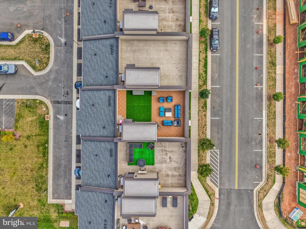
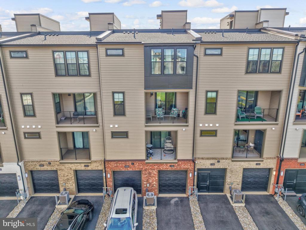
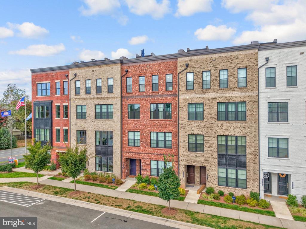
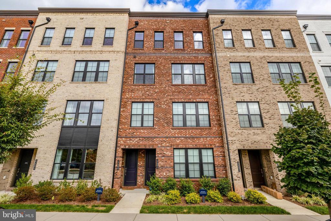
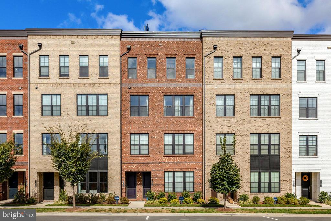
PRICE IMPROVED!!!....Welcome to 22088 Midmoore Drive, a stunning home in the highly desirable Metro Walk Lofts community offering over 2,500 square feet of modern living space. The main level features an open-concept design with a gourmet kitchen boasting white cabinetry, stainless steel appliances, and a large island that flows seamlessly into the cozy family room and dining area, perfect for entertaining. Upstairs, the spacious primary bedroom includes a luxurious en-suite bath, while two additional bedrooms share a well-appointed full bath. The convenient laundry room is located on the bedroom level for easy access. Enjoy relaxing or hosting gatherings on the expansive rooftop deck with beautiful views. Metro Walk Lofts is a sought-after community known for its upscale amenities, including a clubhouse, fitness center, pool, walking trails, and proximity to the Ashburn Metro Station, major commuter routes, shopping, and dining--offering the ideal blend of comfort, convenience, and luxury living.

Share Property

Location

22088 MIDMOORE DRIVE, ASHBURN, VA 20148

Status

Sold

Date Sold

January 14, 2026

Property Amenities

Interior
Appliances Built-In Microwave, Cooktop, Dishwasher, Disposal, Dryer, Oven - Wall, Refrigerator, Washer
Total Bedrooms: 3
Half Bathrooms: 1
Full Bathrooms: 2
Area & Lot
Living area 2,682 Sq.Ft.
MLS® ID VALO2108966
Year Built 2023
High School ROCK RIDGE
Middle School STONE HILL
Elementary School MOOREFIELD STATION
View Description Panoramic
Architecture Styles Contemporary
Type Residential
Status Sold
Exterior
Stories 4
Air conditioning Central A/C
Heat type Forced Air
Disability Features None
Water Source Public
Garage Space 1.0
Sewer Public Sewer
Other Exterior Features Roof Deck
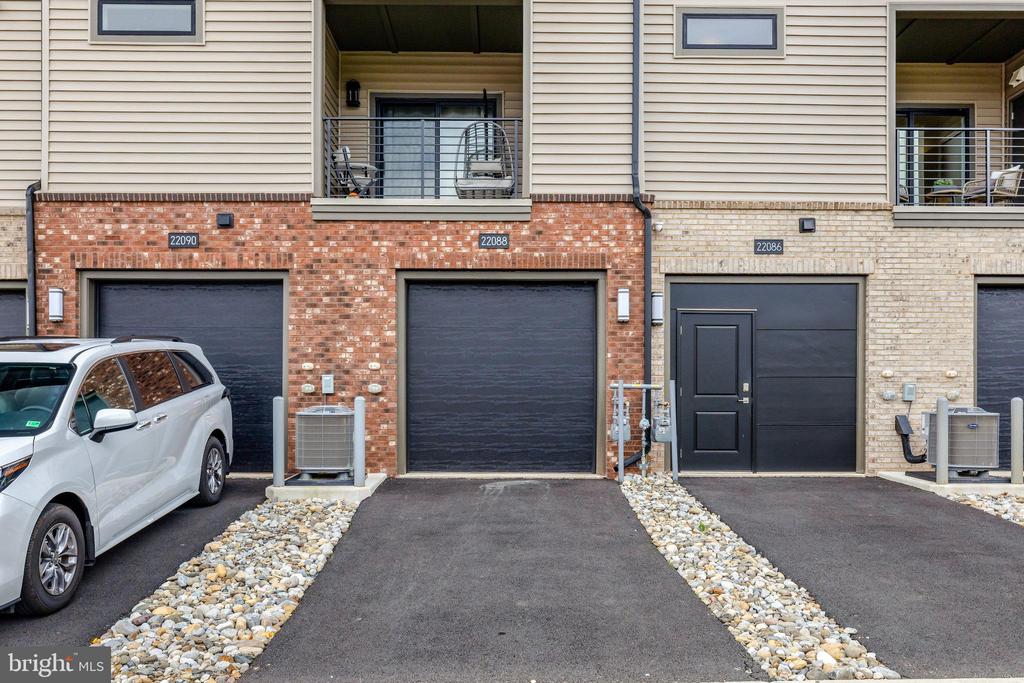
Parking Attached Garage, Driveway
Finance
Sales Price $685,000
HOA Fees $128 monthly
Real Estate Tax $5,576 yearly

360 Virtual Tour

Take a tour of this property

Work With Us

If you have questions about credit or legal matters, buying or selling, you can trust us to find you what you need fast. We'll make sure you feel confident and educated every step of the way.