Leave a Message

Thank you for your message. We will be in touch with you shortly.

220 STOIC STREET SE
220 STOIC STREET SE
220 STOIC STREET SE
220 STOIC STREET SE
220 STOIC STREET SE
220 STOIC STREET SE
220 STOIC STREET SE
220 STOIC STREET SE
220 STOIC STREET SE
220 STOIC STREET SE
220 STOIC STREET SE
220 STOIC STREET SE
220 STOIC STREET SE
220 STOIC STREET SE
220 STOIC STREET SE
220 STOIC STREET SE
220 STOIC STREET SE
220 STOIC STREET SE
220 STOIC STREET SE
220 STOIC STREET SE
220 STOIC STREET SE
220 STOIC STREET SE
220 STOIC STREET SE
220 STOIC STREET SE
220 STOIC STREET SE
220 STOIC STREET SE
220 STOIC STREET SE
220 STOIC STREET SE
220 STOIC STREET SE
220 STOIC STREET SE
220 STOIC STREET SE
220 STOIC STREET SE
220 STOIC STREET SE
220 STOIC STREET SE
220 STOIC STREET SE
220 STOIC STREET SE
220 STOIC STREET SE
220 STOIC STREET SE
220 STOIC STREET SE
220 STOIC STREET SE
220 STOIC STREET SE
220 STOIC STREET SE
220 STOIC STREET SE
220 STOIC STREET SE
220 STOIC STREET SE
220 STOIC STREET SE
220 STOIC STREET SE
220 STOIC STREET SE
220 STOIC STREET SE
220 STOIC STREET SE
220 STOIC STREET SE
220 STOIC STREET SE
220 STOIC STREET SE
220 STOIC STREET SE
220 STOIC STREET SE
220 STOIC STREET SE
220 STOIC STREET SE
220 STOIC STREET SE
220 STOIC STREET SE
220 STOIC STREET SE
220 STOIC STREET SE
220 STOIC STREET SE
220 STOIC STREET SE
220 STOIC STREET SE
220 STOIC STREET SE
220 STOIC STREET SE
220 STOIC STREET SE
220 STOIC STREET SE
220 STOIC STREET SE
220 STOIC STREET SE
220 STOIC STREET SE
220 STOIC STREET SE
220 STOIC STREET SE
220 STOIC STREET SE
220 STOIC STREET SE
VIEW PHOTOS
$1,375,000

220 STOIC STREET SE

6 Beds 6 Baths 5,228 Sq.Ft. 0.28 Acres

Description

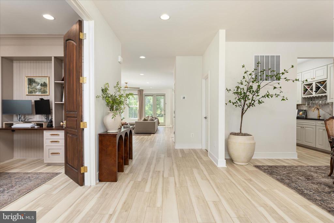
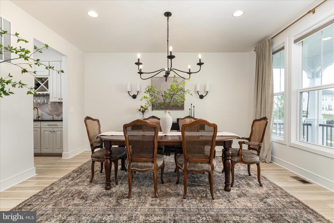
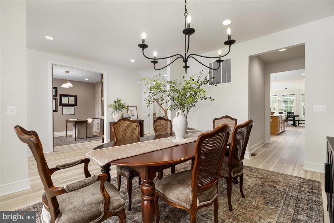
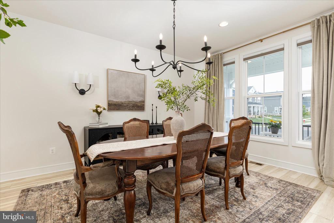
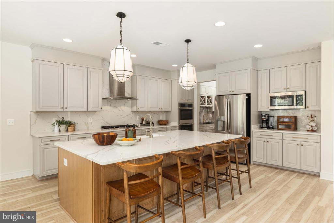
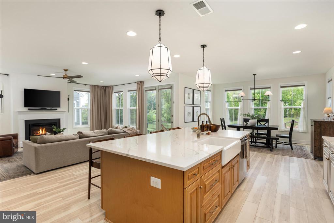
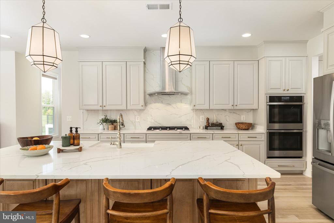
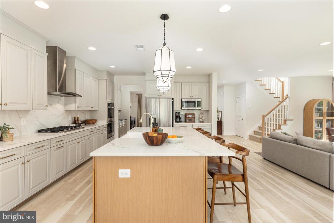
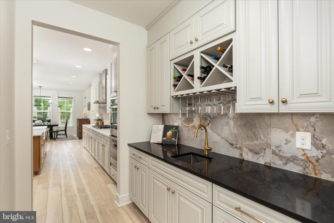
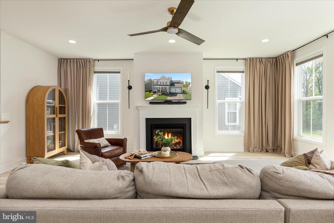
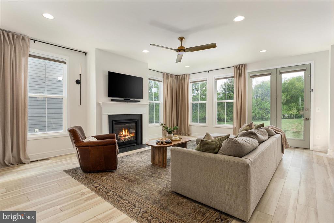
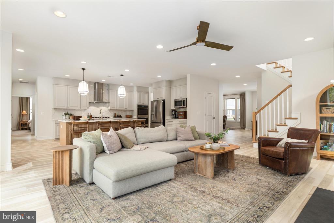
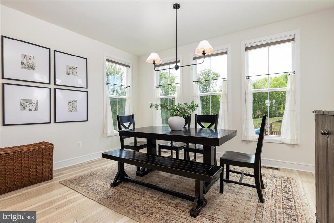
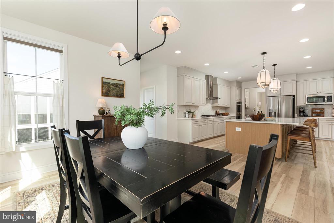
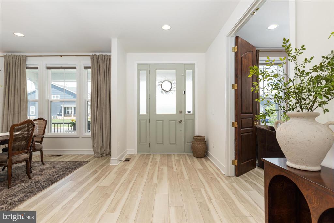
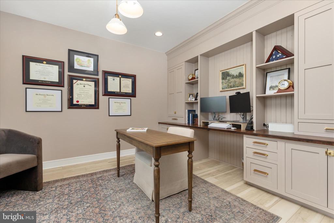
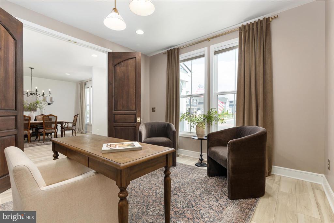
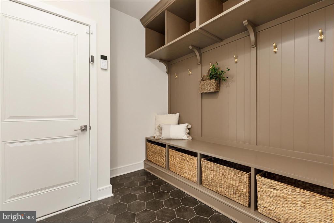
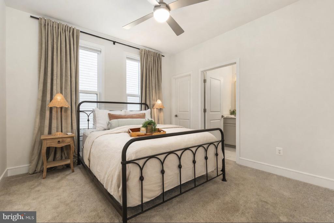
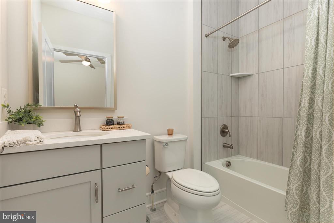
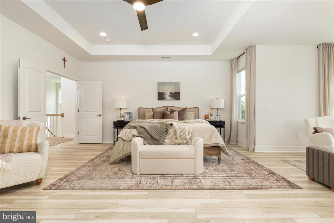
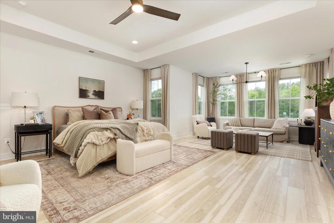
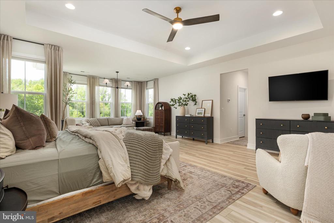
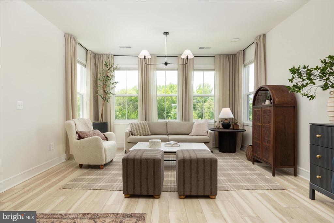
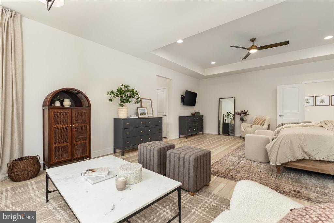
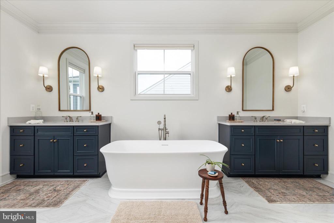
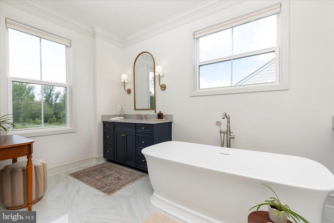
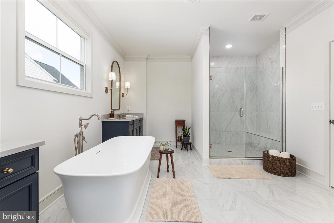
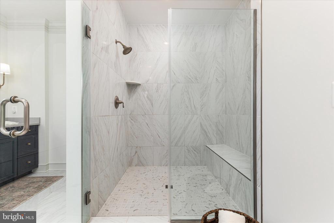
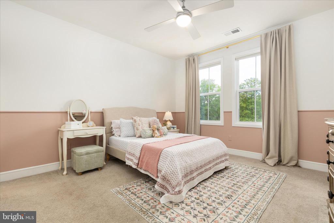
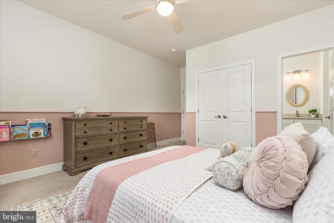
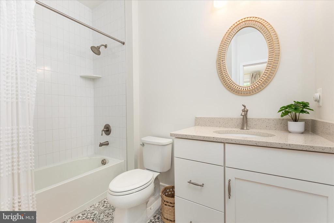
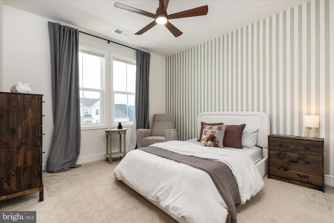
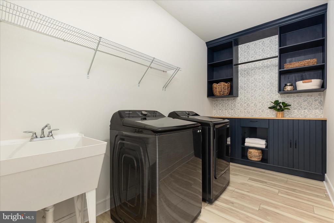
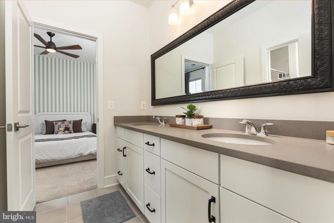
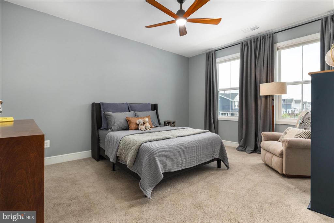
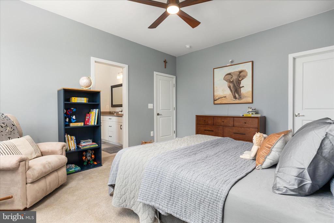
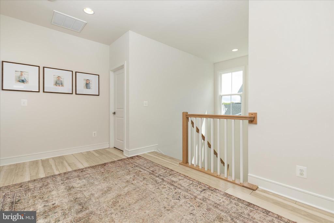
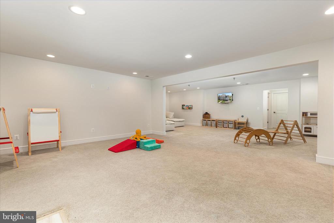
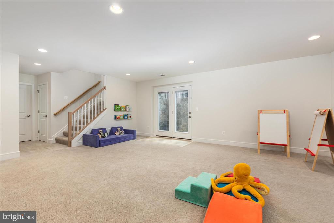
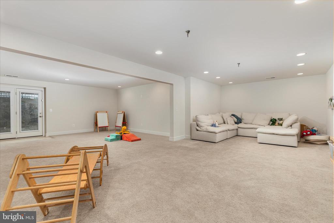
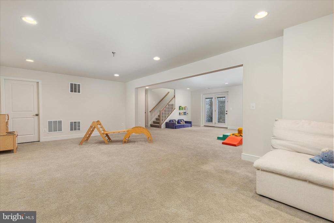
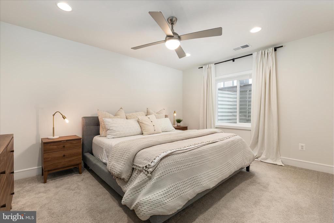
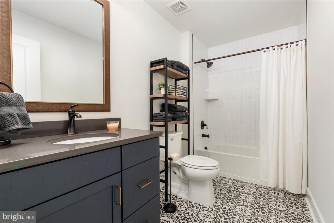
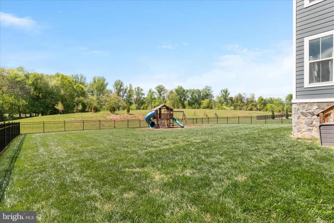
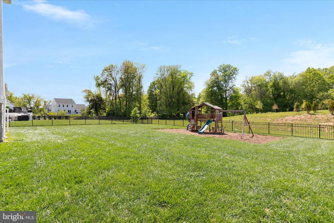
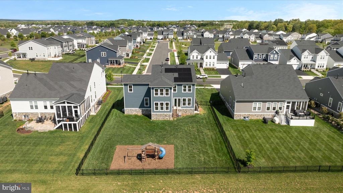
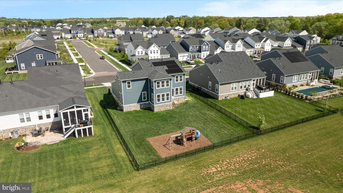
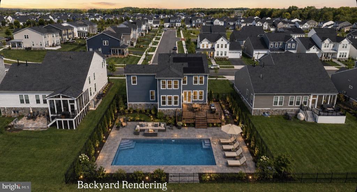
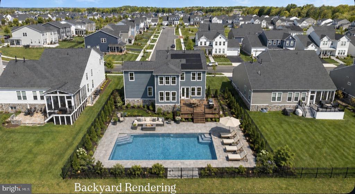
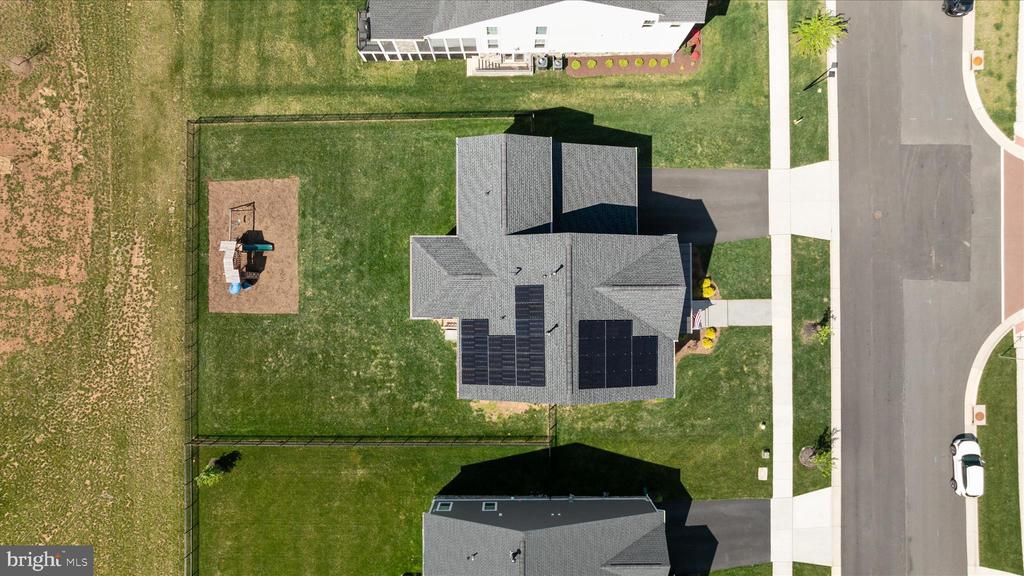
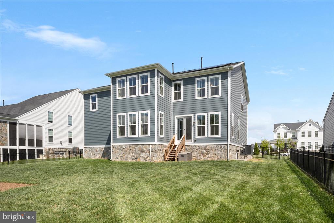
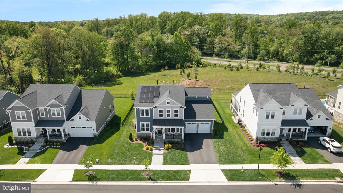
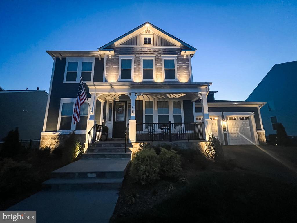
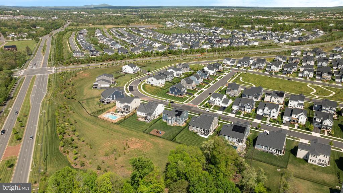
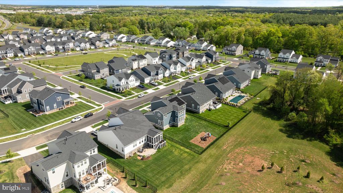
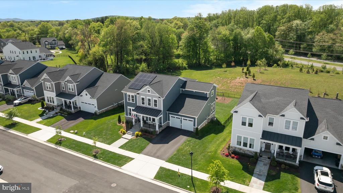
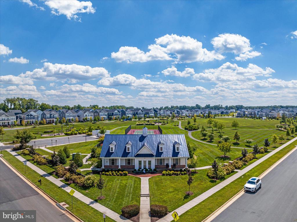
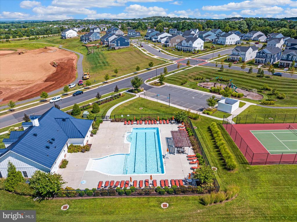
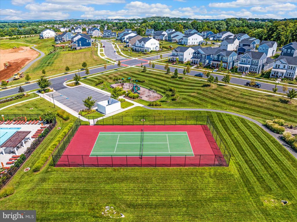
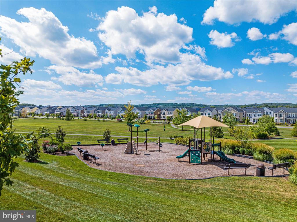
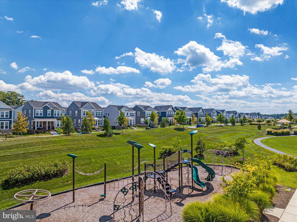
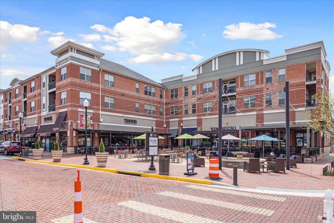
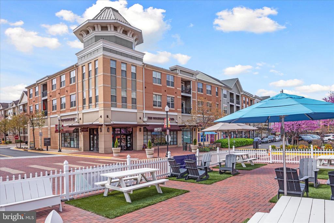
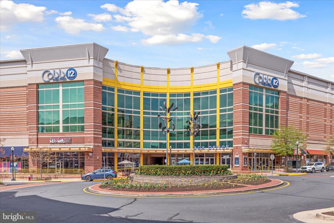
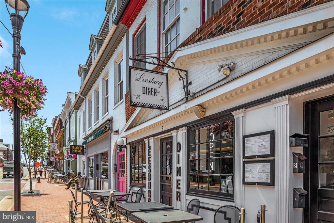
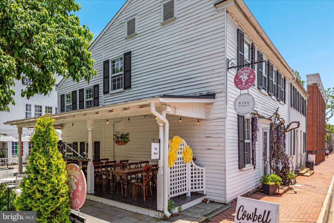
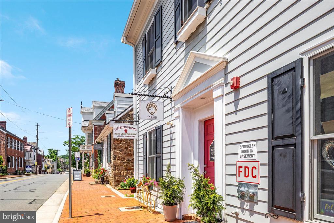
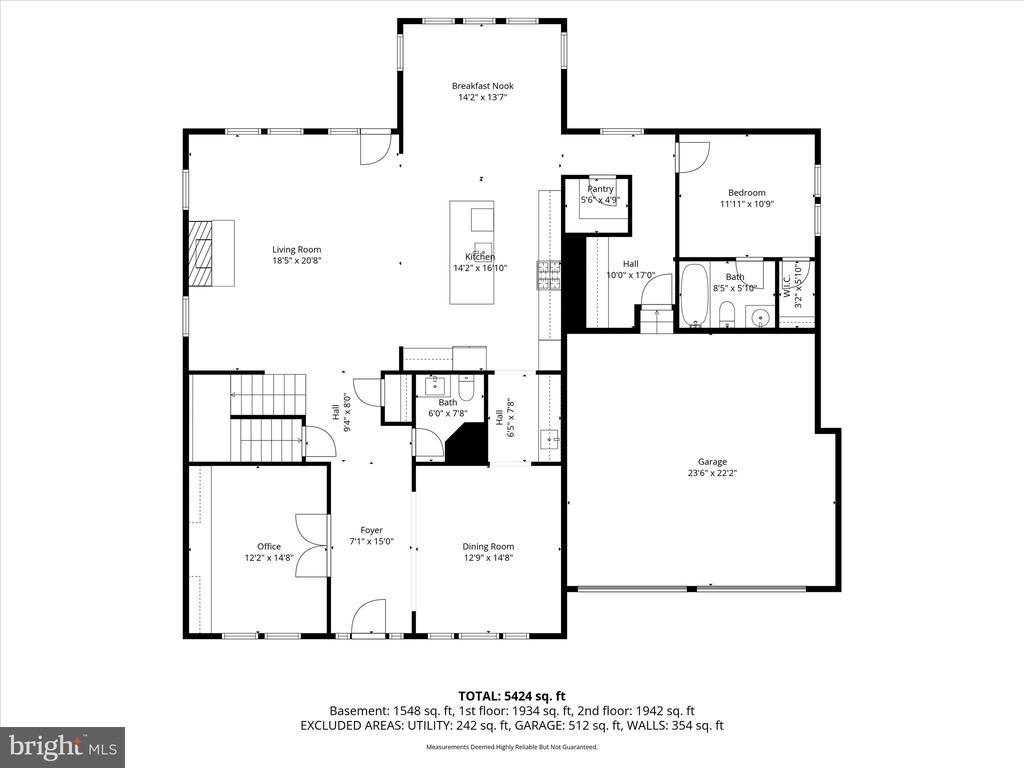
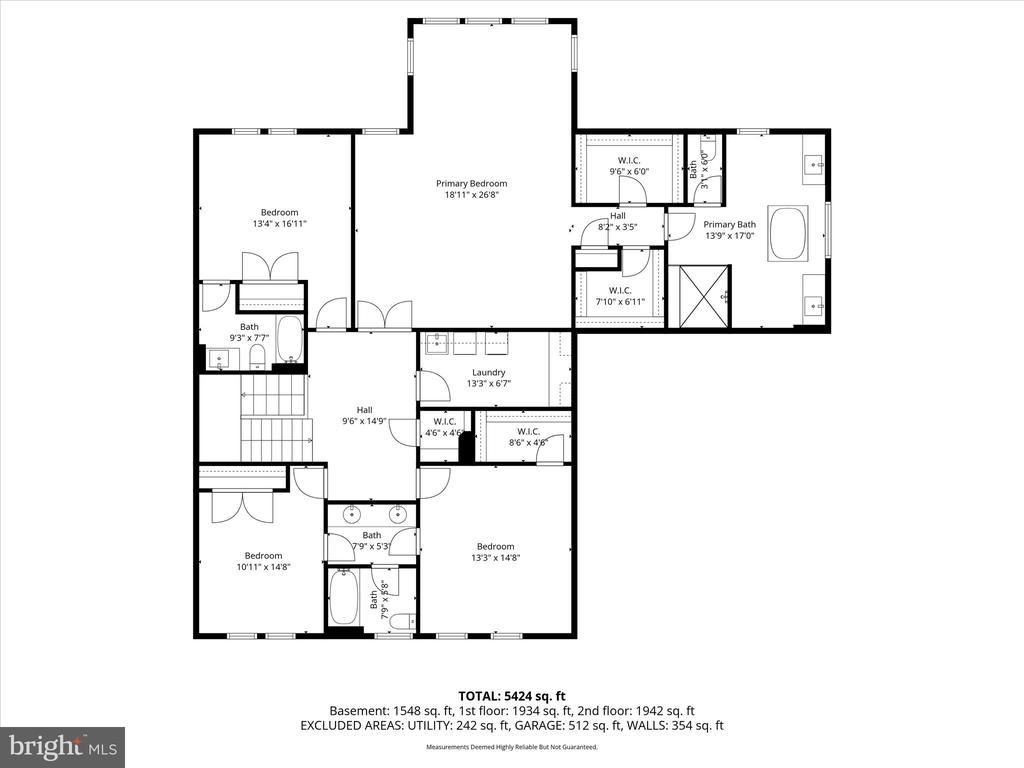
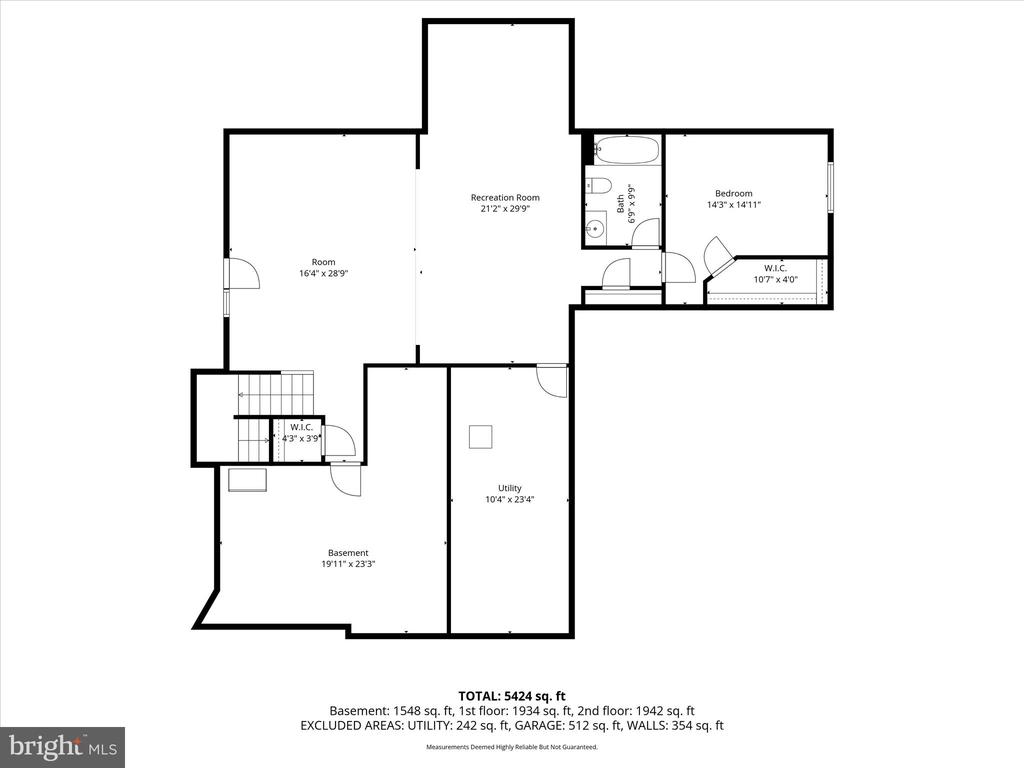
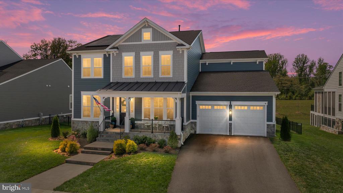
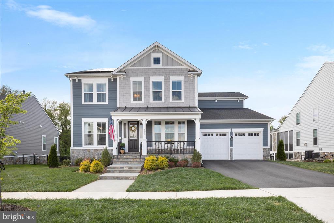
Welcome to this beautifully appointed Meadowbrook home, offering elevated, designer finishes and thoughtful design throughout. From the moment you step inside, the attention to detail is clear. Designer lighting, custom millwork, and intentional finishes create a polished, cohesive feel throughout. Just off the entry, a private home office with custom oak doors and built-ins offers a quiet, refined space to work from home, while the nearby dining room provides the perfect setting for both everyday meals and more formal gatherings. The heart of the home is a light-filled family room centered around a gas-burning fireplace, opening to a gourmet kitchen designed to impress. Featuring upgraded cabinetry, an oversized island, quartz countertops, upgraded stainless steel appliances, and a stylish butler's pantry, this space is as functional as it is beautiful. Wide-plank LVP flooring runs throughout the main level, complemented by a custom mudroom with built-ins to keep everything organized. A highly sought-after main-level bedroom and full bath offer flexibility for guests, multigenerational living, or extended stays while still maintaining a seamless flow for everyday living. Upstairs, the primary suite offers a true retreat with a sitting area, LVP flooring, dual walk-in closets, and an upgraded bath with dual vanities, soaking tub and an oversized shower. Three additional bedrooms complete the upper level, with two sharing a Jack-and-Jill bathroom and the third featuring its own en suite bath, along with a conveniently located laundry room with built-in cabinetry for added storage and organization. The finished lower level adds even more flexibility, with a spacious Rec Room, sixth bedroom, and full bath, ideal for guests, entertaining, or everyday living. Situated on an expansive, premium lot backing to common space, the fully fenced yard is a true blank canvas, ready for whatever you envision--whether it's a future pool, patio, or simply open space to enjoy. The home is also equipped with a solar panel system, offering long-term energy savings and increased efficiency, an increasingly valuable feature that helps offset utility costs while adding to the home's overall sustainability. Featuring over $150K in upgrades throughout - including solar panels ($52K), custom woodwork and built-ins ($25K), fence ($9K), exterior uplighting ($2K), upgraded cabinetry & flooring, designer lighting & mirrors, and more! Meadowbrook residents enjoy community amenities including a pool, tennis courts, and tot lots, all just minutes from downtown Leesburg. With easy access to Route 7 and the Dulles Toll Road, commuting is convenient. Spend weekends at the Leesburg Farmers Market, explore nearby parks and trails at Ida Lee Park Recreation Center, or head to Village at Leesburg for dining, movies, and everyday essentials like Wegmans. Enjoy everything Leesburg has to offer just minutes from your doorstep. Be sure to check out the video to experience this exceptional property!
Share Property

Location

220 STOIC STREET SE, LEESBURG, VA 20175

Status

Active Under Contract

Property Amenities

Interior
Laundry room Upper Level
Fireplace Gas
Appliances Oven, Gas Water Heater, Dryer, Washer, Cooktop, Dishwasher, Disposal, Refrigerator, Ice Maker, Microwave
Flooring Carpet
Total Bedrooms: 6
Half Bathrooms: 1
Full Bathrooms: 5
Other Interior Features Ceiling Fan(s), Kitchen Island, Pantry, Recessed Lighting, Walk-In Closet(s), Tray Ceiling(s), Built-in Features, Crown Molding, Soaking Tub
Area & Lot
Total area 5,228 Sq.Ft.
Lot Area 0.28 Acres
Living area 5,228 Sq.Ft.
MLS® ID VALO2120600
Year Built 2023
School District LOUDOUN COUNTY PUBLIC SCHOOLS
High School LOUDOUN COUNTY
Middle School J. L. SIMPSON
Elementary School EVERGREEN MILL
Water Frontage Lake
Architecture Styles Colonial
Type Residential
Status Active Under Contract
Exterior
Stories 3
Pool Community
Air conditioning Central Air, Ceiling Fan(s), Gas
Heat type Natural Gas, Forced Air
Water Source Public
Garage Space 2.0
Sewer Public Sewer
Parking Garage Door Opener, Garage, Attached
Finance
Sales Price $1,375,000
HOA Fees $133 monthly
Real Estate Tax $12,094 yearly

360 Virtual Tour

Take a tour of this property
image

Schedule a Showing

We would love to show you our beautiful property. Please select your preferred date and time below. An agent will be in touch shortly to confirm your appointment.

Schedule a Showing

We would love to show you our beautiful property. Please select your preferred date and time below. An agent will be in touch shortly to confirm your appointment.
Thank you for your interest in 220 STOIC STREET SE, LEESBURG, VA 20175. We are reviewing your request and will be in touch shortly!
Mortgage Calculator

Estimate your monthly mortgage payment, including the principal and interest, property taxes, and HOA. Adjust the values to generate a more accurate rate.
All estimates are provided for informational purposes only. Actual amounts may vary.
$0,000 Your Payment 20 15 65
$0,000 Your Payment

Work With Us

If you have questions about credit or legal matters, buying or selling, you can trust us to find you what you need fast. We'll make sure you feel confident and educated every step of the way.