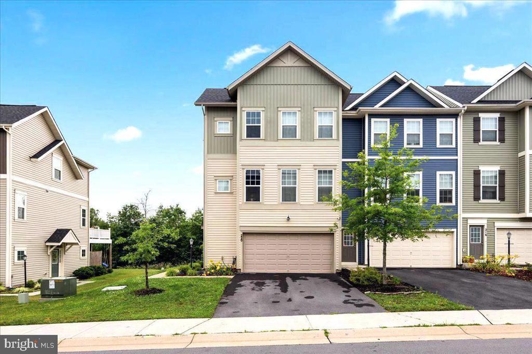
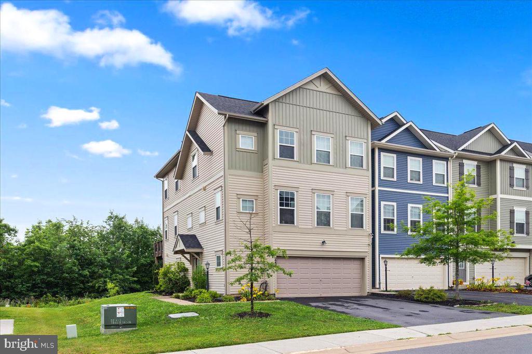
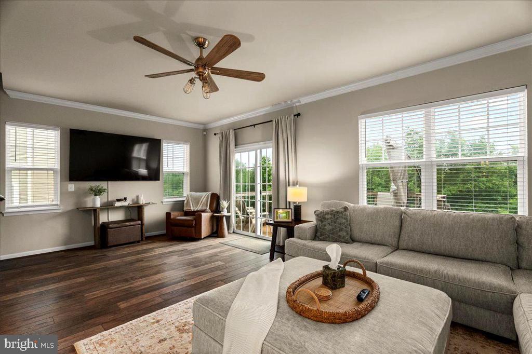
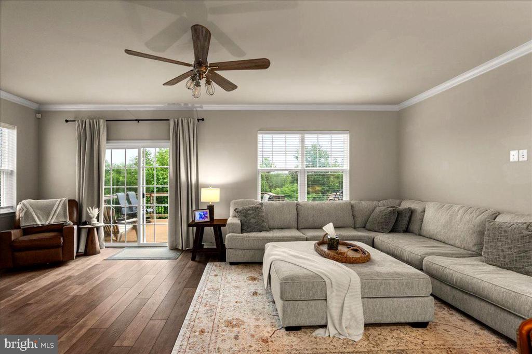
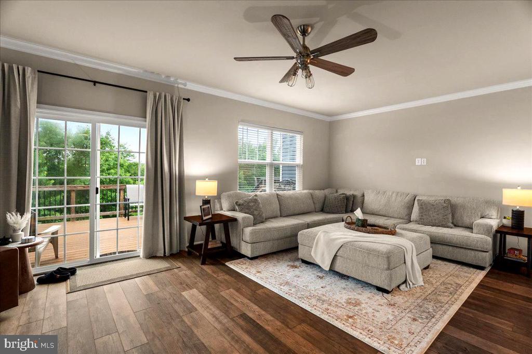
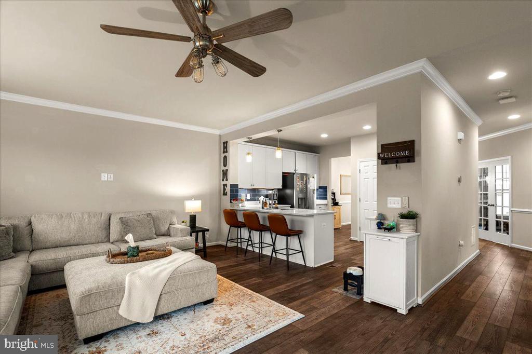
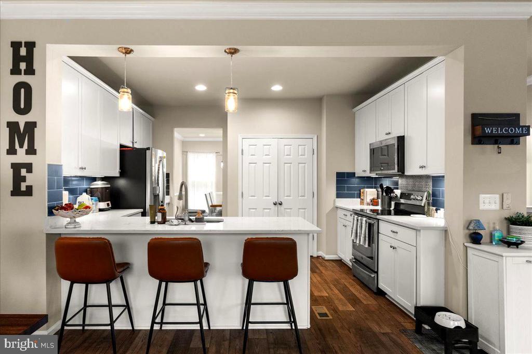
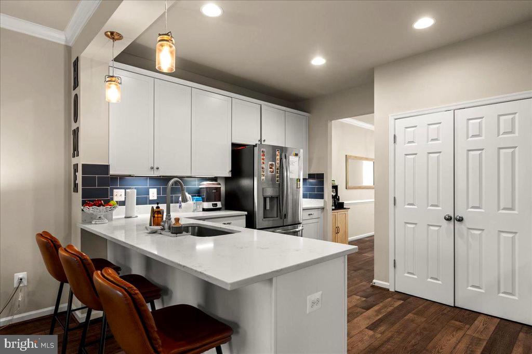
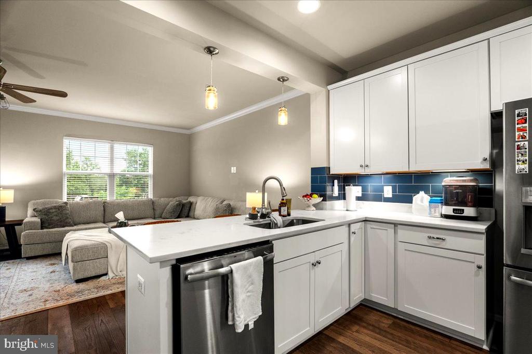
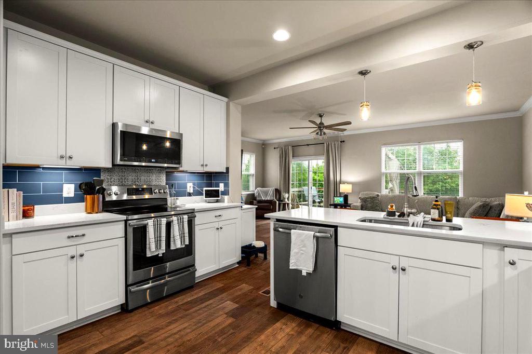
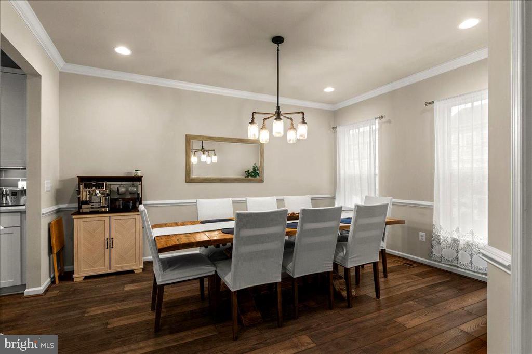
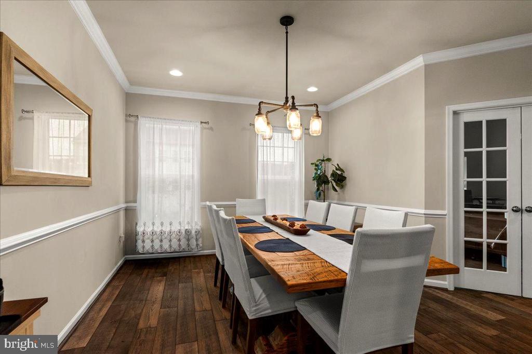
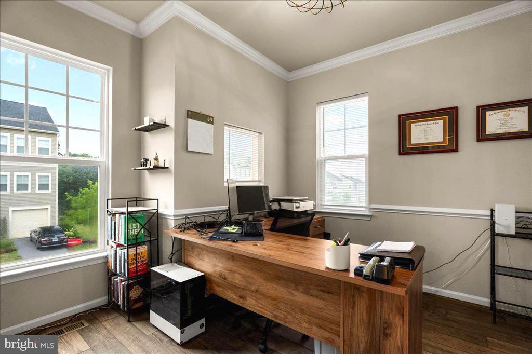
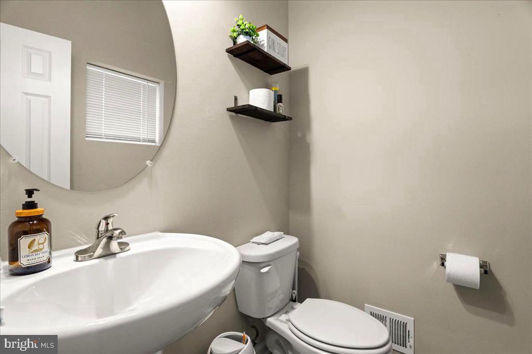
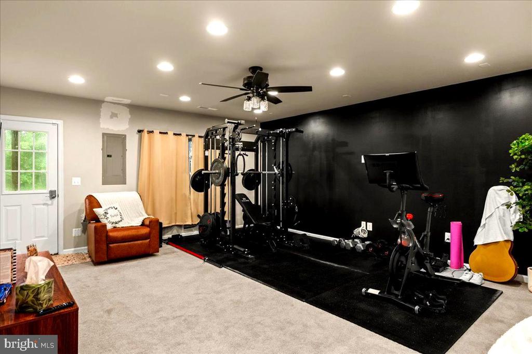
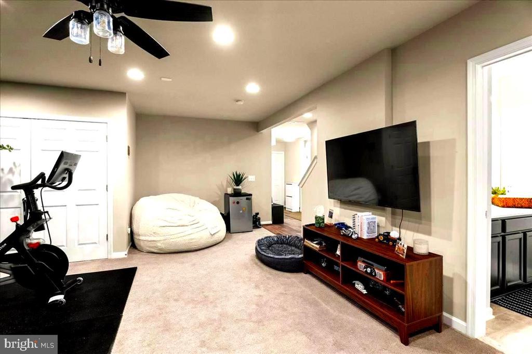
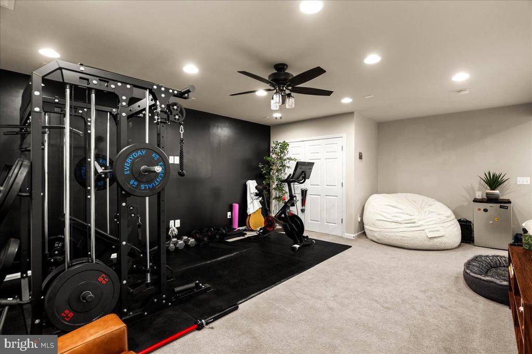
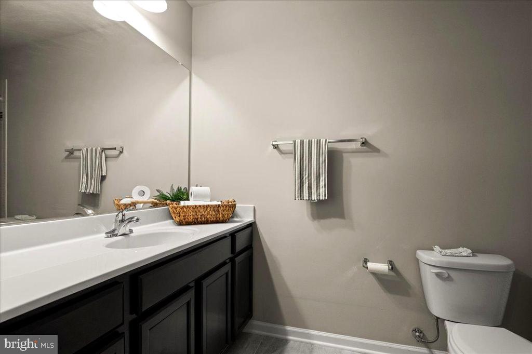
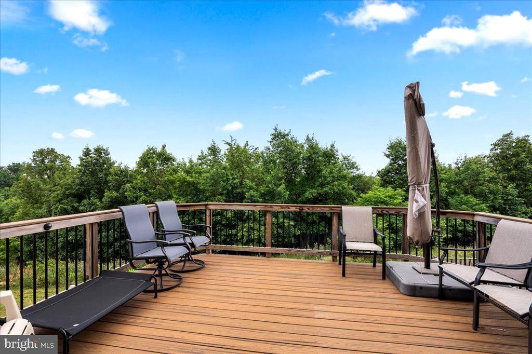
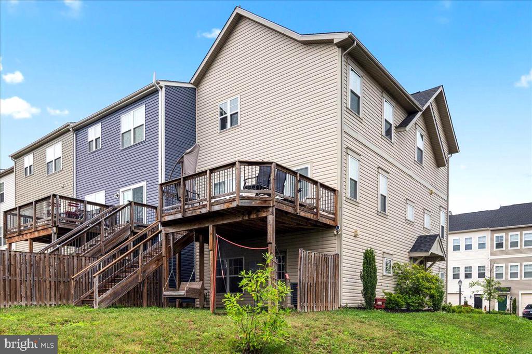
This spacious three-level, end unit townhome offers a comfortable, functional layout with plenty of room to spread out, along with a two-car garage. The entry level provides flexible additional living space with a full bathroom, making it ideal for a rec room, home office, gym, guest space, or media room. Upstairs features a large eat-in kitchen that opens to the family room, along with a separate dining area perfect for entertaining or everyday meals. Just off the main living space, the oversized deck overlooks the peaceful rear common area and is a great spot to relax, dine outside, or enjoy your morning coffee.
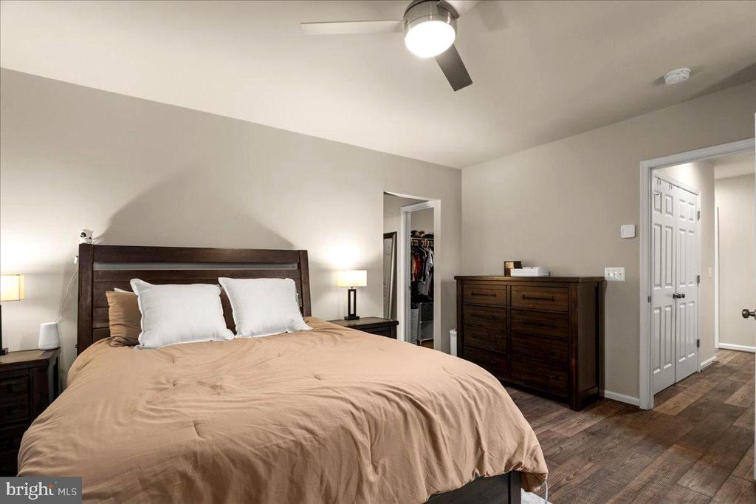
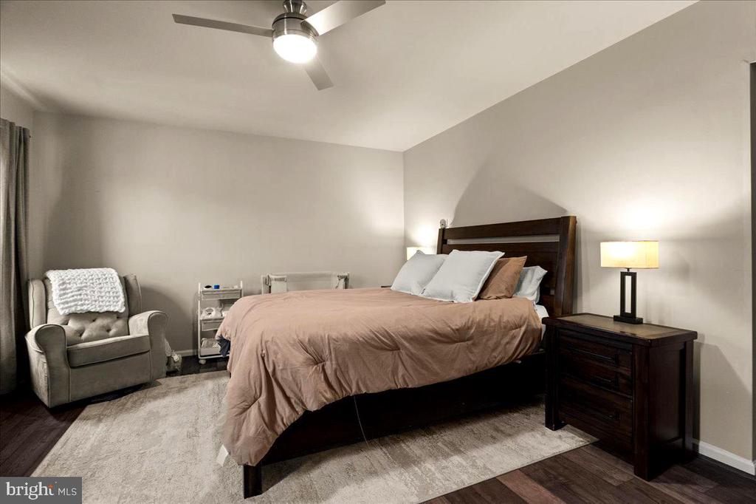
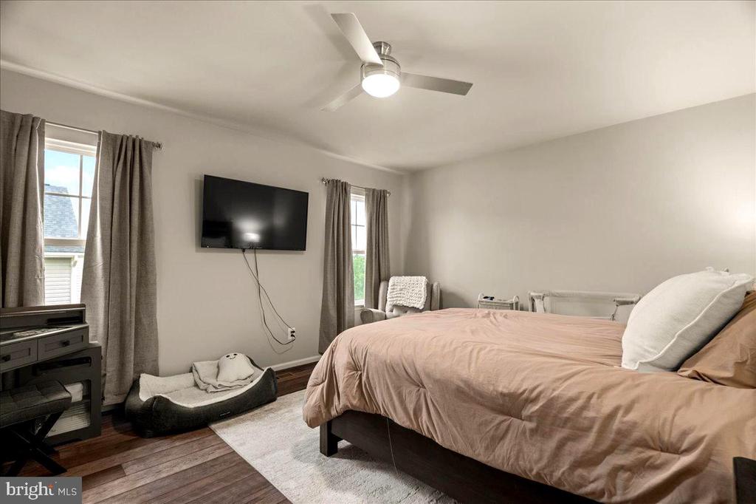
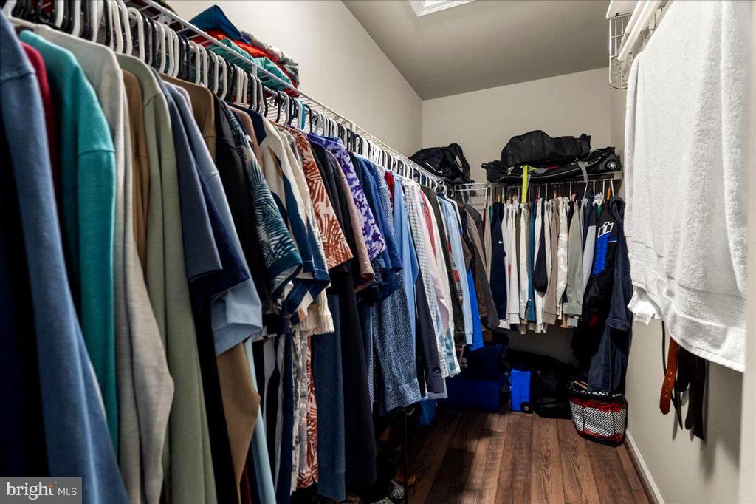
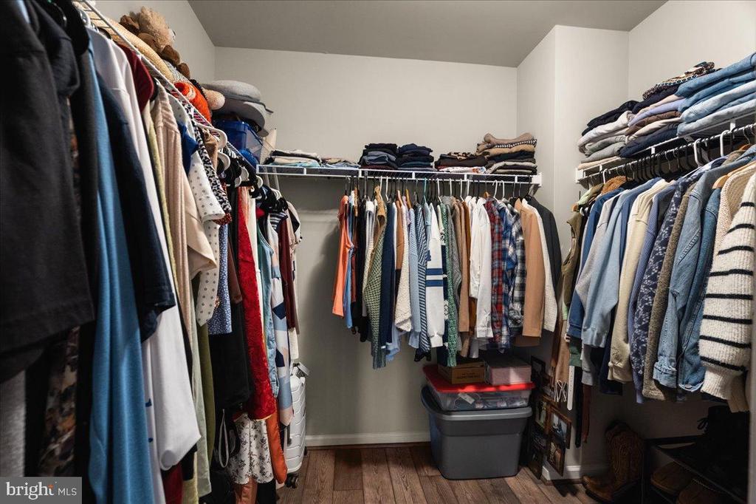
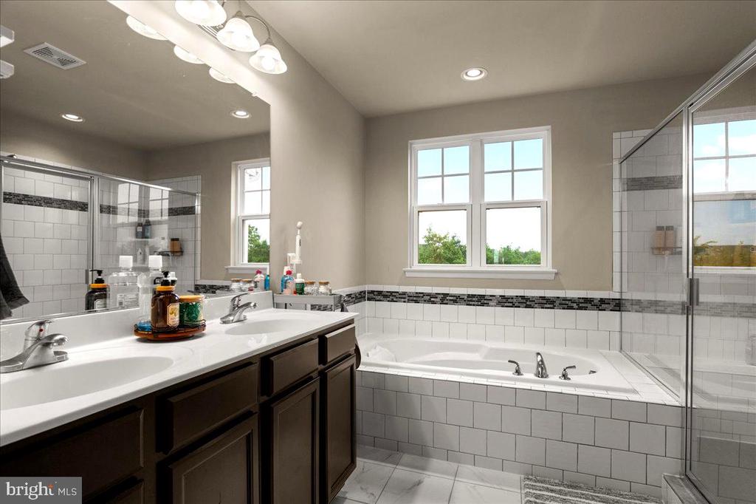
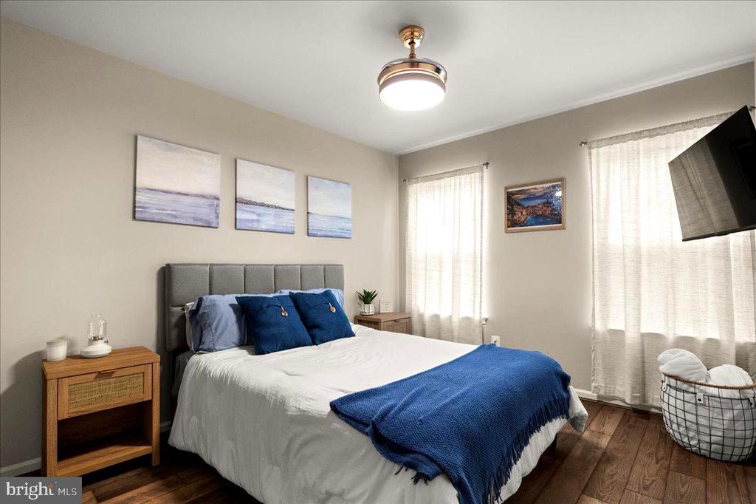
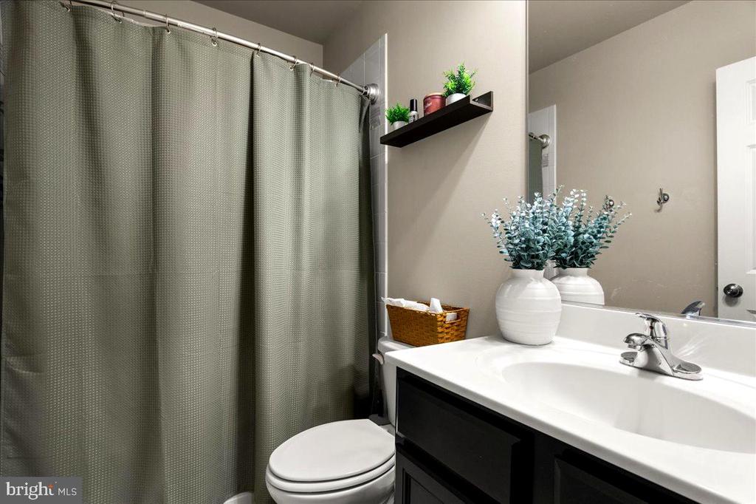
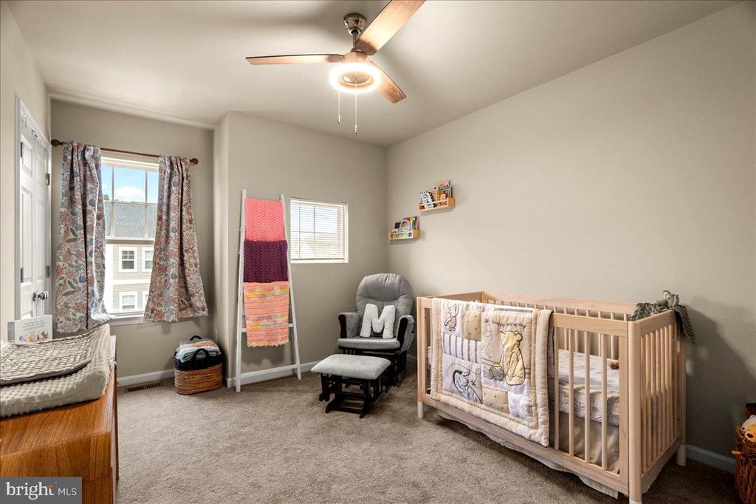
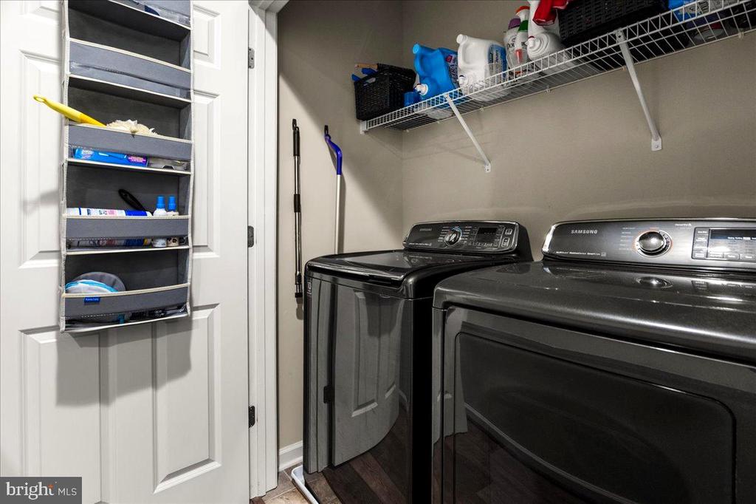
On the third level you'll find three generously sized bedrooms, 2 full bathrooms and the laundry room, including a spacious primary suite with a private bath featuring a soaking tub and separate shower.
Part of the allure of Snowden Bridge is the lifestyle and incredible amenities the community offers. Residents enjoy access to a swimming pool, playgrounds, and an impressive sports center with indoor volleyball and basketball, along with pickleball and tennis courts. With an on-site elementary school and daycare, plus convenient access to shopping, dining, and commuter routes, Snowden Bridge offers a great combination of community, convenience, and everyday enjoyment. Tenant income must be at least three times the monthly rent. A credit score of 650 or higher is preferred.
Share Property
Location
220 PATCHWORK, STEPHENSON, VA 22656
Status
Leased
Date Leased
August 10, 2026
Property Amenities
Interior
FlooringCarpet, Luxury Vinyl Plank
Total Bedrooms:3
Half Bathrooms:1
Full Bathrooms:3
Area & Lot
Total area3,087 Sq.Ft.
Lot Area3,485 Sq.Ft.
Living area2,745 Sq.Ft.
MLS® IDVAFV2043262
Year Built2019
School DistrictFREDERICK COUNTY PUBLIC SCHOOLS
Architecture StylesCraftsman, Colonial
TypeTownhouse
StatusLeased
Exterior
Stories3
PoolYes - Community
Air conditioningCentral A/C
Heat typeForced Air
Disability FeaturesNone
Water SourcePublic
Garage Space2.0
SewerPrivate Sewer
ParkingAttached Garage, Driveway
Lot FeaturesBacks - Open Common Area
RoofArchitectural Shingle
Finance
Lease Price$2,595/mo
HOA Fees$166 monthly
Work With Us
If you have questions about credit or legal matters, buying or selling, you can trust us to find you what you need fast. We'll make sure you feel confident and educated every step of the way.