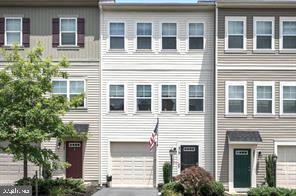
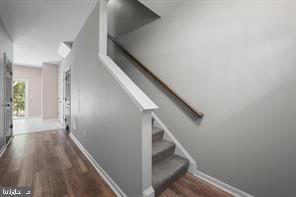
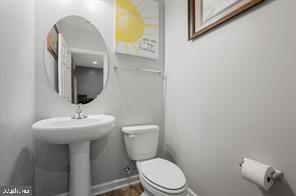
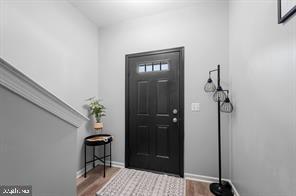
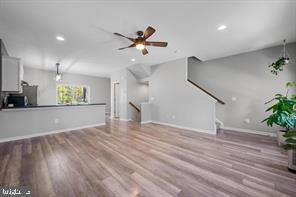
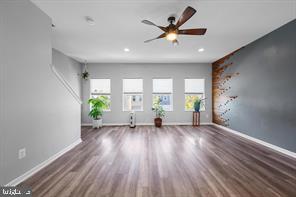
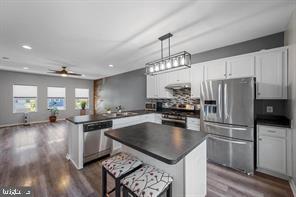
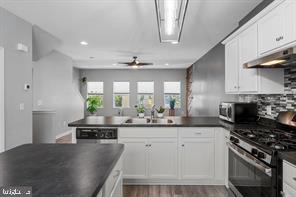
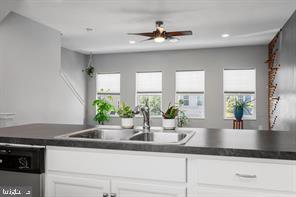
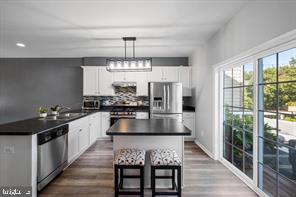
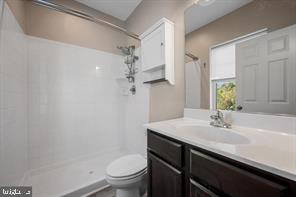
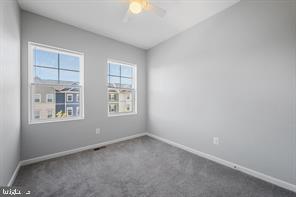
Discover this spacious three-level townhome, built in 2019, now available for long-term lease. This interior unit offers 3 bedrooms with walk-in closets, 2 full baths, and 2 half baths. The open-concept main level features a large kitchen with an island, dining area, and a separate living room--perfect for everyday living and entertaining.
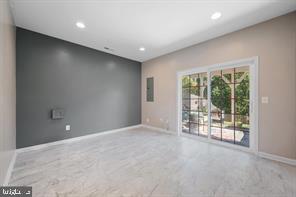
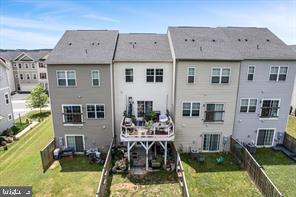
The entry-level includes a recreation room with a half bath and walkout access. Laundry is conveniently located on the third level. Enjoy an oversized garage, spacious driveway, and a large deck backing to trees with beautiful views.
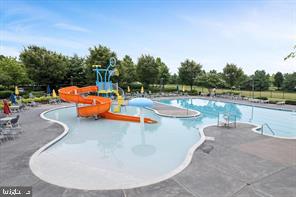
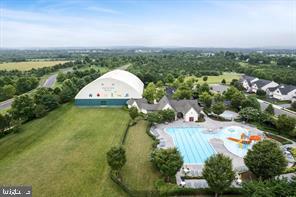
Located in Winchester with easy access to Route 7 and I-81, and close to shopping, grocery stores, restaurants, and Shenandoah University. Residents of Snowden Bridge Community Association enjoy free access to outstanding amenities, including a swimming pool, tennis courts, picnic pavilion, bike trails, dog park, jogging/walking paths, recreation center, and multiple playgrounds.
Don't miss the opportunity to lease this beautiful townhome in a highly desirable community.
Other Interior FeaturesCarpet, Ceiling Fan(s), Combination Kitchen/Living, Kitchen - Eat-In, Kitchen - Island
Area & Lot
Total area1,950 Sq.Ft.
Lot Area1,742 Sq.Ft.
Living area1,731 Sq.Ft.
MLS® IDVAFV2038574
Year Built2019
School DistrictFREDERICK COUNTY PUBLIC SCHOOLS
View DescriptionTrees/Woods
Architecture StylesTraditional
TypeTownhouse
StatusLeased
Exterior
Stories3
PoolYes - Community
Air conditioningCentral A/C
Heat type90 Forced Air
Disability FeaturesNone
Water SourcePublic
Garage Space1.0
SewerPublic Sewer
ParkingAttached Garage
Lot FeaturesBacks to Trees
Finance
Lease Price$2,325/mo
HOA Fees$170 monthly
Work With Us
If you have questions about credit or legal matters, buying or selling, you can trust us to find you what you need fast. We'll make sure you feel confident and educated every step of the way.