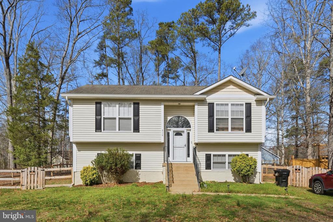
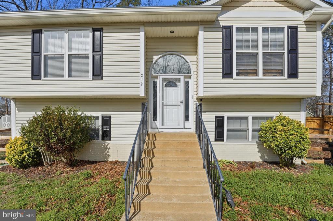
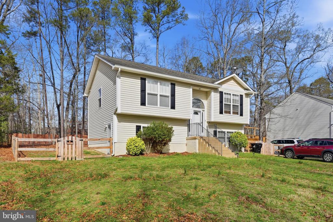
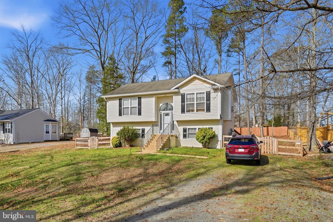
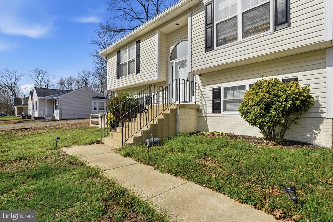
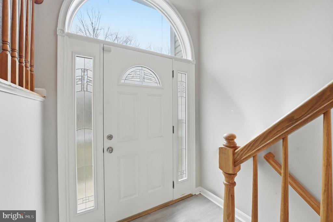
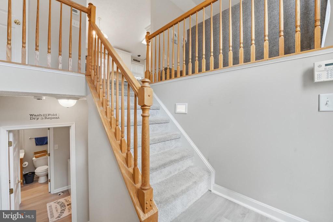
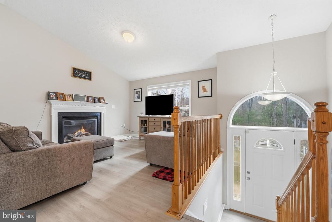
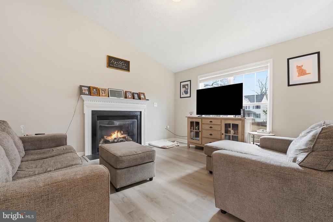
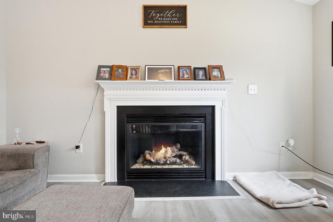
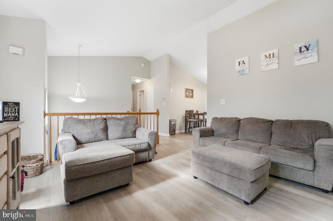
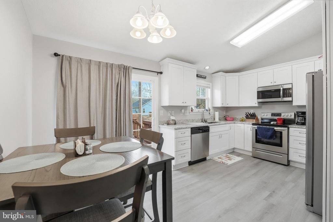
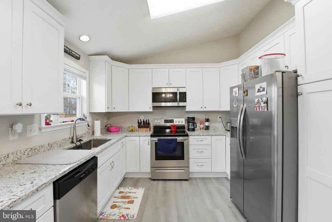
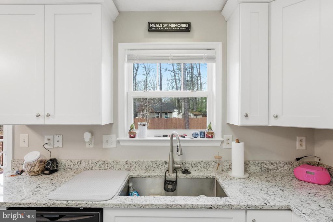
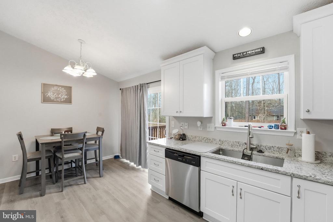
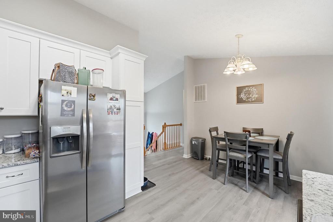
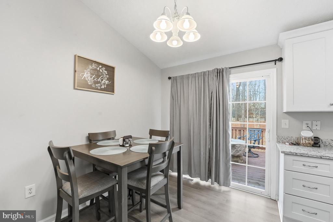
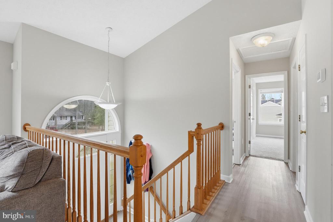
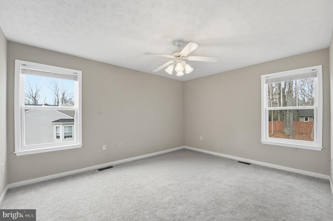
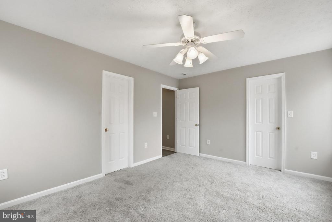
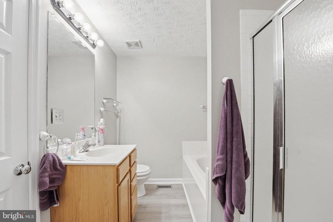
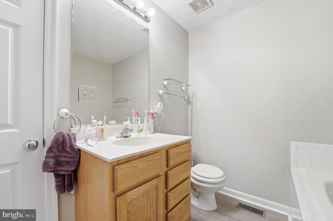
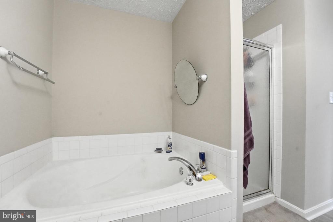
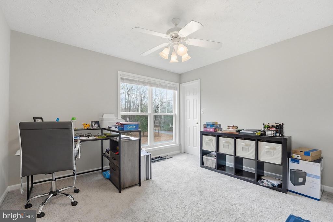
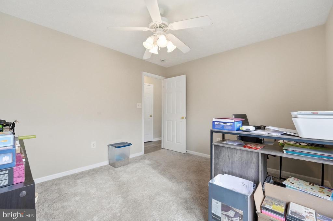
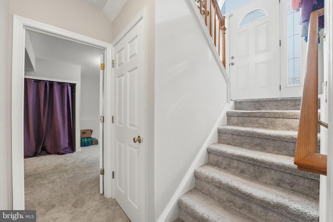
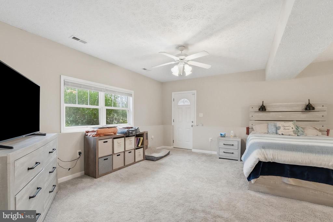
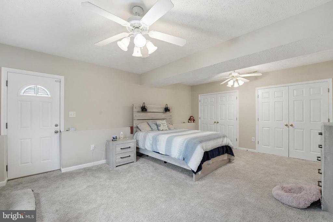
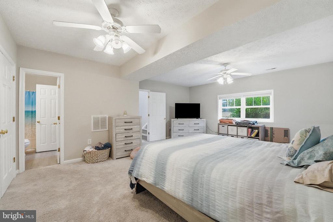
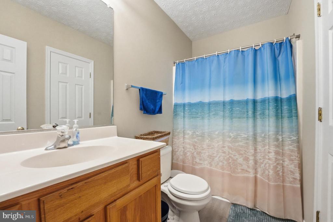
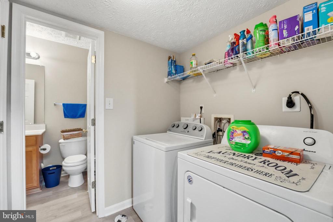
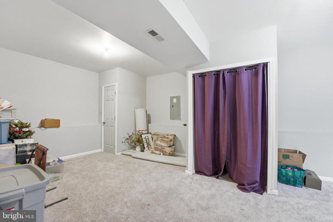
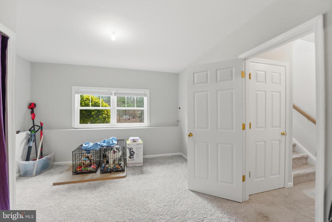
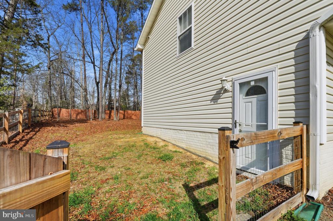
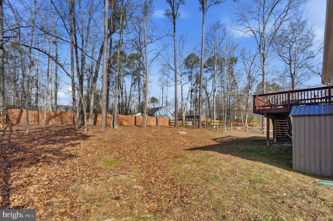
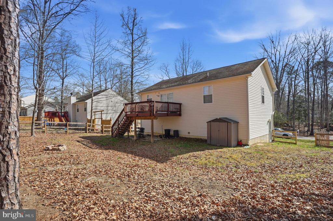
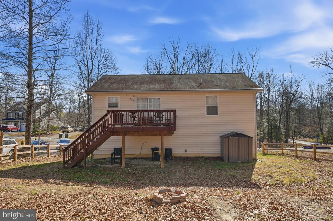
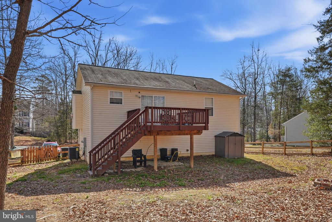
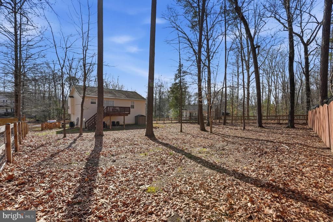
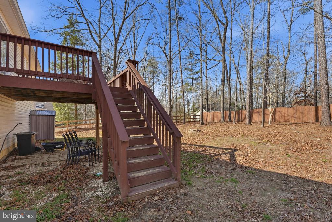
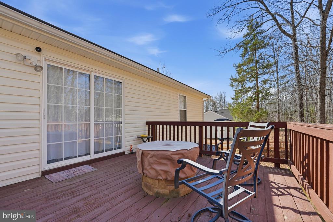
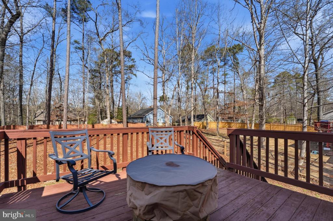
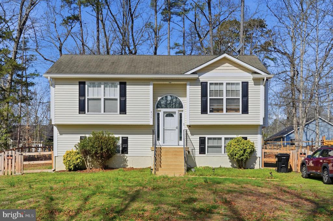
Recently renovated charming 4 bedroom, 2 full bath split level in Lake Land'Or. This home allows versatility with bedrooms upstairs and downstairs. Prefer an additional living space or bonus area? Make the 4th bedroom into a rec room, office or den to suit your needs. The kitchen was remodeled with all new appliances, countertops, cabinetry, and flooring in 2024. Newer water heater (2025), fence and shed in the backyard (2023) finish out the updates to the home. Overlook your fenced in backyard while sitting out on your deck; a space perfect for morning coffee or afternoon entertaining and enjoyment. Come explore the amenities offered in the community with boating, fishing, swimming, courts, community center and more!
Share Property
Location
219 HOLLYSIDE DRIVE, RUTHER GLEN, VA 22546
Status
Sold
Date Sold
June 4, 2026
Property Amenities
Interior
Laundry roomDryer In Unit, Lower Floor, Washer In Unit
Other Interior FeaturesCeiling Fan(s), Window Treatments
Area & Lot
Total area2,024 Sq.Ft.
Living area2,024 Sq.Ft.
MLS® IDVACV2009836
Year Built2007
School DistrictCAROLINE COUNTY PUBLIC SCHOOLS
Architecture StylesSplit Foyer
TypeResidential
StatusSold
Exterior
Stories2
PoolYes - Community
Air conditioningCentral A/C
Heat typeHeat Pump(s)
Disability FeaturesDoors - Lever Handle(s)
Water SourcePublic
SewerPublic Sewer
ParkingDriveway, Off Street
Finance
Sales Price$355,000
HOA Fees$1,700 yearly
Real Estate Tax$1,702 yearly
360 Virtual Tour
Take a tour of this property
Work With Us
If you have questions about credit or legal matters, buying or selling, you can trust us to find you what you need fast. We'll make sure you feel confident and educated every step of the way.