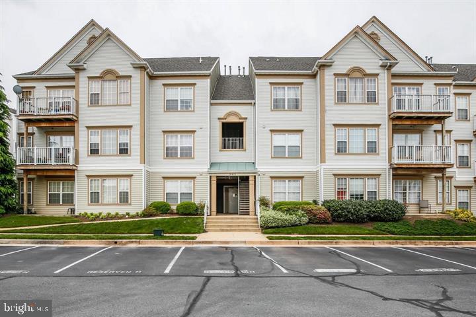
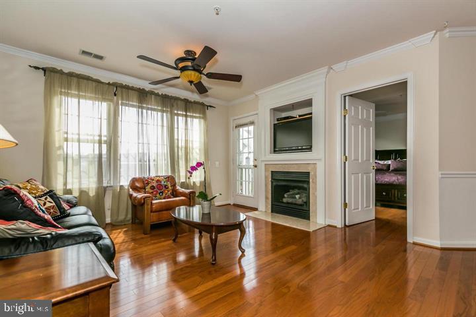
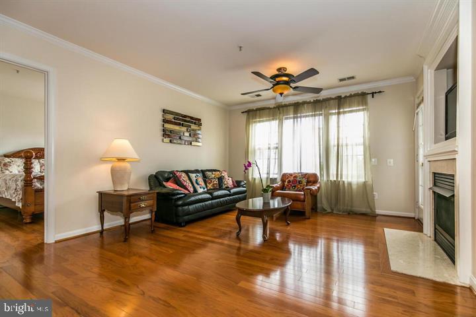
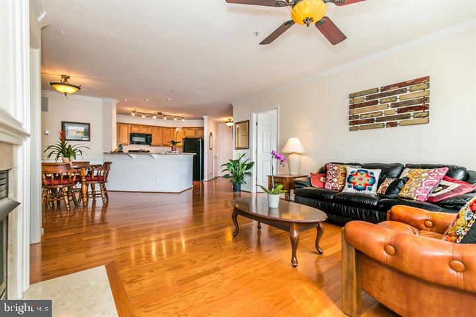
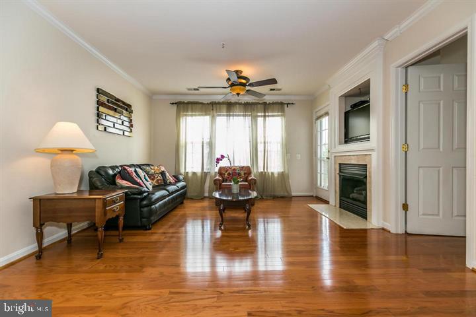
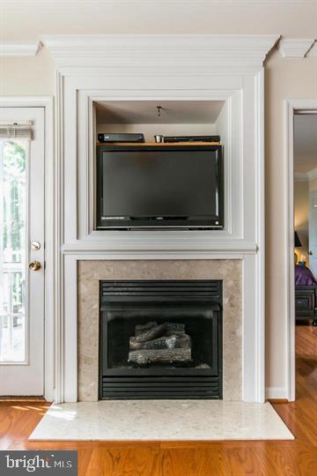
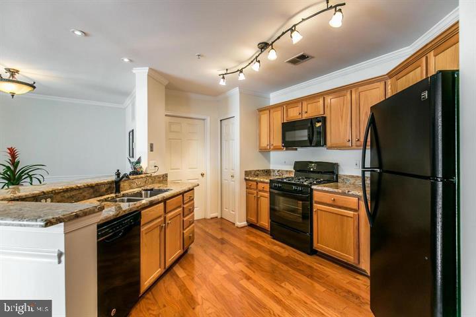
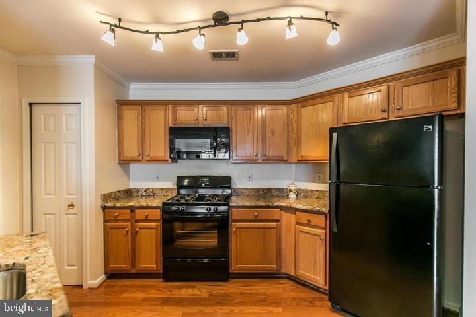
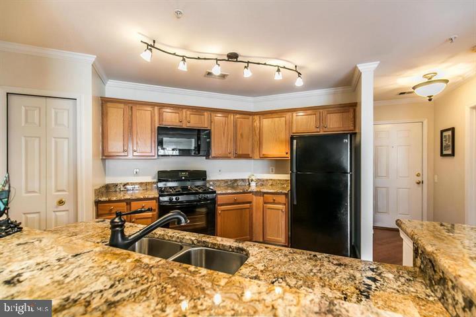
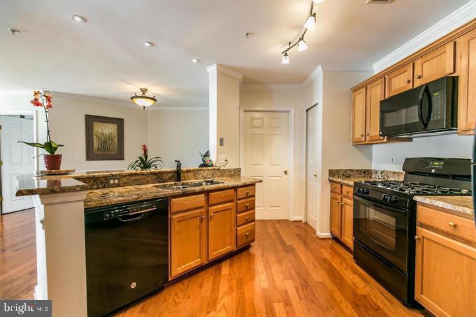
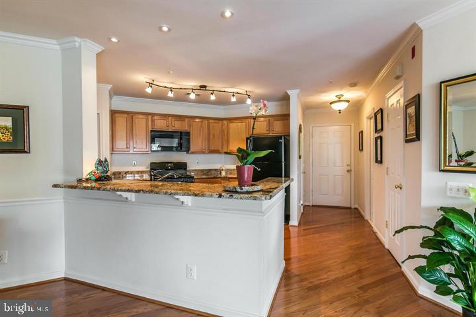
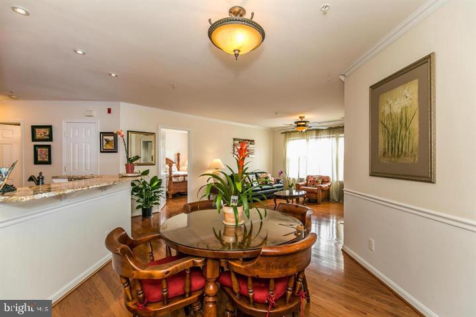
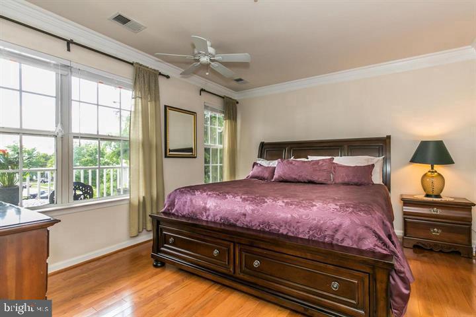
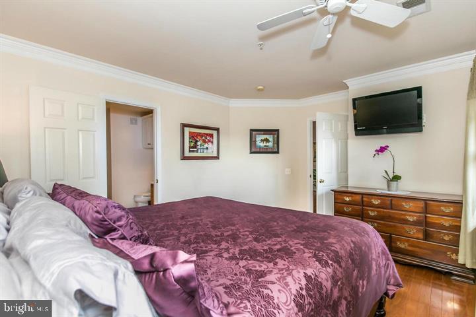
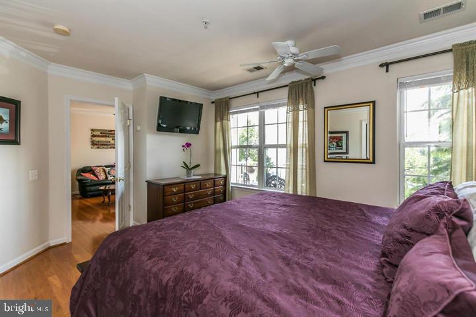
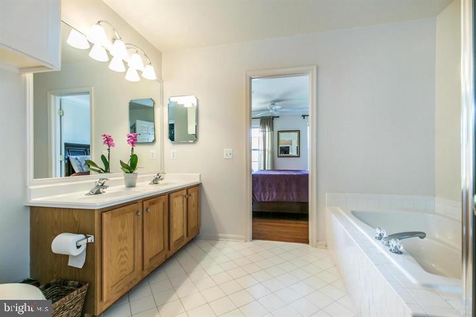
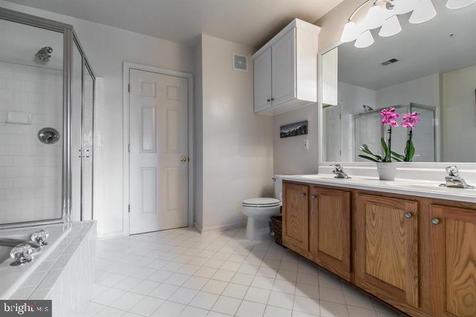
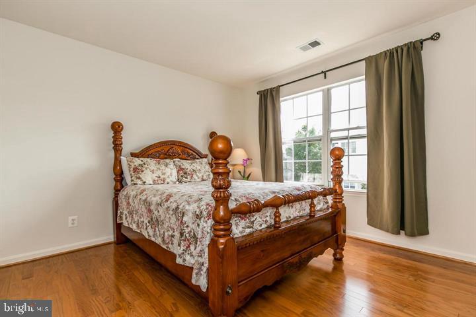
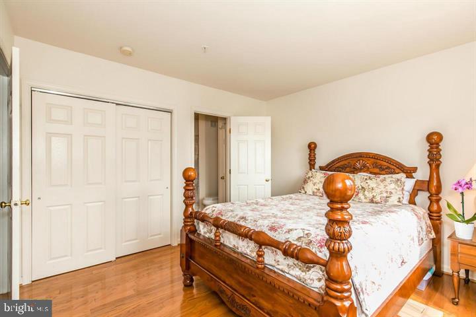
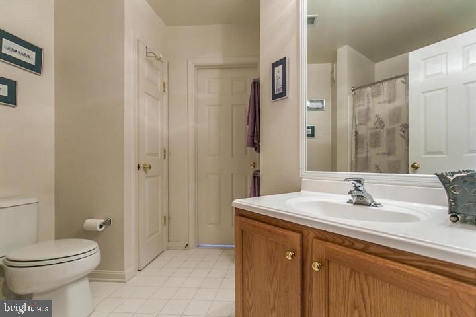
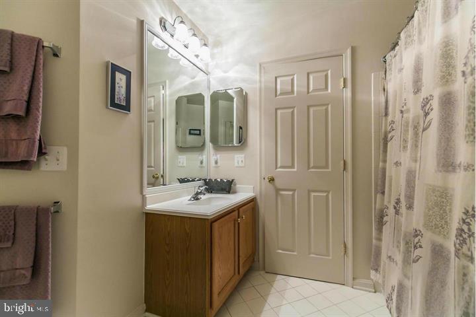
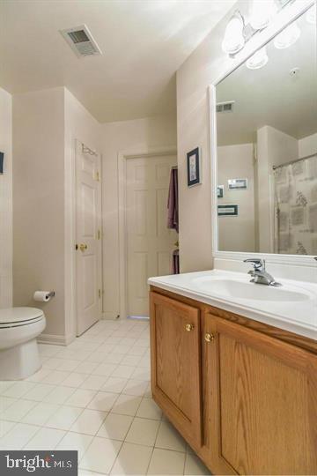
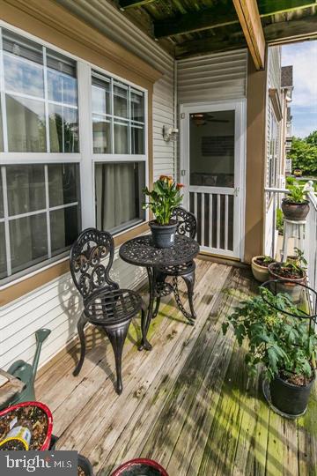
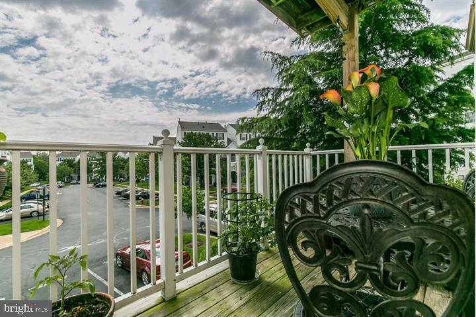
This inviting condo offers two spacious master en-suites, perfect for comfortable living. The kitchen features modern upgrades and a convenient breakfast bar, opening up to a versatile living space that's great for both entertaining and everyday use. Hardwood floors run throughout the home, adding warmth, while the cozy fireplace and roomy balcony provide spaces to unwind.
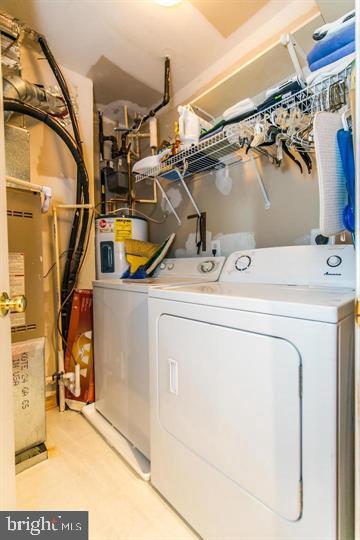
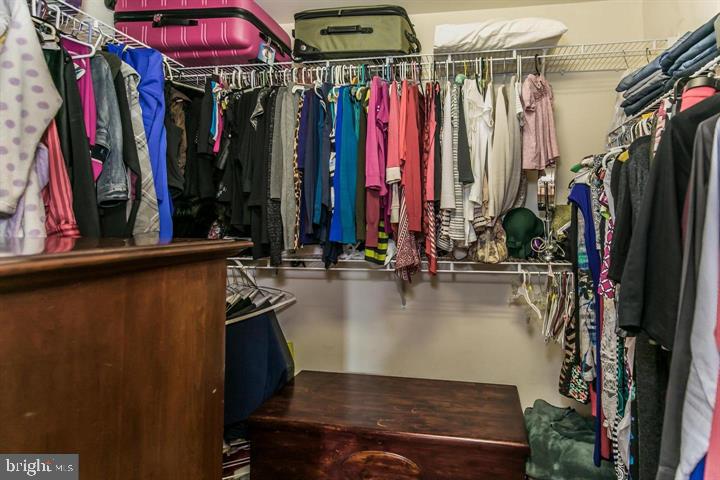
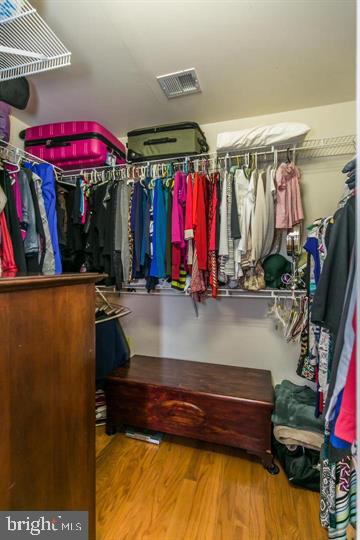
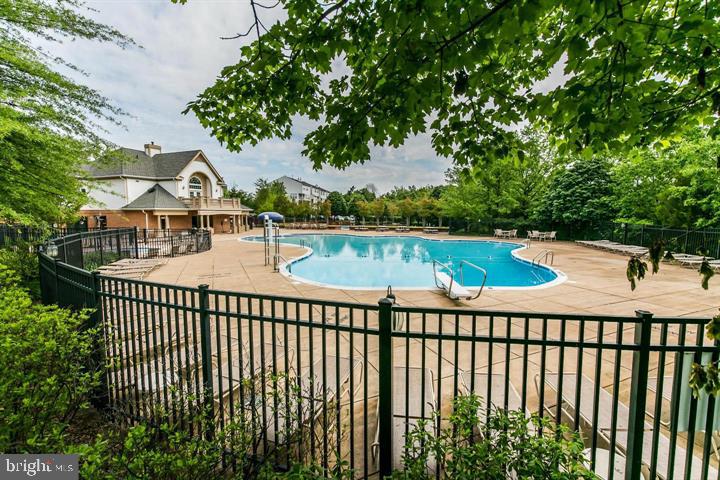
You'll appreciate the large closets and the convenience of an in-unit laundry room. The community includes a pool, and your rent covers water and sewer. The condo also comes with 1 assigned parking spot and 2 visitor parking passes.
Located near Rt 28, Rt 7, Wegmans, Dulles Towne Center, and the W&OD trail, this home offers easy access to shopping, dining, and recreation. Pets are considered on a case-by-case basis with an additional deposit. Schedule a visit today to see this welcoming home!
Share Property
Location
21875 RAILWAY TERRACE Unit: 200, STERLING, VA 20166
Other Interior FeaturesKitchen - Island, Kitchen - Eat-In, Upgraded Countertops, Primary Bath(s), Wood Floors, Floor Plan - Open
Area & Lot
Total area1,249 Sq.Ft.
Living area1,249 Sq.Ft.
MLS® IDVALO2078184
Year Built2000
School DistrictLOUDOUN COUNTY PUBLIC SCHOOLS
High SchoolPOTOMAC FALLS
Middle SchoolRIVER BEND
Elementary SchoolSTERLING
Architecture StylesOther
TypeResidential
StatusLeased
Exterior
Stories1
PoolYes - Community
Air conditioningCeiling Fan(s), Central A/C
Heat typeFloor Furnace
Disability FeaturesNone
Water SourcePublic
SewerPublic Sewer
ParkingParking Lot
UtilitiesElectric Available, Natural Gas Available, Water Available
Finance
Lease Price$2,300/mo
Work With Us
If you have questions about credit or legal matters, buying or selling, you can trust us to find you what you need fast. We'll make sure you feel confident and educated every step of the way.