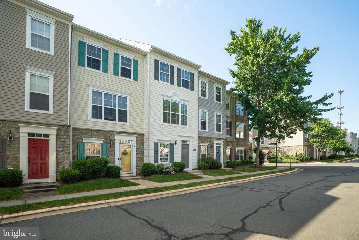
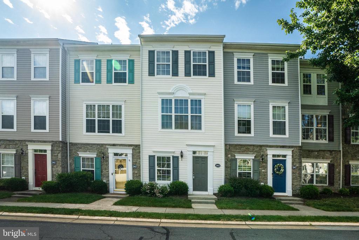
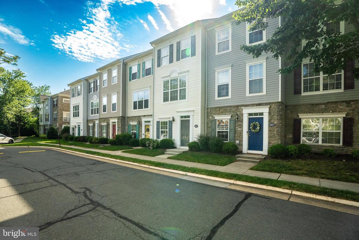
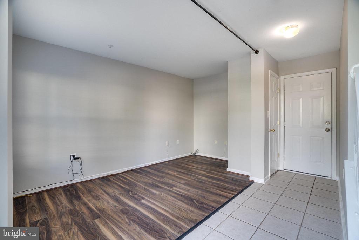
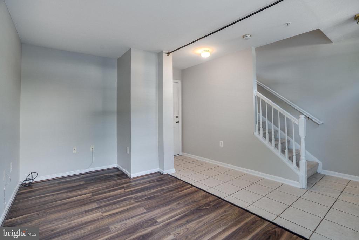
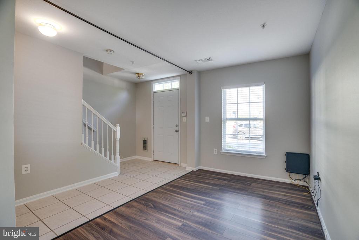
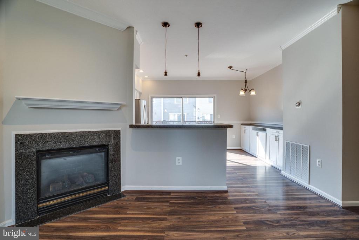
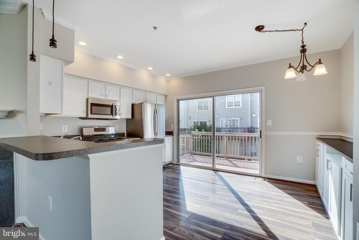
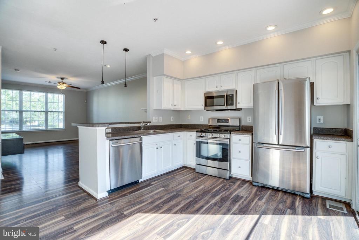
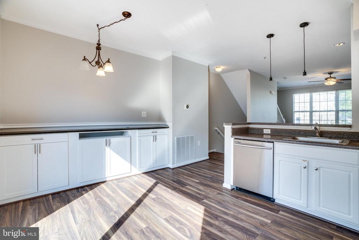
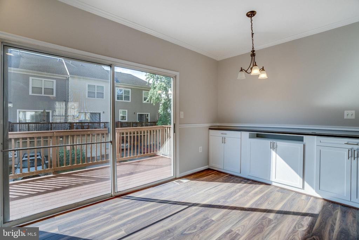
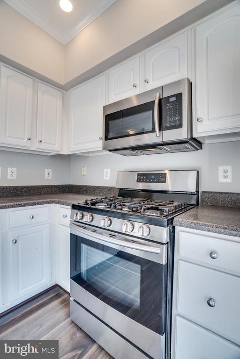
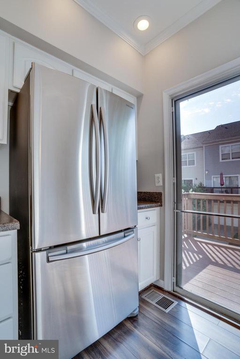
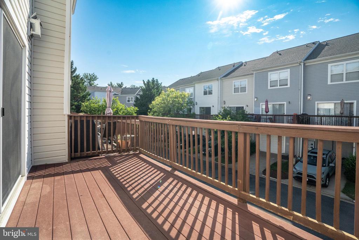
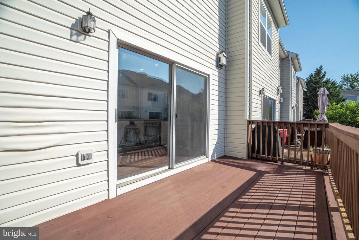
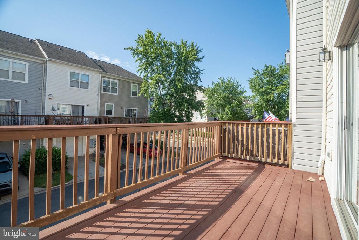
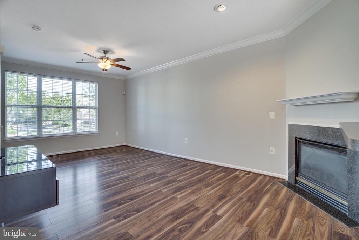
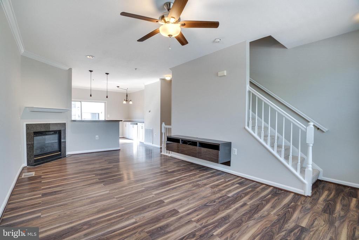
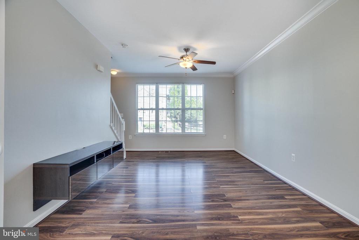
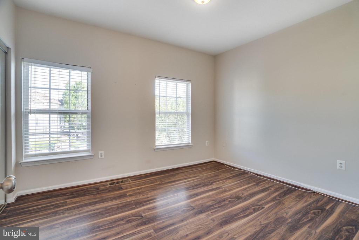
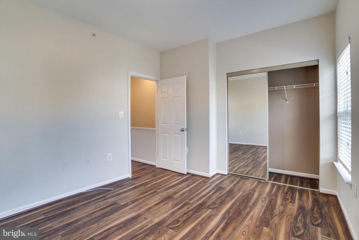
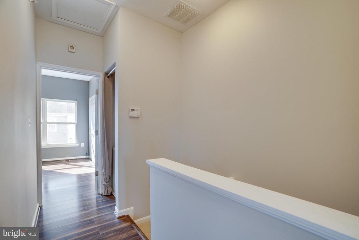
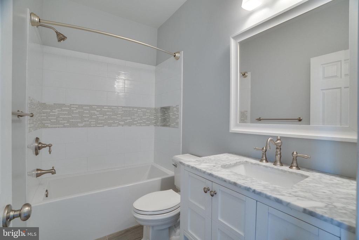
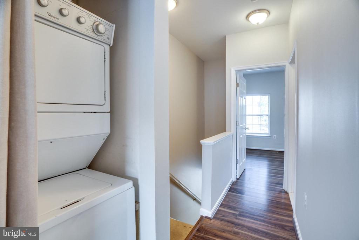
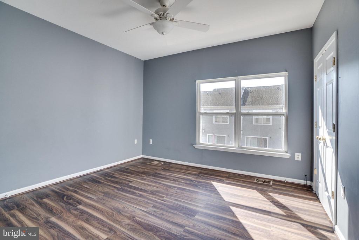
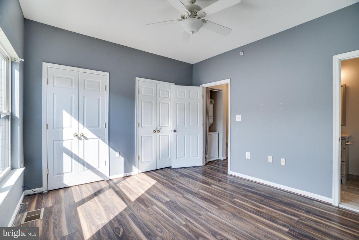
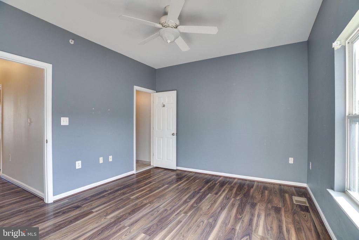
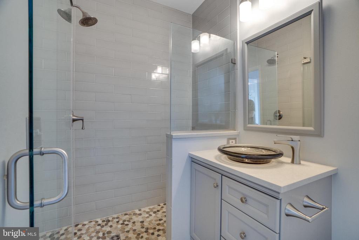
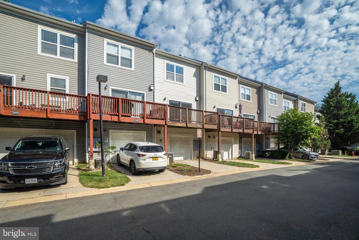
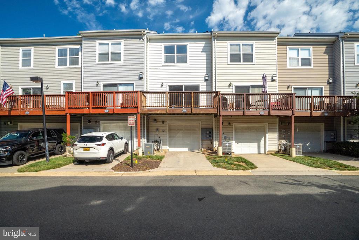
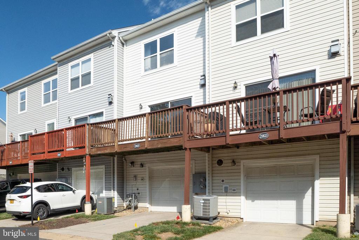
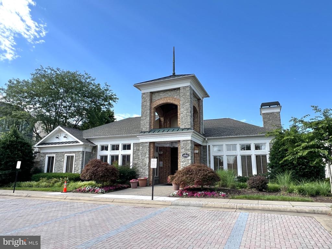
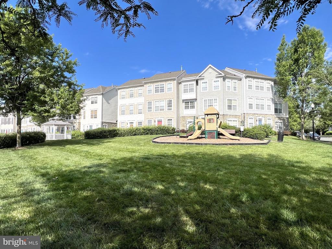
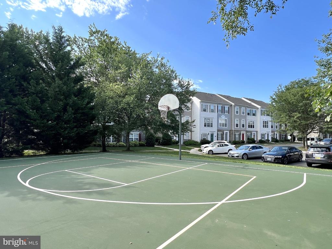
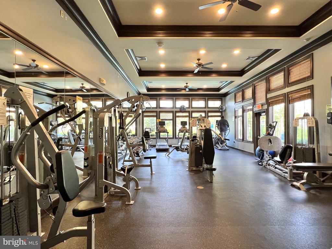
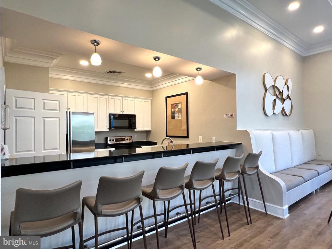
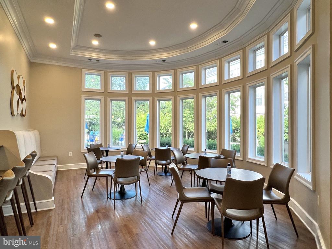
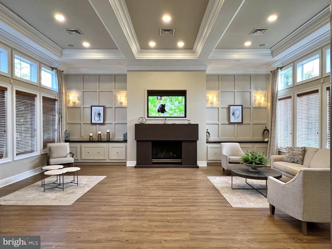
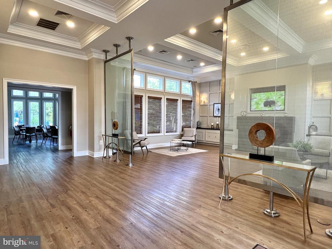
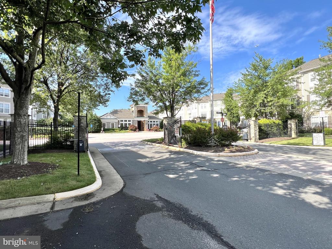
Spacious 2 bed, 2 bath townhouse with a garage and den on the first floor in the sought-after, gated Parkside Community. Stainless steel kitchen appliances, washer/dryer, ceiling fans, flooring, and paint. Upgraded lighting throughout the main level, with recessed LED lights in the kitchen and over the fireplace, plus pendant lights over the kitchen bar. Large deck with composite decking. Enjoy the convenience of being close to everything, including the Silver Line Metro, Dulles Toll Rd, Rt. 28, restaurants, shopping, Dulles International Airport, and more. Take advantage of all the wonderful Parkside of Ashburn amenities such as an outdoor pool, clubhouse, fitness room, walking trails, basketball court, tot lots, and a picnic area!
Other Interior FeaturesKitchen - Eat-In, Floor Plan - Traditional
Area & Lot
Living area1,328 Sq.Ft.
MLS® IDVALO2073334
Year Built2001
High SchoolBROAD RUN
Middle SchoolFARMWELL STATION
Elementary SchoolDISCOVERY
Architecture StylesOther
TypeResidential
StatusSold
Exterior
Stories3
Air conditioningCentral A/C
Heat typeForced Air
Disability FeaturesNone
Water SourcePublic
Garage Space1.0
Security FeaturesSecurity Gate
SewerPublic Sewer
ParkingOff Street, Attached Garage, Driveway
Finance
Sales Price$457,000
Real Estate Tax$3,552 yearly
Work With Us
If you have questions about credit or legal matters, buying or selling, you can trust us to find you what you need fast. We'll make sure you feel confident and educated every step of the way.