21801 FLANDERS CT
21801 FLANDERS CT
21801 FLANDERS CT
21801 FLANDERS CT
21801 FLANDERS CT
21801 FLANDERS CT
21801 FLANDERS CT
21801 FLANDERS CT
21801 FLANDERS CT
21801 FLANDERS CT
21801 FLANDERS CT
21801 FLANDERS CT
21801 FLANDERS CT
21801 FLANDERS CT
21801 FLANDERS CT
21801 FLANDERS CT
21801 FLANDERS CT
21801 FLANDERS CT
21801 FLANDERS CT
21801 FLANDERS CT
21801 FLANDERS CT
21801 FLANDERS CT
21801 FLANDERS CT
21801 FLANDERS CT
VIEW PHOTOS
$2,650/mo

21801 FLANDERS CT

2 Beds 2 Baths 1,328 Sq.Ft.

Description

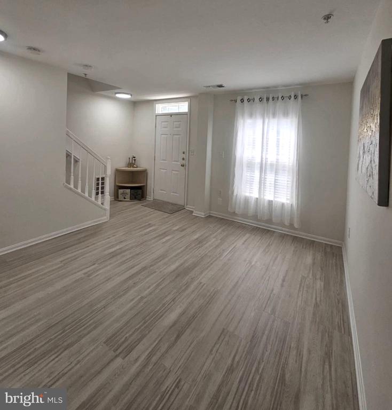
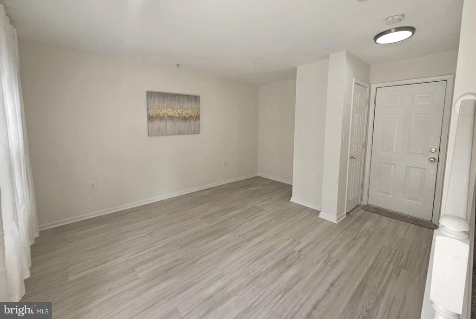
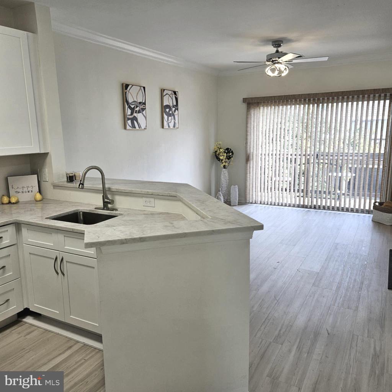
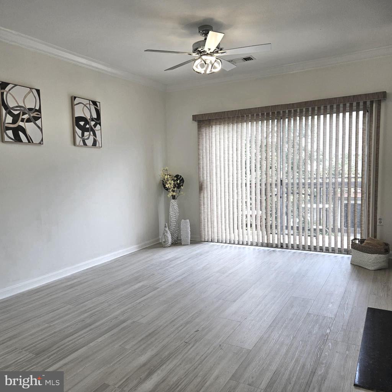
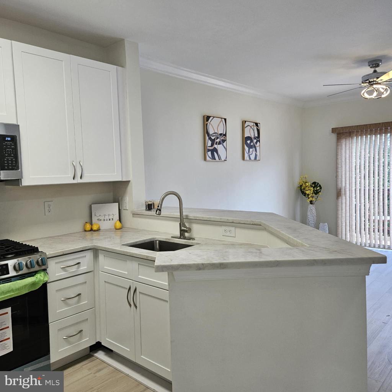
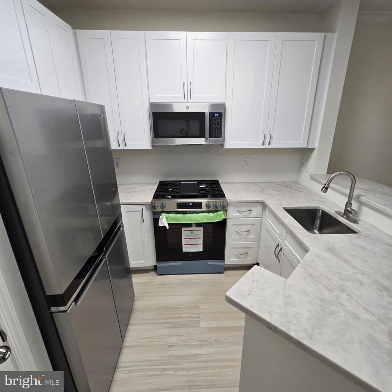
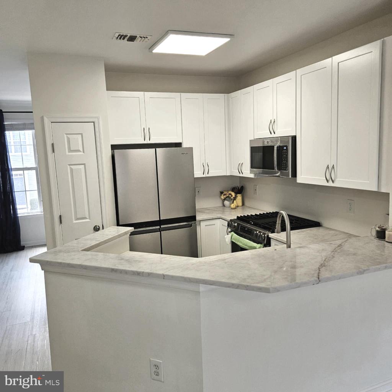
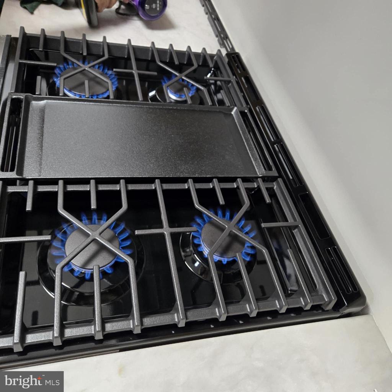
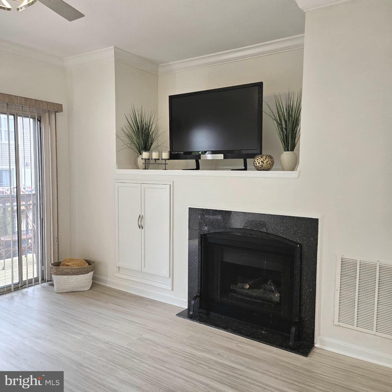
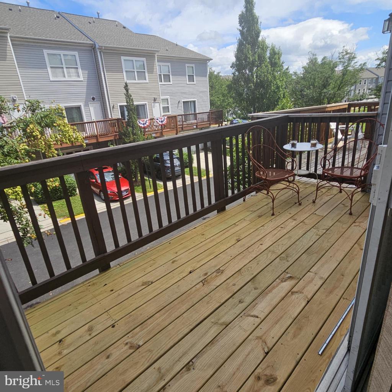
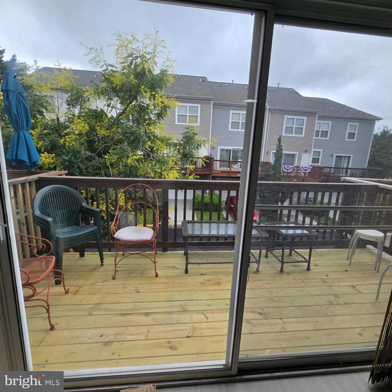
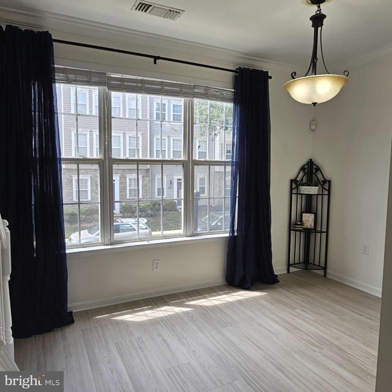
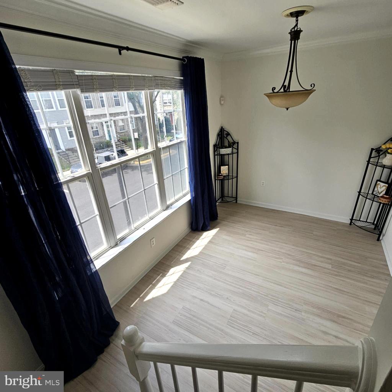
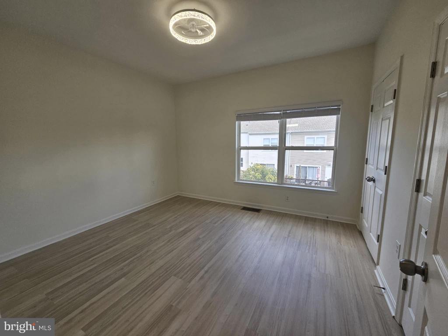
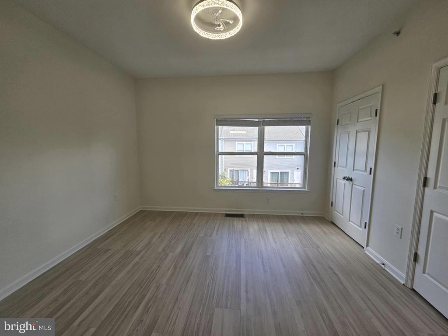
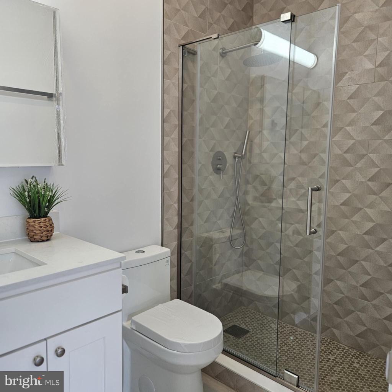
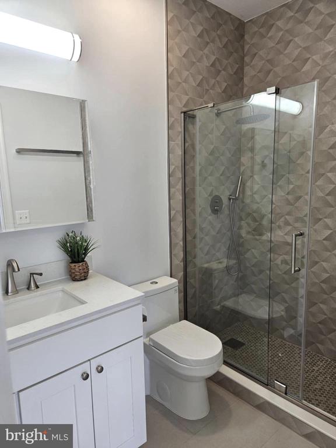
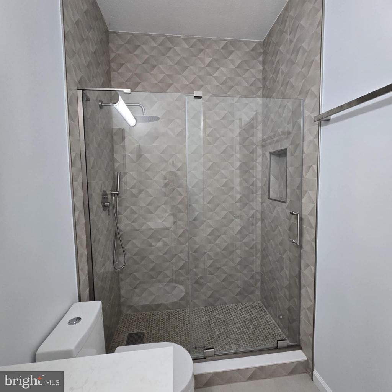
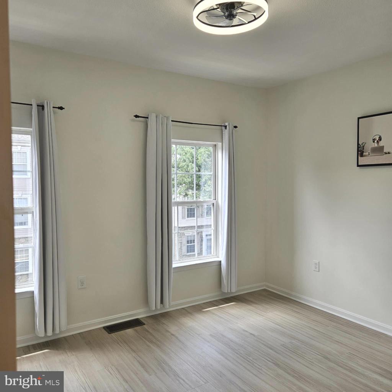
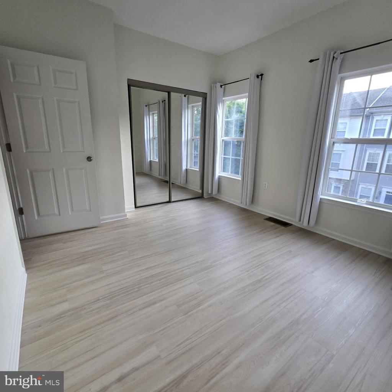
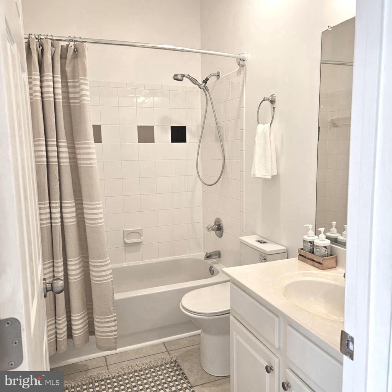
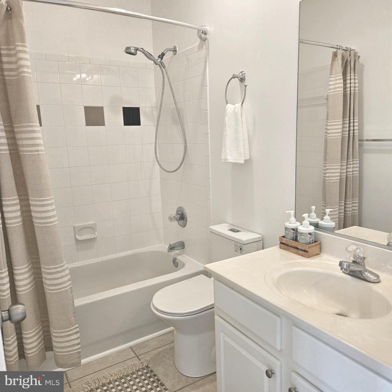
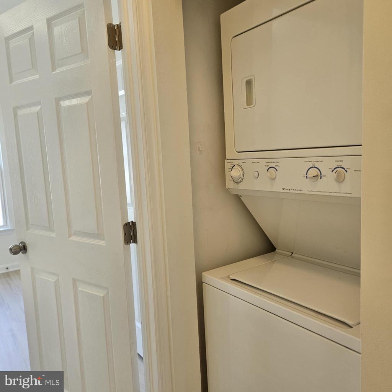
High-selling opportunity in a prime location! This beautifully upgraded townhouse is flooded with natural light and showcases stylish finishes throughout. Enjoy durable and elegant LVP flooring across the entire home, a modern kitchen with high-end features including quartz countertops, sleek cabinetry, and stainless steel appliances. The luxury walk-in shower, tankless water heater, newer HVAC, and convenient top-level laundry offer the comfort and efficiency today's renters are looking for.

You'll love what the gated community offers to you. And It's just around the corner, resort-style amenities: a fully equipped gym, sparkling pool, children's play area, and more.

Unbeatable location -- right off the Greenway, walking distance to shops, restaurants, grocery stores, a movie theatre, and with easy access to Dulles Toll Road for a smooth commute.

This one checks every box -- space, style, and convenience. Don't wait -- homes like this rent FAST! Schedule your showing today!

Share Property

Location

21801 FLANDERS COURT, ASHBURN, VA 20147

Status

Leased

Date Leased

July 30, 2025

Property Amenities

Interior
Laundry room Has Laundry, Upper Floor, Washer In Unit, Dryer In Unit
Fireplace Gas/Propane, Screen
Appliances Built-In Microwave, Dishwasher, Disposal, Dryer - Electric, Exhaust Fan, Extra Refrigerator/Freezer, Oven/Range - Gas, Refrigerator, Washer, Water Heater - Tankless
Flooring Luxury Vinyl Plank, Carpet, Ceramic Tile
Total Bedrooms: 2
Full Bathrooms: 2
Other Interior Features Bathroom - Soaking Tub, Bathroom - Walk-In Shower, Built-Ins, Carpet, Ceiling Fan(s), Combination Kitchen/Living, Dining Area, Family Room Off Kitchen, Formal/Separate Dining Room, Kitchen - Gourmet, Kitchen - Island, Pantry, Window Treatments
Area & Lot
Total area 1,328 Sq.Ft.
Living area 1,328 Sq.Ft.
MLS® ID VALO2103108
Year Built 2001
School District LOUDOUN COUNTY PUBLIC SCHOOLS
Architecture Styles Other
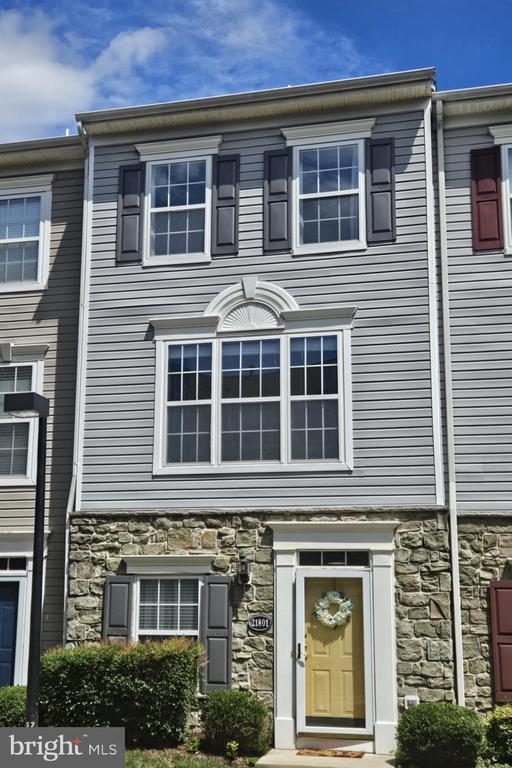
Type Townhouse
Status Leased
Exterior
Stories 3
Pool Yes - Community
Air conditioning Ceiling Fan(s), Central A/C
Heat type Central
Disability Features None
Water Source Public
Garage Space 1.0
Sewer Public Sewer
Parking Attached Garage, Driveway
Finance
Lease Price $2,650/mo

Work With Us

If you have questions about credit or legal matters, buying or selling, you can trust us to find you what you need fast. We'll make sure you feel confident and educated every step of the way.