21796 KELSEY SQUARE
21796 KELSEY SQUARE
21796 KELSEY SQUARE
21796 KELSEY SQUARE
21796 KELSEY SQUARE
21796 KELSEY SQUARE
21796 KELSEY SQUARE
21796 KELSEY SQUARE
21796 KELSEY SQUARE
21796 KELSEY SQUARE
21796 KELSEY SQUARE
21796 KELSEY SQUARE
21796 KELSEY SQUARE
21796 KELSEY SQUARE
21796 KELSEY SQUARE
21796 KELSEY SQUARE
21796 KELSEY SQUARE
21796 KELSEY SQUARE
21796 KELSEY SQUARE
21796 KELSEY SQUARE
21796 KELSEY SQUARE
21796 KELSEY SQUARE
VIEW PHOTOS
$2,700/mo

21796 KELSEY SQUARE

2 Beds 2 Baths 1,216 Sq.Ft.

Description

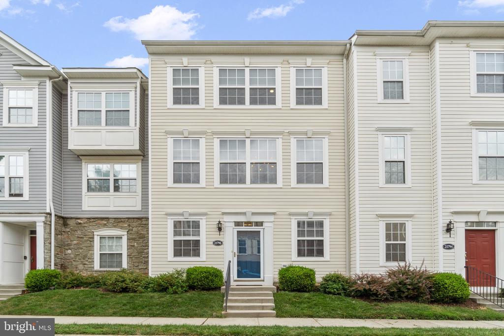
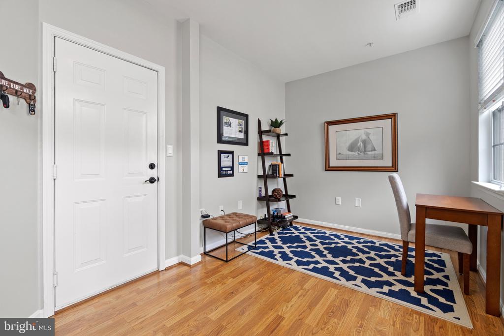
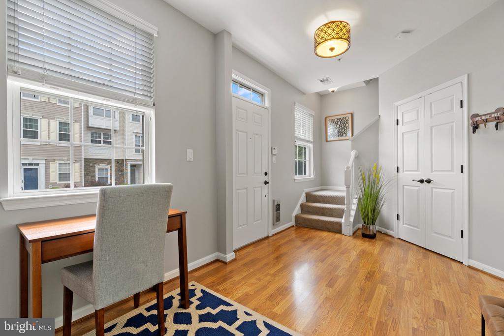
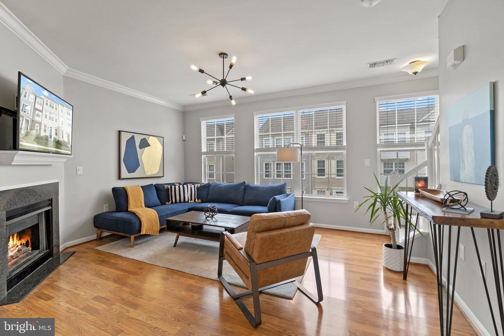
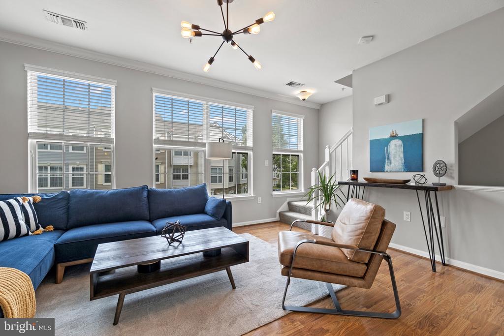
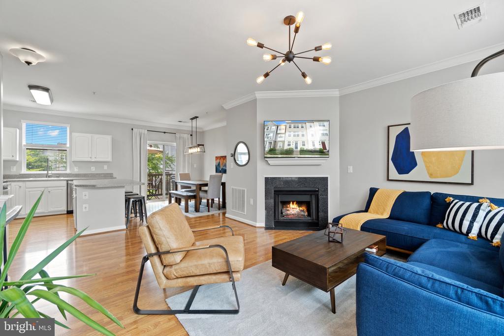
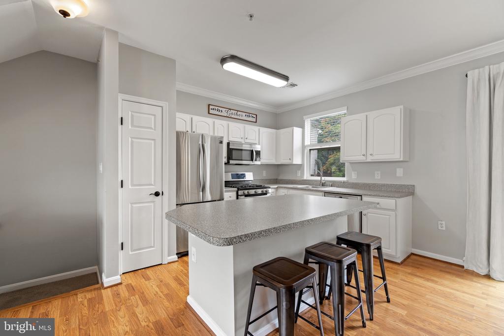
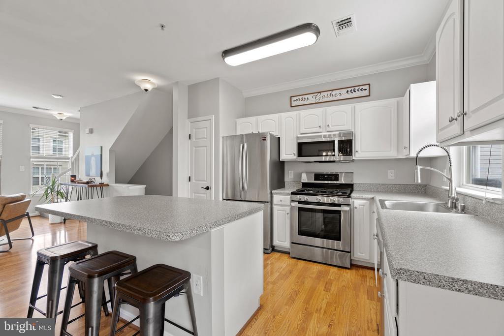
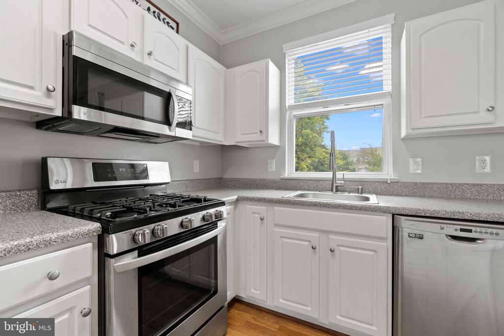
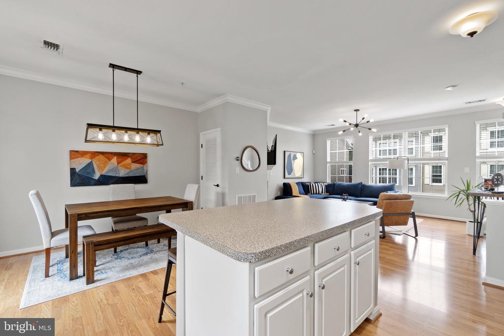
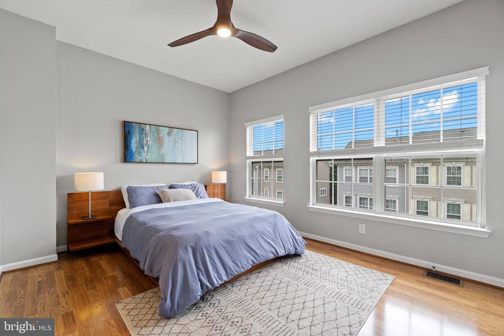
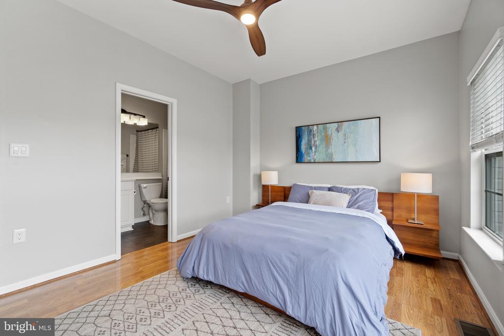
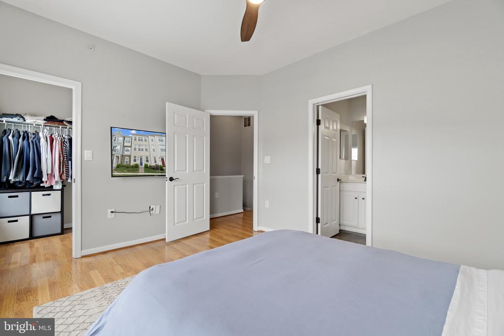
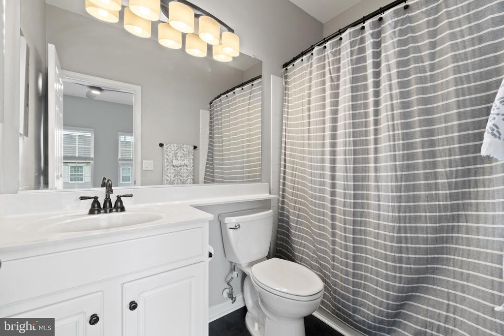
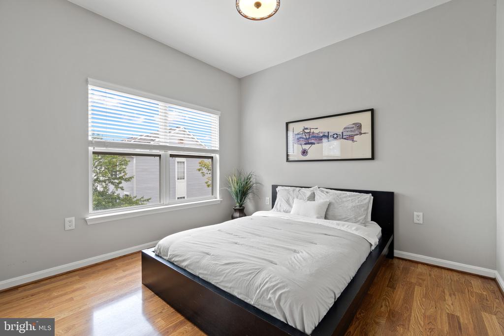
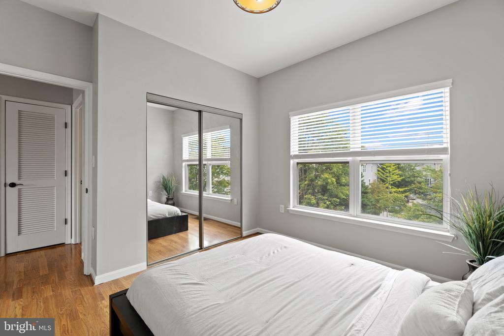
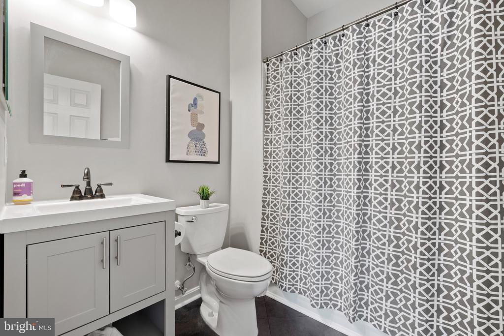
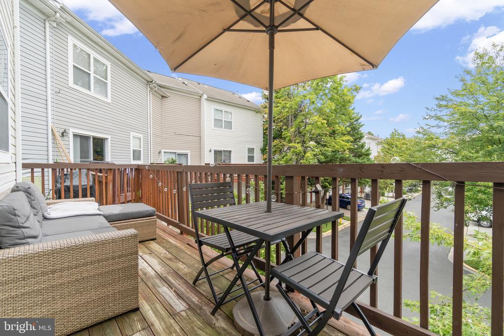
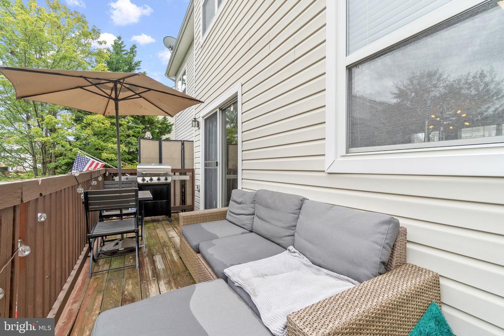
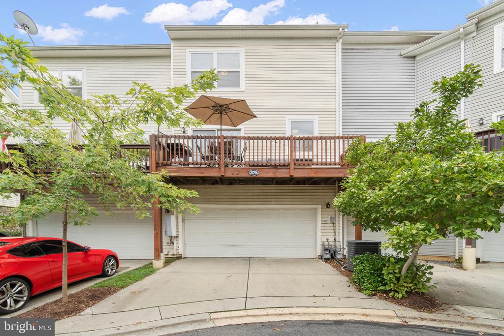
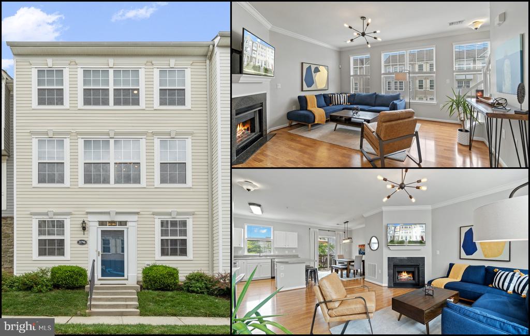
You will love this charming two car garage townhouse located in the gated community of Parkside at Ashburn. Townhouse features two bedrooms and two full baths. Gourmet kitchen features stainless steel appliances and an oversized kitchen island, which is perfect for meal preparation. Cozy living room features a gas fire place, making it ideal for movie nights. Lower level flex space/office is great for working from home. Oversized two car garage with two car drive way. Wonderful community amenities include a community center, fitness center, swimming pool, tot lots, and a basketball court. Commuters dream-minutes from RT 267, RT 28, RT 7, Loudoun County Parkway. Ashu Vashist (owner) is a licensed real estate agent in the state of Virginia. Listings photos are from 2021, but property remains in the same condition.

Share Property

Location

21796 KELSEY SQUARE, ASHBURN, VA 20147

Status

Leased

Date Leased

December 8, 2025

Property Amenities

Interior
Laundry room Upper Floor, Dryer In Unit, Washer In Unit
Fireplace Gas/Propane, Mantel(s), Screen
Appliances Built-In Microwave, Dishwasher, Disposal, Dryer, Oven/Range - Gas, Refrigerator, Stainless Steel Appliances, Washer
Flooring Laminated, Laminate Plank
Total Bedrooms: 2
Full Bathrooms: 2
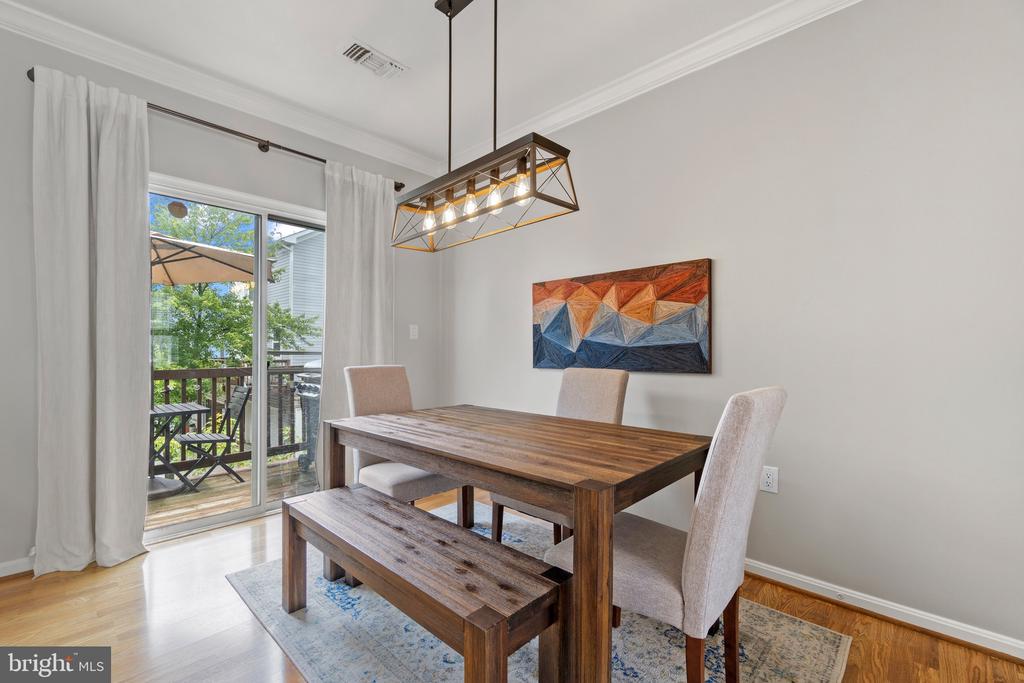
Other Interior Features Ceiling Fan(s), Combination Dining/Living, Combination Kitchen/Living, Crown Moldings, Dining Area, Family Room Off Kitchen, Floor Plan - Open, Formal/Separate Dining Room, Kitchen - Eat-In, Kitchen - Gourmet, Kitchen - Island, Walk-in Closet(s), Window Treatments
Area & Lot
Total area 1,216 Sq.Ft.
Living area 1,216 Sq.Ft.
MLS® ID VALO2110948
Year Built 2001
School District LOUDOUN COUNTY PUBLIC SCHOOLS
View Description Street
Architecture Styles Colonial
Type Townhouse
Status Leased
Exterior
Stories 3
Pool Yes - Community
Air conditioning Central A/C, Ceiling Fan(s)
Heat type Heat Pump(s)
Disability Features Other
Water Source Public
Garage Space 2.0
Security Features Security System, Smoke Detector, Sprinkler System - Indoor
Sewer Public Sewer
Parking Attached Garage, Driveway, On Street
Lot Features Cleared, Level, No Thru Street
Roof Other
Utilities Natural Gas Available, Electric Available, Water Available
Finance
Lease Price $2,700/mo

Work With Us

If you have questions about credit or legal matters, buying or selling, you can trust us to find you what you need fast. We'll make sure you feel confident and educated every step of the way.