Leave a Message

Thank you for your message. We will be in touch with you shortly.

21610 MONMOUTH TERRACE
VIEW PHOTOS
Courtesy of Pearson Smith Realty, LLC
$680,000

21610 MONMOUTH TERRACE

3 Beds 4 Baths 2,348 Sq.Ft. 3,485 Sq.Ft.

Description

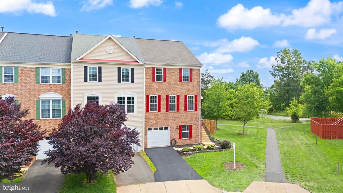
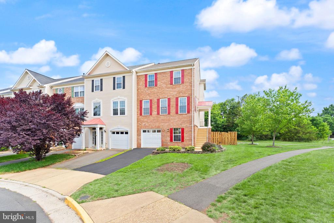
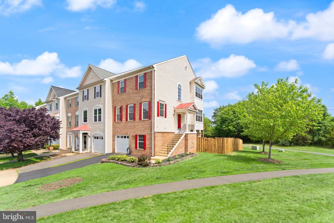
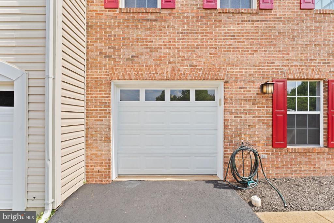
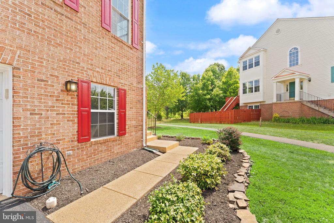
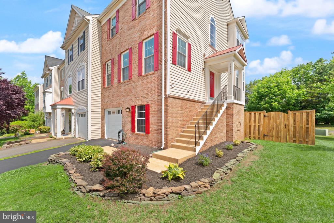
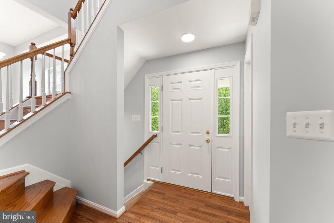
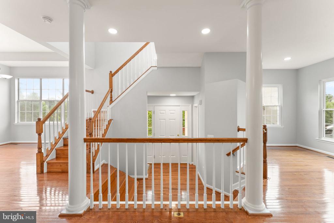
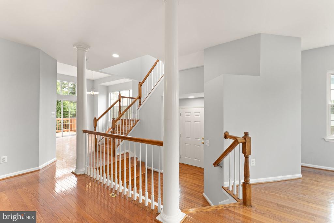
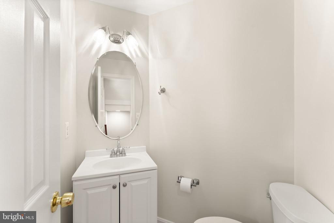
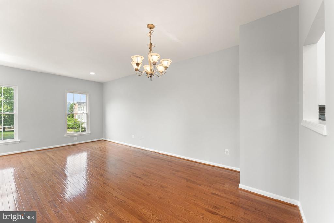
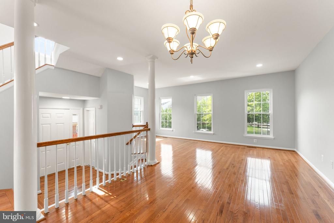
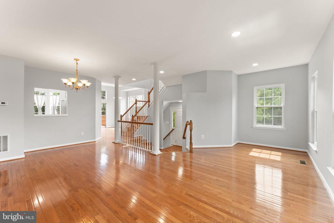
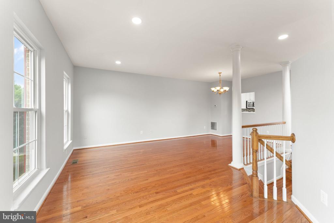
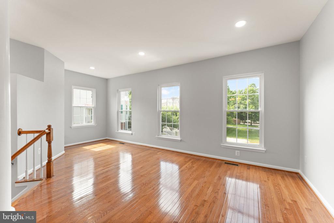
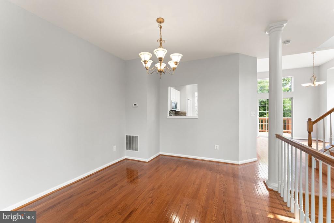
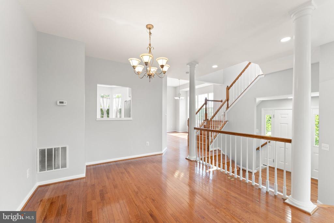
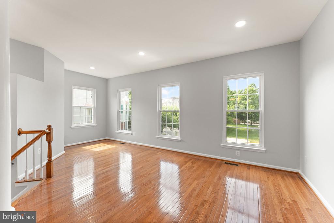
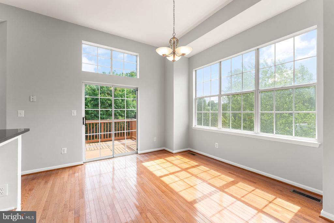
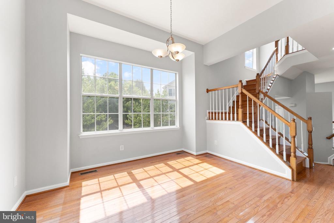
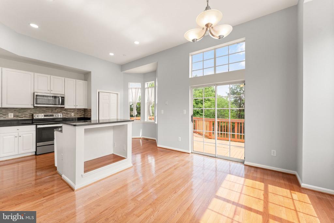
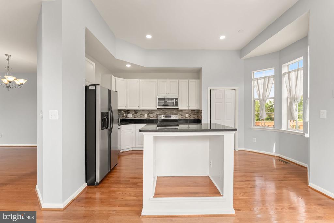
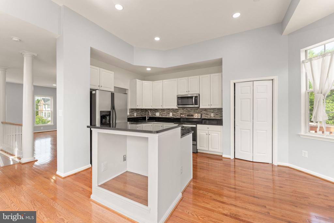
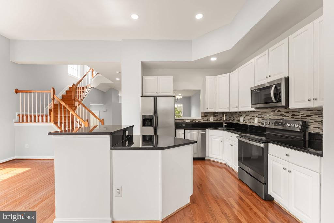
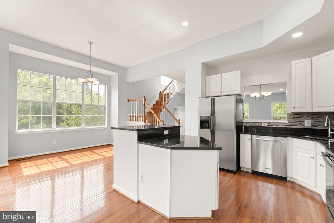
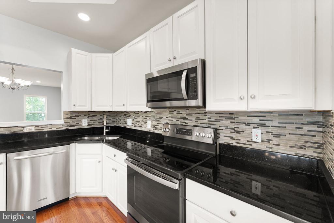
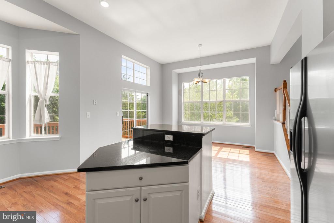
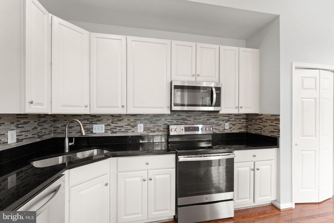
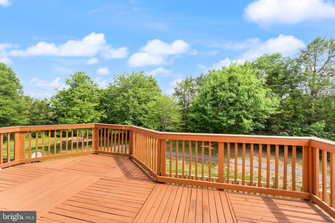
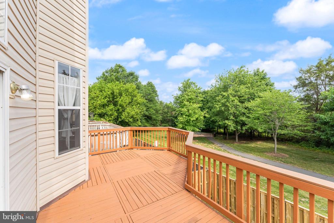
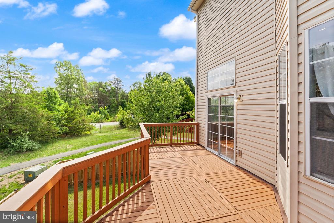
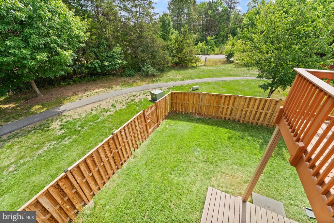
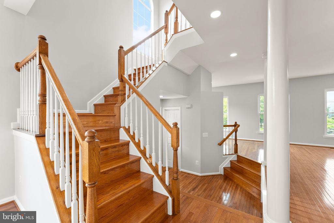
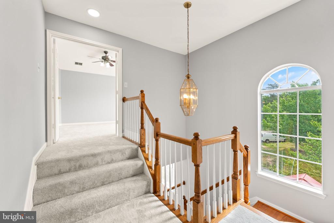
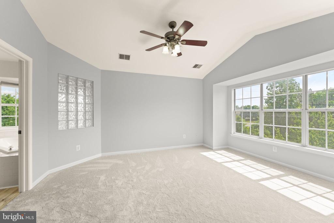
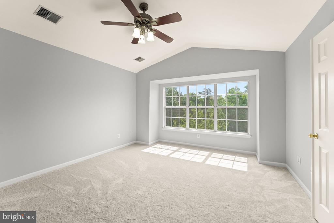
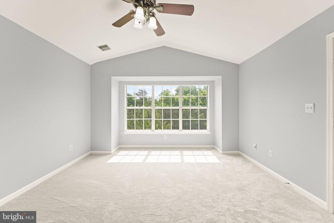
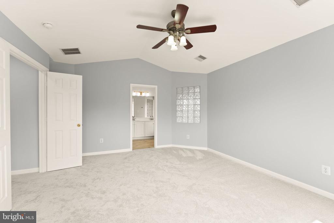
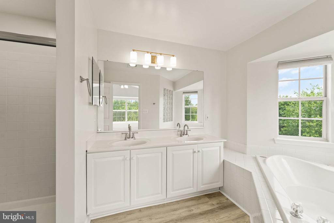
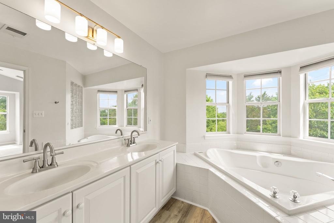
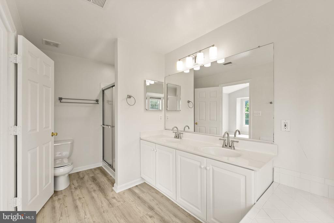
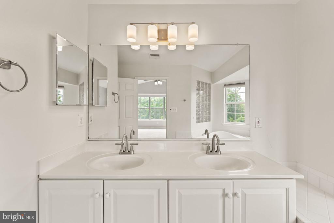
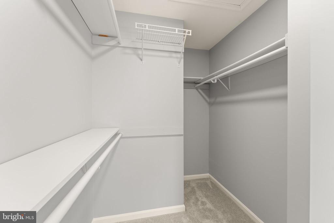
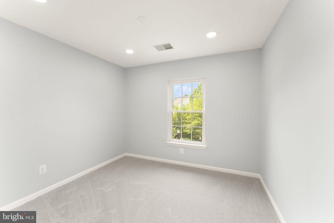
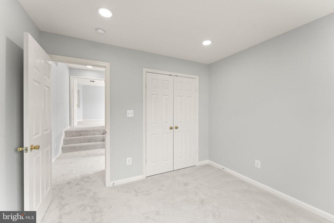
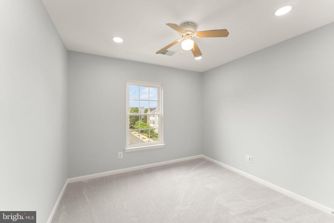
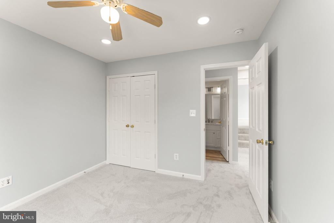
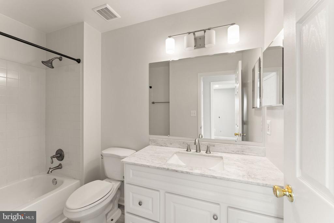
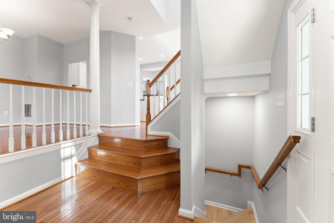
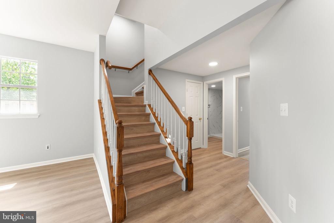
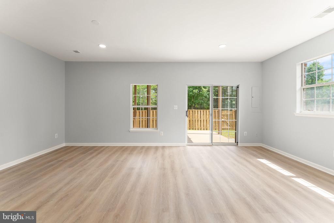
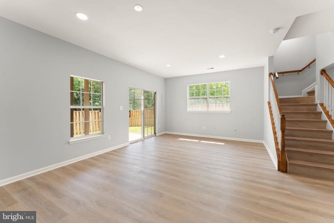
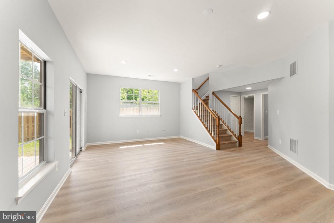
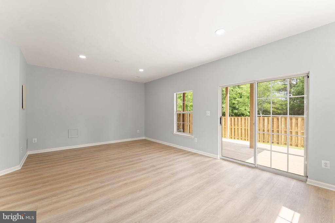
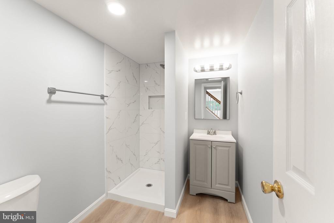
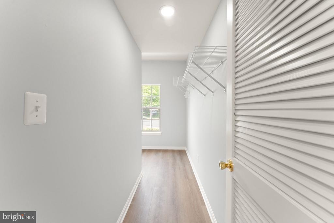
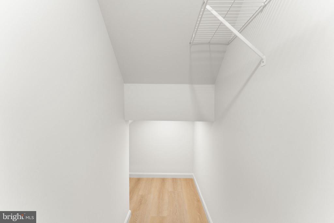
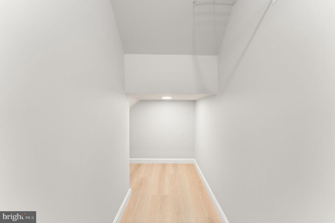
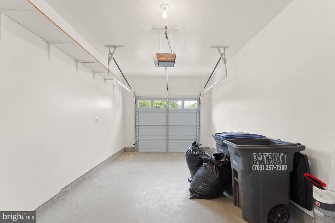
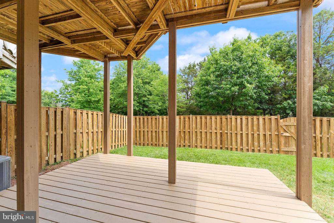
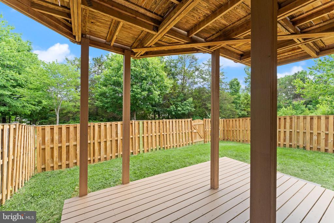
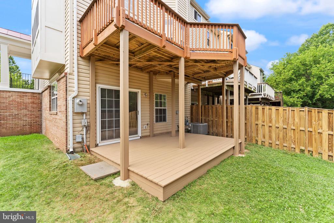
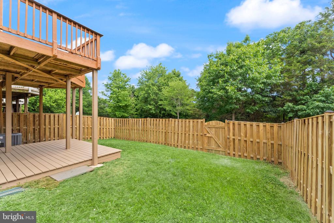
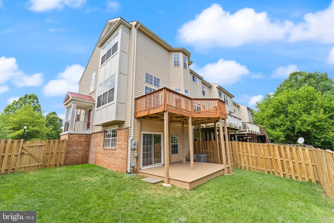
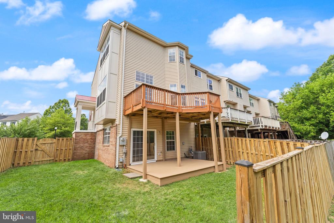
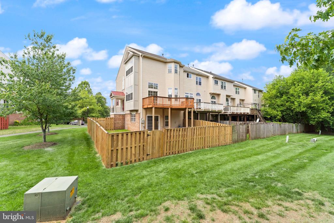
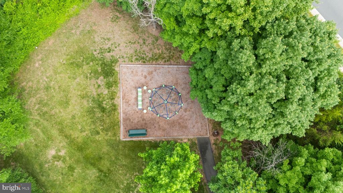
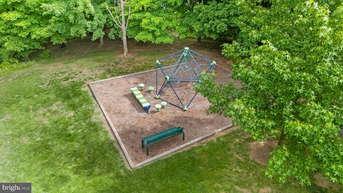
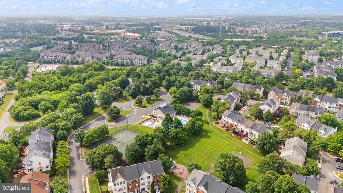
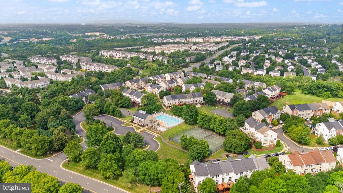
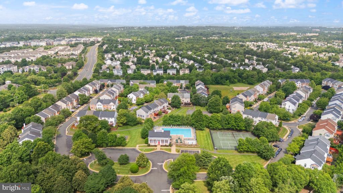
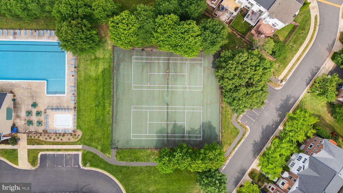
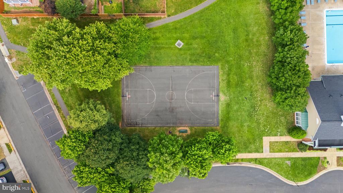
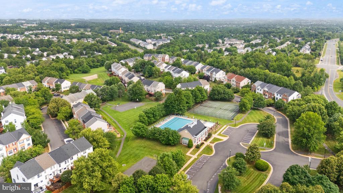
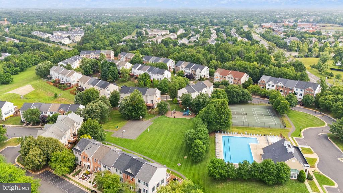
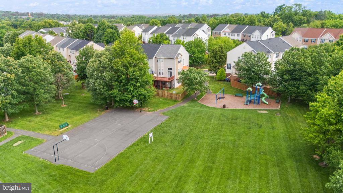
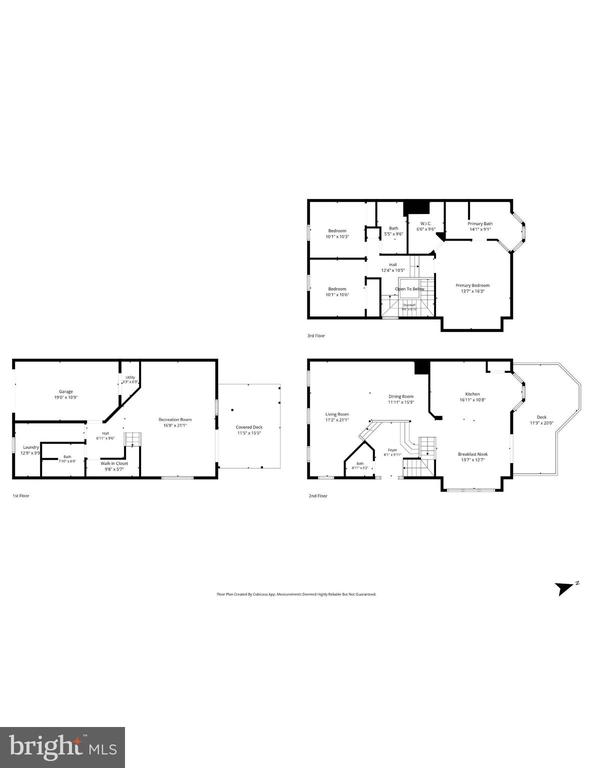
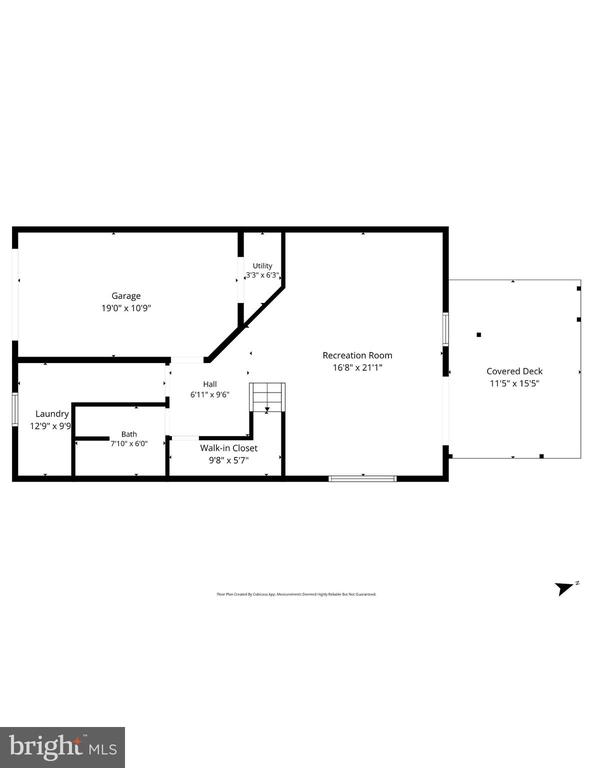
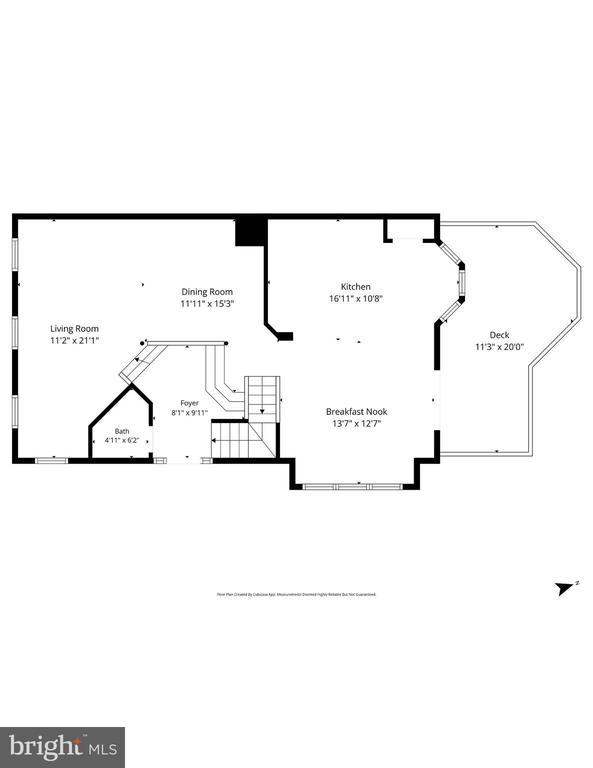
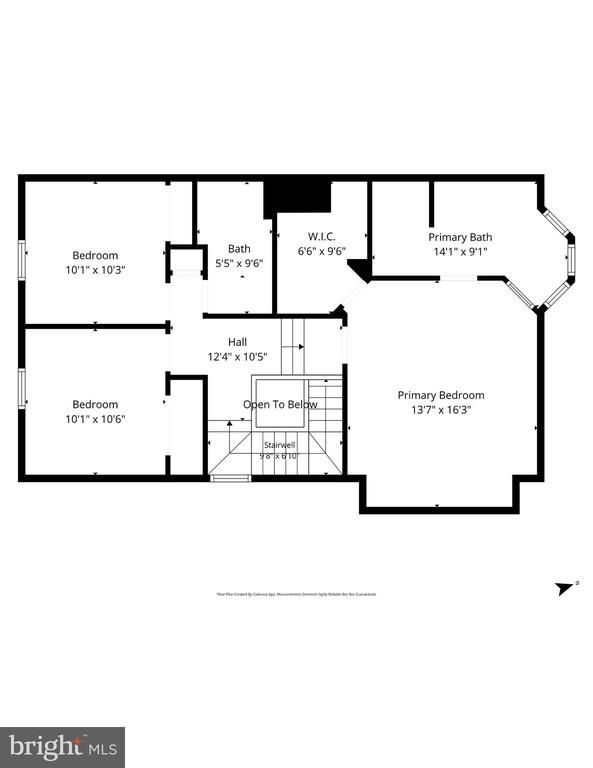
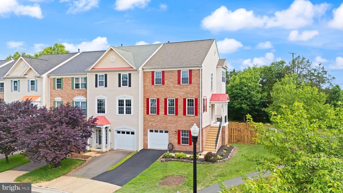
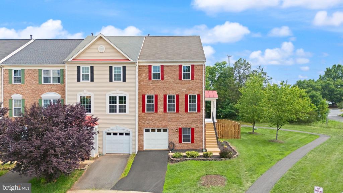
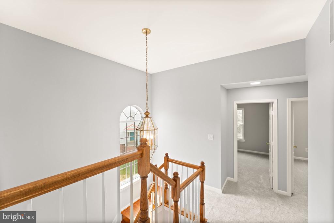
**THANKS FOR SHOWING AND WRITING**SENTRILOCK IS REMOVED.**RENOVATED TO LAST with ATTENTION TO DETAIL & VALUE**PRISTINE & LOVELY 3 Bedroom, 3 1/2 Bathroom, FULL BRICK FRONT & SIDE, EAST-FACING END-UNIT TOWNHOME; 1. 3 MILES TO LOUDOUN STATION METRO** 2,348 SF on 3 Fully-Finished levels**Gleaming solid Gunstock Oak hardwood flooring thru-out Main Level; Abundant Flush-mount/ Recessed LED Lites (all levels) & added 3rd Full Bath (2026); Gourmet Kitchen with 42" white cabinetry, pull-out drawers; soft-close doors/drawers (2026); Owner's Suite with Deluxe Ensuite bathroom, large upper deck & newer (2026) covered lower deck/patio overlooks treed common area, walking path & adjacent playground, Low-E Energy Saver Vinyl-Clad Front windows (all levels); Oversize Garage, Utility Area (HVAC 2018)**LOWER LEVEL: Newer "LifeProof" Luxury Vinyl Plank flooring thru-out is water & scratch proof, Abundant recessed LED lighting thru-out, Recently added custom Full Bath: porcelain-tile walk-in shower/vanity & LVP makes addition of a legal 4th Bedroom possible (All 2026); Laundry Rm with full size washer/dryer/shelf; Expanded walk-in closet (2026), 21' x 17' Rec Room/walk-out to covered wood deck/patio (2026) & fenced yard; Newer Garage door (2022); *MAIN LEVEL: Newer LED Recessed lighting thru-out Newer Gunstock Oak hardwood floor in Kitchen (2026) and thru-out this level; Elegant Foyer, L-Shaped Living Rm or LR/DR combo has 9' ceilings, Updated Powder Room, Sunny Gourmet Kitchen has 2-tier island/b-fast bar, 12' ceiling & adjoining 13' X 12' dining area, 2' box-bay bump-out window & 3' bay-bow bump-out overlooking rear deck; flush-mount recessed lighting, 42" white cabinetry with pull-out drawers & soft-close hinges, granite countertops/glass tile back-splash, double sink/pull-down faucet, 2-level center island with storage/ open niche & breakfast bar, pantry closet; Newer Stainless Steel Appliances: refrigerator with ice-maker, built-in microwave oven, dishwasher & black smooth-top range (option for gas cooking), adjoining Breakfast/Family Room with sliding glass door walk-out to expansive wood deck/Trex railing caps overlooks the rear yard, trees, trail and playground*UPPER LEVEL: Newer carpet/ Upgraded 8-pound pad (2026) in all bedrooms & hallway, Owner's Suite: 16' x 13' bedroom with 9' cathedral ceiling, 2' Box-bay bump-out, lighted ceiling fan, 9' x 6' walk-in closet/newer shelving; Deluxe 14' x 9' Primary Bathroom with Luxury Vinyl Plank flooring, Jetted Spa tub has private rear view @ 3' Bump-out/ Bay-Bow windows, Walk-in shower/tile surrounds/Dual head fixed & hand-held shower, white double bowl vanity with Newer brushed nickel faucets, light fixture & accessories & recessed lights (2026), 9' vaulted ceiling*Bedrooms 2 & 3 have dim-able recessed lights, 8' ceilings and large wall closets/newer shelving, Bedroom 3 has lighted ceiling fan; Hallway Full Bath with "Life-Proof" Luxury Vinyl Plank flooring, tub-shower with tile surrounds, vanity with Quartz countertop, medicine cabinet, newer brushed nickel/glass light fixture & matching accessories (2026)**Utilities include electric air conditioning, gas hot water & heat with newer HVAC (2018); Roof replaced in 2016; **System Updates: newer Main water valve, hose bib shut-off valves (2026); Elegant, full length draperies & hardware convey**HOA Amenities: Clubhouse, pool, walking trail, 3 tennis courts & adjacent playground; Trash service is owner choice/responsibility, FIOS Internet/TV equipment conveys**Newly remodeled front/ side gardens (2026); Newer garage door (2022); Professionally painted Interior & Exterior plus shutters & newer wood deck/patio (2026). This MOVE-IN-READY home is renovated to enhance functionality, maximize unused space and provide years of enjoyment. Example: "22 ml Life-Proof" LVP flooring is water & scratch-proof. ASK YOUR AGENT FOR THE 3-PAGE LIST OF SPECIAL FEATURES/ PROPERTY UPDATES IN BRIGHT DOCs or SEE IT ON DISPLAY AT THE PROPERTY.
Share Property

Location

21610 MONMOUTH TERRACE, ASHBURN, VA 20147

Status

Active Under Contract

Property Amenities

Interior
Laundry room Lower Floor, Washer In Unit, Dryer In Unit
Appliances Built-In Microwave, Dishwasher, Disposal, Dryer - Electric, Energy Efficient Appliances, ENERGY STAR Dishwasher, Icemaker, Oven - Self Cleaning, Stainless Steel Appliances, Refrigerator, Washer, Water Heater
Flooring Luxury Vinyl Plank, Solid Hardwood, Carpet
Total Bedrooms: 3
Half Bathrooms: 1
Full Bathrooms: 3
Other Interior Features Attic, Bathroom - Jetted Tub, Bathroom - Stall Shower, Bathroom - Tub Shower, Breakfast Area, Ceiling Fan(s), Combination Dining/Living, Combination Kitchen/Dining, Dining Area, Family Room Off Kitchen, Floor Plan - Open, Kitchen - Gourmet, Kitchen - Island, Kitchen - Table Space, Recessed Lighting, Upgraded Countertops, Walk-in Closet(s), Window Treatments, Wood Floors, Other
Area & Lot
Total area 2,348 Sq.Ft.
Lot Area 3,485 Sq.Ft.
Living area 2,348 Sq.Ft.
MLS® ID VALO2126904
Year Built 1998
School District LOUDOUN COUNTY PUBLIC SCHOOLS
View Description Garden/Lawn,Trees/Woods,Street,Other
Architecture Styles Other
Type Residential
Status Active Under Contract
Exterior
Stories 35
Pool Yes - Community
Air conditioning Ceiling Fan(s), Energy Star Cooling System, Programmable Thermostat, Central A/C
Heat type 90 Forced Air, Energy Star Heating System, Programmable Thermostat
Disability Features None
Water Source Public, Other
Garage Space 1.0
Security Features Main Entrance Lock, Smoke Detector
Sewer Public Sewer
Other Exterior Features Street Lights, Bump-outs, Extensive Hardscape, Exterior Lighting, Sidewalks
Parking Attached Garage, Driveway, On Street, Other
Lot Features Adjoins - Open Space, Backs - Open Common Area, Backs to Trees, Cul-de-sac, Level, Rear Yard, Road Frontage, Other, Landscaping
Roof Composite, Pitched
Utilities Electric Available, Natural Gas Available, Phone, Under Ground, Sewer Available, Water Available, Other, Cable TV
Finance
Sales Price $680,000
HOA Fees $158 monthly
Real Estate Tax $4,973 yearly
image

Schedule a Showing

We would love to show you our beautiful property. Please select your preferred date and time below. An agent will be in touch shortly to confirm your appointment.

Schedule a Showing

We would love to show you our beautiful property. Please select your preferred date and time below. An agent will be in touch shortly to confirm your appointment.
Thank you for your interest in 21610 MONMOUTH TERRACE, ASHBURN, VA 20147. We are reviewing your request and will be in touch shortly!

Mortgage Calculator

Estimate your monthly mortgage payment, including the principal and interest, property taxes, and HOA. Adjust the values to generate a more accurate rate.
All estimates are provided for informational purposes only. Actual amounts may vary.
$0,000 Your Payment 20 15 65
$0,000 Your Payment

Work With Us

If you have questions about credit or legal matters, buying or selling, you can trust us to find you what you need fast. We'll make sure you feel confident and educated every step of the way.