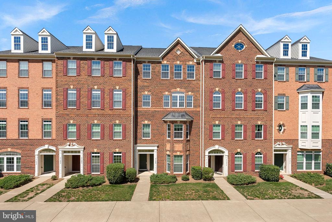
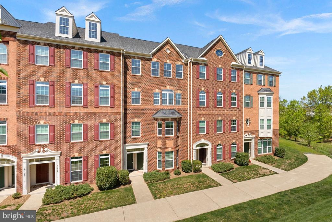
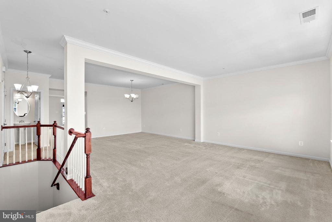
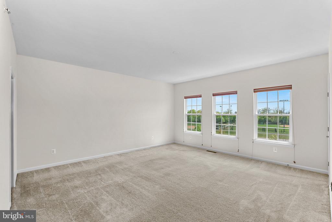
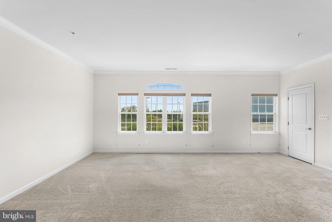
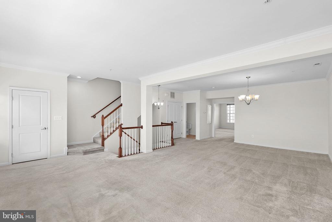
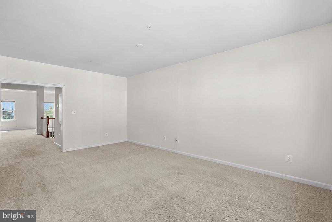
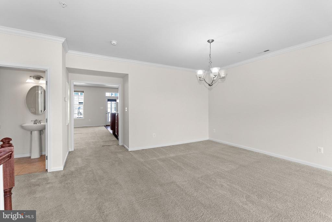
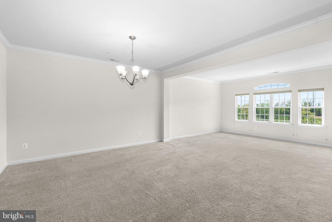
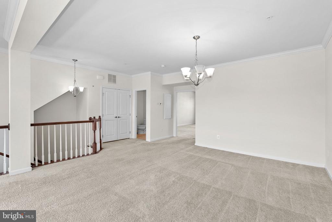
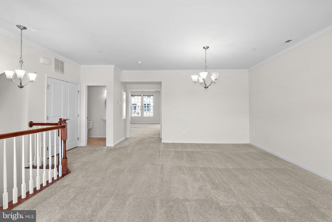
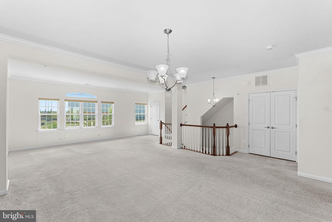
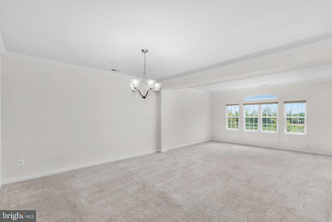
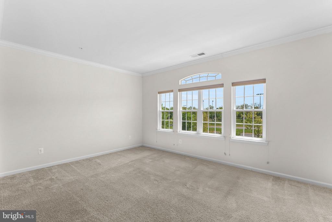
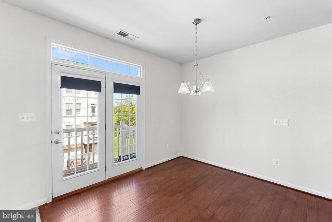
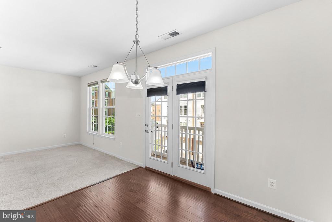
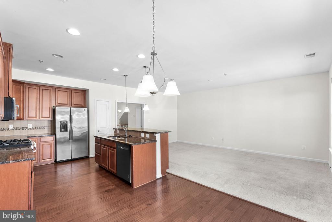
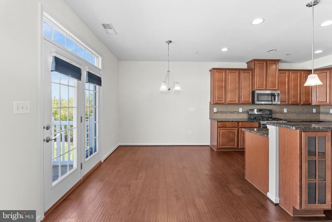
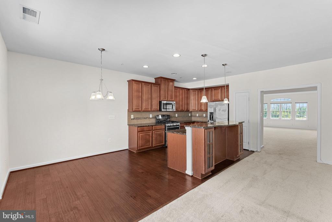
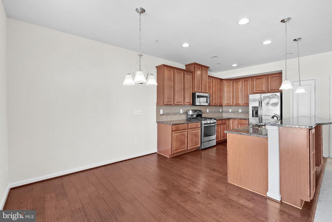
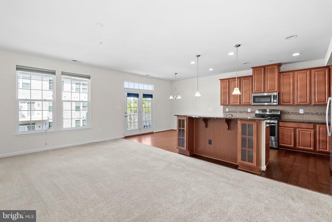
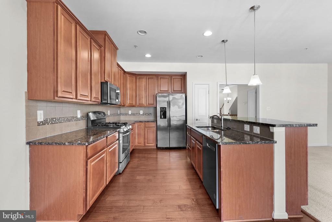
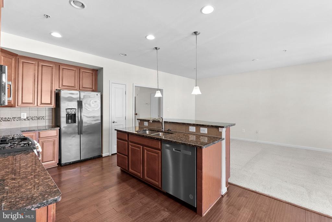
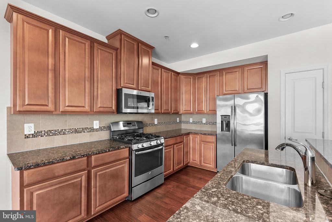
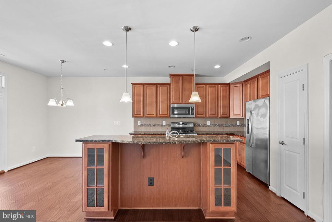
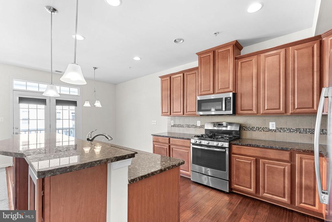
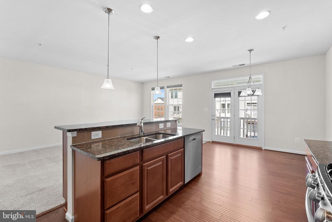
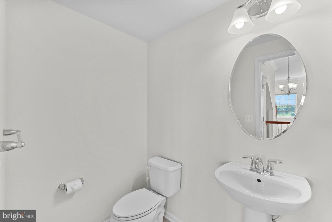
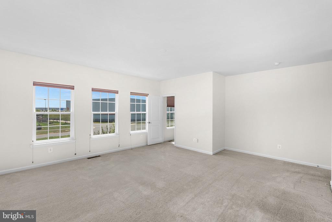
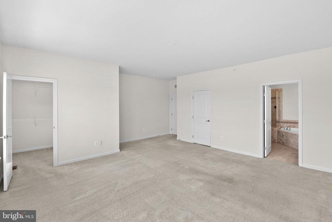
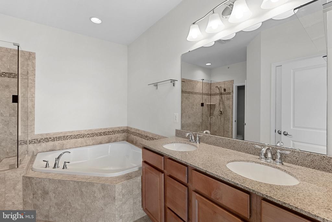
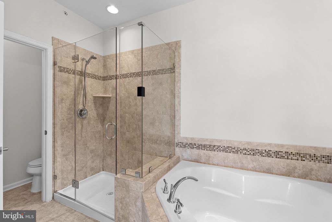
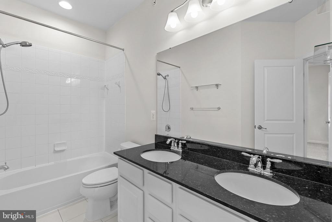
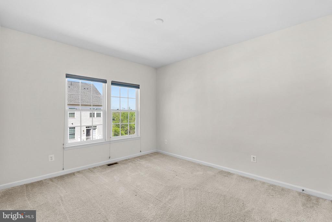
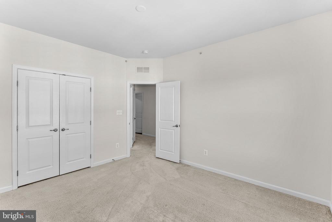
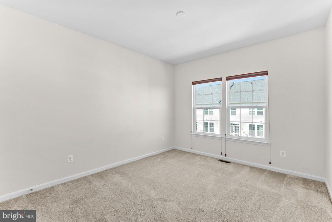
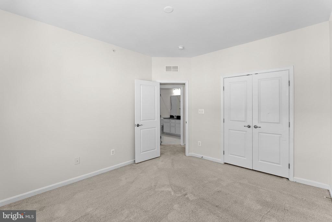
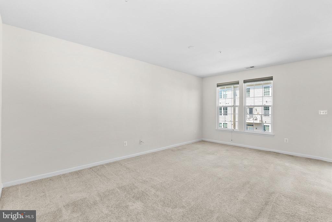
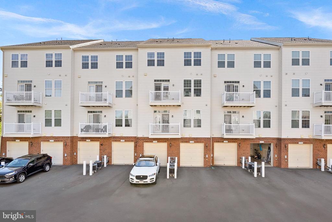
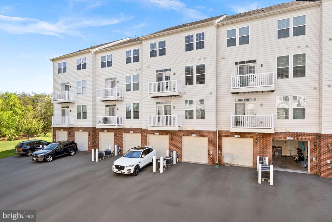
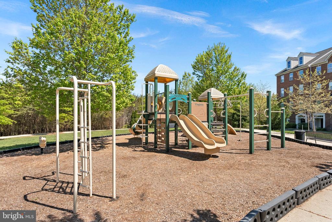
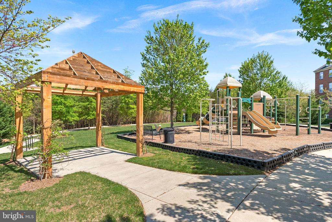
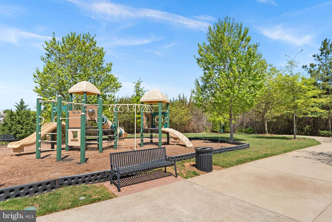
Enjoy this charming townhome-style condo nestled in the heart of Ashburn. This home offers a comfortable and functional layout with 3 bedrooms and 2.5 baths, providing ample space for relaxing or entertaining. The main level features an open floor plan that seamlessly connects the living, dining, and kitchen areas, with large windows allowing for plenty of natural light. Upstairs includes a spacious primary suite with an en-suite bathroom and generous closet space, along with two additional bedrooms perfect for guests or a home office. Located in a desirable Morley Corner, close to shopping, dining, parks, and schools, this home also offers easy access to major highways, public transportation including the Silver Line Metro, and Dulles Airport.
Other Interior FeaturesFloor Plan - Open, Kitchen - Gourmet, Kitchen - Island, Recessed Lighting, Walk-in Closet(s)
Area & Lot
Total area2,638 Sq.Ft.
Living area2,638 Sq.Ft.
MLS® IDVALO2094716
Year Built2014
School DistrictLOUDOUN COUNTY PUBLIC SCHOOLS
High SchoolBROAD RUN
Middle SchoolFARMWELL STATION
Elementary SchoolDISCOVERY
Architecture StylesOther
TypeTownhouse
StatusLeased
Exterior
Stories2
PoolNo Pool
Air conditioningCentral A/C
Heat typeForced Air
Disability FeaturesNone
Water SourcePublic
Garage Space2.0
SewerPublic Sewer
ParkingAttached Garage
Finance
Lease Price$3,100/mo
360 Virtual Tour
Take a tour of this property
Work With Us
If you have questions about credit or legal matters, buying or selling, you can trust us to find you what you need fast. We'll make sure you feel confident and educated every step of the way.