21516 CHICKACOAN TRAIL DRIVE
VIEW PHOTOS
$1,100,000

21516 CHICKACOAN TRAIL DRIVE

5 Beds 4 Baths 4,230 Sq.Ft. 9,583 Sq.Ft.

Description

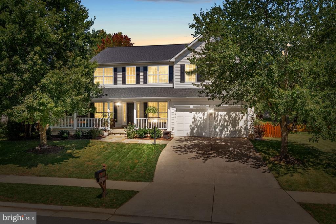
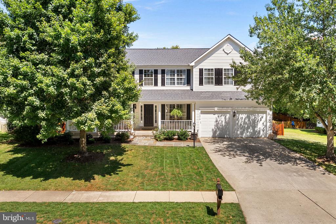
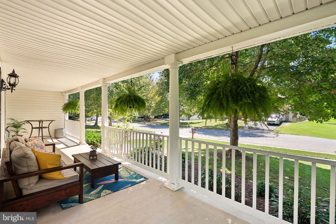
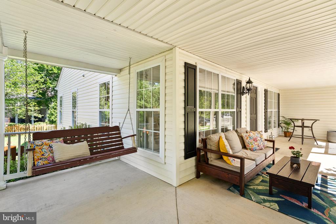
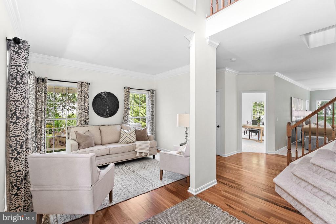
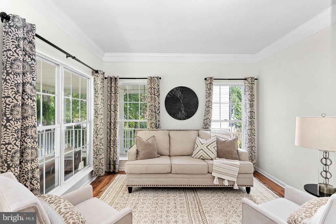
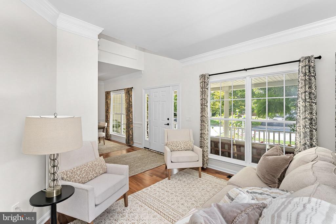
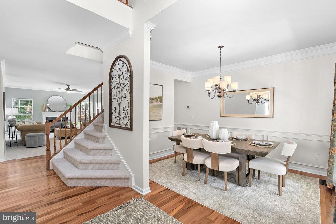
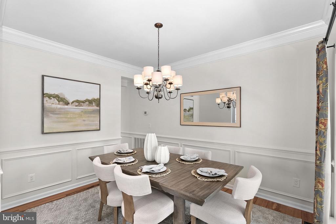
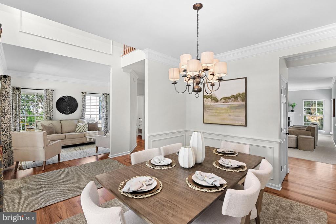
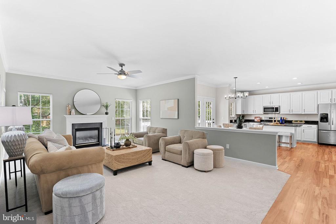
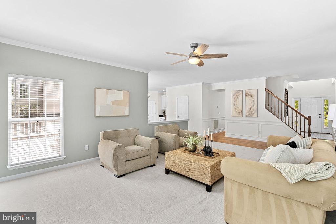
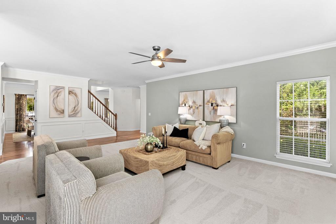
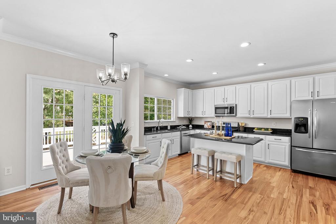
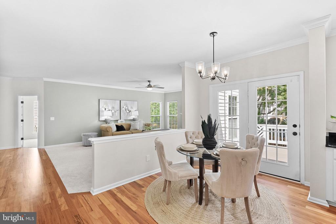
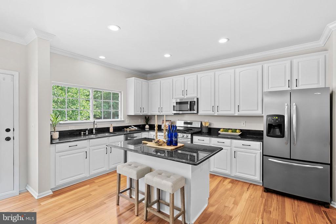
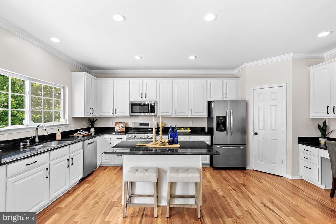
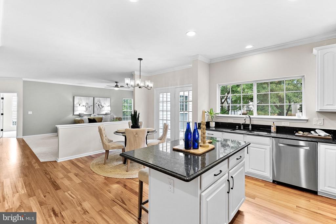
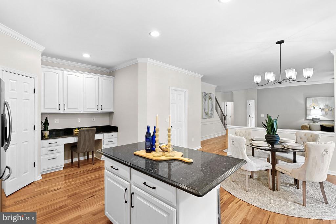
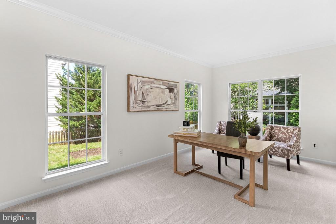
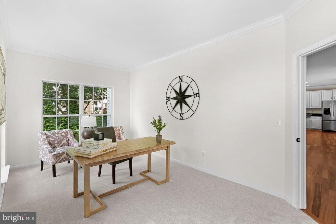
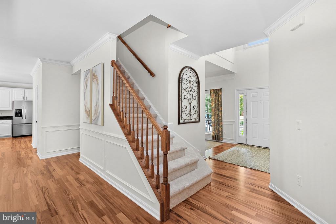
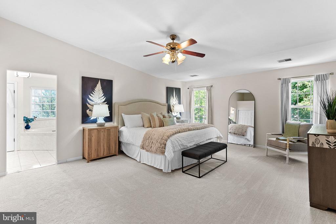
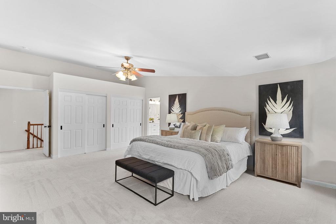
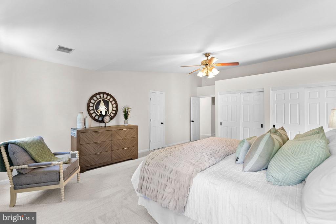
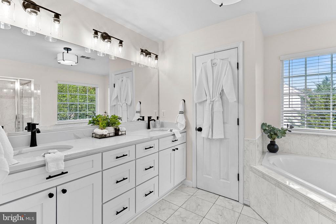
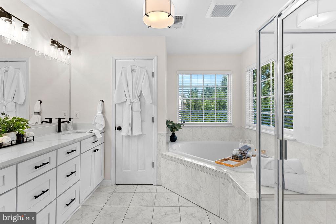
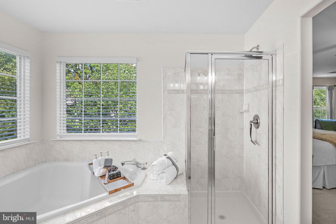
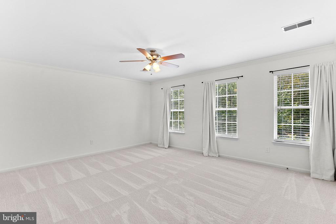
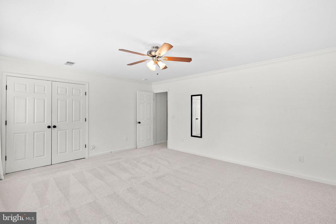
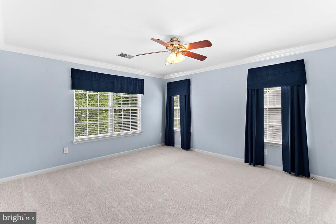
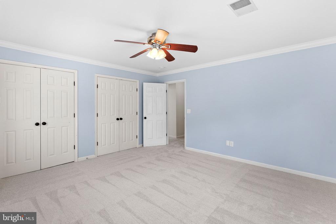
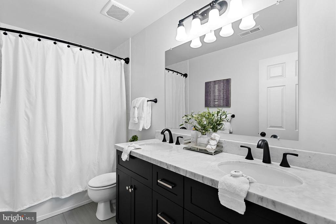
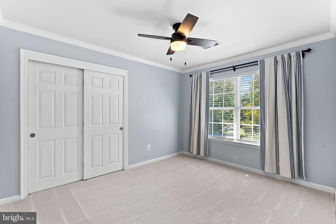
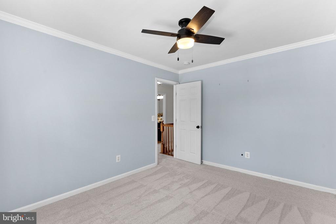
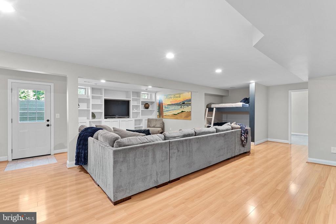
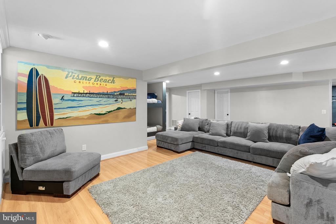
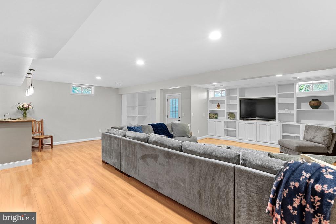
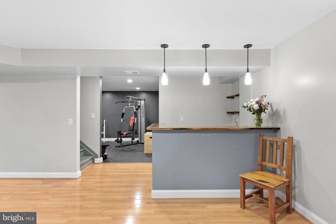
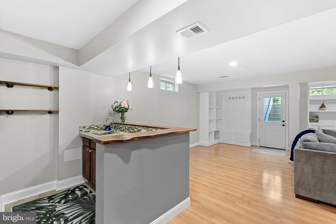
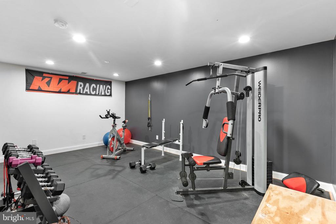
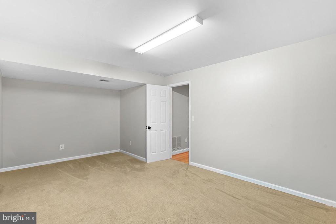
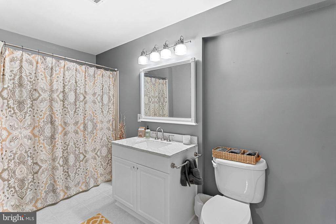
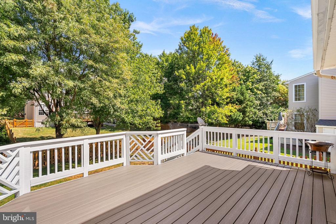
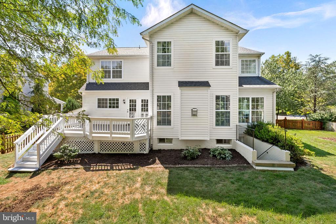
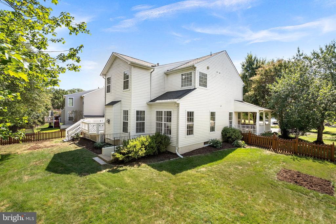
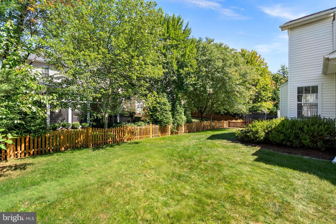
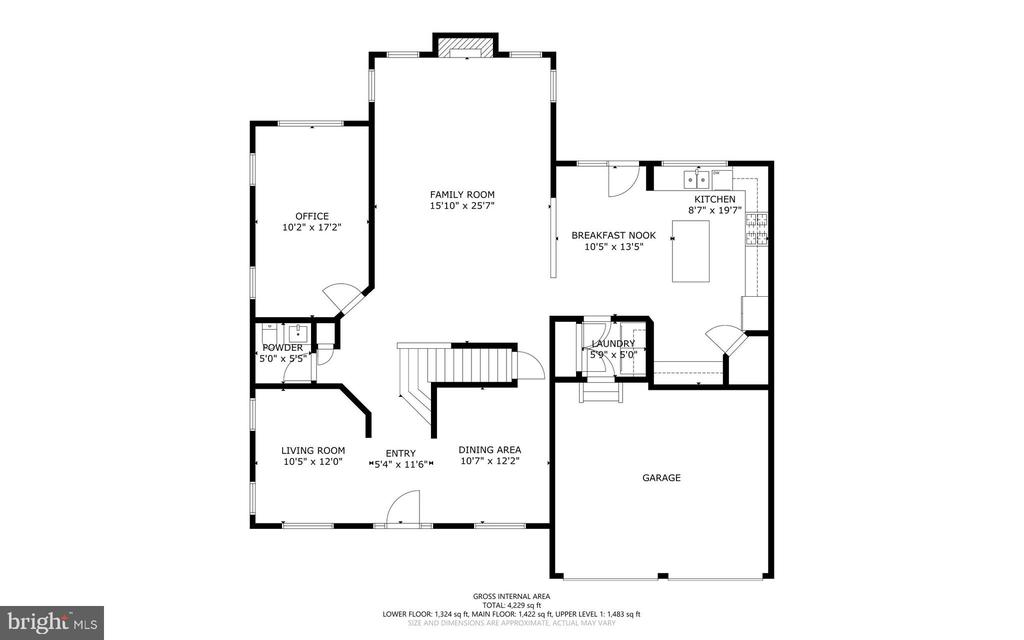
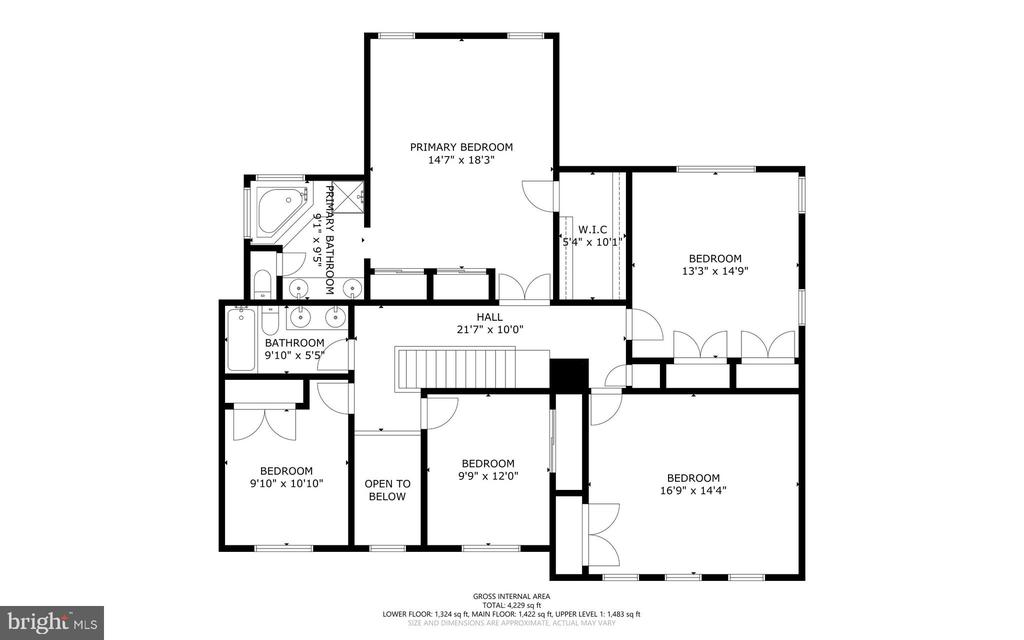
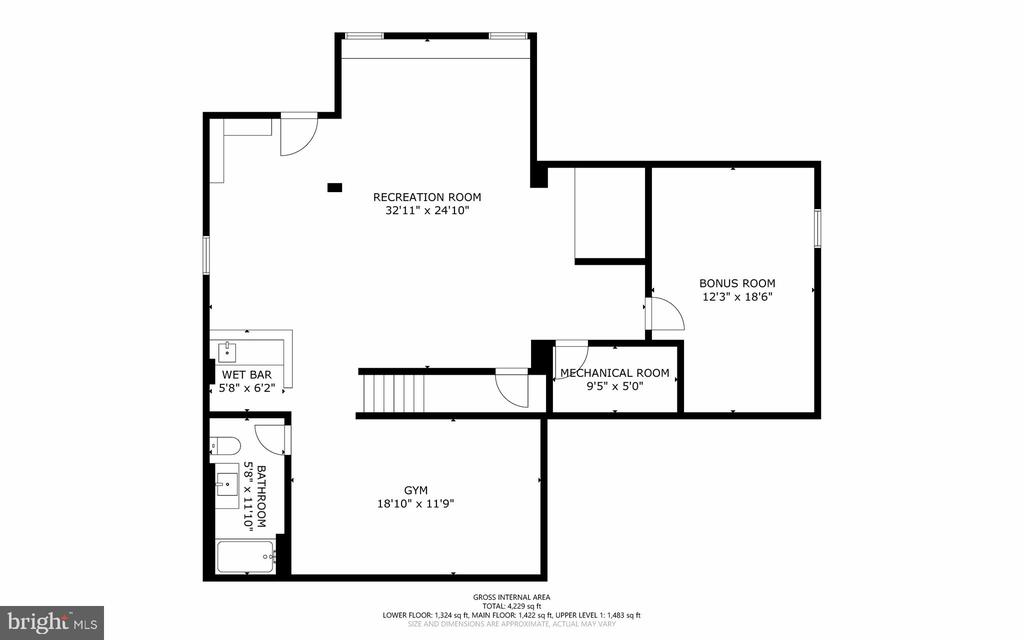
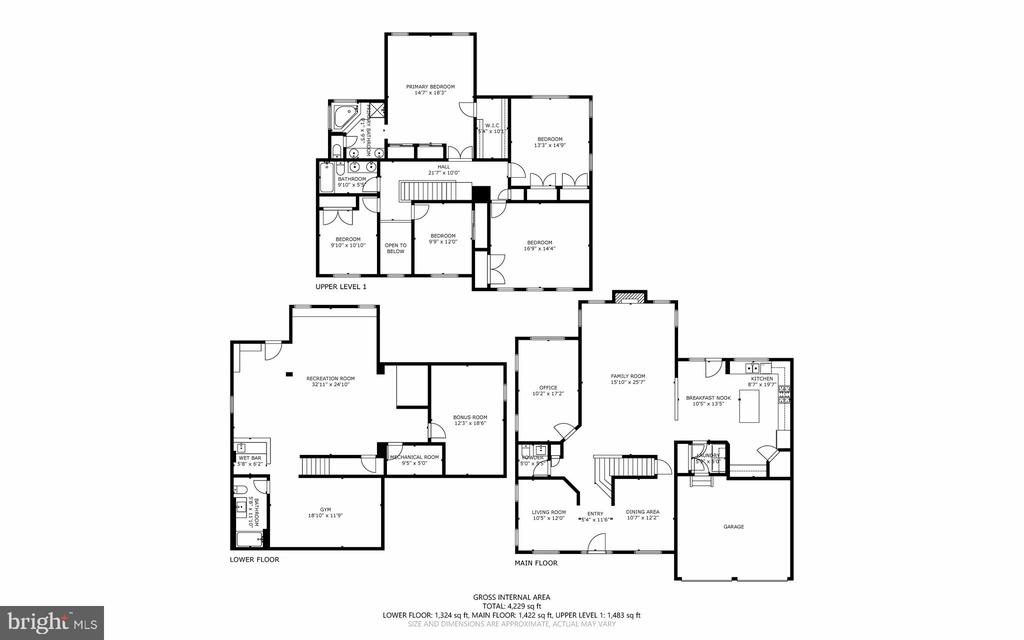
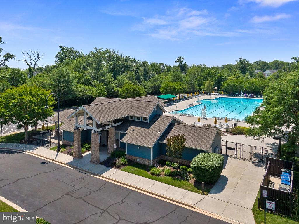
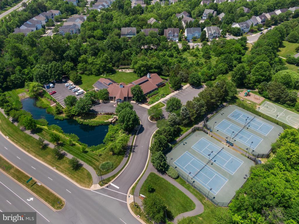
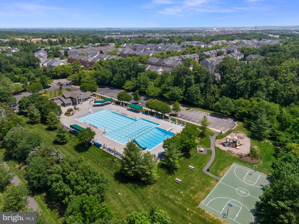
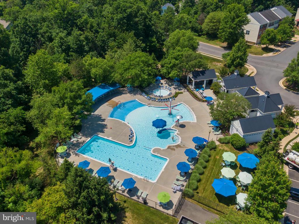
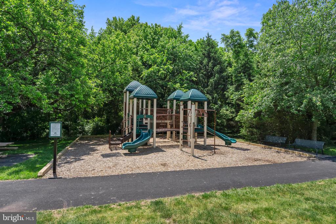
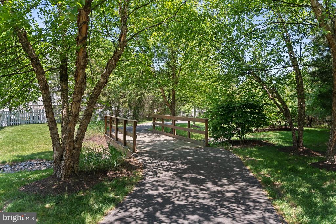
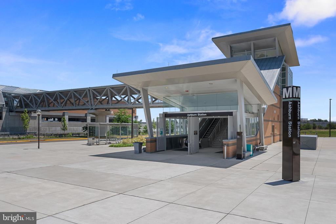
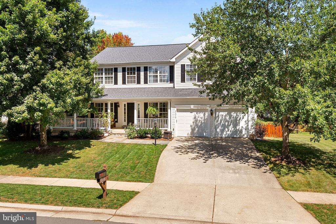
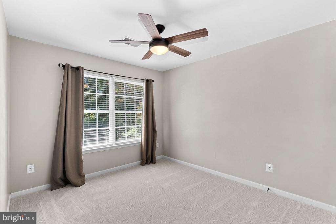
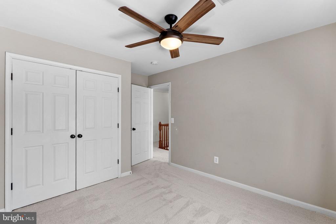
SUNDAY OPEN HOUSE CANCELLED - With this beautiful 4.200 sq ft home, you will be able to fully embrace everything living in the Broadlands offers, both indoors and out! Imagine sitting on your wrap around front porch, enjoying your morning coffee and greeting neighbors headed for the nearby wooded walking trails. Come inside to the main floor featuring newly refinished hardwood floors, a large dedicated office, as well as formal living and dining rooms. The true heart of this home is the spacious family room with fireplace, open to the updated kitchen - with plenty of storage, extra prep space, and a center island, ready for you to host dinners and tackle your favorite recipes. Off the kitchen is the refurbished deck leading to the fenced backyard. Upstairs, there are 5 bedrooms including your oversized primary suite, customized with expansive closets and a private bathroom with separate soaking tub and shower. There are 4 more bedrooms upstairs and a gorgeous, completely remodeled hall bath. In the finished walk-up basement you have even more room to spread out and customize - a large rec/tv room with wet bar and custom cabinetry for movie/game nights, a fun bunk/lounge area, separate work out space for when you want to break a sweat at home, a bonus room, and another full bathroom. Make this home yours and you can fully embrace Broadlands Living at its best this Fall! Stroll up the street to Clyde's for dinner or cocktails with friends. Ride your bike to the new Ashburn Rec Center for a fitness or cooking class. Living in the amenity rich and nature filled Broadlands community offers all this, and more! Zoned for Hillside Elementary, Eagle Ridge Middle, and Briar Woods High Schools. Enjoy access to Broadland's many wonderful community amenities, including three pools, extensive trails, playgrounds, tennis, pickle-ball, and basketball courts, and social events. The Ashburn Metro Station, shopping, dining, the new Ashburn Rec Center, and major commuter routes are all just minutes away. Welcome home!

Share Property

Location

21516 CHICKACOAN TRAIL DRIVE, BROADLANDS, VA 20148

Status

Sold

Date Sold

October 3, 2025

Property Amenities

Interior
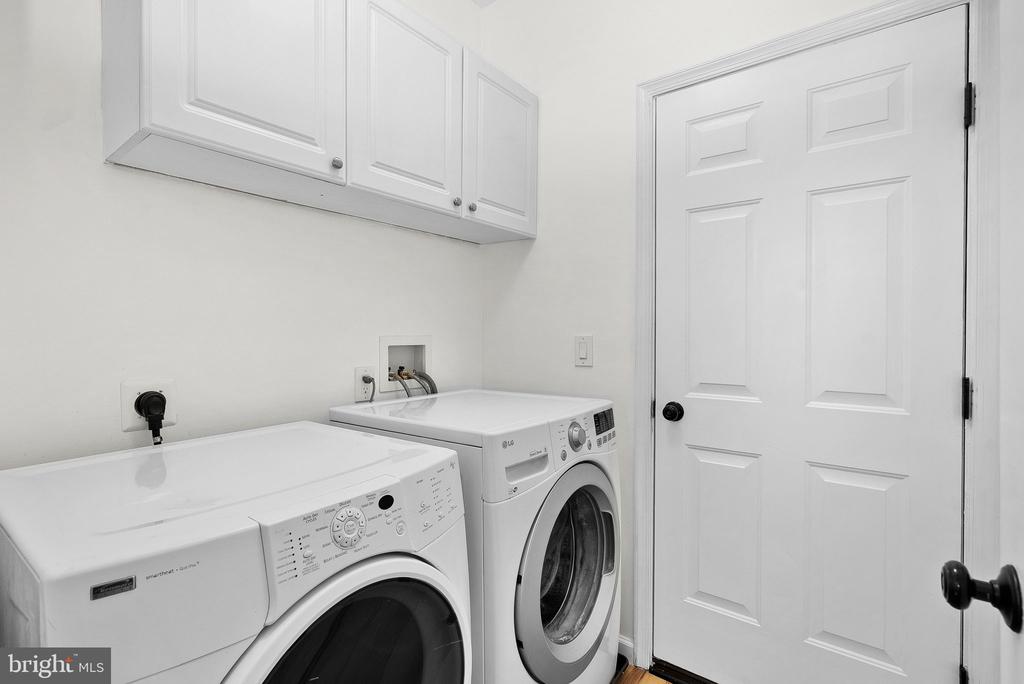
Laundry room Main Floor
Fireplace Mantel(s)
Appliances Dishwasher, Disposal, Dryer, Exhaust Fan, Icemaker, Microwave, Refrigerator, Washer, Oven/Range - Gas
Flooring Hardwood, Carpet
Total Bedrooms: 5
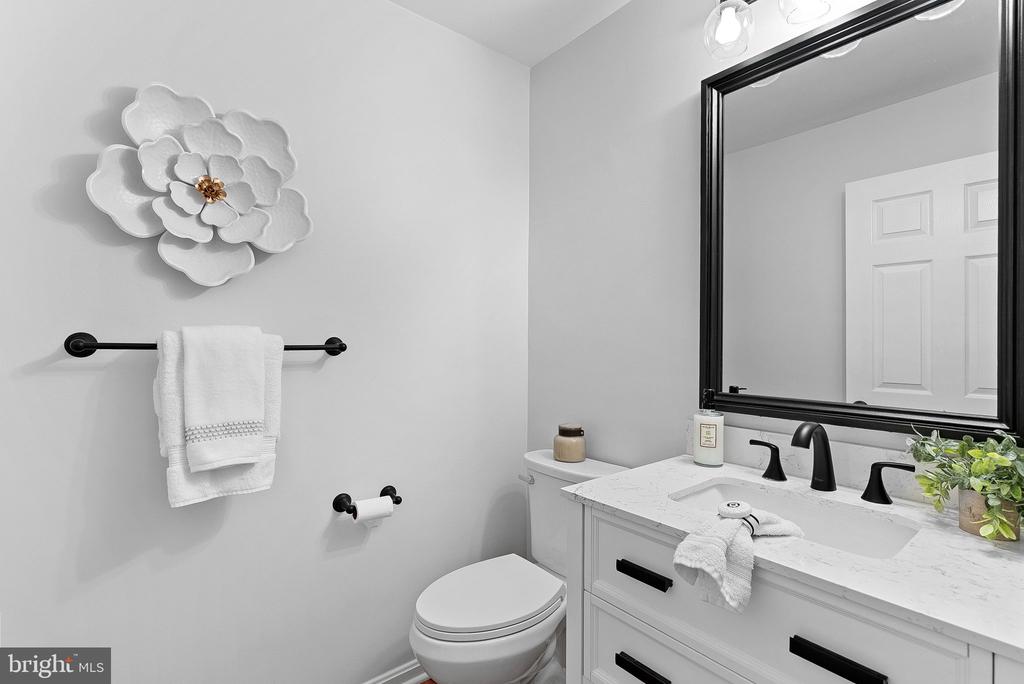
Half Bathrooms: 1
Full Bathrooms: 3
Other Interior Features Kitchen - Gourmet, Breakfast Area, Kitchen - Table Space, Dining Area, Built-Ins, Chair Railings, Window Treatments, Upgraded Countertops, Primary Bath(s), Wood Floors, Floor Plan - Open, Bathroom - Soaking Tub, Bathroom - Stall Shower, Bathroom - Tub Shower, Carpet, Ceiling Fan(s), Crown Moldings, Family Room Off Kitchen, Formal/Separate Dining Room, Kitchen - Eat-In, Kitchen - Island, Recessed Lighting, Wet/Dry Bar
Area & Lot
Total area 4,230 Sq.Ft.
Lot Area 9,583 Sq.Ft.
Living area 4,230 Sq.Ft.
MLS® ID VALO2104274
Year Built 1999
School District LOUDOUN COUNTY PUBLIC SCHOOLS
High School BRIAR WOODS
Middle School EAGLE RIDGE
Elementary School HILLSIDE
Architecture Styles Colonial
Type Residential
Status Sold
Exterior
Stories 3
Pool Yes - Community
Air conditioning Ceiling Fan(s), Central A/C
Heat type Forced Air
Disability Features None
Water Source Public
Garage Space 2.0
Sewer Public Sewer
Parking Off Street, Attached Garage, Driveway
Finance
Sales Price $1,100,000
HOA Fees $111 monthly
Real Estate Tax $7,993 yearly

360 Virtual Tour

Take a tour of this property

Work With Us

If you have questions about credit or legal matters, buying or selling, you can trust us to find you what you need fast. We'll make sure you feel confident and educated every step of the way.