21492 Hearthstone Ct
VIEW PHOTOS
$1,315,000

21492 Hearthstone Ct

5 Beds 5 Baths 5,142 Sq.Ft. 8,712 Sq.Ft.

Description

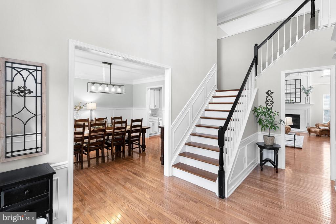
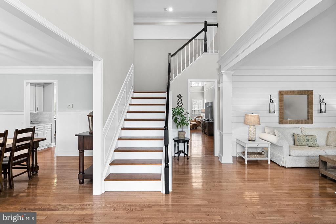
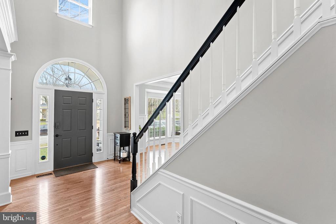
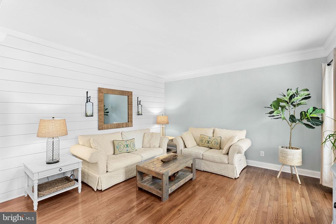
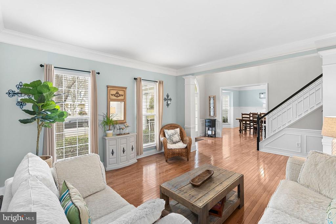
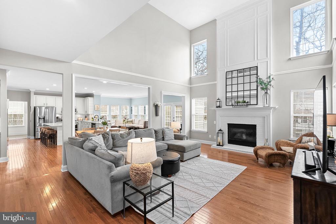
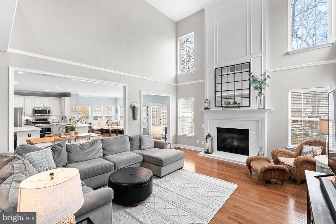
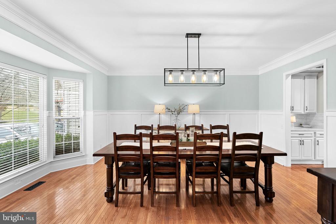
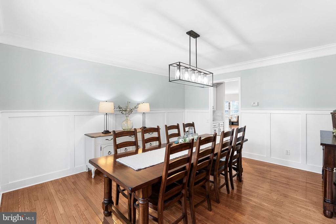
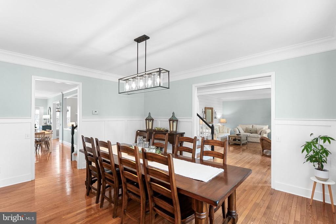
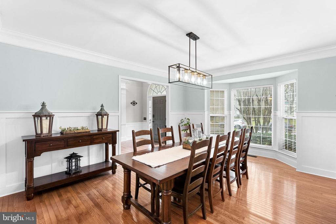
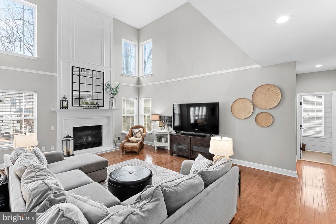
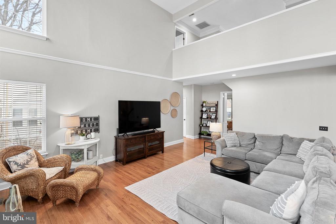
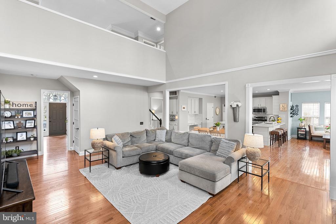
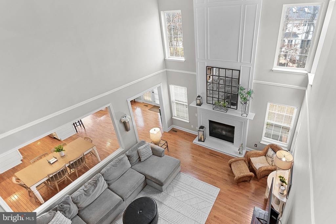
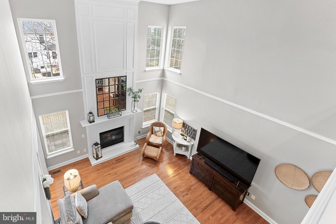
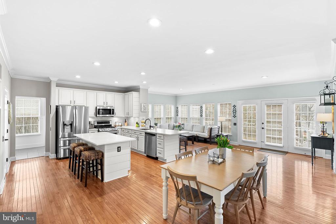
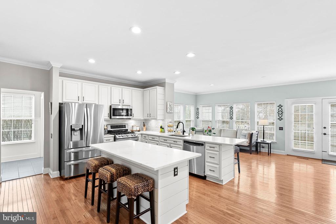
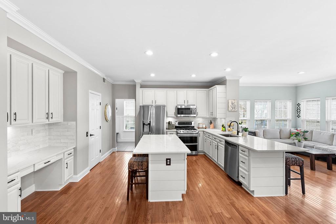
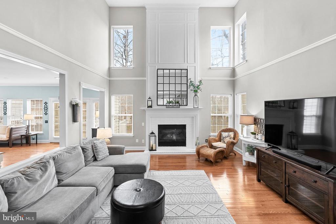
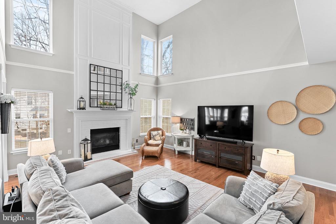
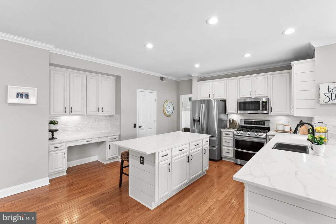
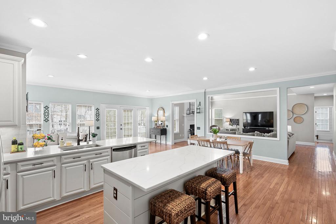
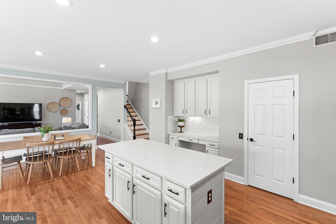
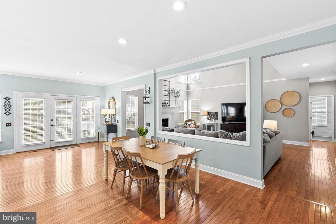
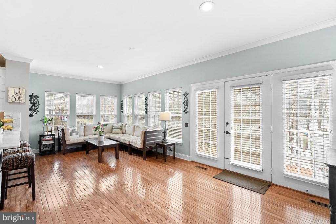
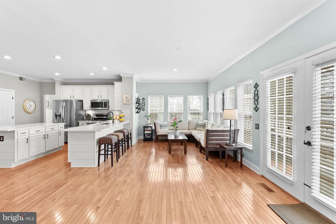
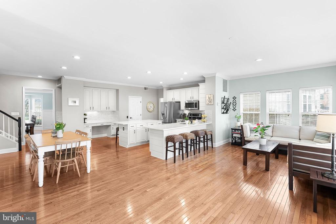
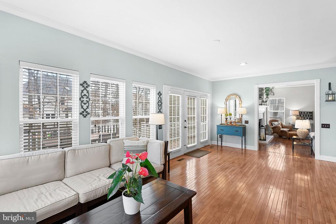
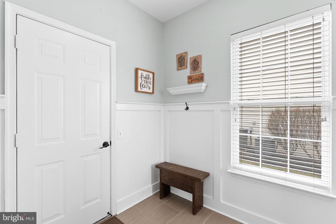
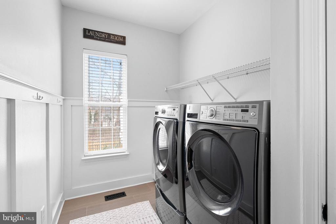
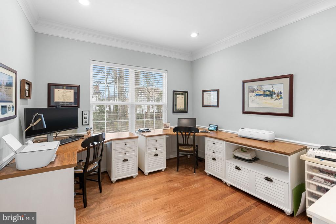
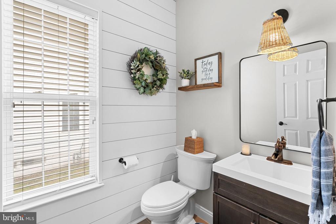
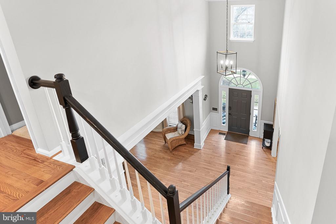
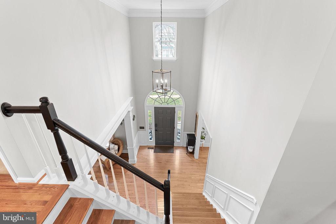
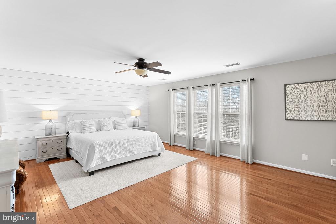
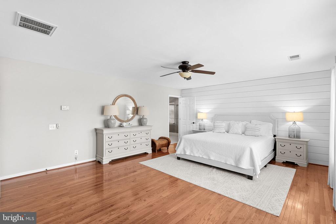
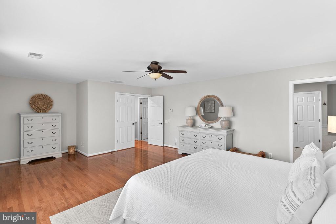
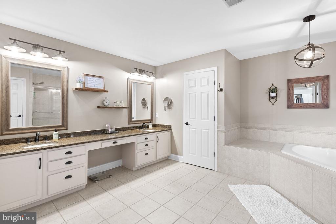
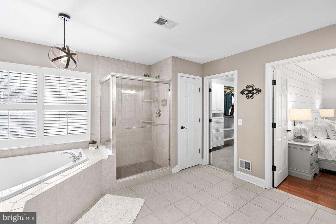
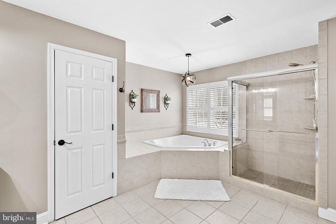
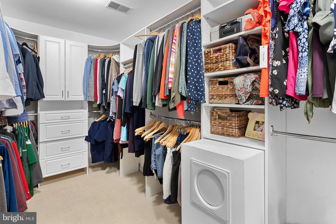
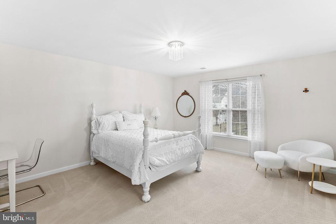
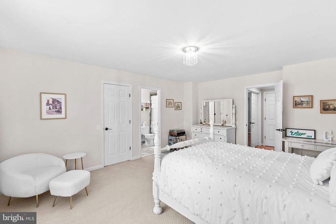
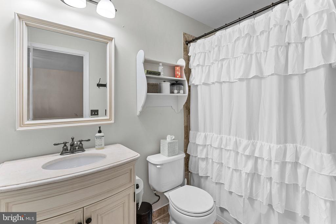
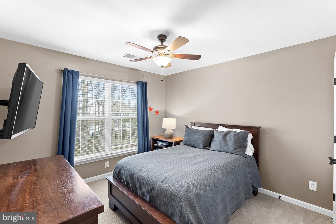
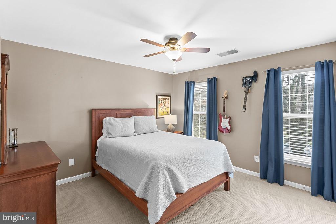
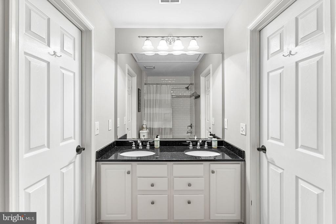
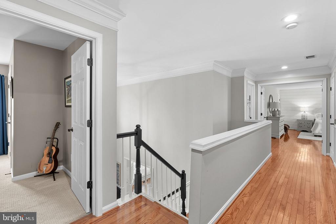
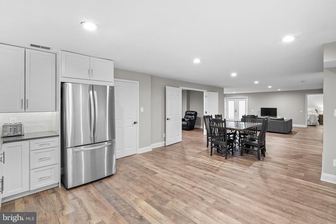
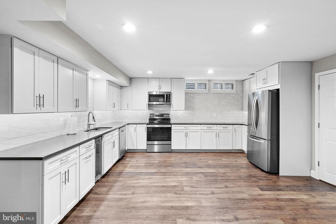
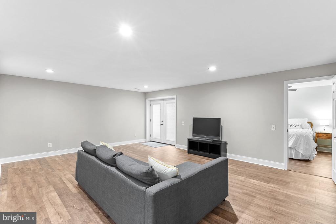
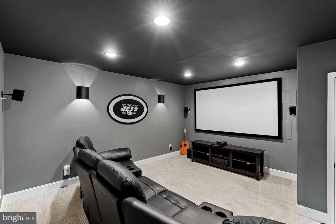
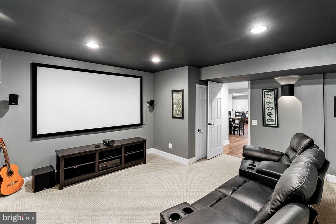
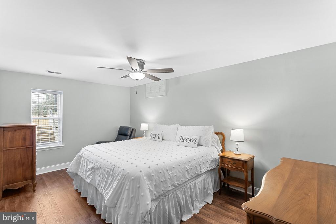
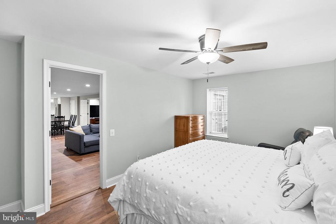
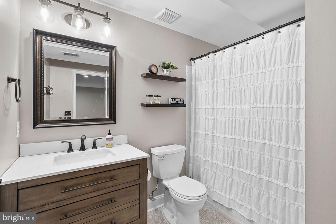
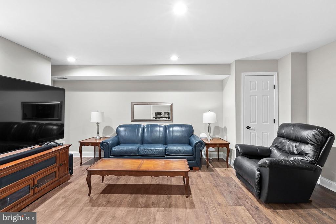
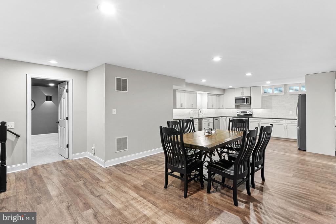
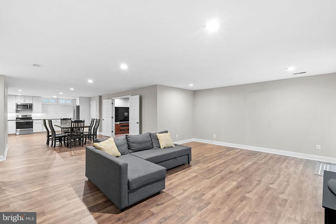
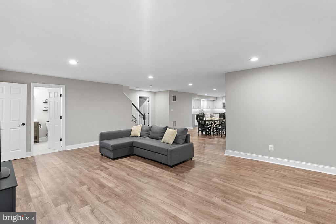
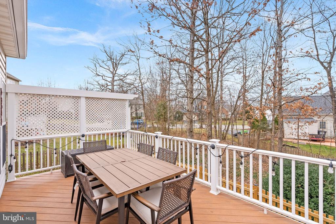
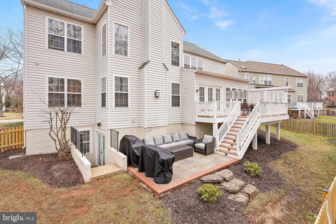
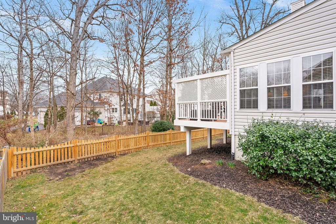
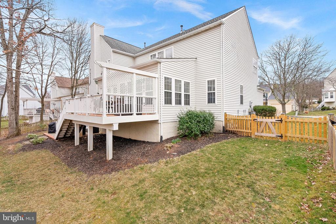
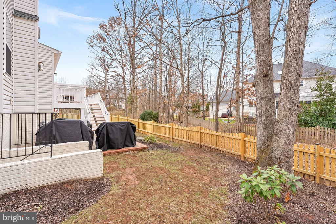
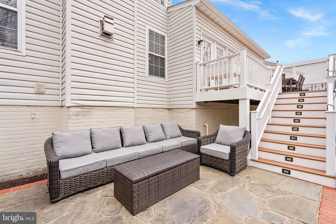
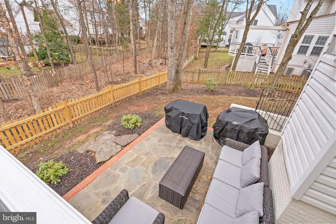
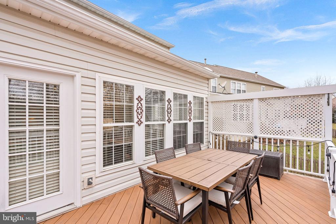
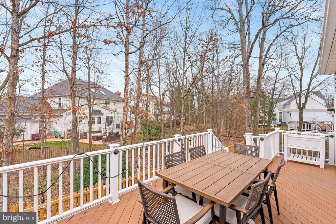
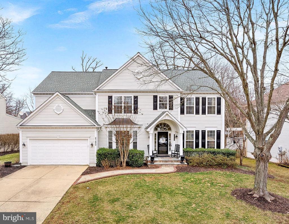
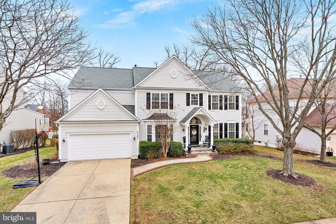
Multiple Offers - Deadline: Sunday 3/16 at 5:00 pm. Nestled on a quiet cul-de-sac in the highly sought-after Broadlands community, this stunning 5-bedroom, 4.5-bath home offers over 5,000+ square feet of beautifully updated living space. The elegant portico porch enhances its captivating curb appeal, leading into a thoughtfully designed interior with modern finishes including wood floors throughout the main level, stairs, upstairs hallway, and primary bedroom. The main level features a spacious first-floor office, a gorgeous, upgraded kitchen with new quartz countertops (2024), French door refrigerator w/two freezer drawers (2023), and a newer stove/oven (2022). You'll love the elegant two-story family room with gas fireplace that seamlessly connects to the kitchen and bright, airy sunroom. Upstairs, you'll find four generously sized bedrooms and three full baths and custom closets. The luxurious primary suite has an updated bathroom w/walk-in shower, soaking tub and heated floors! You won't believe the fully remodeled lower level (2023)! It's perfect as an in-law or au pair suite, boasting a complete second kitchen with all-new appliances--including a refrigerator, stove/oven, dishwasher, microwave, and a separate ice maker--plus a beautiful full bath, luxury vinyl plank flooring, and a private living area and 5th bedroom! PLUS, there's a cool theater room --the chairs, projector, screen & stand CONVEY! The outdoor space is lovely with a Trex deck, flagstone patio, and a fully fenced yard (new fence in 2024) backing to trees and common areas, offering both privacy and a perfect setting for entertaining. Additional highlights include a rare laundry chute from the primary bedroom closet to the updated first-floor laundry room, roof replaced in 2016, a 73-gallon hot water heater (2023), and designer paint and trim throughout. Award-winning schools: Briar Woods HS / Eagle Ridge MS / Hillside ES. Incredible Broadlands Amenities & LOW HOA - only $111/month! WOW! Miles of walking/biking trails, 3 pools, multiple sport courts, community events, nature center, concerts and lots of tot lots! Close to all major commuter routes, schools, dining, medical buildings, INOVA Loudoun Hospital, Dulles Airport, Dulles Greenway, Rt. 28 and Rt. 7. Only 2 miles to Silver Line Metro. This home seamlessly blends elegance, functionality, and modern updates--don't miss the opportunity to make it yours!
Share Property

Location

21492 HEARTHSTONE COURT, BROADLANDS, VA 20148

Status

Sold

Date Sold

April 10, 2025

Property Amenities

Interior
Laundry room Main Floor
Fireplace Gas/Propane, Mantel(s)
Appliances Washer/Dryer Hookups Only, Dishwasher, Disposal, Dryer - Front Loading, Microwave, Refrigerator, Stove, Washer - Front Loading
Flooring Hardwood, Luxury Vinyl Plank, Ceramic Tile, Partially Carpeted
Total Bedrooms: 5
Half Bathrooms: 1
Full Bathrooms: 4
Other Interior Features Kitchen - Gourmet, Laundry Chute, Primary Bath(s), Upgraded Countertops, Crown Moldings, Window Treatments, Floor Plan - Open, Ceiling Fan(s), Combination Kitchen/Dining, Family Room Off Kitchen, Kitchen - Eat-In, Kitchen - Island, Pantry, Wood Floors
Area & Lot
Total area 5,930 Sq.Ft.
Lot Area 8,712 Sq.Ft.
Living area 5,142 Sq.Ft.
MLS® ID VALO2090568
Year Built 1997
School District LOUDOUN COUNTY PUBLIC SCHOOLS
High School BRIAR WOODS
Middle School EAGLE RIDGE
Elementary School HILLSIDE
Architecture Styles Colonial
Type Residential
Status Sold
Exterior
Stories 3
Pool Yes - Community
Air conditioning Central A/C
Heat type Forced Air
Disability Features None
Water Source Public
Garage Space 2.0
Sewer Public Sewer
Parking Attached Garage
Lot Features Backs to Trees
Roof Architectural Shingle
Finance
Sales Price $1,315,000
HOA Fees $111 monthly
Real Estate Tax $9,092 yearly

360 Virtual Tour

Take a tour of this property

Work With Us

If you have questions about credit or legal matters, buying or selling, you can trust us to find you what you need fast. We'll make sure you feel confident and educated every step of the way.