Leave a Message

Thank you for your message. We will be in touch with you shortly.

21484 CEDAR DRIVE
21484 CEDAR DRIVE
21484 CEDAR DRIVE
21484 CEDAR DRIVE
21484 CEDAR DRIVE
21484 CEDAR DRIVE
21484 CEDAR DRIVE
21484 CEDAR DRIVE
21484 CEDAR DRIVE
21484 CEDAR DRIVE
21484 CEDAR DRIVE
21484 CEDAR DRIVE
21484 CEDAR DRIVE
21484 CEDAR DRIVE
21484 CEDAR DRIVE
21484 CEDAR DRIVE
21484 CEDAR DRIVE
21484 CEDAR DRIVE
21484 CEDAR DRIVE
21484 CEDAR DRIVE
21484 CEDAR DRIVE
21484 CEDAR DRIVE
21484 CEDAR DRIVE
21484 CEDAR DRIVE
21484 CEDAR DRIVE
21484 CEDAR DRIVE
21484 CEDAR DRIVE
21484 CEDAR DRIVE
21484 CEDAR DRIVE
21484 CEDAR DRIVE
21484 CEDAR DRIVE
21484 CEDAR DRIVE
21484 CEDAR DRIVE
21484 CEDAR DRIVE
21484 CEDAR DRIVE
21484 CEDAR DRIVE
21484 CEDAR DRIVE
21484 CEDAR DRIVE
21484 CEDAR DRIVE
21484 CEDAR DRIVE
21484 CEDAR DRIVE
21484 CEDAR DRIVE
21484 CEDAR DRIVE
21484 CEDAR DRIVE
21484 CEDAR DRIVE
21484 CEDAR DRIVE
21484 CEDAR DRIVE
21484 CEDAR DRIVE
21484 CEDAR DRIVE
21484 CEDAR DRIVE
21484 CEDAR DRIVE
21484 CEDAR DRIVE
21484 CEDAR DRIVE
21484 CEDAR DRIVE
21484 CEDAR DRIVE
21484 CEDAR DRIVE
VIEW PHOTOS
Courtesy of Pearson Smith Realty, LLC
$1,325,000

21484 CEDAR DRIVE

6 Beds 4 Baths 5,026 Sq.Ft. 1.07 Acres

Description

OFFER DEADLINE: The Seller has set an offer deadline of Sunday, July 12, at 5:00 PM. All offers will be reviewed together, with a decision anticipated on Monday morning.

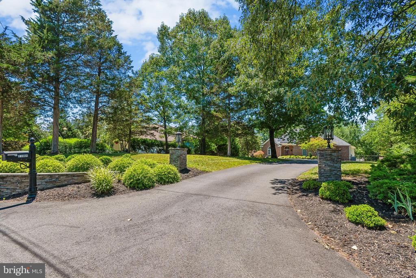
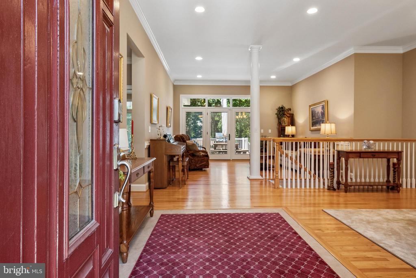
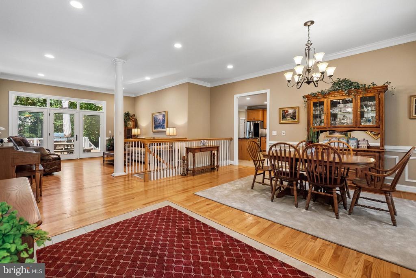
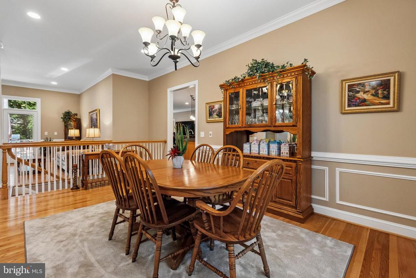
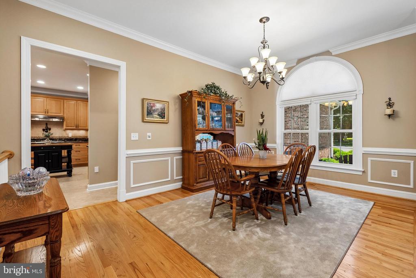
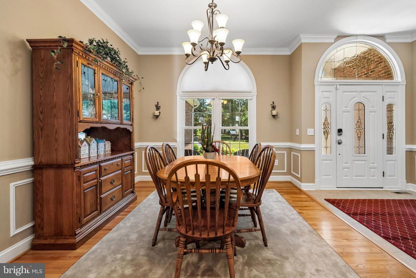
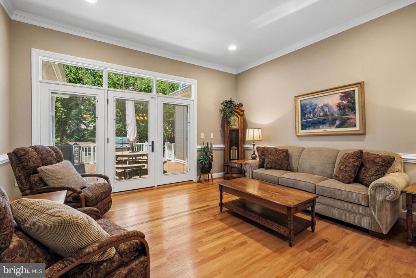
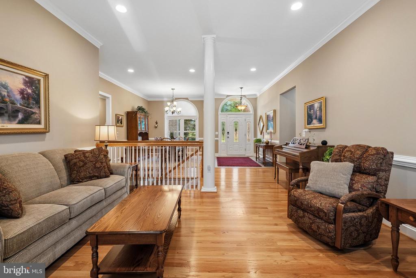
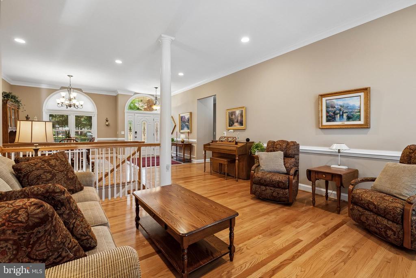
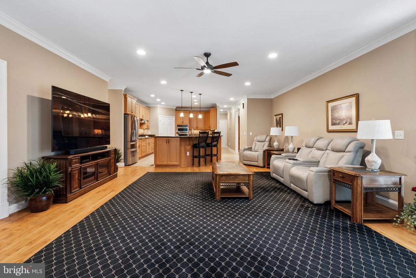
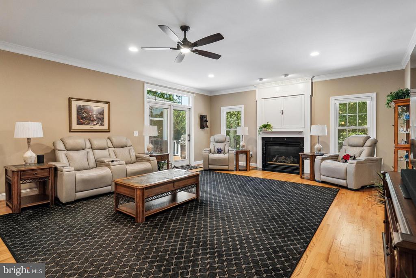
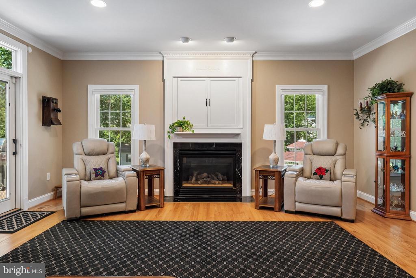
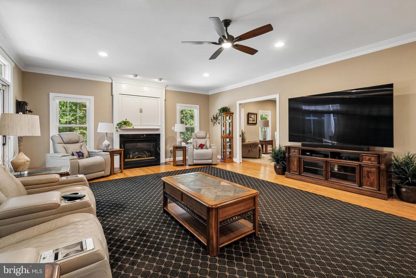
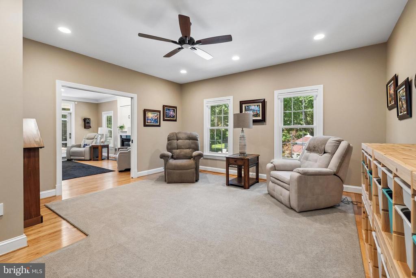
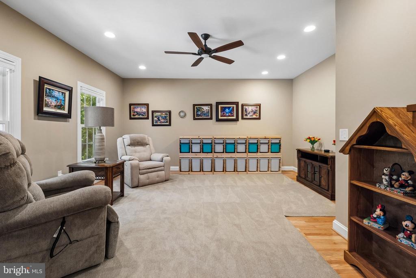
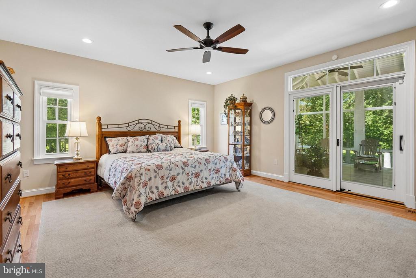
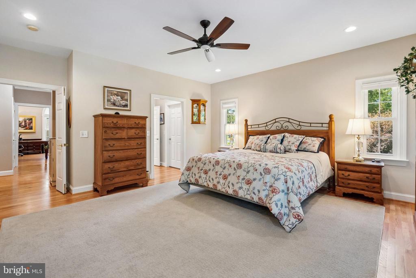
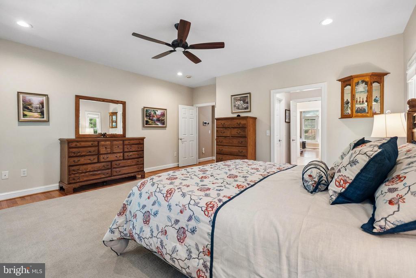
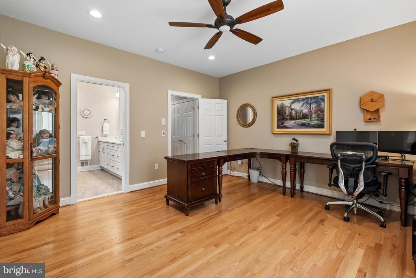
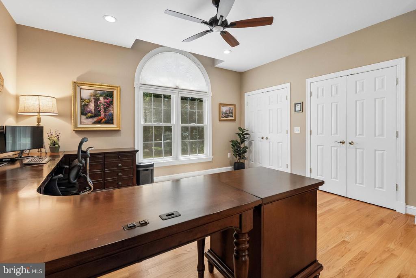
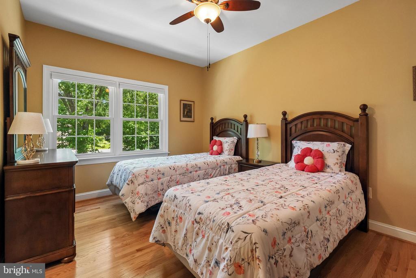
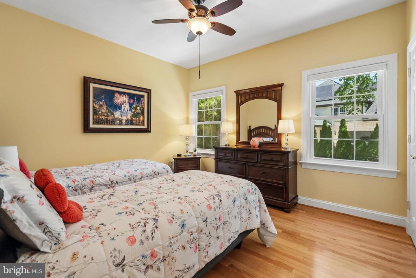
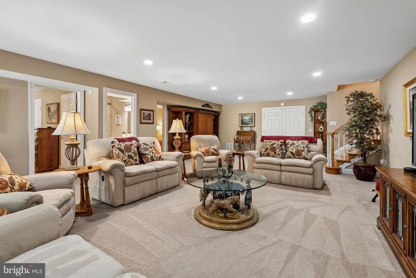
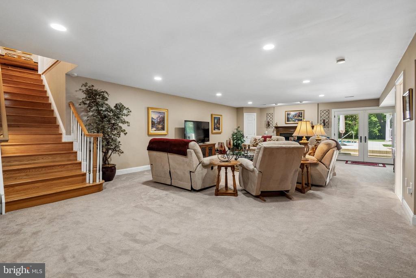
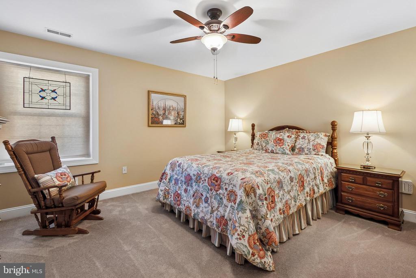
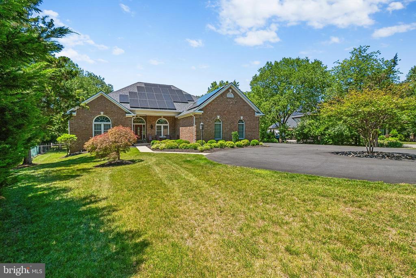
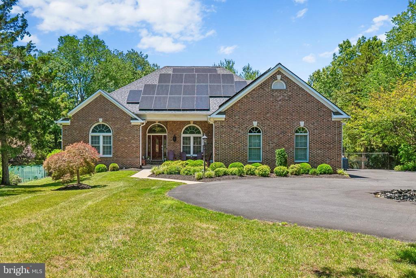
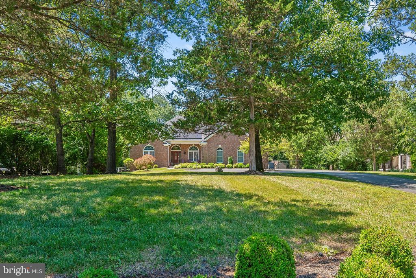
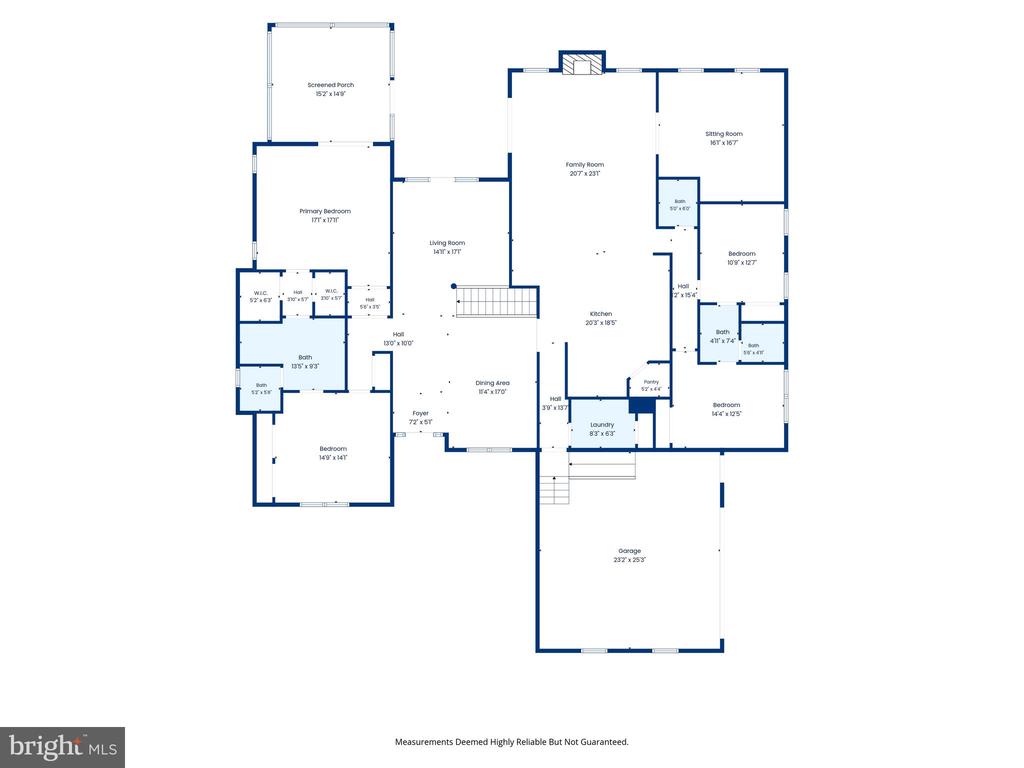
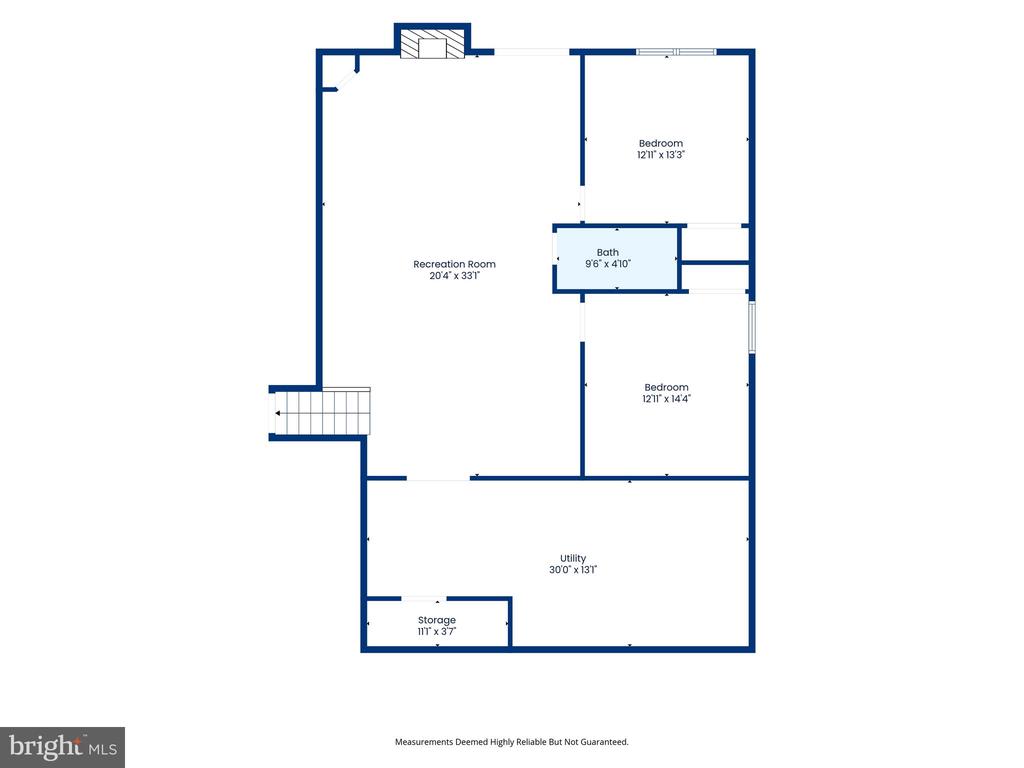
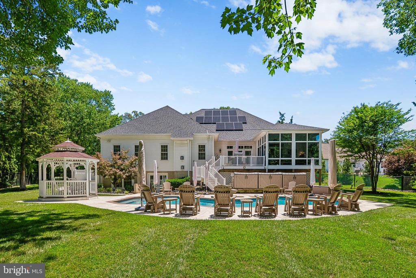
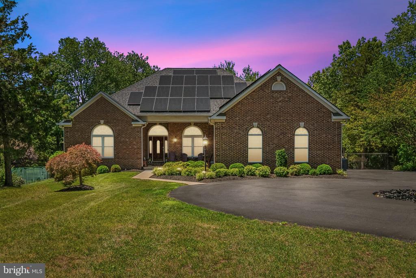
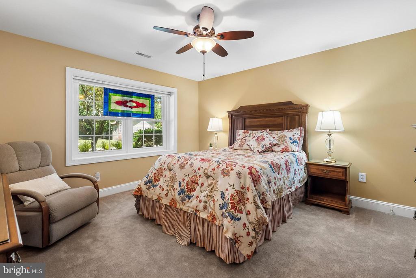
Luxury, privacy, and resort-style living come together in this custom-built rambler offering over 5,300 finished square feet, 6 bedrooms, 3.5 baths, and a beautifully landscaped 1.07-acre homesite surrounded by mature trees. Designed for elegant main-level living, the home features four main-level bedrooms and an expansive finished walkout lower level, providing exceptional flexibility for entertaining, guests, recreation, or multigenerational living.
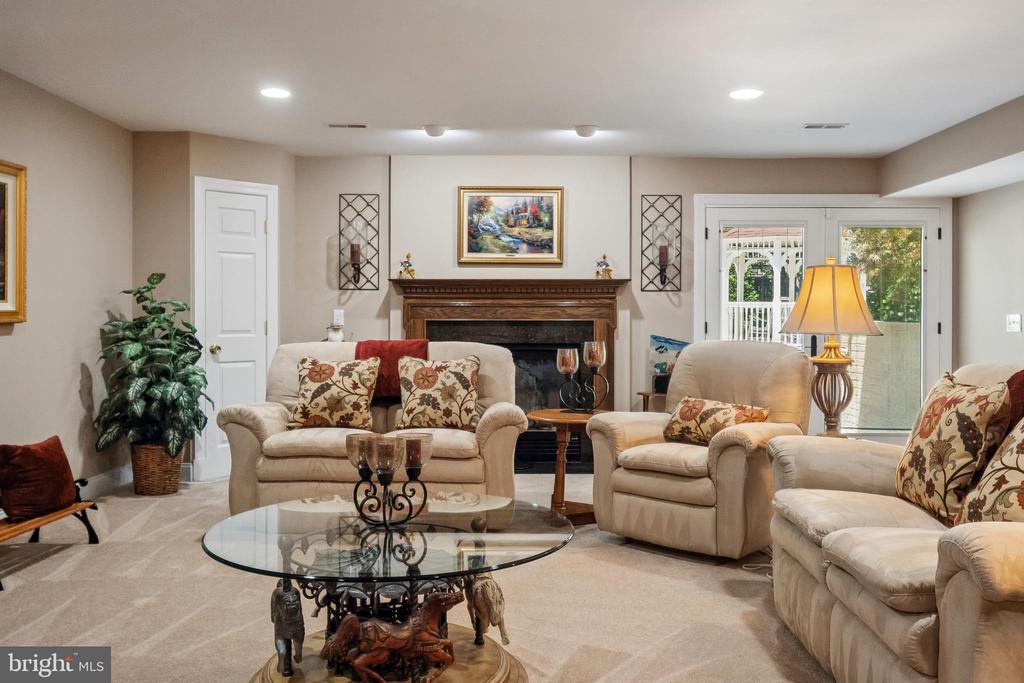
Quality craftsmanship, timeless finishes, and an inviting open floor plan create the perfect balance of spacious gathering areas and quiet retreats. The lower level seamlessly extends the home's living space with generous recreation areas, additional bedrooms, and direct access to the backyard.
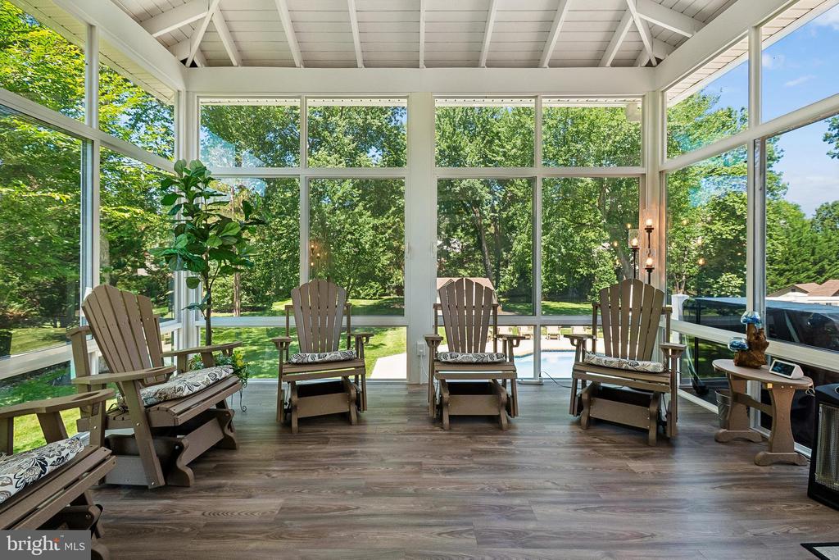
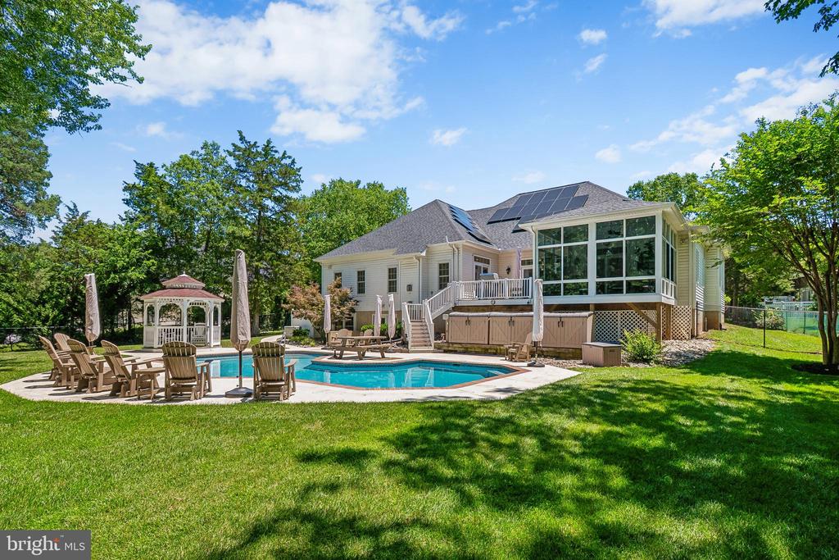
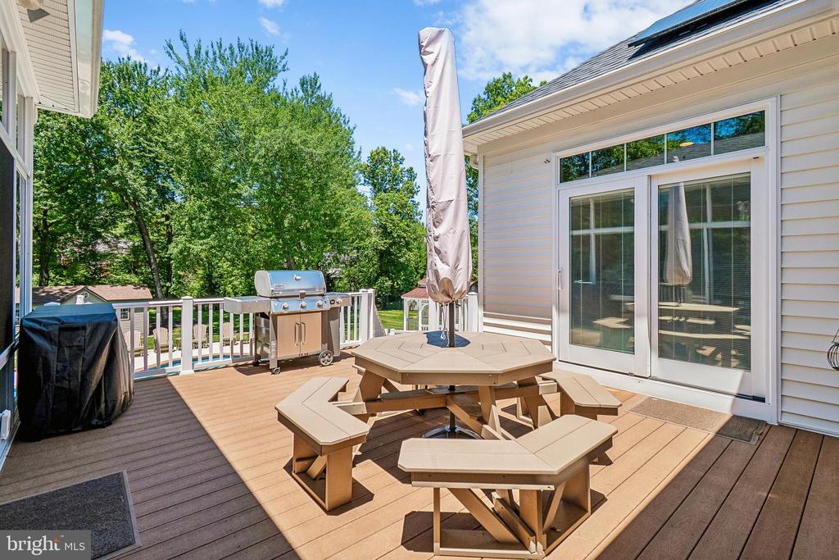
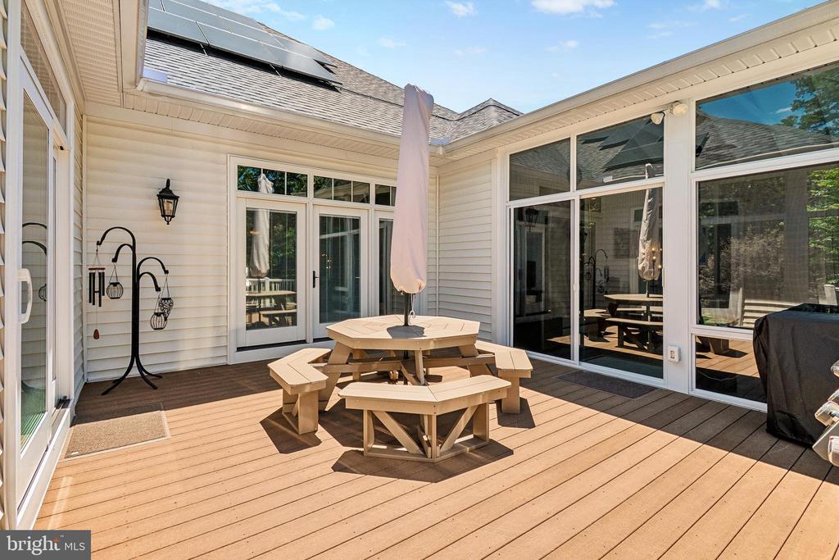
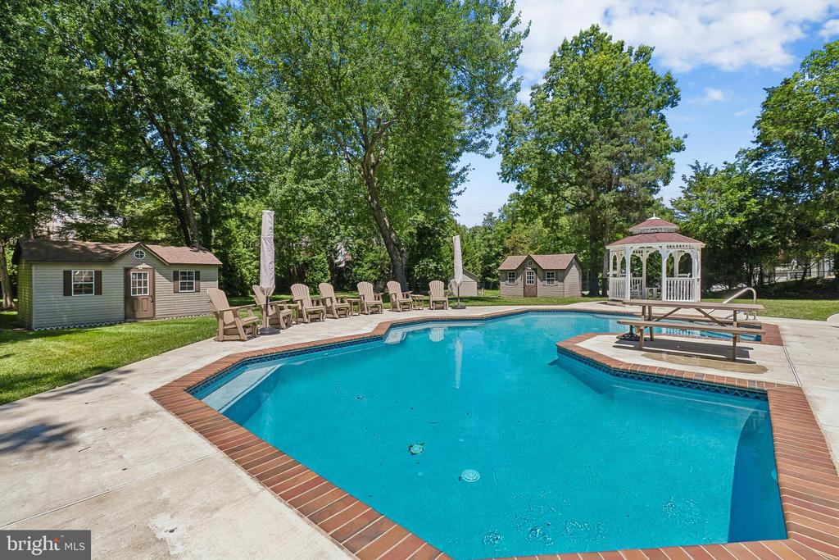
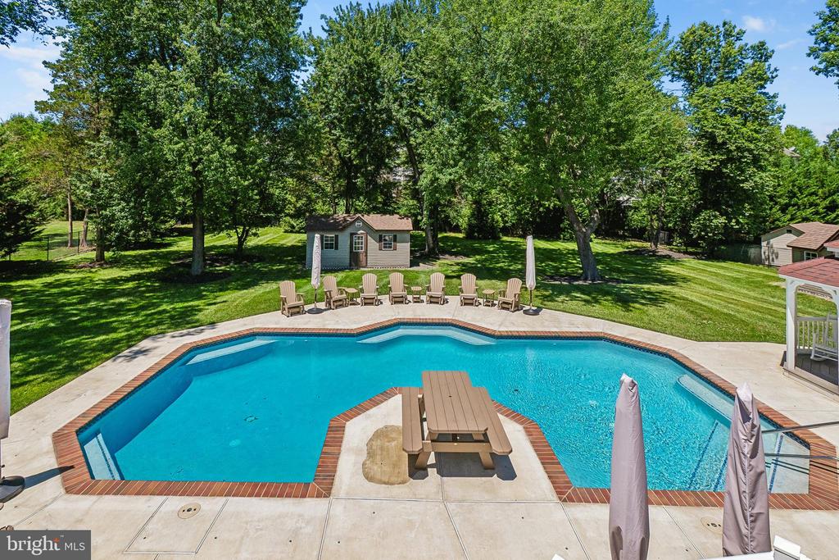
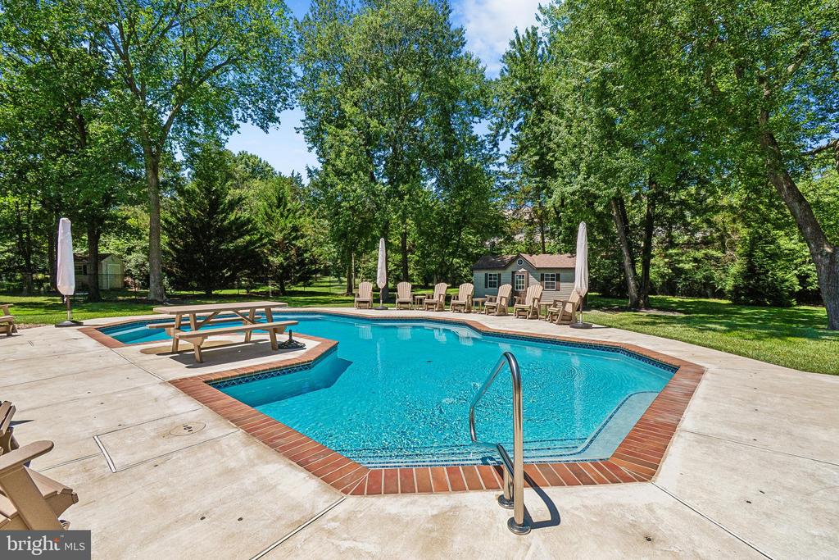
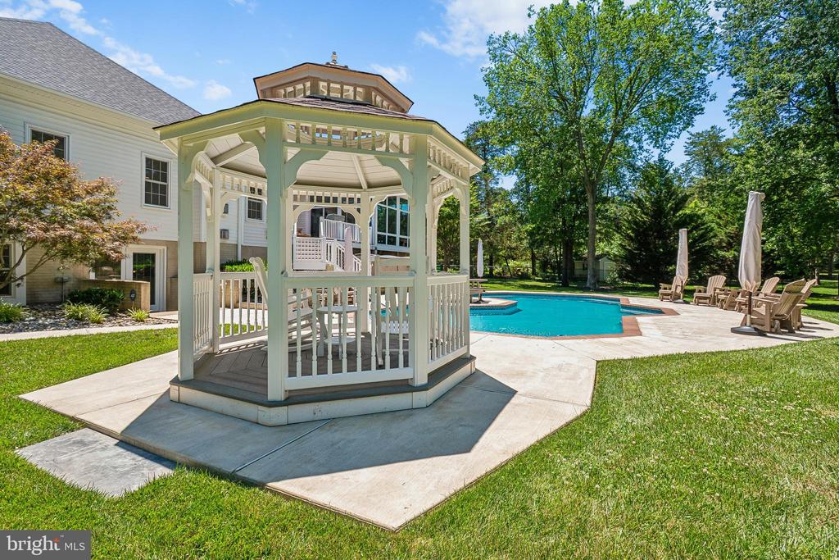
The outdoor living is impressive. Relax in the enclosed sun porch overlooking your own backyard retreat, or enjoy the heated swimming pool, gazebo, expansive patio and deck, and beautifully landscaped grounds that create a peaceful setting for entertaining or everyday enjoyment.
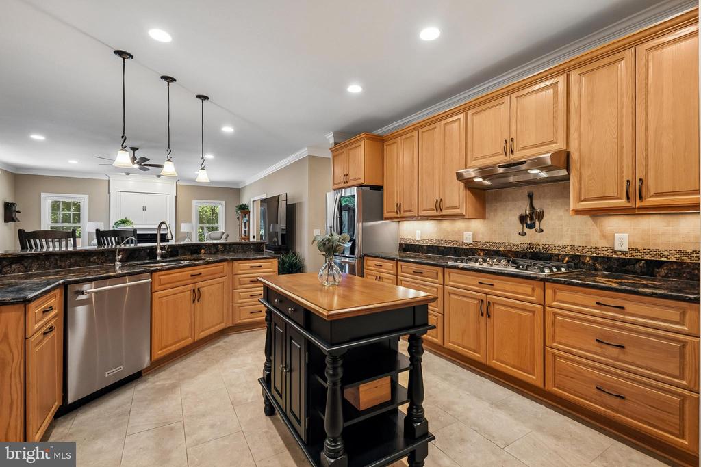
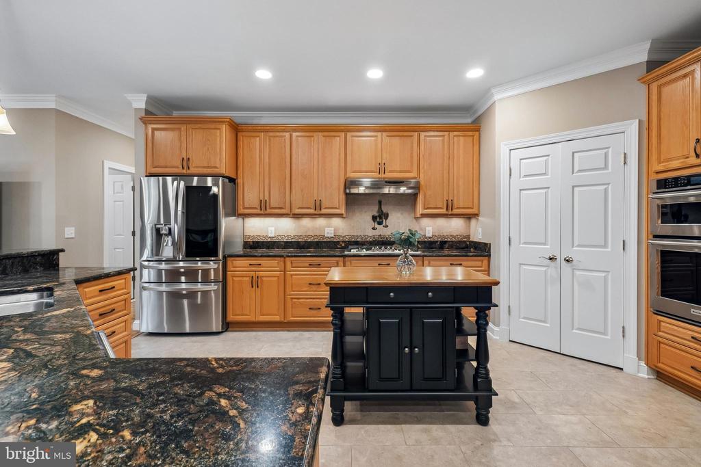
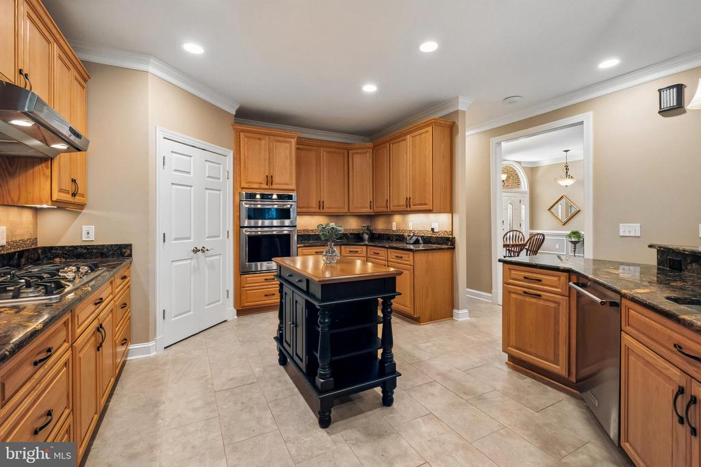
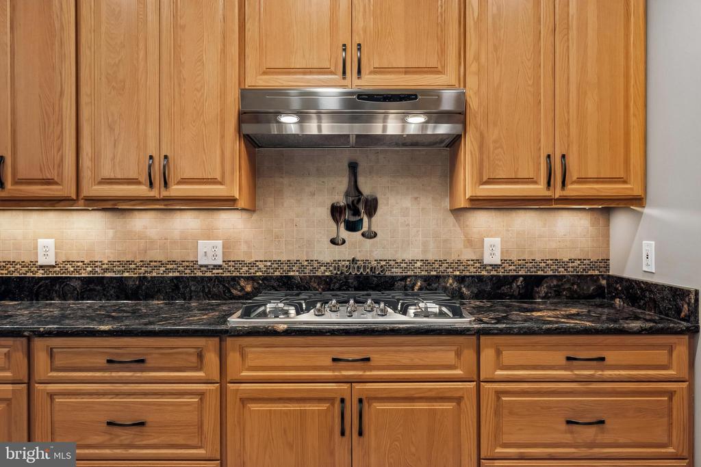
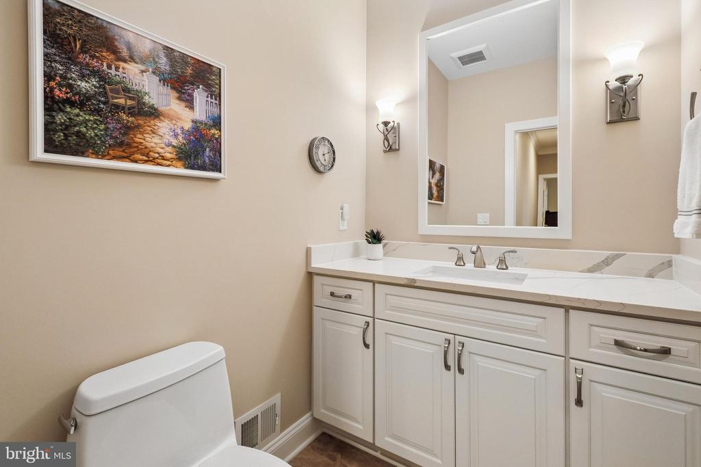
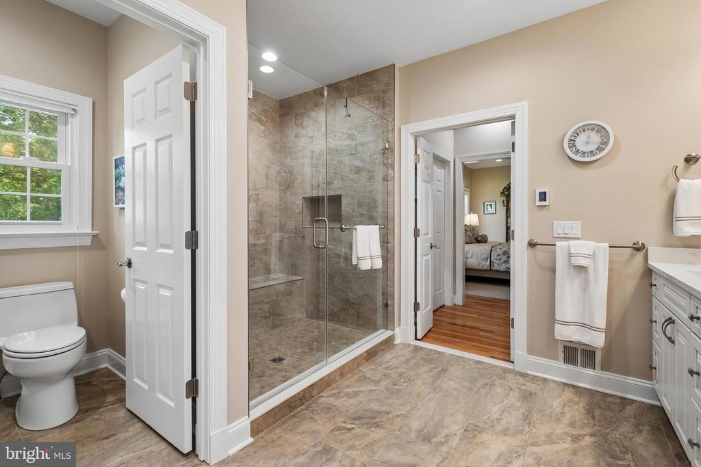
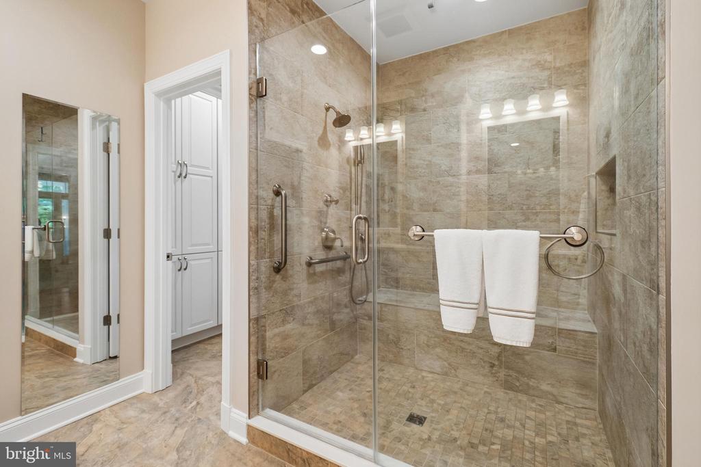
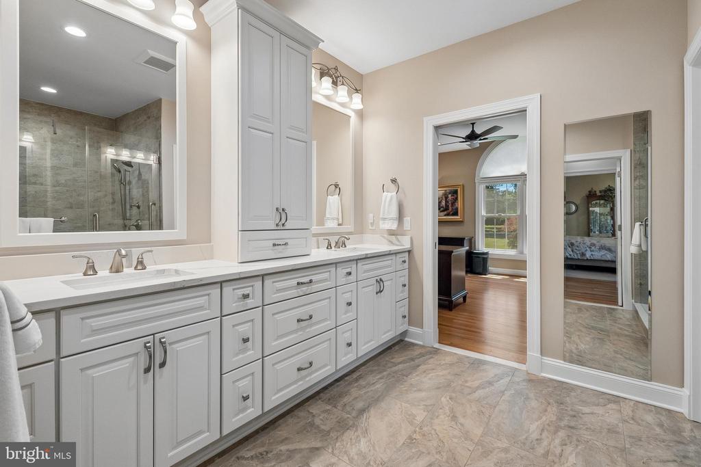
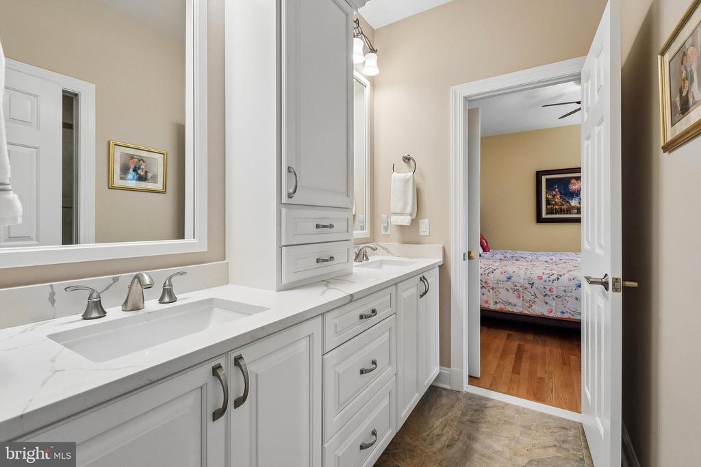
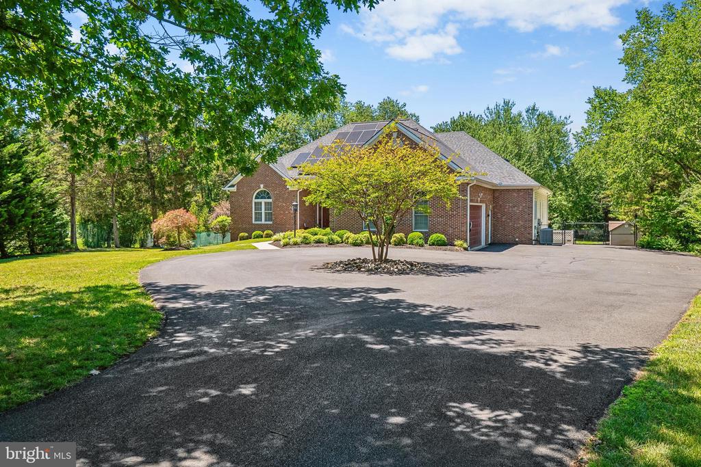
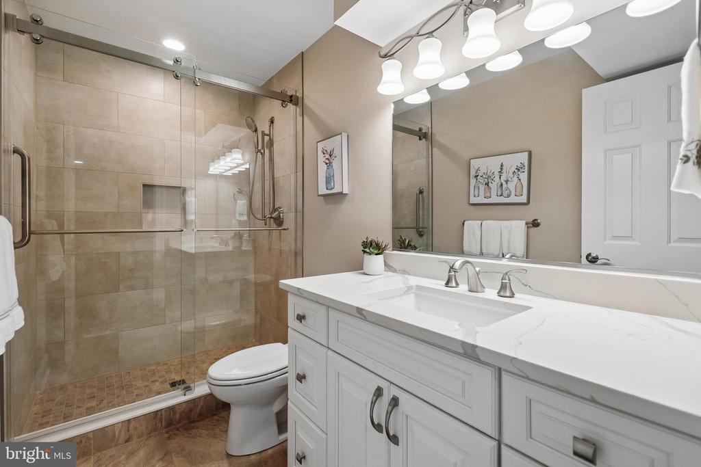
Meticulously maintained and extensively updated, this home combines peace of mind with long-term value, featuring a new HVAC system (2024), new roof (2023), owned solar panels (2023), fully remodeled bathrooms (2022), and an extensive list of additional improvements, including replaced windows, a whole-house generator, updated water heater, an enclosed sun porch, a resurfaced pool with new deck, coping, and heater, installed hardwood flooring, an upgraded EV charger, resurfaced driveway, installed granite countertops, updated kitchen cabinetry, added water softener, insulated crawl space, and much more.
With no HOA and convenient access to shopping, dining, and major commuter routes, this exceptional property offers the perfect blend of luxury, comfort, and everyday convenience.
Share Property

Location

21484 CEDAR DRIVE, STERLING, VA 20164

Status

Pending

Property Amenities

Interior
Total Bedrooms: 6
Half Bathrooms: 1
Full Bathrooms: 3
Area & Lot
Total area 5,026 Sq.Ft.
Lot Area 1.07 Acres
Living area 5,026 Sq.Ft.
MLS® ID VALO2129830
Year Built 2001
School District LOUDOUN COUNTY PUBLIC SCHOOLS
High School DOMINION
Middle School SENECA RIDGE
Elementary School HORIZON
Architecture Styles Ranch/Rambler
Type Residential
Status Pending
Exterior
Stories 2
Pool Yes - Personal
Air conditioning Central A/C
Heat type Central
Disability Features None
Water Source Well
Garage Space 2.0
Sewer Public Sewer
Parking Attached Garage, Driveway
Finance
Sales Price $1,325,000
Real Estate Tax $9,600 yearly

360 Virtual Tour

Take a tour of this property
image

Schedule a Showing

We would love to show you our beautiful property. Please select your preferred date and time below. An agent will be in touch shortly to confirm your appointment.

Schedule a Showing

We would love to show you our beautiful property. Please select your preferred date and time below. An agent will be in touch shortly to confirm your appointment.
Thank you for your interest in 21484 CEDAR DRIVE, STERLING, VA 20164. We are reviewing your request and will be in touch shortly!

Mortgage Calculator

Estimate your monthly mortgage payment, including the principal and interest, property taxes, and HOA. Adjust the values to generate a more accurate rate.
All estimates are provided for informational purposes only. Actual amounts may vary.
$0,000 Your Payment 20 15 65
$0,000 Your Payment

Work With Us

If you have questions about credit or legal matters, buying or selling, you can trust us to find you what you need fast. We'll make sure you feel confident and educated every step of the way.