Description
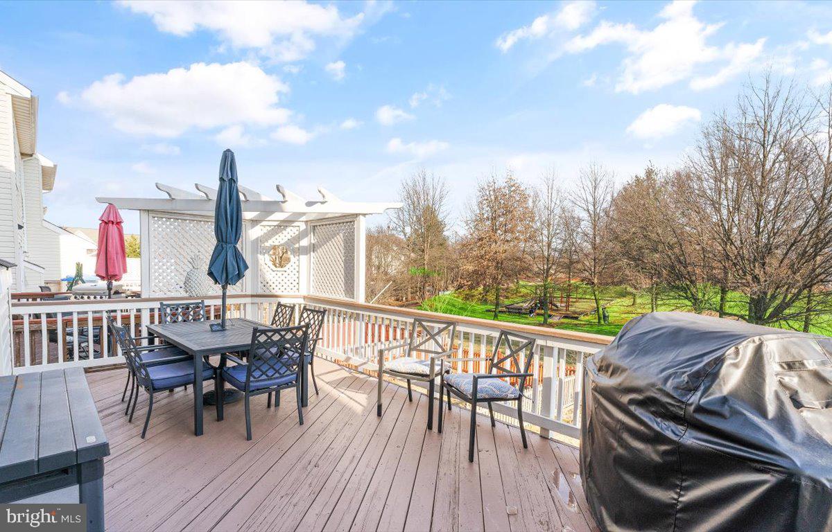
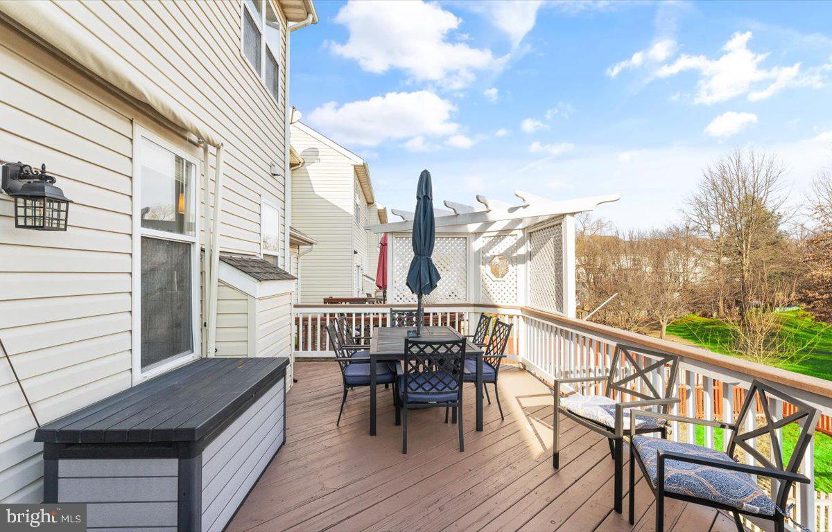
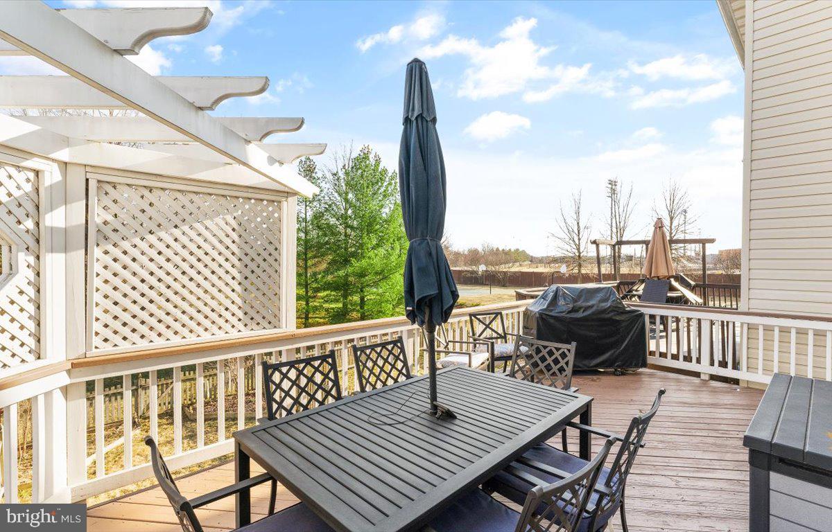
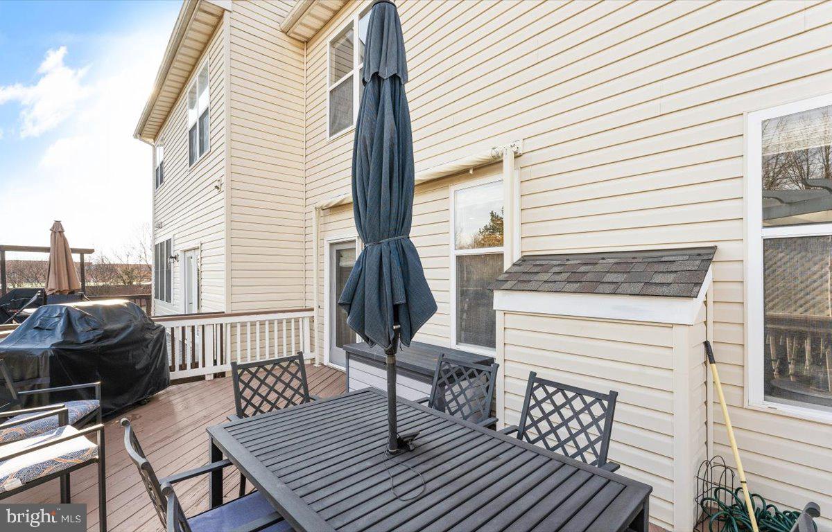
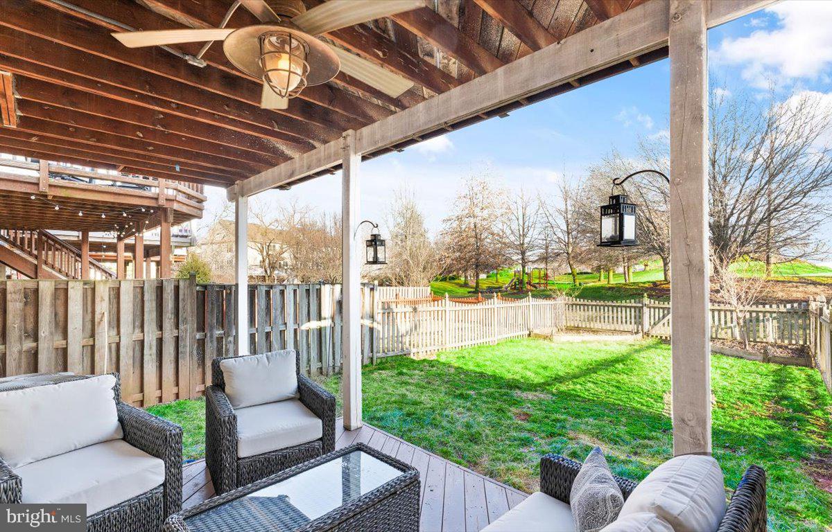
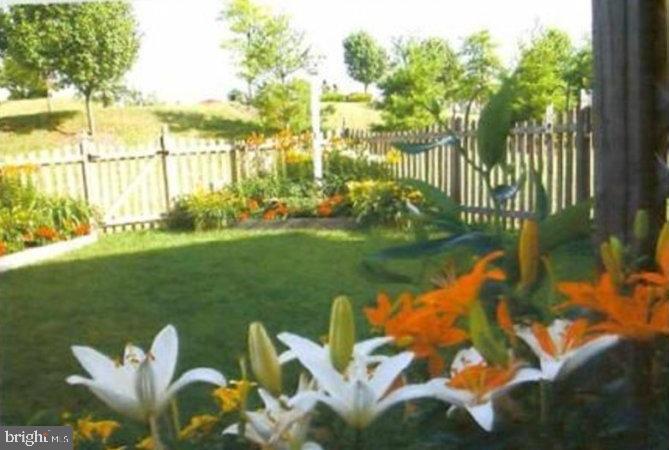
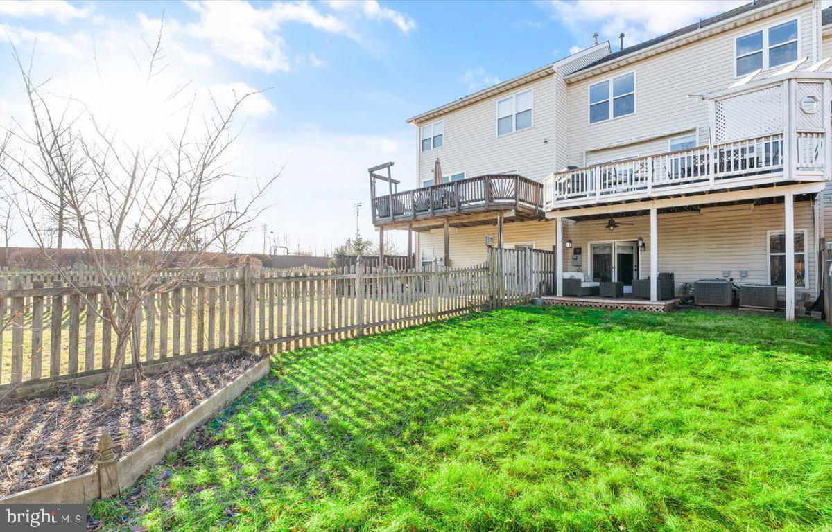
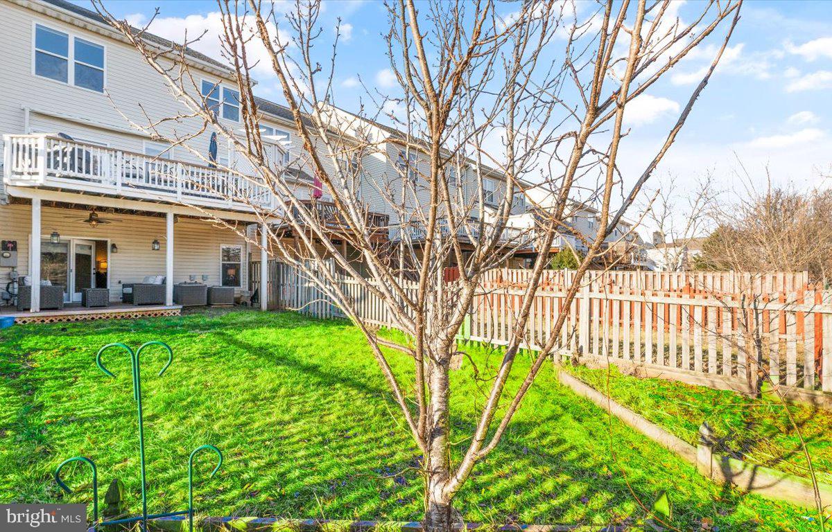
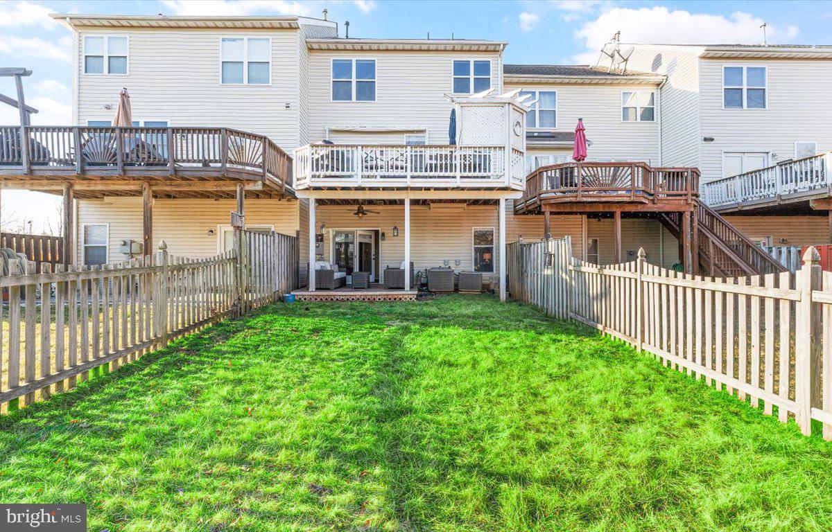
Location, Location, Location. If you are looking for the perfect yard, look no further! This home backs to the community pool, basketball courts, playground, and common area. You can literally sit on either of your back decks while drinking coffee or work in your garden, all while watching your children play. This is the yard you have been waiting for.
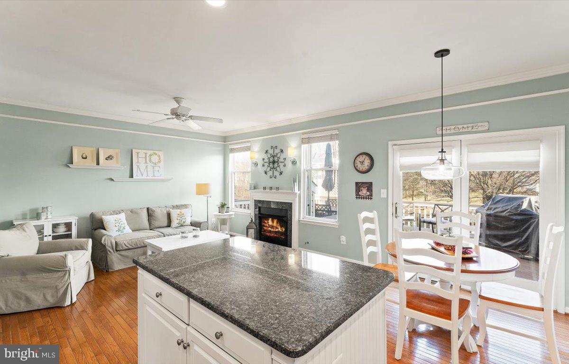
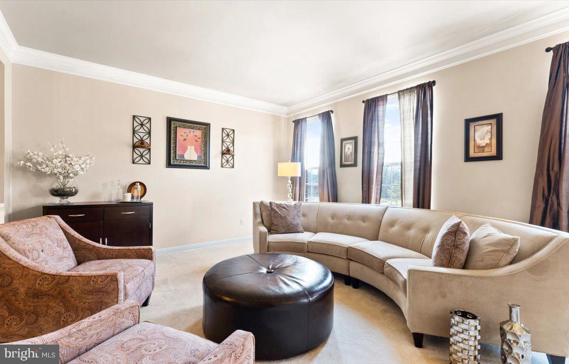
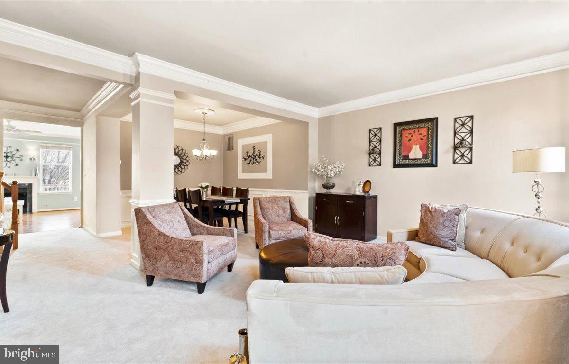
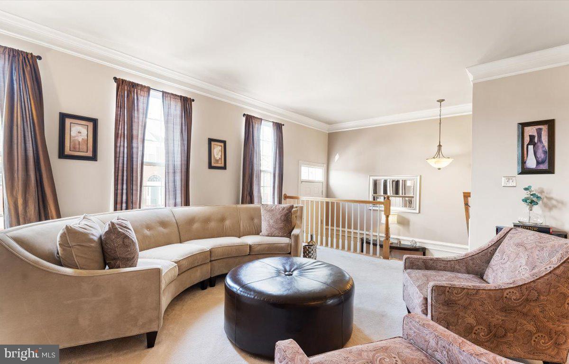
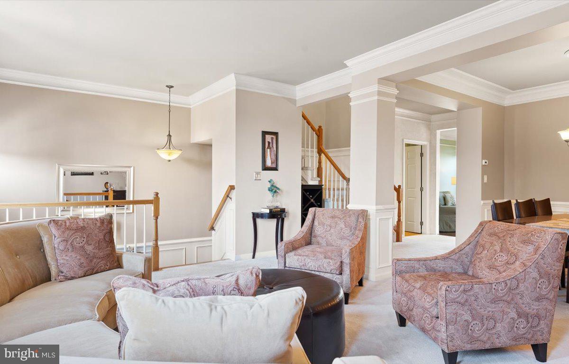
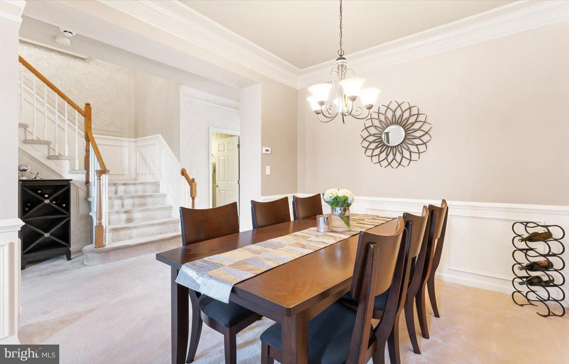
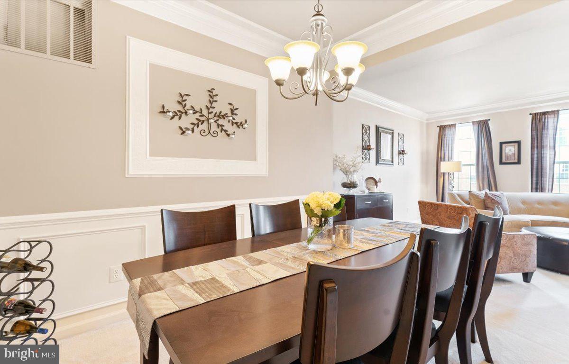
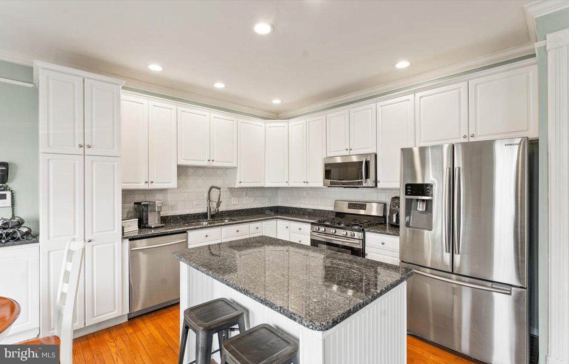
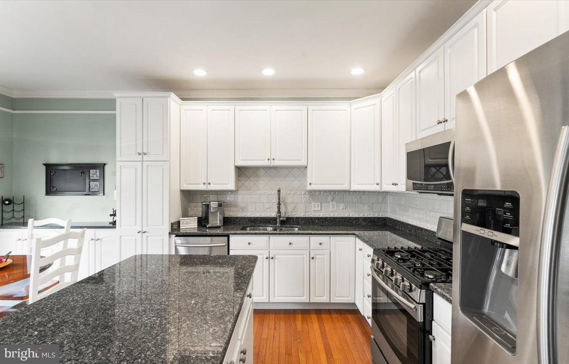
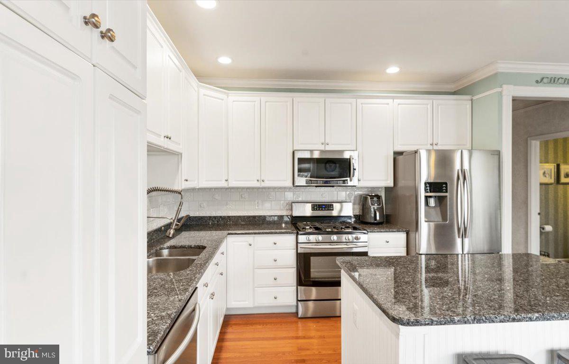
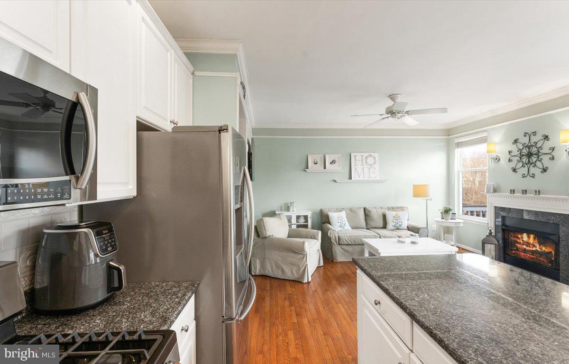
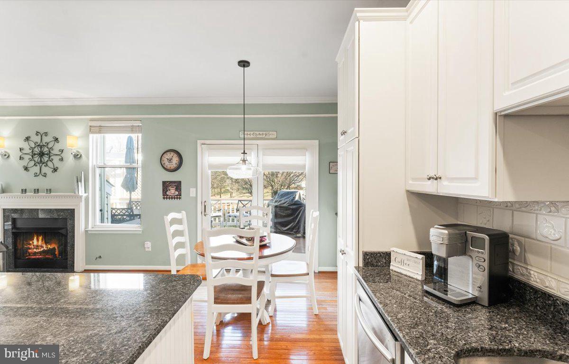
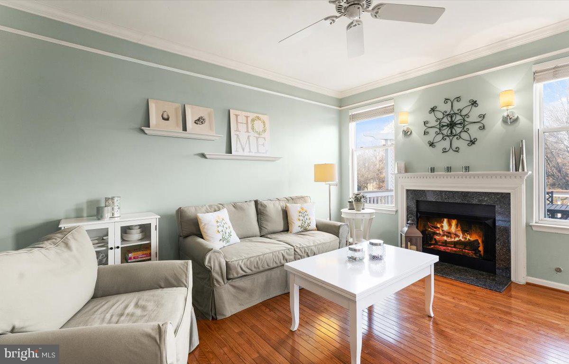
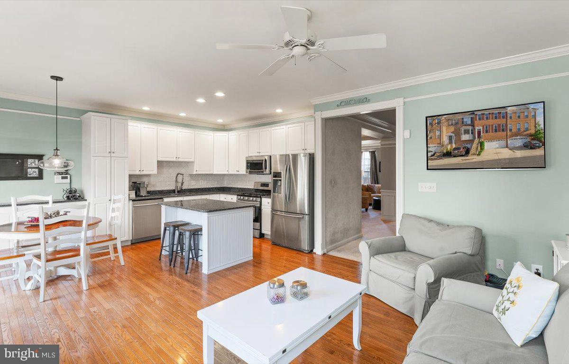
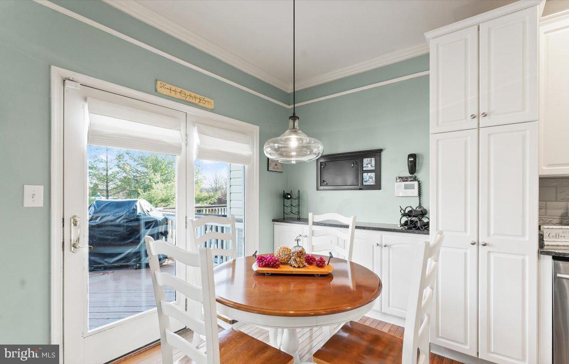
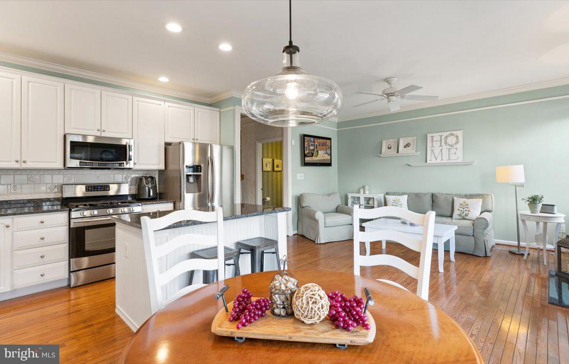
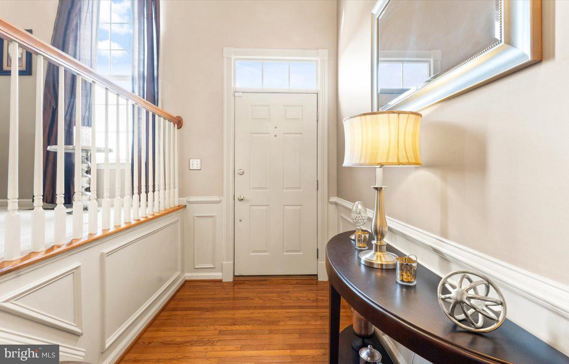
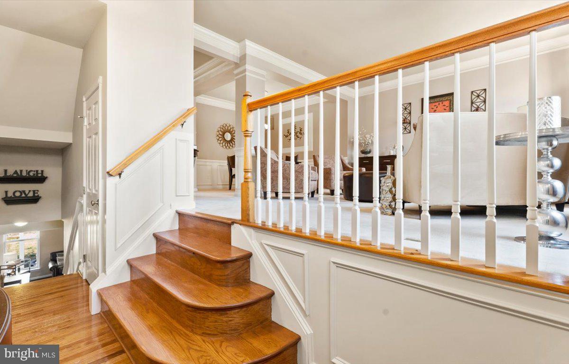
The inside of this home is just as impressive. Begin your entrance on the main level where you can entertain guests in your formal living room and formal dining room with multi-piece crown molding. For a more casual feel, enjoy the gourmet kitchen area and sitting room with a gas fireplace. This beautiful kitchen boasts hardwood floors, newer all stainless steel appliances, granite countertops, a 5 burner gas stove, and additional cabinets for storage. Bring the outside in with sliding glass doors off the kitchen that walks out to a large, freshly painted deck.
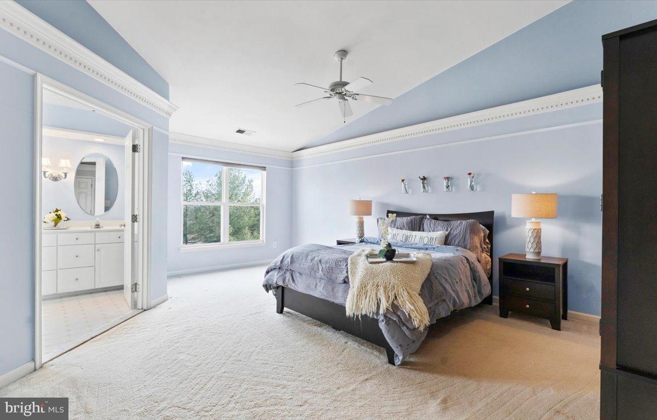
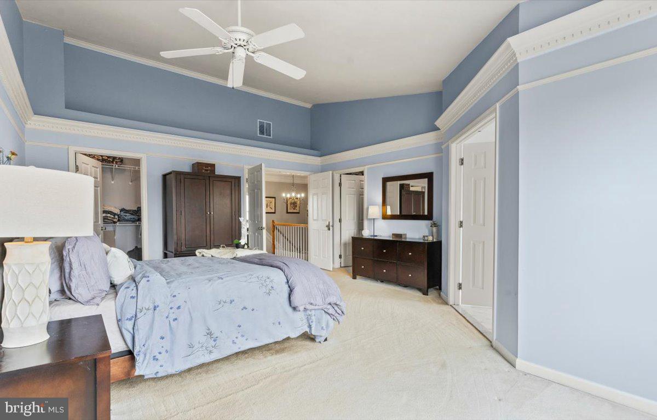
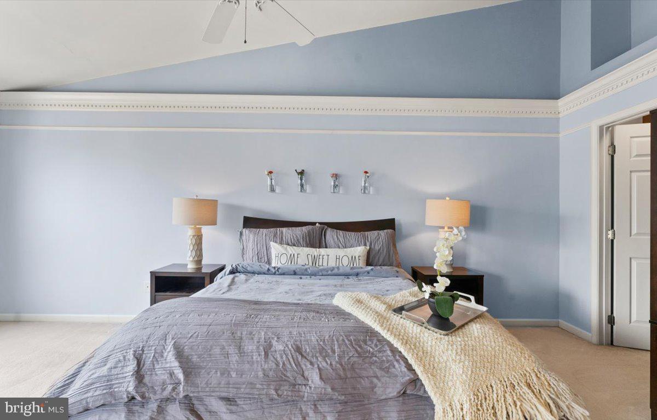
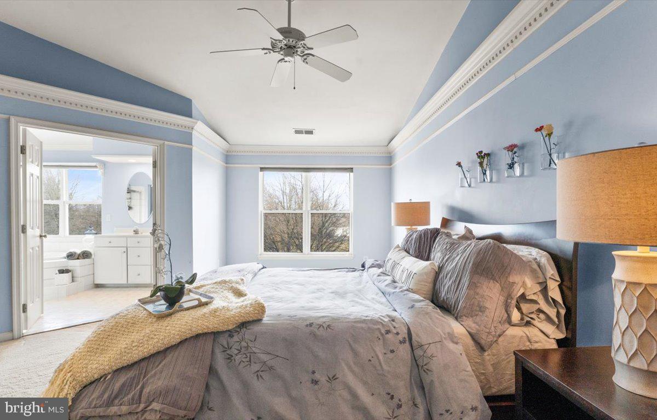
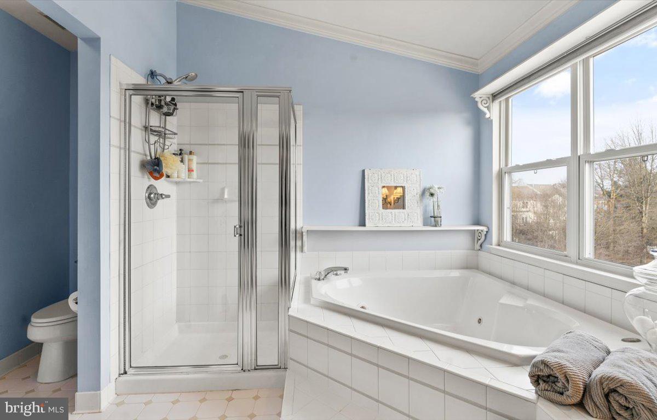
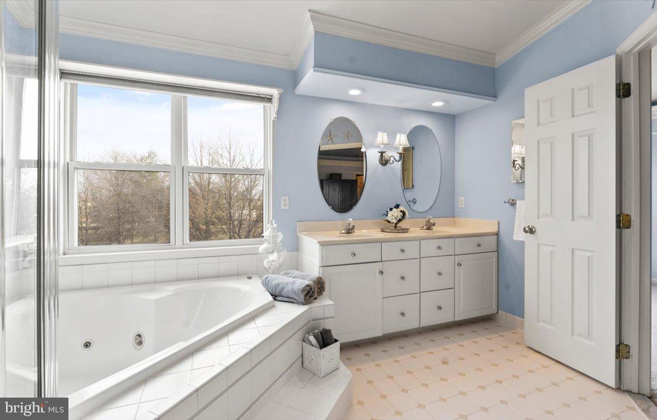
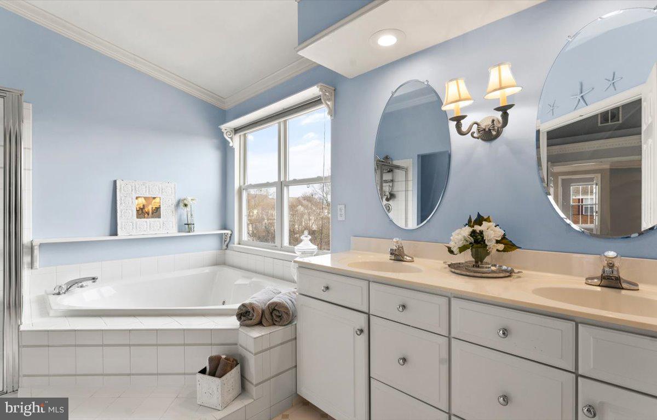
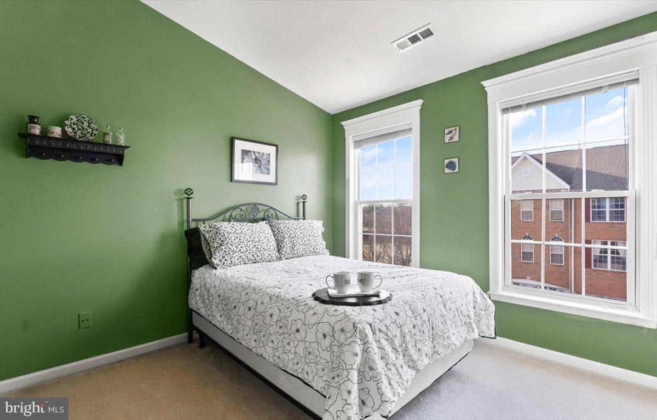
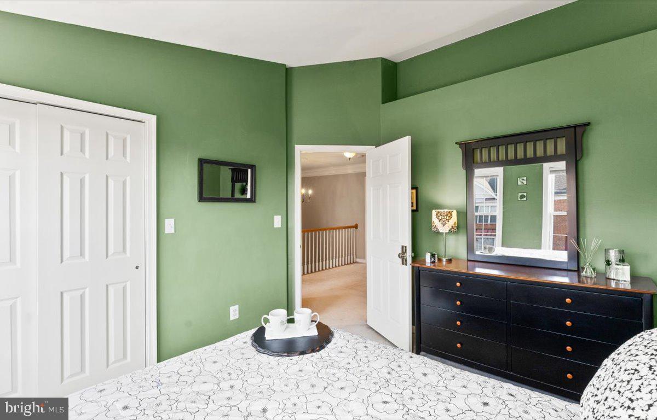
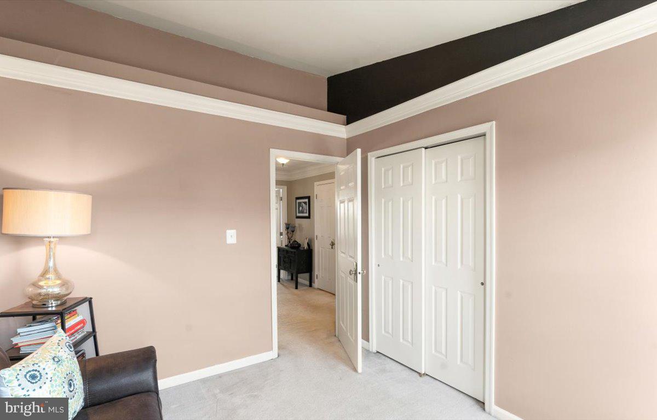
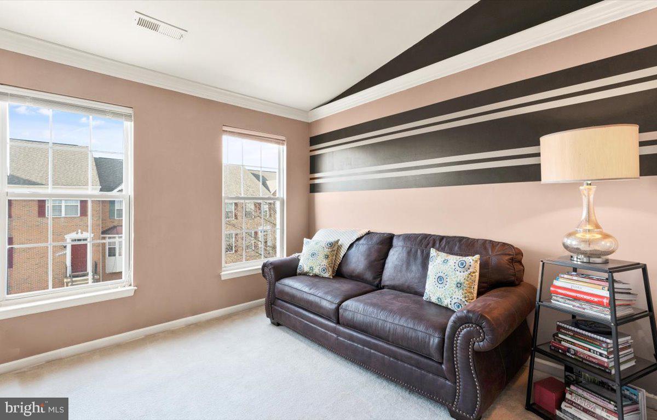
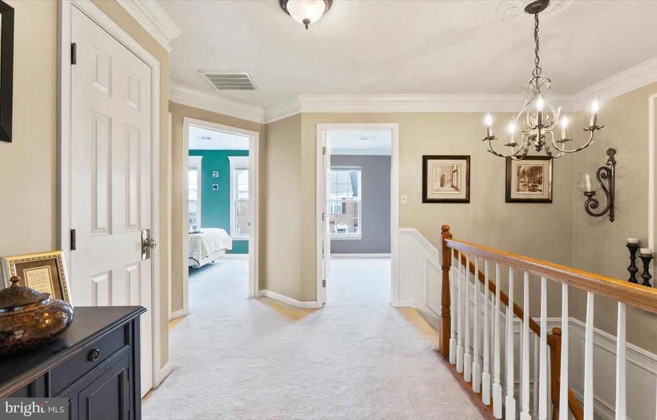
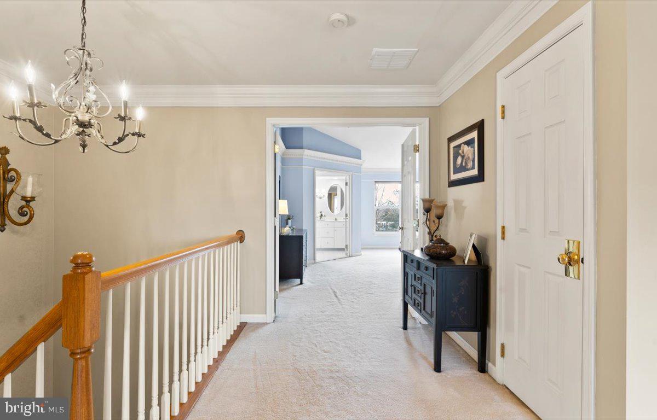
The upper level has 3 bedrooms and 2 full baths. Relax in the large owners\? suite as you enjoy the lofted ceiling and 2 large walk-in closets. The owners\? luxury bathroom features dual vanities, a soaking tub, and a separate shower. The two additional upper level bedrooms have soaring ceilings and share a full hall bathroom.
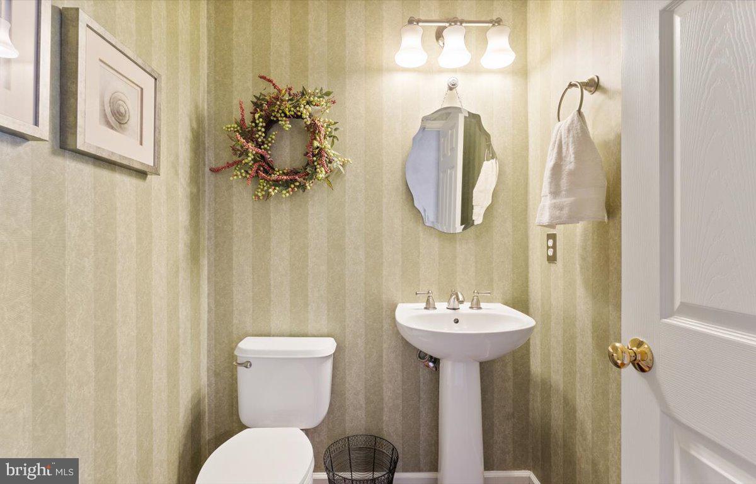
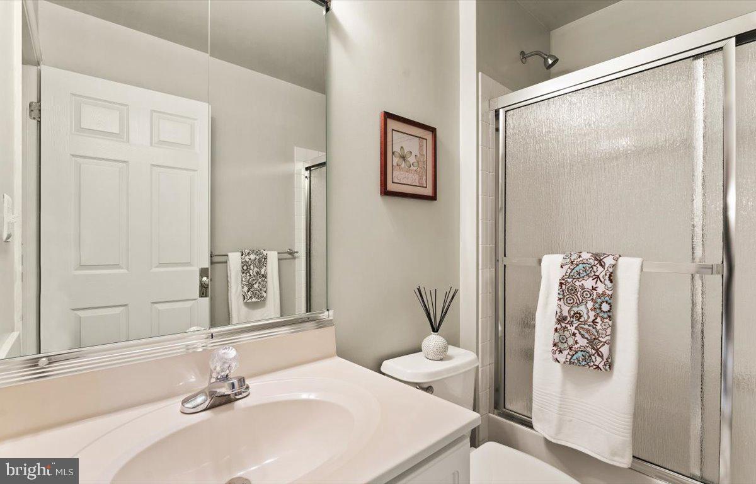
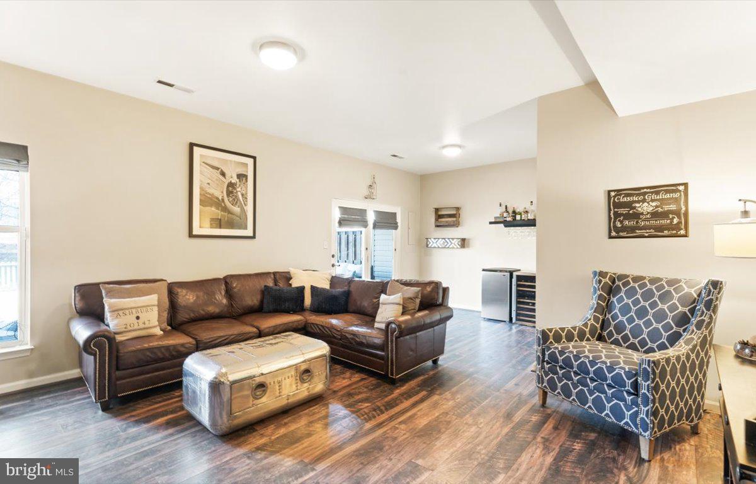
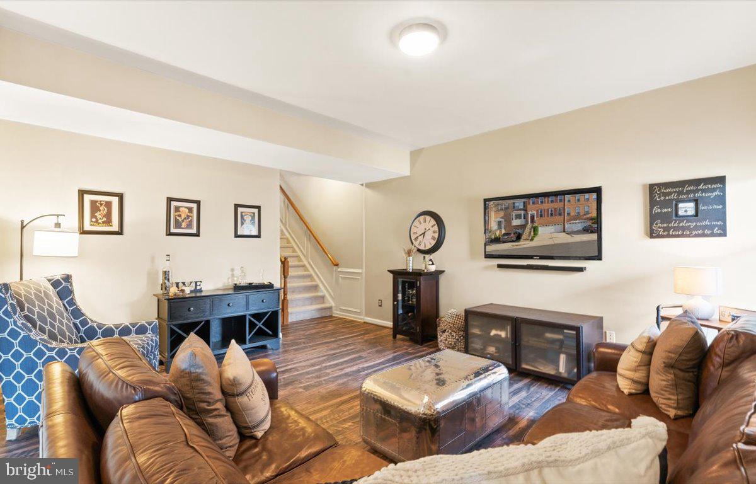
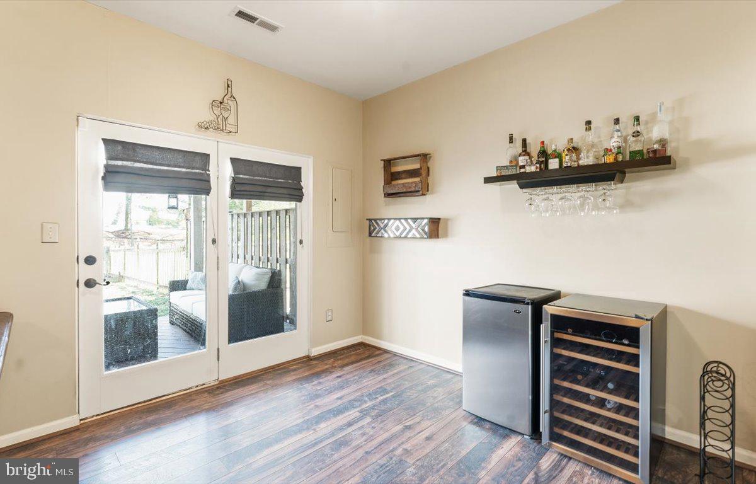
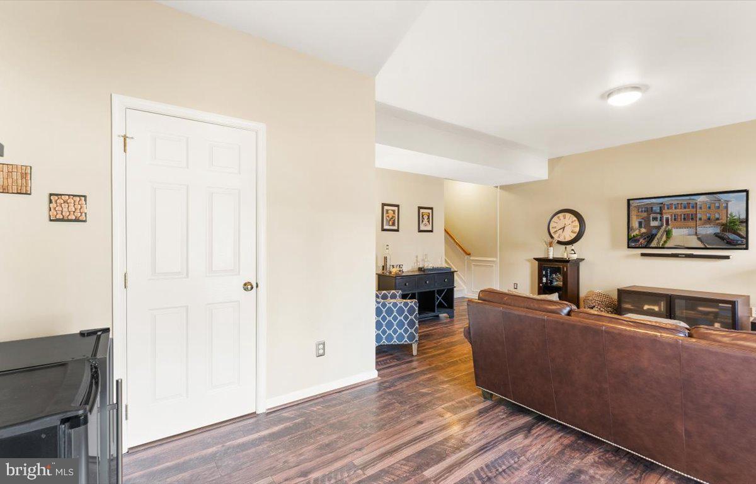
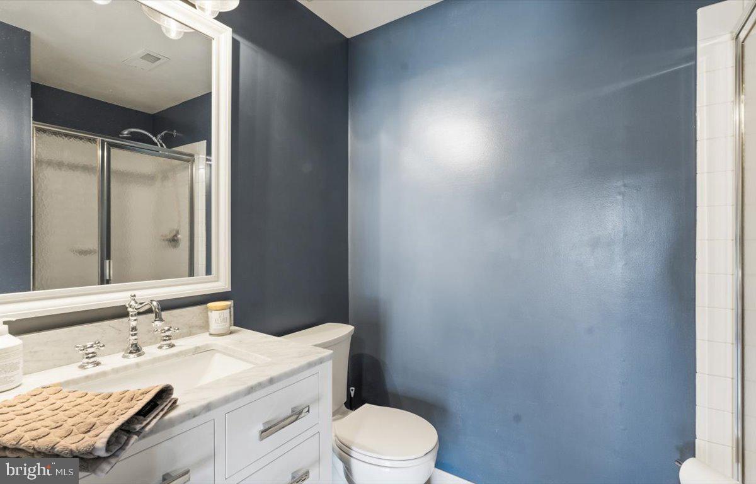
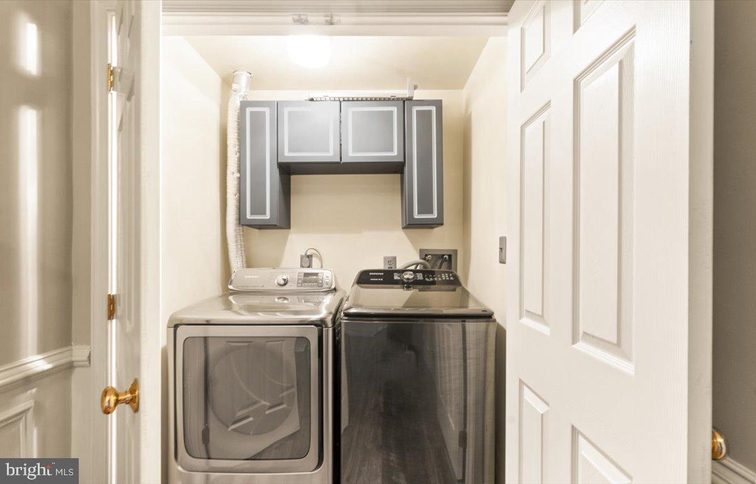
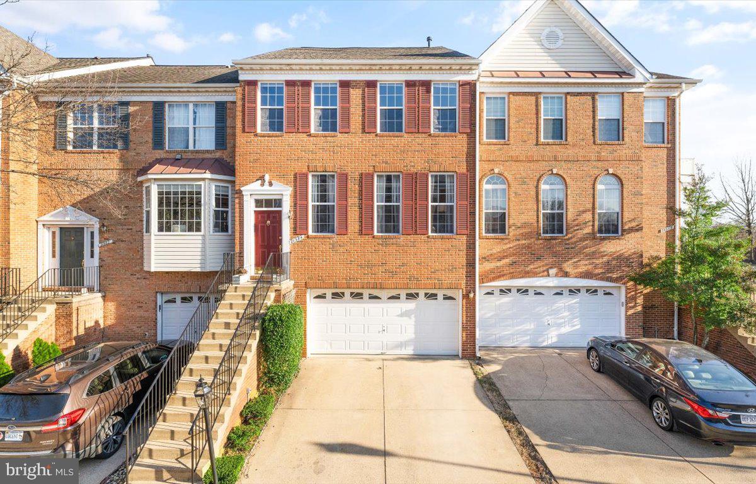
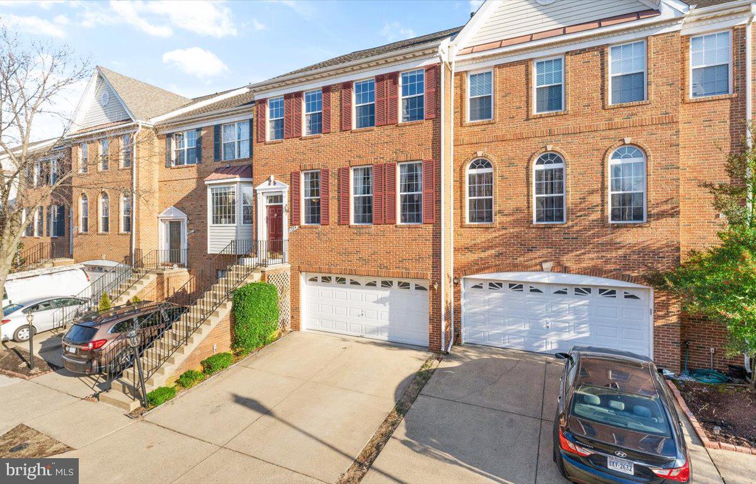
Needing even more space\? There is a bonus room on the lower level. Yep, you heard right. This 2600 sq/ft home has a spacious entertainment area with brand new luxury vinyl planks and a fully renovated bathroom. Walk through your sliding glass doors onto another deck and your large, fenced yard. Additionally, you have a cute mud area and laundry closet. Lest we forget, the a-m-a-z-i-n-g garage. This oversized 2.5 car garage has ample extra storage and built-in shelving.
The homeowners have proudly owned and cared for this townhome for 16 years. In addition to their standard home maintenance, they have also worked hard to make this an even better home. Here are some recent upgrades and renovations:
All NEW roof, hot water heater, and beautiful engineered laminate flooring throughout the basement & completely renovated full basement bathroom (2019); washer( 2019); HVAC for top level (2018); HVAC for basement and main floor levels (2016); all stainless steel appliances (2014-15) dryer (2014); garage door opener(2012); granite in kitchen(2010).
Farmwell Hunt amenities, including outdoor pool, clubhouse, tot lots, and tennis and basketball courts are just down the path to the left of the house! Convenient to shopping, dining, major commuter routes, future Silver Line Metro station, and more!