Leave a Message

Thank you for your message. We will be in touch with you shortly.

21340 RAINIER LANE
21340 RAINIER LANE
21340 RAINIER LANE
21340 RAINIER LANE
21340 RAINIER LANE
21340 RAINIER LANE
21340 RAINIER LANE
21340 RAINIER LANE
21340 RAINIER LANE
21340 RAINIER LANE
21340 RAINIER LANE
21340 RAINIER LANE
21340 RAINIER LANE
21340 RAINIER LANE
21340 RAINIER LANE
21340 RAINIER LANE
21340 RAINIER LANE
21340 RAINIER LANE
21340 RAINIER LANE
21340 RAINIER LANE
21340 RAINIER LANE
21340 RAINIER LANE
21340 RAINIER LANE
21340 RAINIER LANE
21340 RAINIER LANE
21340 RAINIER LANE
21340 RAINIER LANE
21340 RAINIER LANE
21340 RAINIER LANE
21340 RAINIER LANE
21340 RAINIER LANE
21340 RAINIER LANE
21340 RAINIER LANE
21340 RAINIER LANE
21340 RAINIER LANE
21340 RAINIER LANE
21340 RAINIER LANE
21340 RAINIER LANE
21340 RAINIER LANE
21340 RAINIER LANE
21340 RAINIER LANE
21340 RAINIER LANE
21340 RAINIER LANE
21340 RAINIER LANE
21340 RAINIER LANE
21340 RAINIER LANE
21340 RAINIER LANE
21340 RAINIER LANE
21340 RAINIER LANE
21340 RAINIER LANE
21340 RAINIER LANE
21340 RAINIER LANE
21340 RAINIER LANE
21340 RAINIER LANE
21340 RAINIER LANE
21340 RAINIER LANE
21340 RAINIER LANE
21340 RAINIER LANE
21340 RAINIER LANE
21340 RAINIER LANE
21340 RAINIER LANE
21340 RAINIER LANE
VIEW PHOTOS
$1,125,000

21340 RAINIER LANE

5 Beds 6 Baths 4,029 Sq.Ft. 6,970 Sq.Ft.

Description

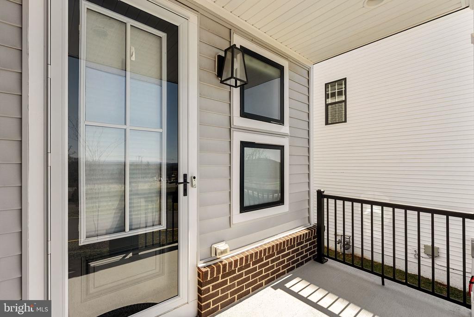
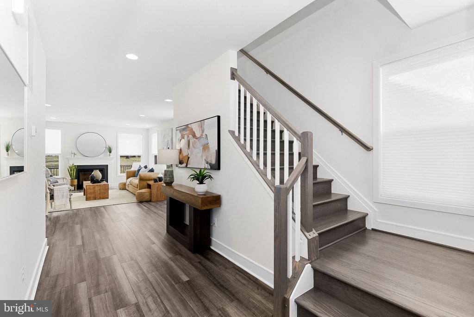
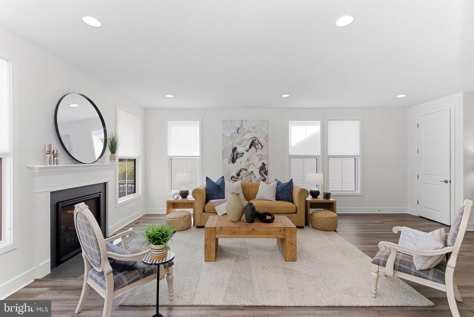
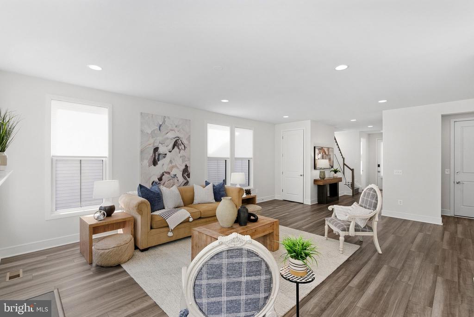
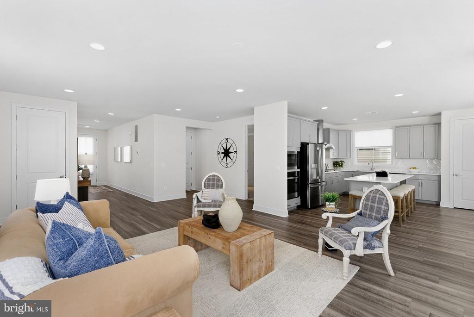
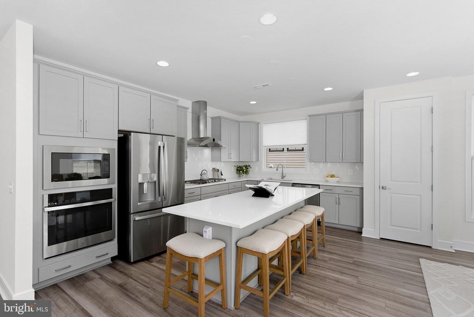
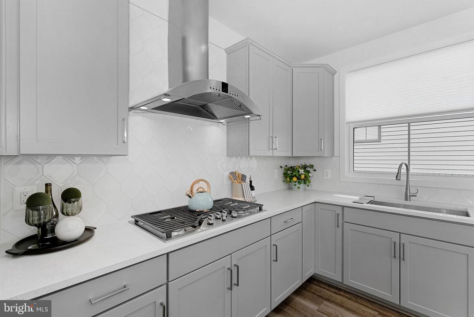
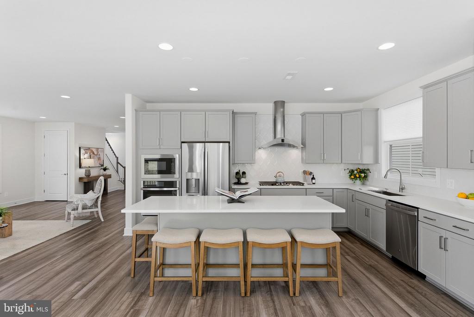
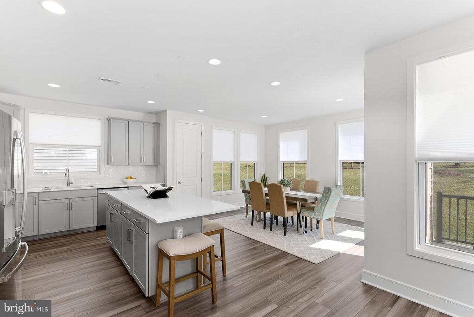
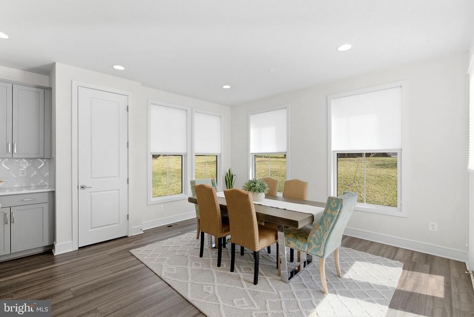
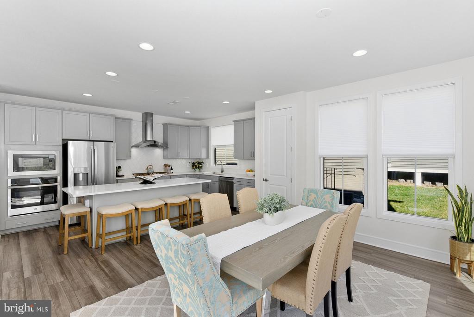
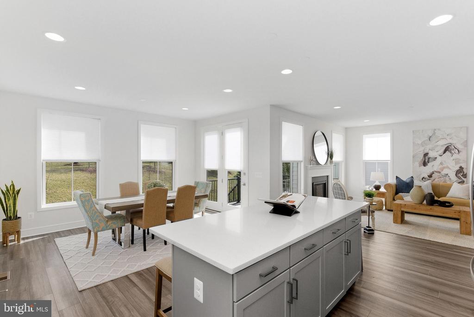
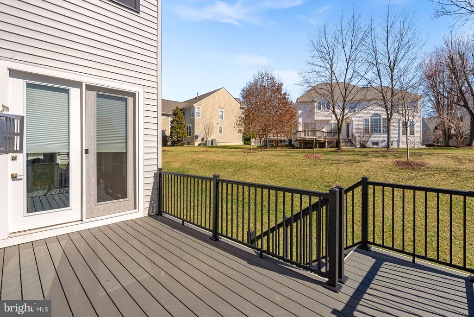
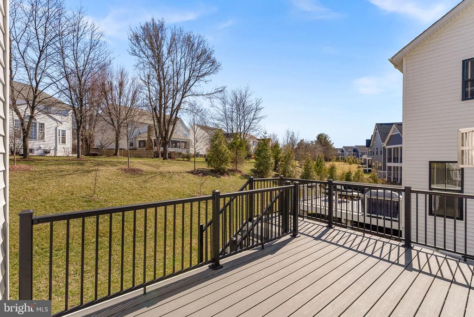
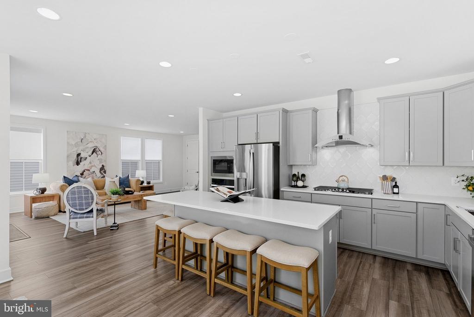
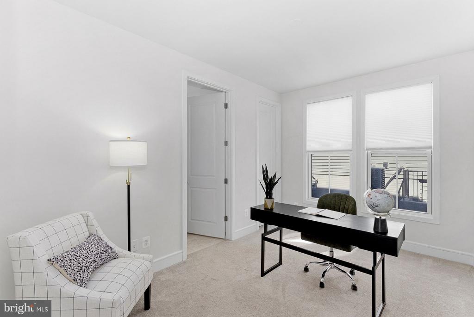
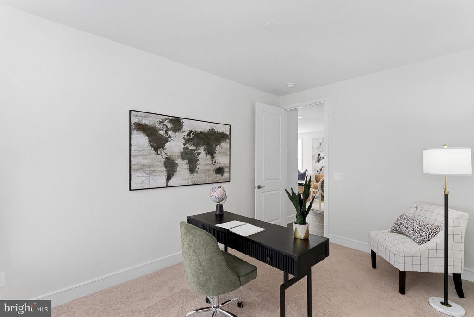
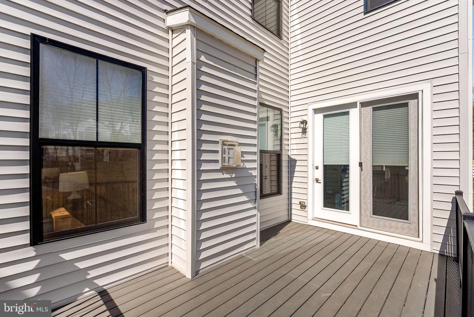
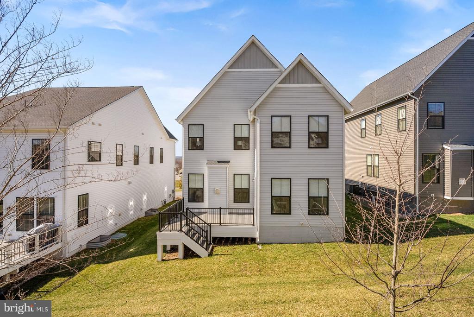
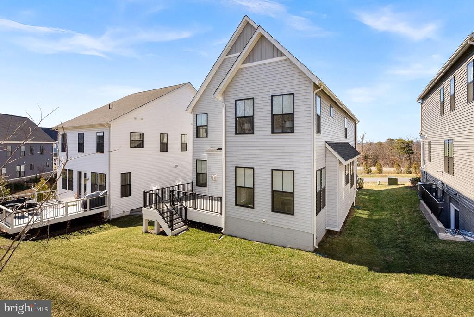
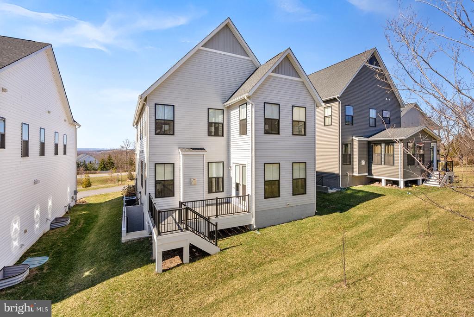
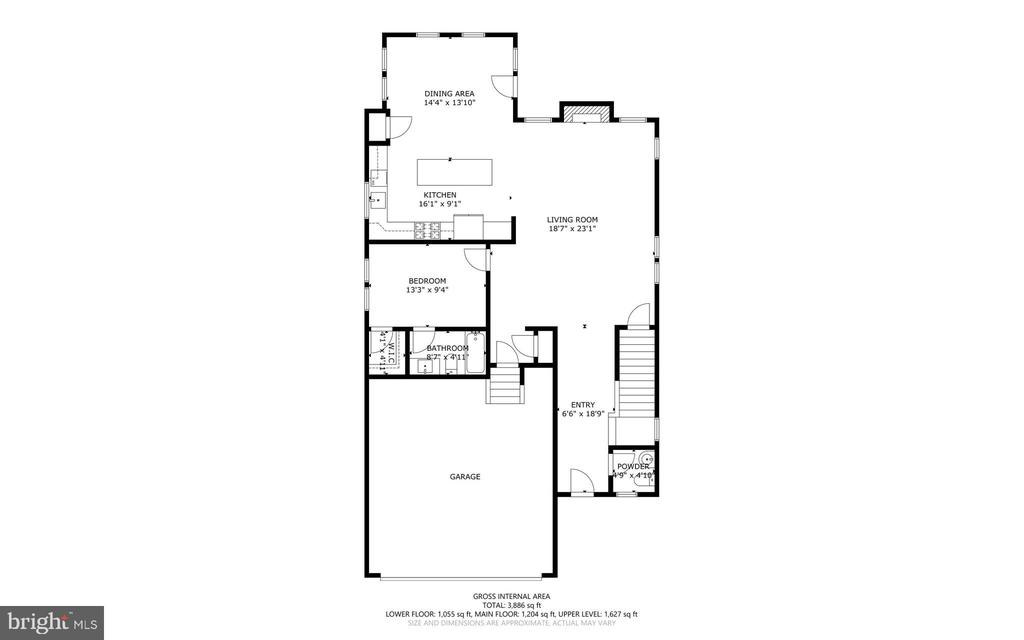
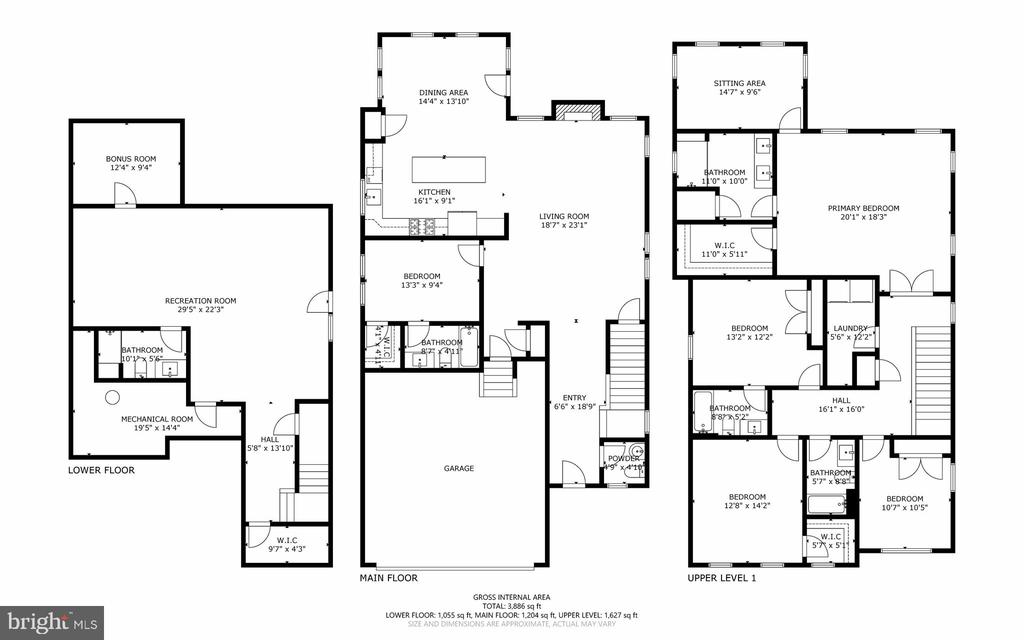
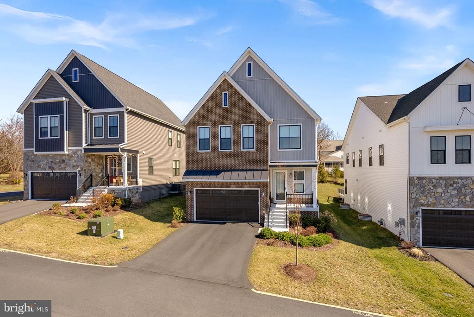
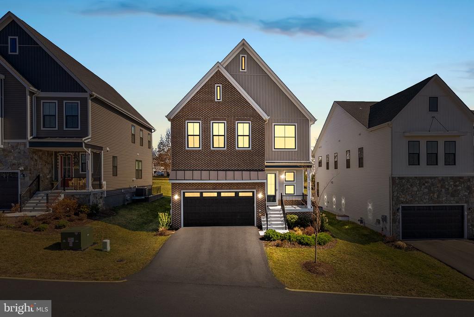
Only 3 years old, this beautiful home featuring more than 4,000 sq ft of living space, offers the rare blend of modern design, stylish living space, AND an amazing location in the sought-after, established Broadlands community of Ashburn. The spacious main floor sets the tone with high-end and low-maintenance appointments like luxury vinyl flooring, tall ceilings, large windows, and plenty of natural light throughout. You can't help but want to stay a while and enjoy the open floor plan where the living room, complete with a fireplace, leads to the large gourmet kitchen and dining space. Truly the heart of the home, the kitchen offers an expansive island with quartz counters, separate pantry, stainless appliances, and a gas cooktop with high-flow vent hood - all providing an amazing cooking and hosting space for any home chef. For truly easy living, head out back to the composite deck and enjoy the view of maintenance free lawn & landscaping (included in HOA dues). A main-level bedroom with a private en suite bathroom, currently staged as an office, provides flexibility for guests or work - whatever suits your needs.

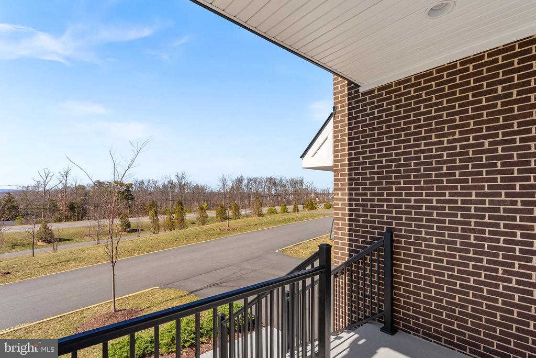
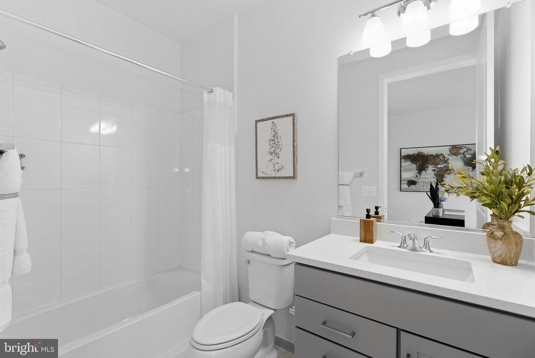
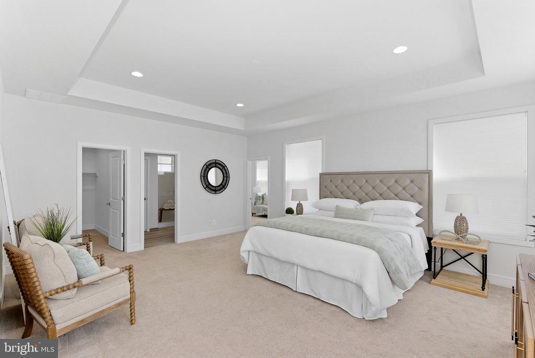
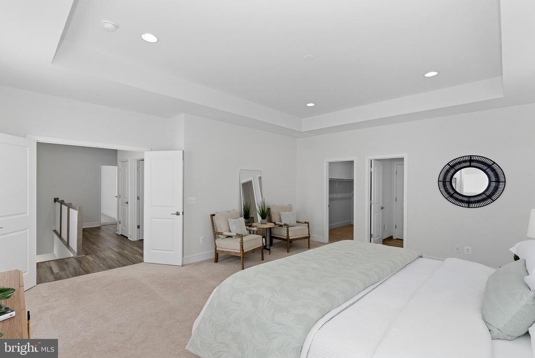
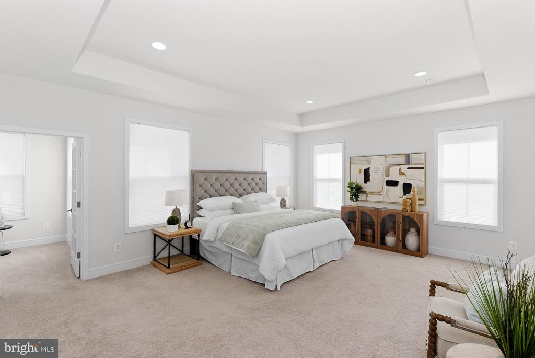
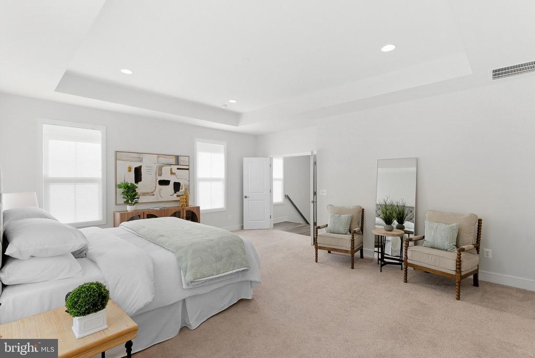
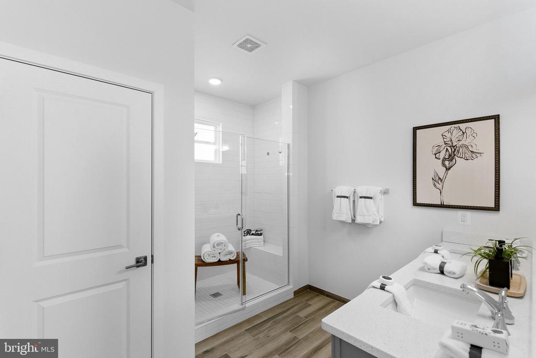
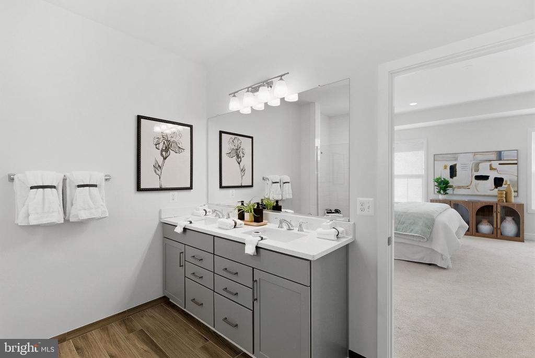
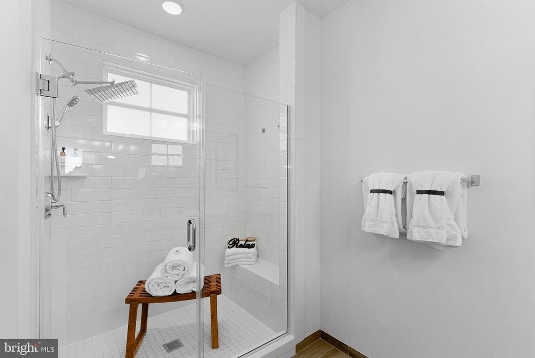
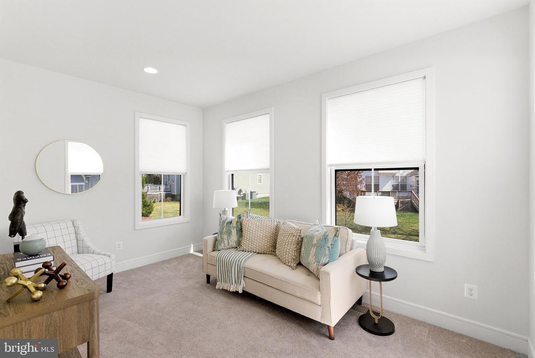
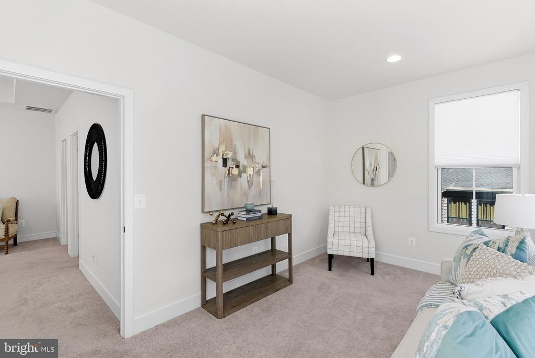
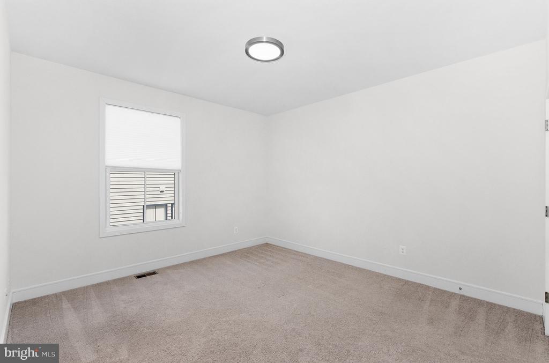
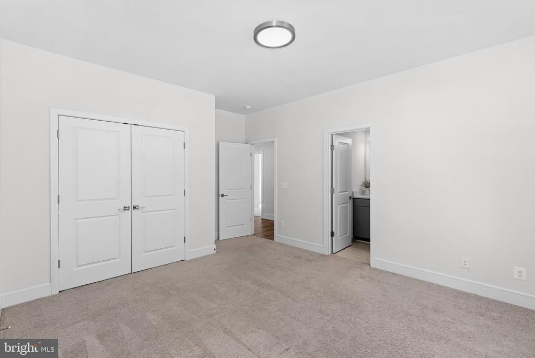
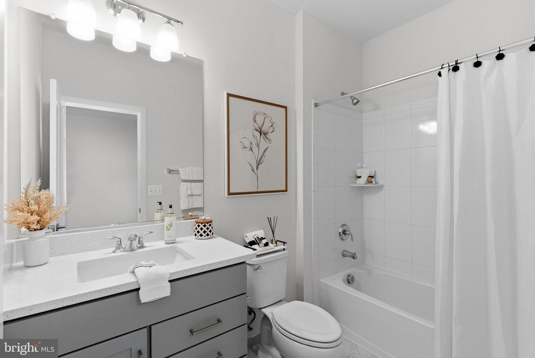
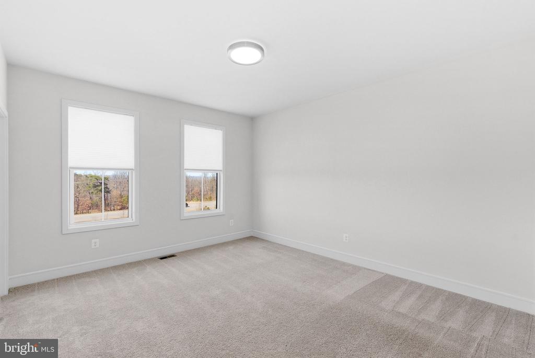
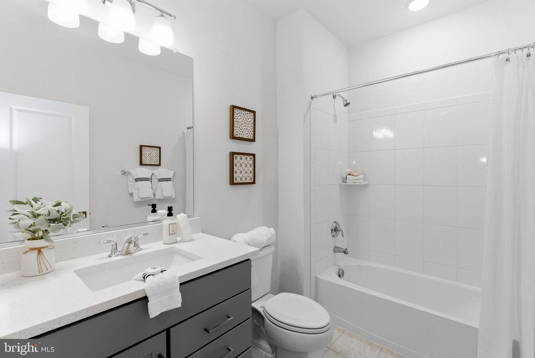
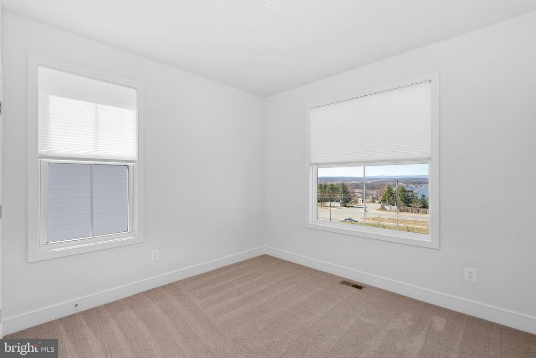
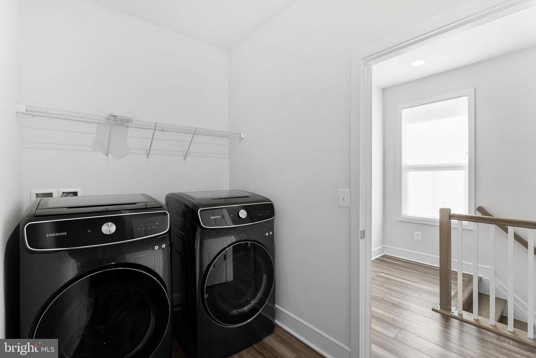
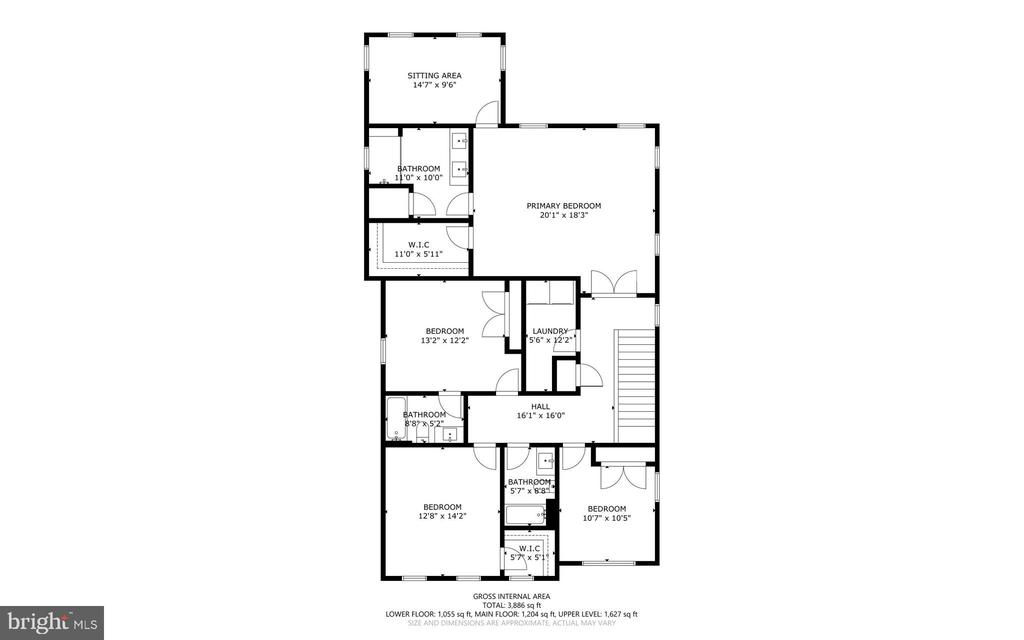
Upstairs, the primary suite is an impressive retreat with a large bedroom featuring a dramatic tray ceiling, plenty of closet space, and a separate sitting room - perfect as a private spot to relax or work. The spa-like primary bath features a dual sink quartz vanity and an oversized glass-enclosed shower. Bedroom #2 has its own en suite bathroom. Two additional bedrooms at the front of the house share a nicely appointed hall bathroom and picturesque views of the Blue Ridge Mountains to the West. The convenient bedroom level laundry room is equipped with high-capacity washer and dryer.

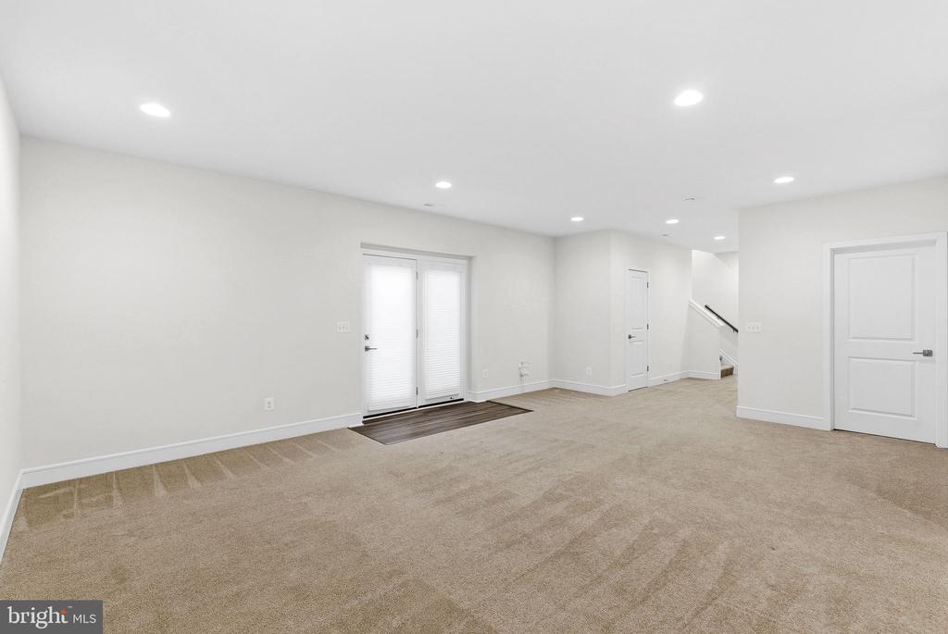
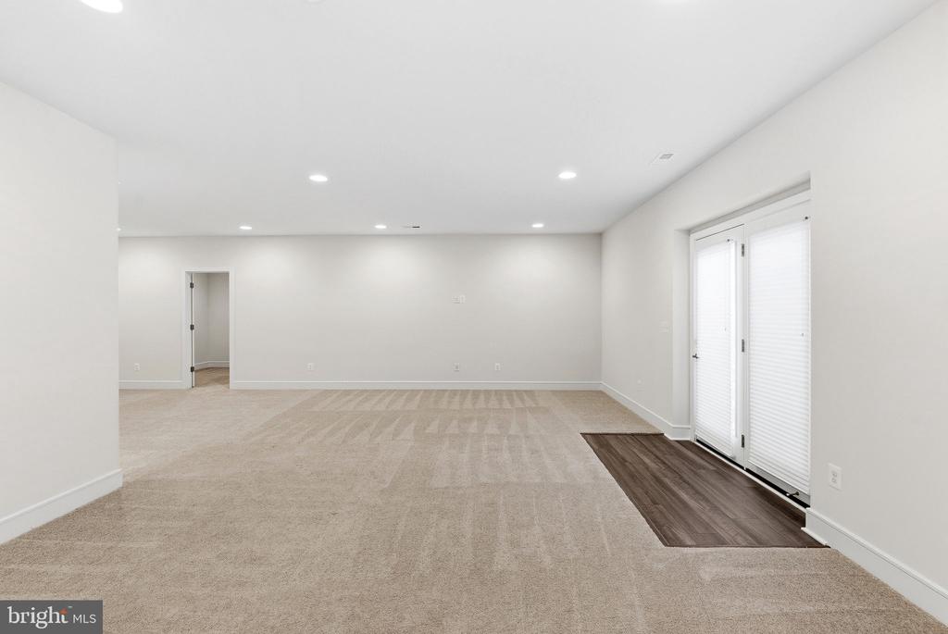
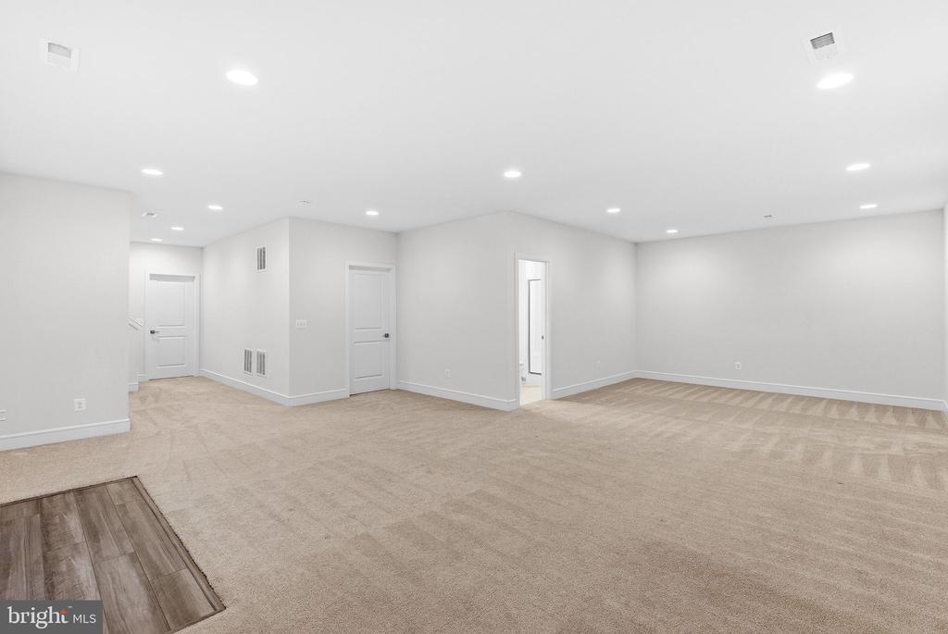
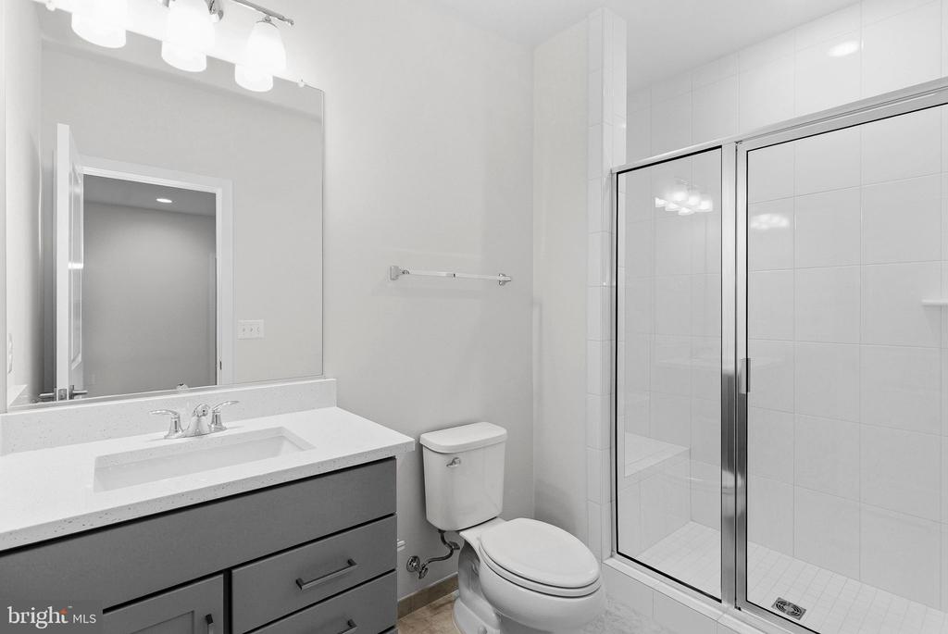
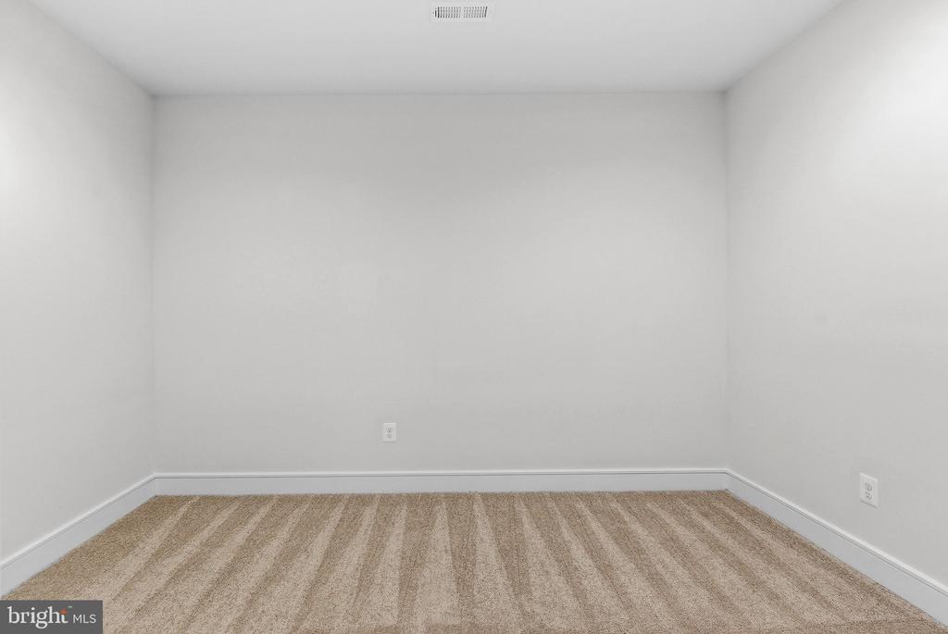
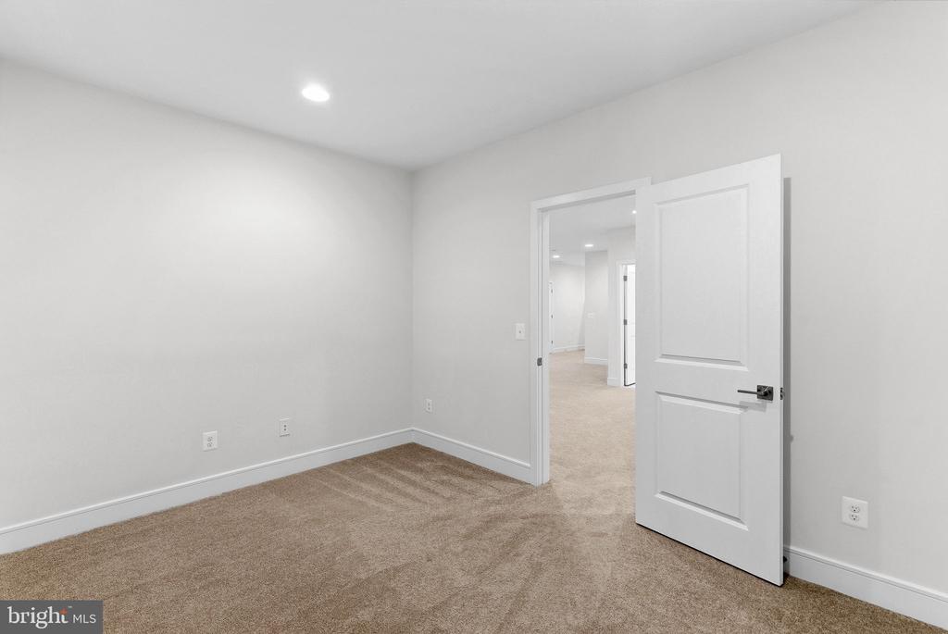
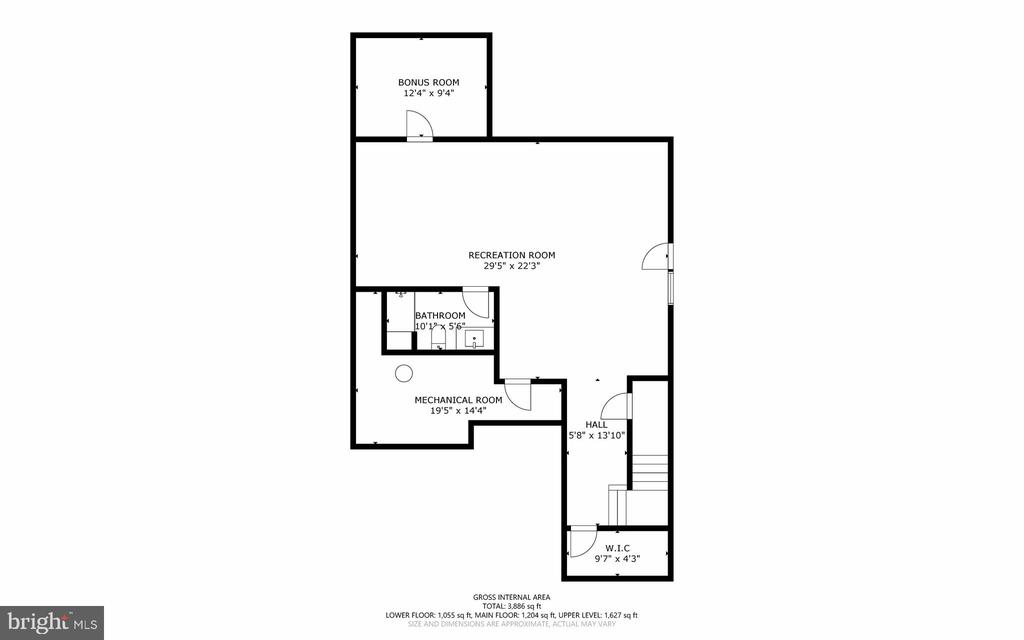
The fully finished walk up basement provides lots of flexible living space including a large rec room, a bonus room that can serve as an exercise, work or play space, and a full bathroom. There are also storage spaces and a rough-in for a wet bar.

Zoned for Hillside Elementary, Eagle Ridge Middle, and Briar Woods High Schools.
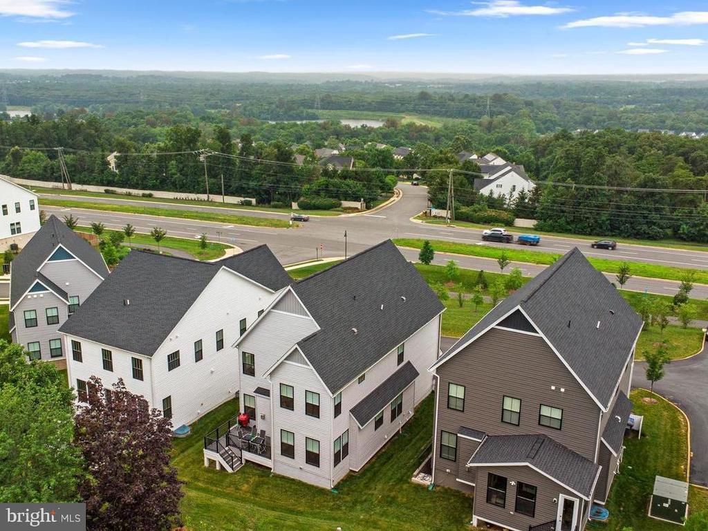
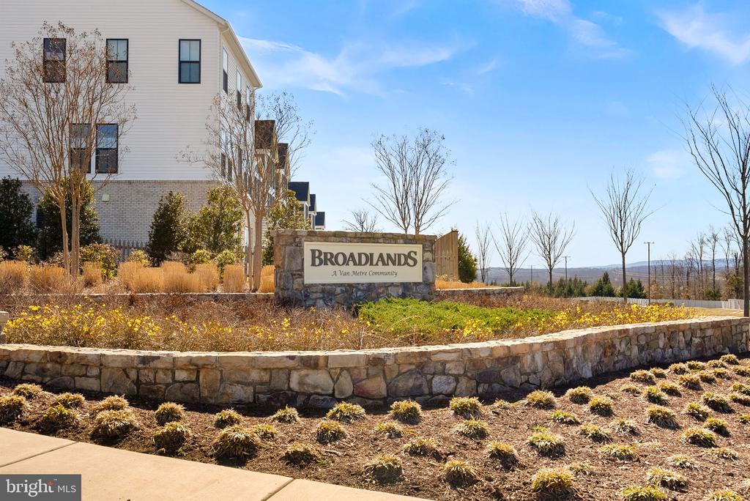
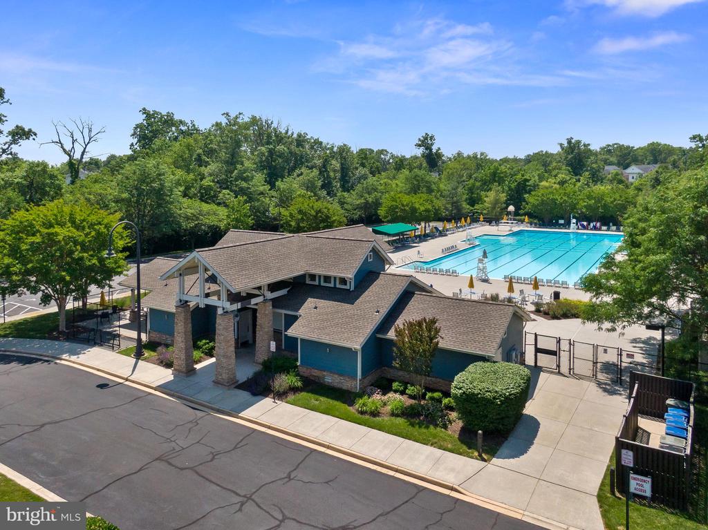
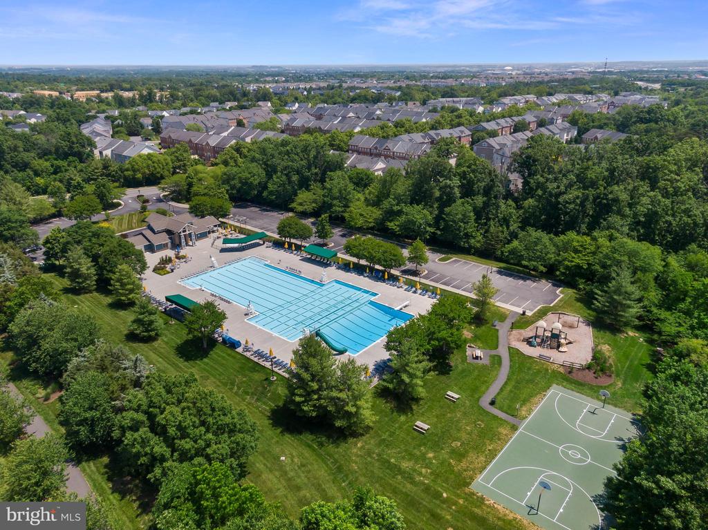
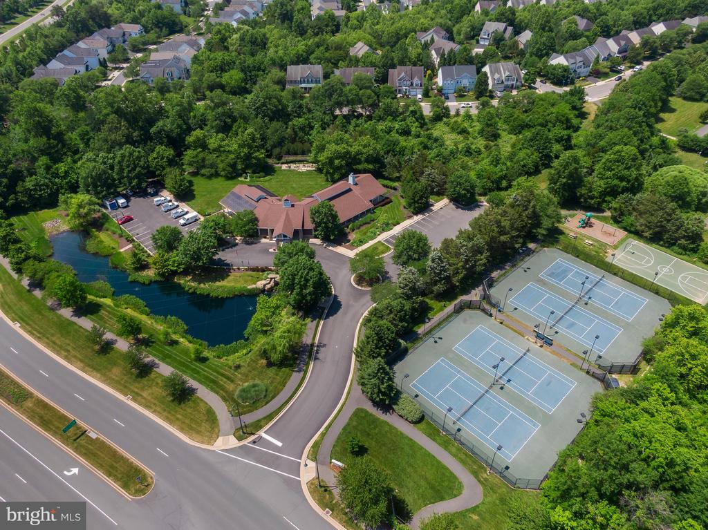
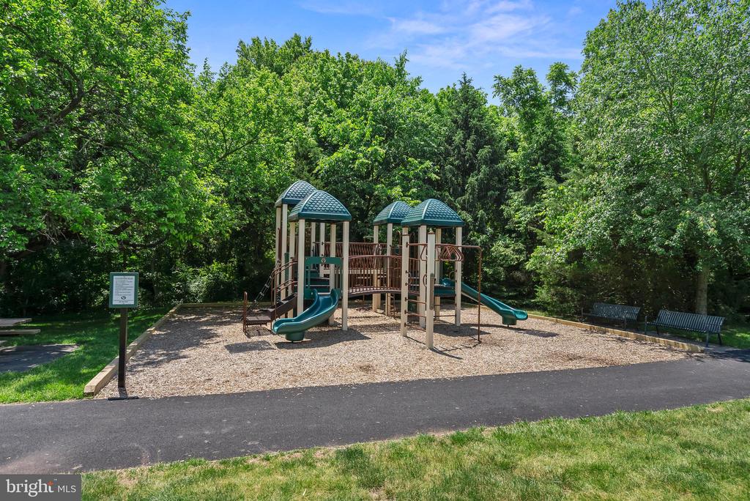
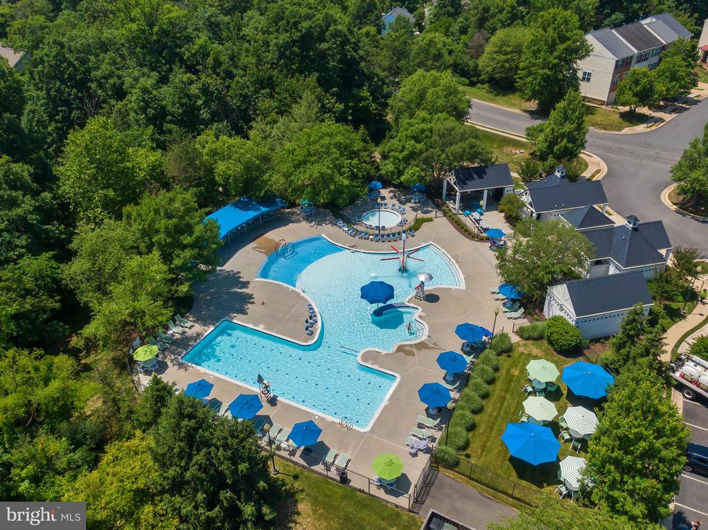
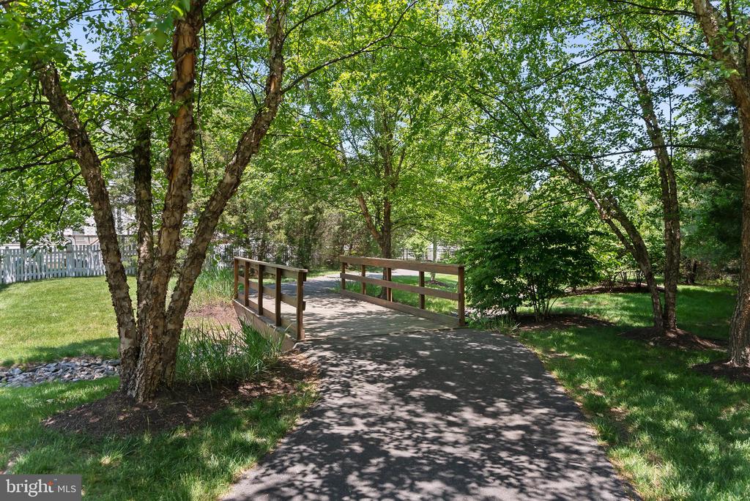
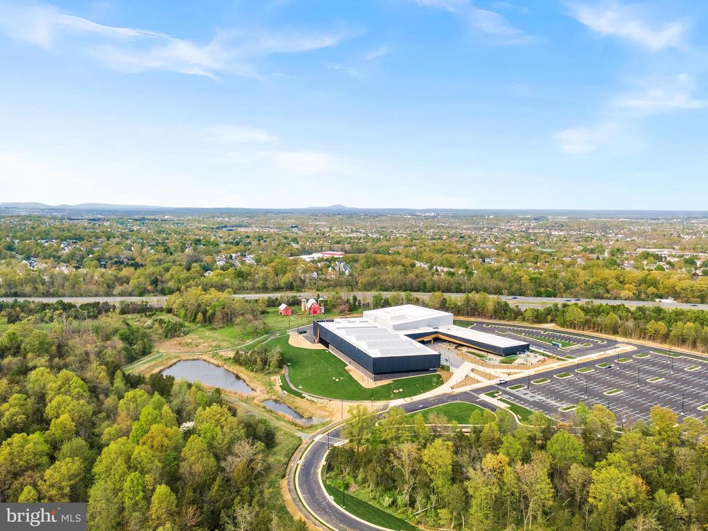
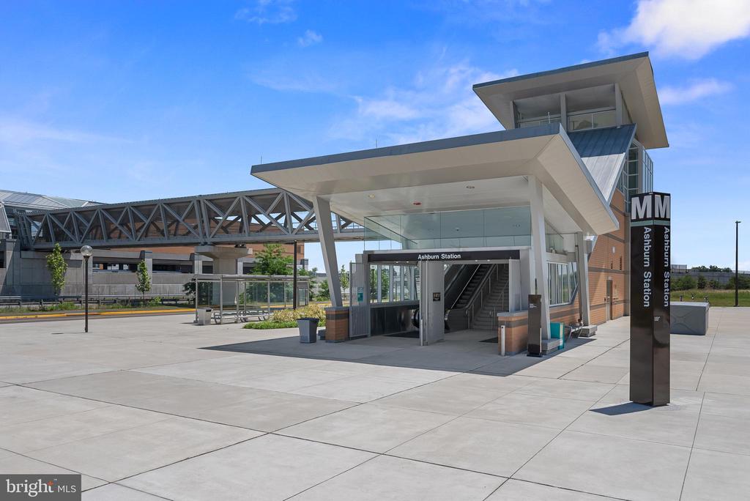
Make this home yours and you can fully embrace the incredible Broadlands lifestyle! Plan to spend your weekends relaxing and enjoying the vibrant community and nearby parks because you won't need to tackle lawn care - the HOA fee covers mowing, mulching, aeration, fertilizing, and leaf collection. Enjoy access to Broadland's many wonderful HOA amenities, including three pools, extensive trails, playgrounds, tennis, pickle-ball, and basketball courts, and social events. Stroll up the street to Clyde's for dinner or cocktails with friends. Ride your bike to the new Ashburn Rec Center or to beautiful Beaverdam Reservoir Park. Living in the amenity rich and nature filled Broadlands community offers all this, and more! The Ashburn Metro Station, shopping, dining, and major commuter routes are all just minutes away. Welcome home!
Share Property

Location

21340 RAINIER LANE, BROADLANDS, VA 20148

Status

Sold

Date Sold

April 10, 2026

Property Amenities

Interior
Laundry room Upper Floor
Fireplace Gas/Propane, Mantel(s)
Appliances Energy Efficient Appliances, Cooktop, Built-In Microwave, Oven - Double, Oven - Wall, Dryer, Washer, Dishwasher, Disposal, Refrigerator, Icemaker, Range Hood
Flooring Luxury Vinyl Plank, Carpet, Ceramic Tile, Laminated
Total Bedrooms: 5
Half Bathrooms: 1
Full Bathrooms: 5
Other Interior Features Entry Level Bedroom, Floor Plan - Open, Kitchen - Gourmet, Kitchen - Island, Pantry, Recessed Lighting, Upgraded Countertops, Walk-in Closet(s), Window Treatments, Kitchen - Table Space
Area & Lot
Total area 4,029 Sq.Ft.
Lot Area 6,970 Sq.Ft.
Living area 4,029 Sq.Ft.
MLS® ID VALO2116620
Year Built 2022
School District LOUDOUN COUNTY PUBLIC SCHOOLS
High School BRIAR WOODS
Middle School EAGLE RIDGE
Elementary School HILLSIDE
Architecture Styles Contemporary
Type Residential
Status Sold
Exterior
Stories 3
Pool Yes - Community
Air conditioning Central A/C
Heat type 90 Forced Air
Disability Features None
Water Source Public
Garage Space 2.0
Sewer Public Sewer
Parking Attached Garage, Driveway, Off Street, On Street
Utilities Electric Available, Natural Gas Available, Phone Available, Sewer Available, Water Available, Cable TV Available
Finance
Sales Price $1,125,000
HOA Fees $212 monthly
Real Estate Tax $9,264 yearly

360 Virtual Tour

Take a tour of this property

Work With Us

If you have questions about credit or legal matters, buying or selling, you can trust us to find you what you need fast. We'll make sure you feel confident and educated every step of the way.