Leave a Message

Thank you for your message. We will be in touch with you shortly.

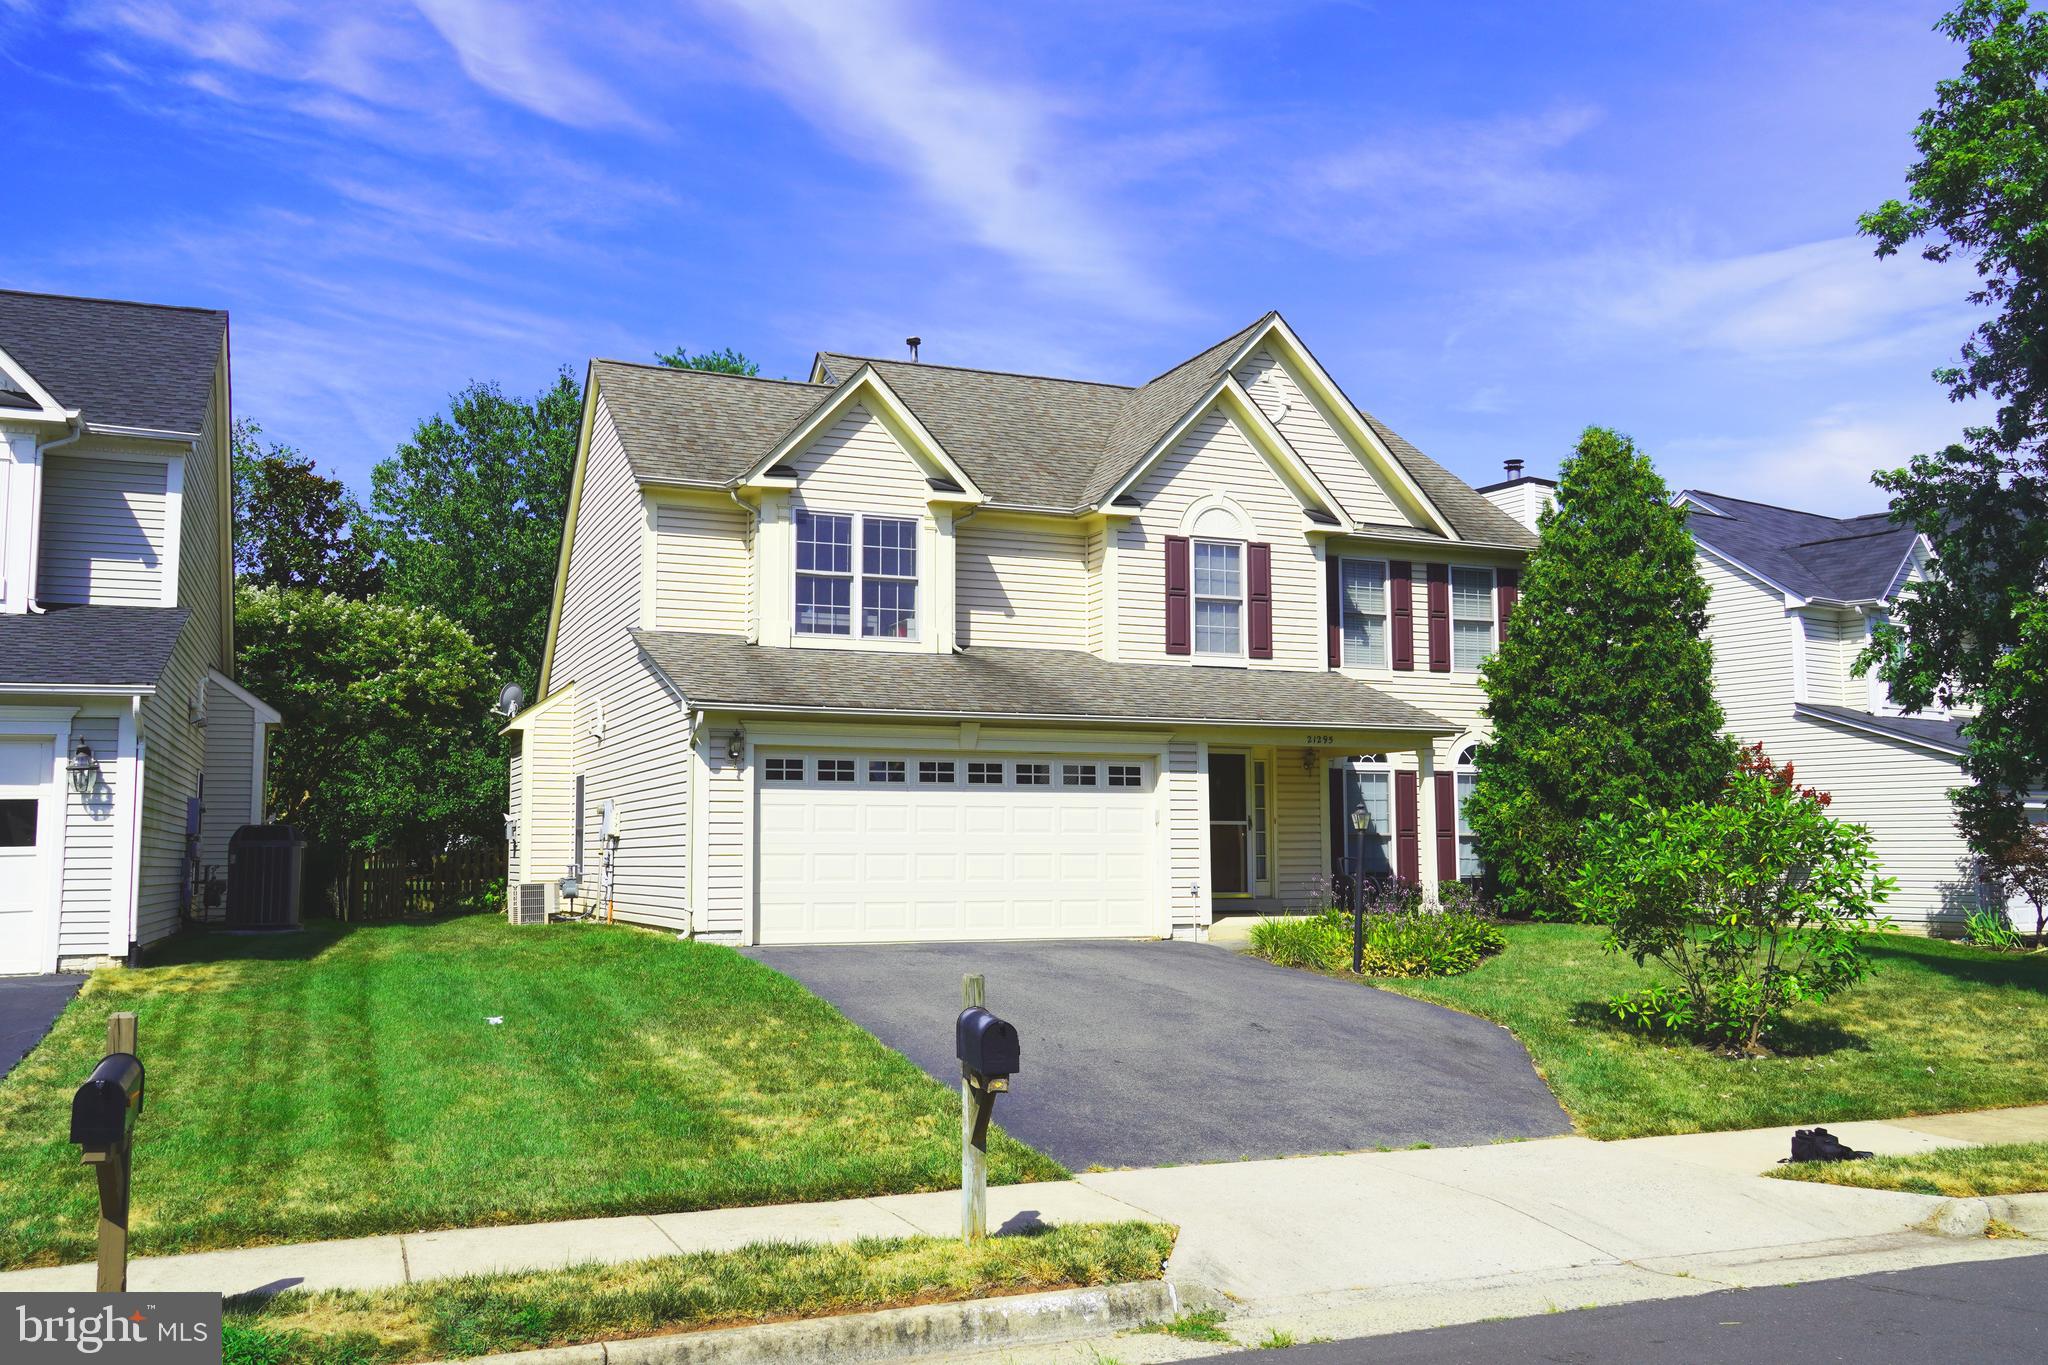
21295 FULTONHAM CIRCLE
VIEW PHOTOS
Courtesy of Pearson Smith Realty, LLC
$3,300/mo

21295 FULTONHAM CIRCLE

3 Beds 3 Baths 2,304 Sq.Ft. 7,405 Sq.Ft.

Description

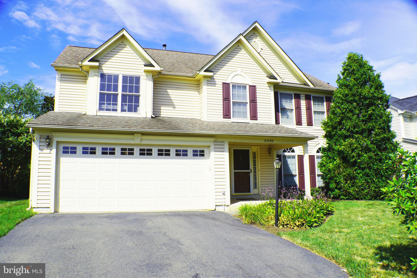
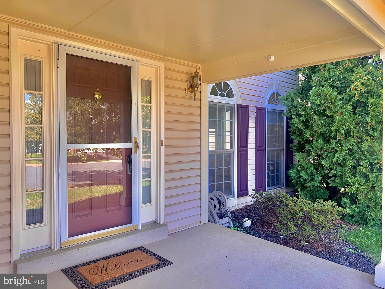
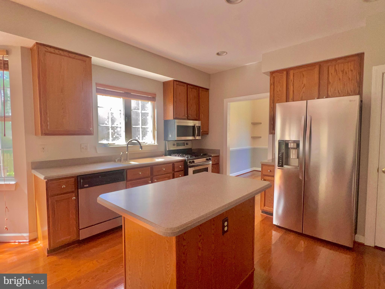
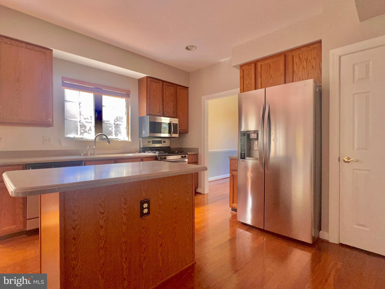
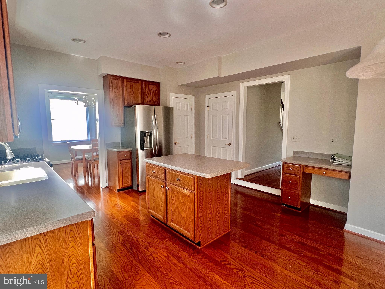
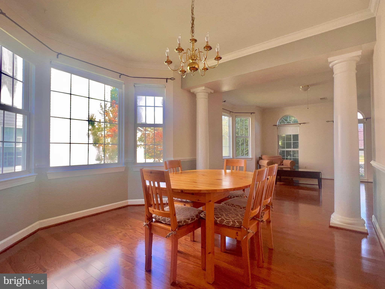
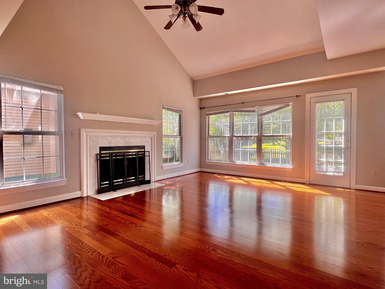
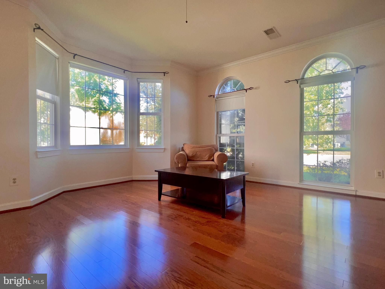
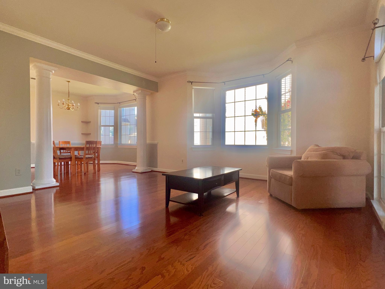
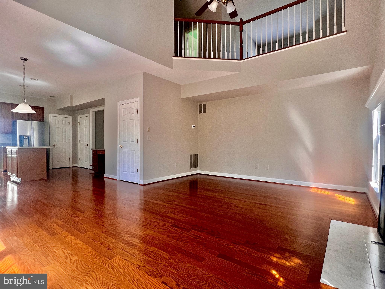
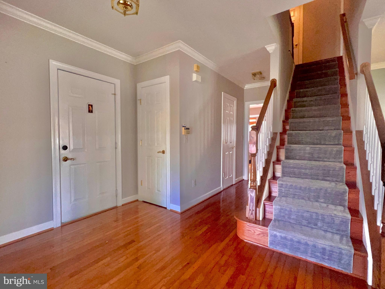
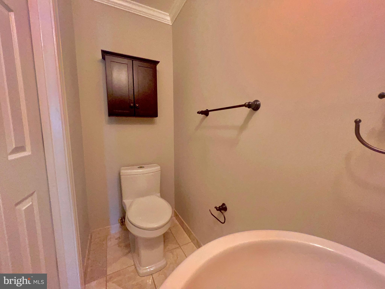
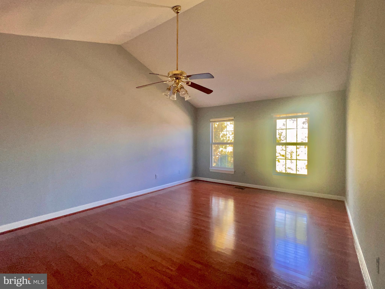
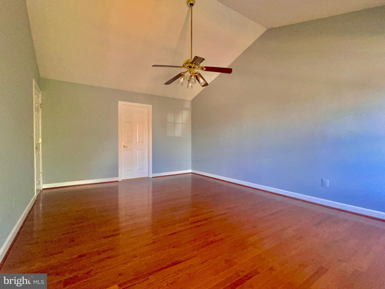
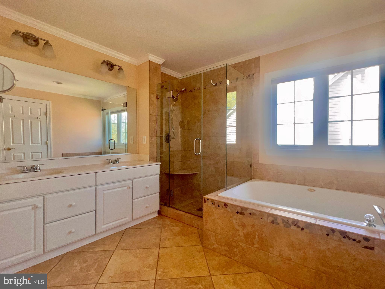
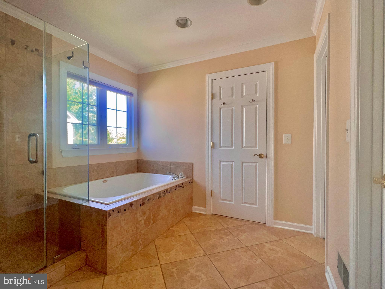
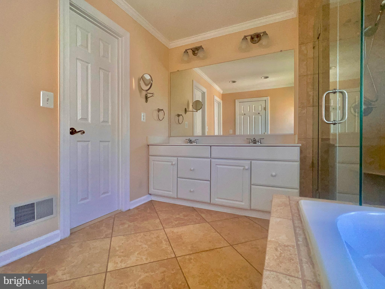
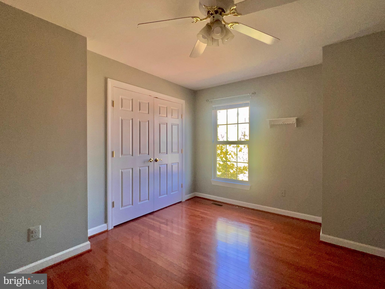
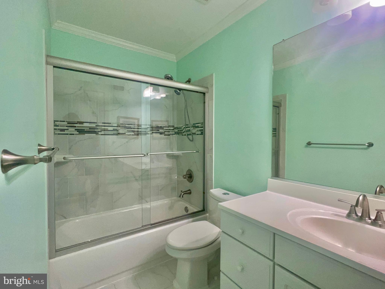
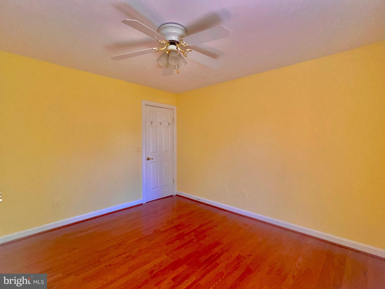
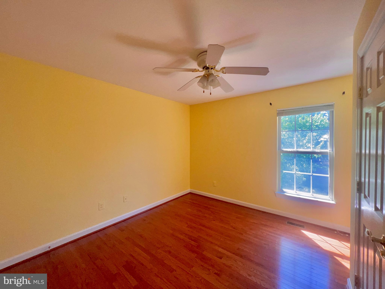
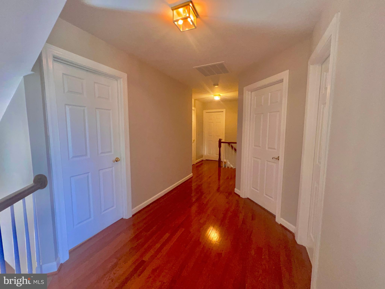
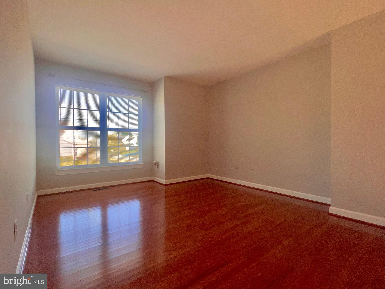
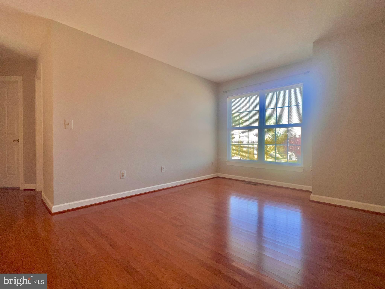
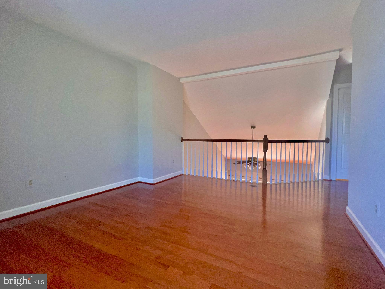
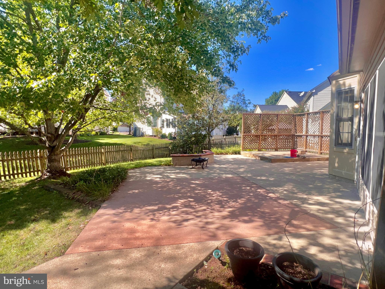
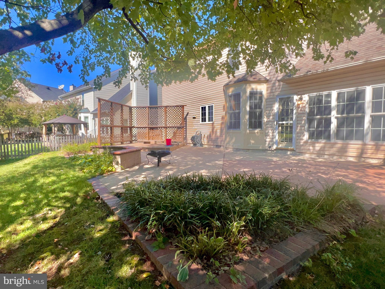
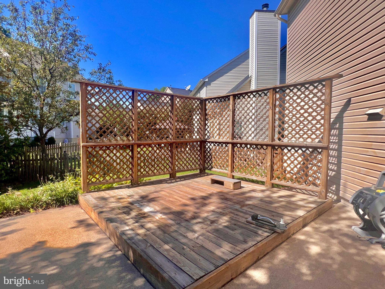
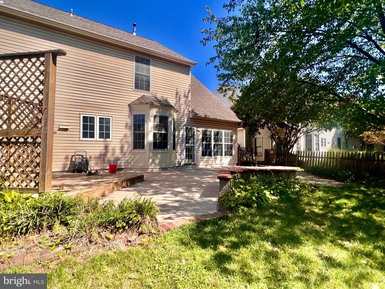
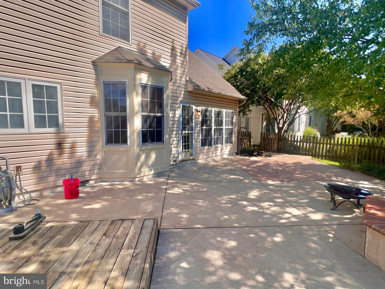
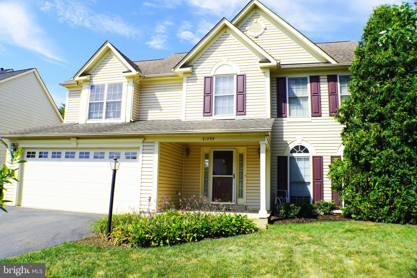
Beautiful, well-kept single family home in sought after Ashburn Village. 3 bedroom, 2.5 bath, loft area, hardwood floors, eat-in gourmet kitchen, separate dining room, family room off kitchen, living room, spacious master bedroom with luxury master bath, 2 car garage, patio, fenced back yard, and much more. Ashburn Village loaded with amenities, including indoor pool, indoor racketball, indoor basketball court, weight room, cardio machines, 4 outdoor pools, miles of trails, lakes and fountains. Close to Dulles Airport, incredible shopping, wide variety of restaurants, Dulles Town Center, golf courses. For showings, please remove shoes or use booties.
Share Property

Location

21295 FULTONHAM CIRCLE, ASHBURN, VA 20147

Status

Leased

Date Leased

October 18, 2023

Property Amenities

Interior
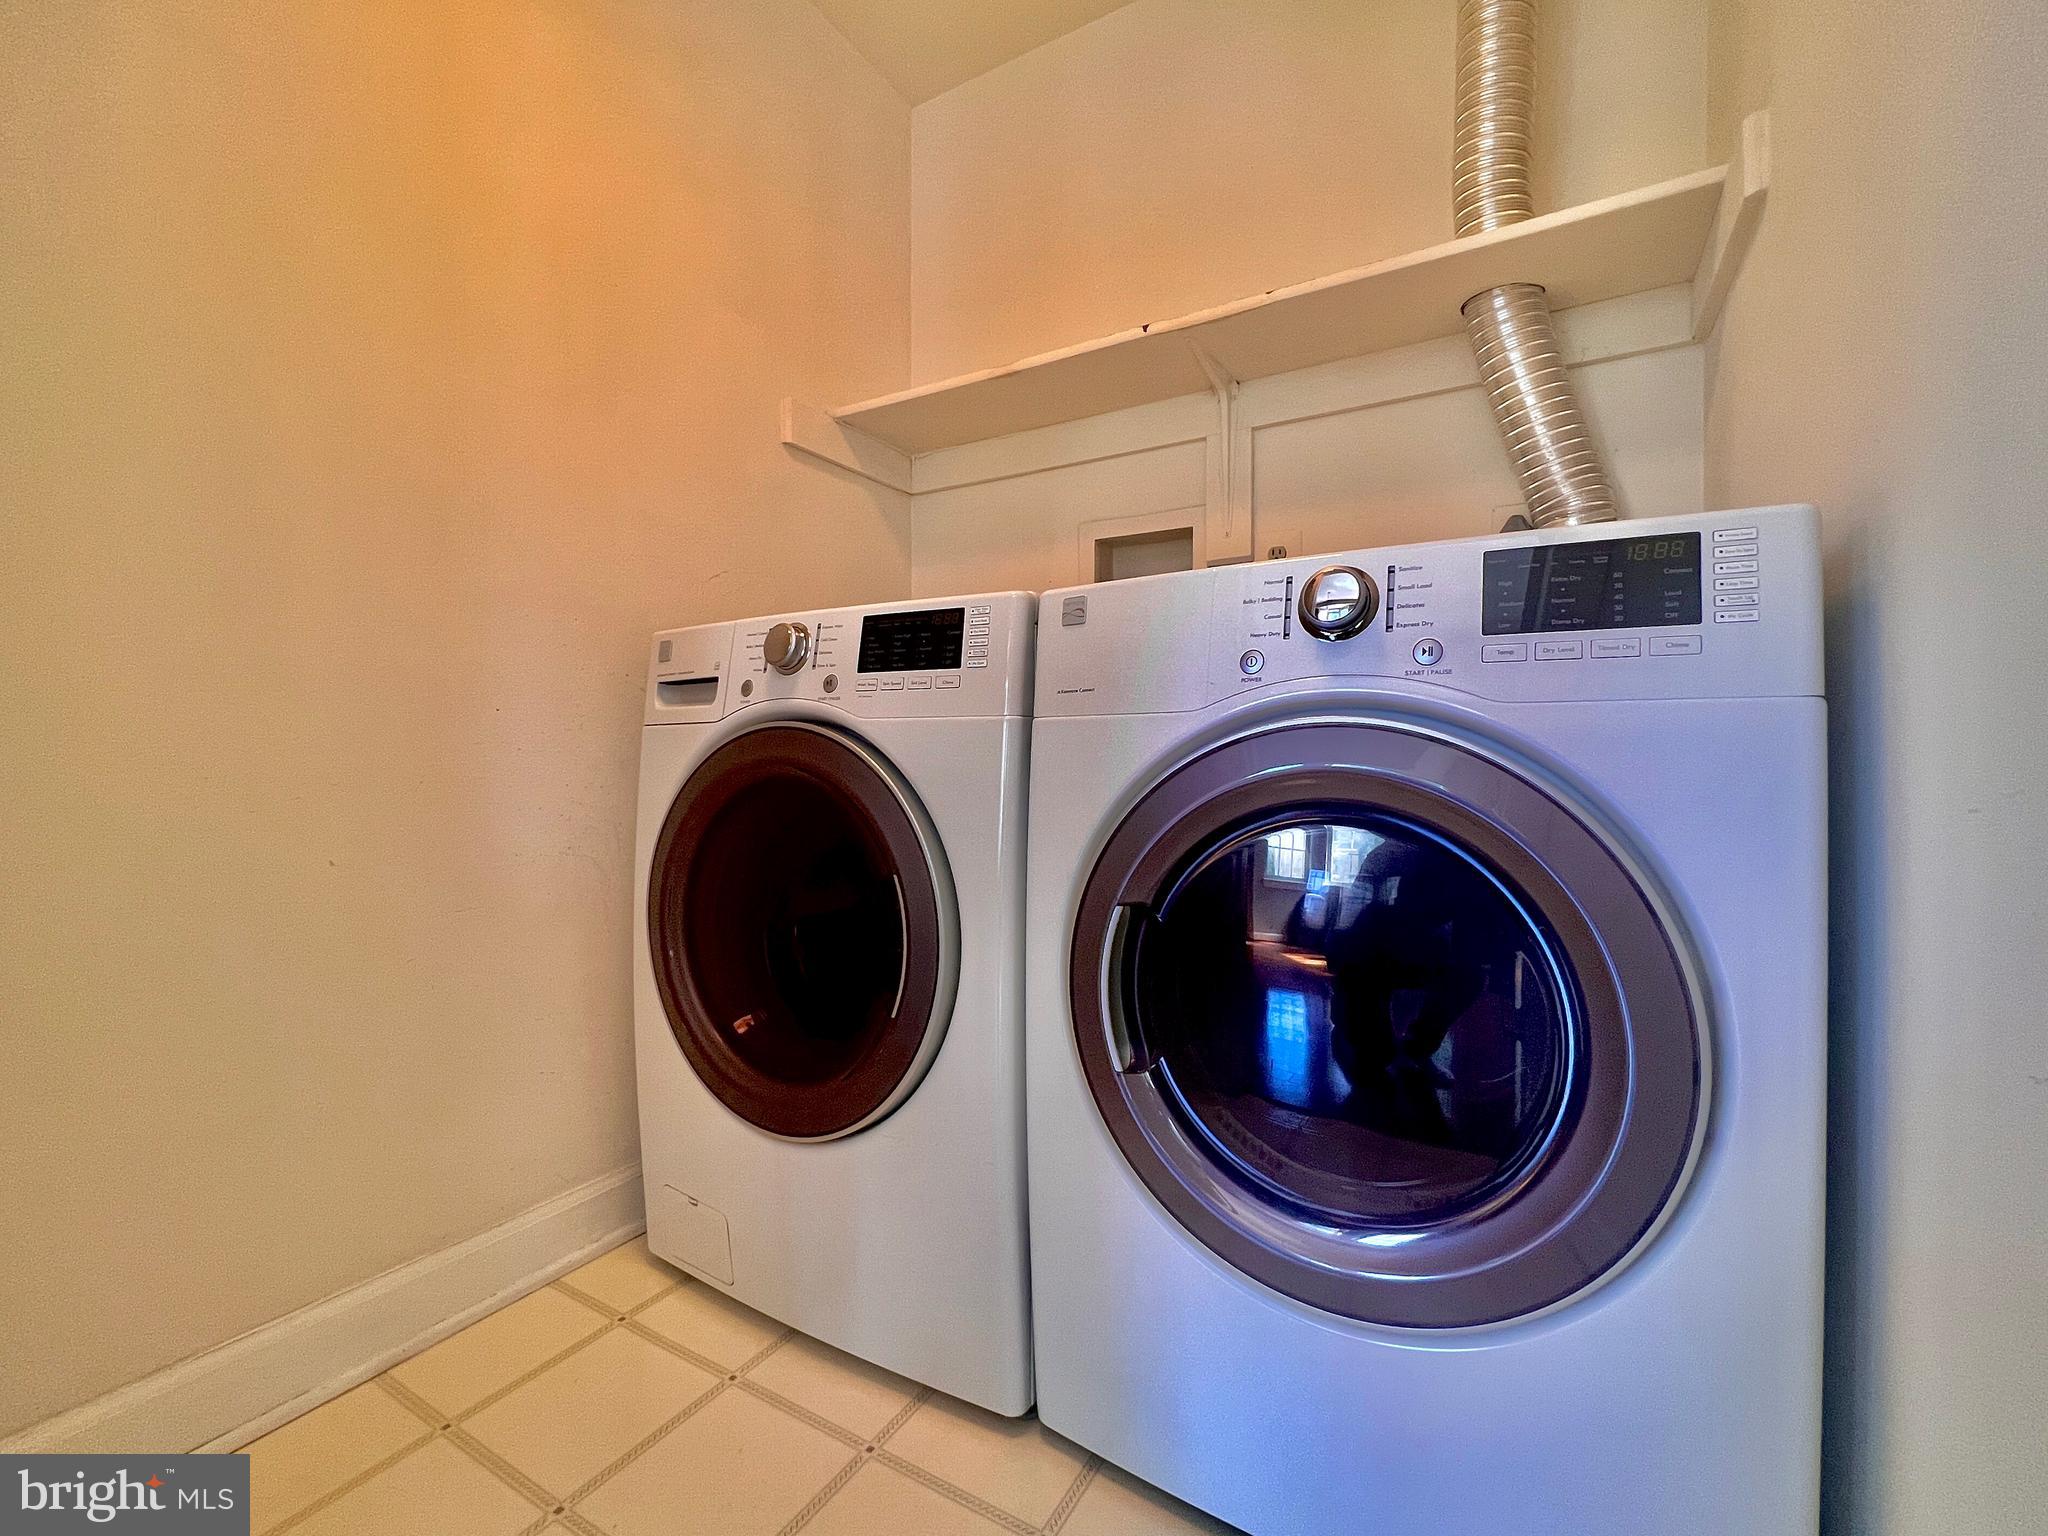
Appliances Gas Range, Gas Oven, Gas Water Heater, Washer, Dishwasher, Disposal, Dryer, Exhaust Fan, Microwave, Range Hood, Refrigerator, Water Heater
Total Bedrooms: 3
Half Bathrooms: 1
Full Bathrooms: 2
Other Interior Features Eat-in Kitchen, Ceiling Fan(s), Kitchen Island
Area & Lot
Lot Area 7,405 Sq.Ft.
Living area 2,304 Sq.Ft.
MLS® ID VALO2055570
Year Built 1995
School District LOUDOUN COUNTY PUBLIC SCHOOLS
Architecture Styles Colonial
Type Residential
Status Leased
Exterior
Air conditioning Central Air, Ceiling Fan(s)
Heat type Exhaust Fan, Natural Gas, Central
Water Source Public
Garage Space 2.0
Sewer Public Sewer
Parking Garage Door Opener, On Street, Attached
Roof Shingle
Finance
Lease Price $3,300/mo
HOA Fees $127 monthly

Work With Us

If you have questions about credit or legal matters, buying or selling, you can trust us to find you what you need fast. We'll make sure you feel confident and educated every step of the way.