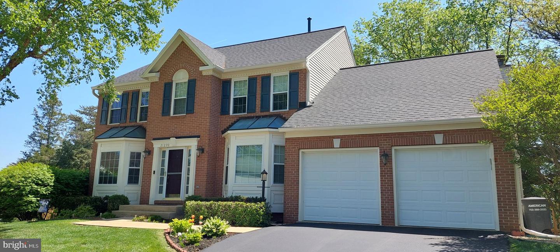
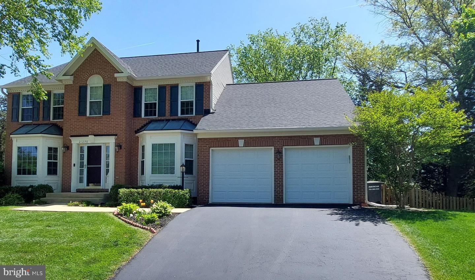
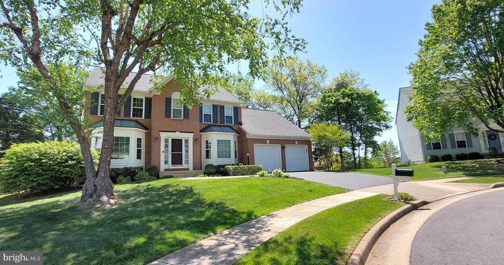
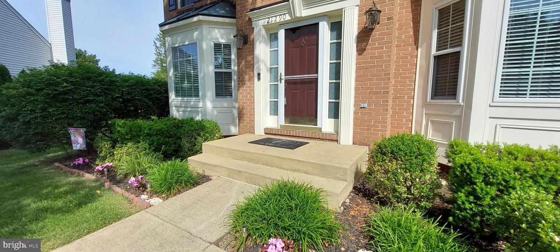
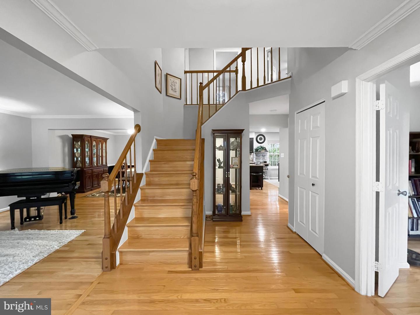
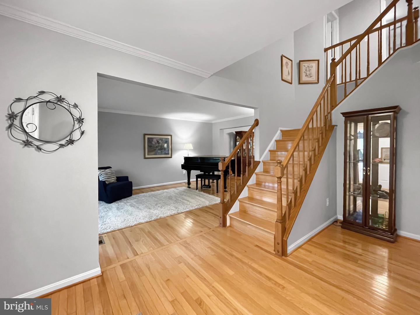
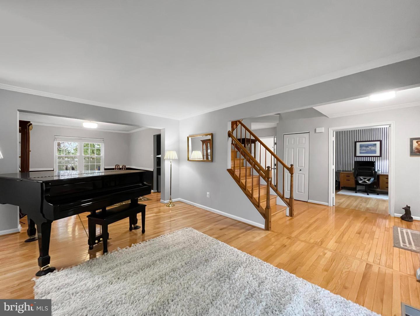
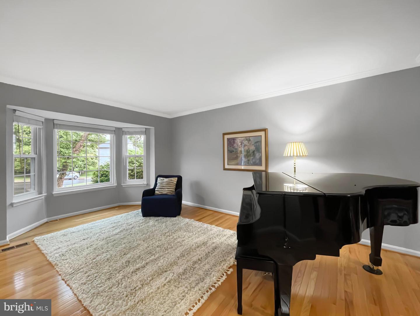
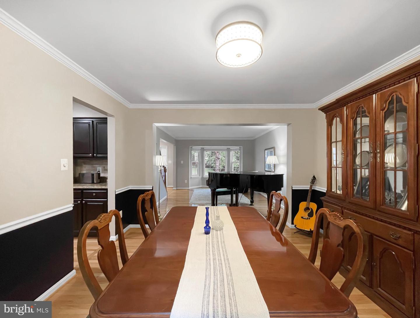
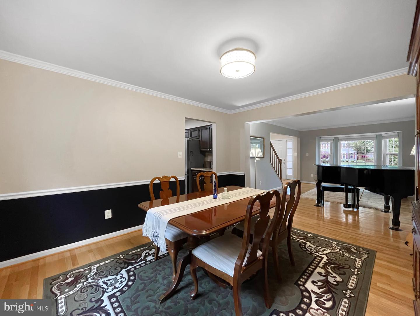
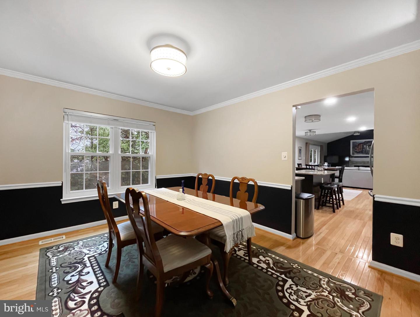
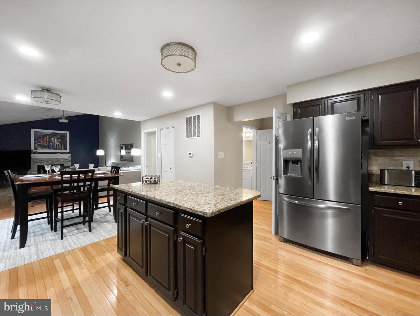
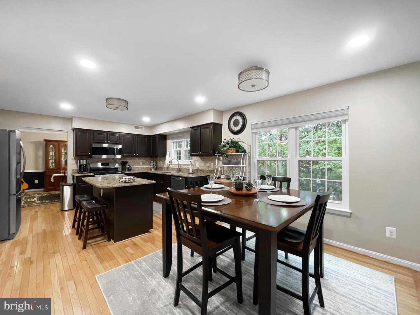
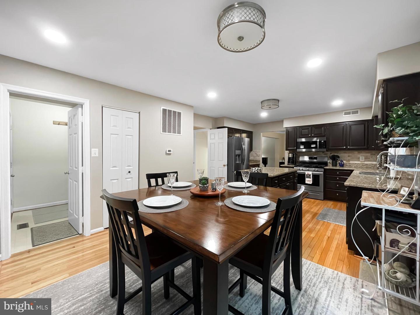
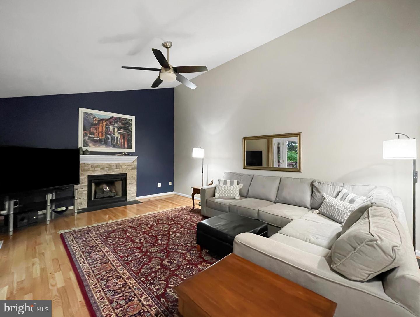
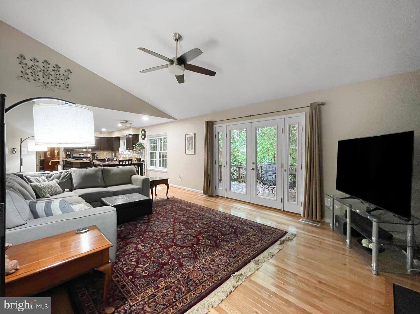
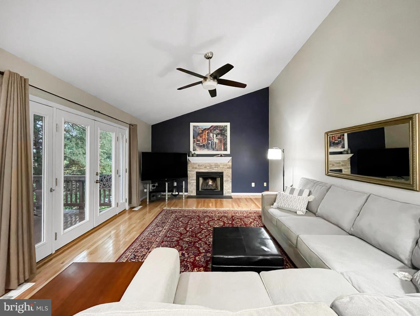
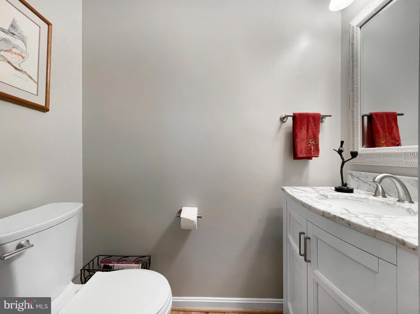
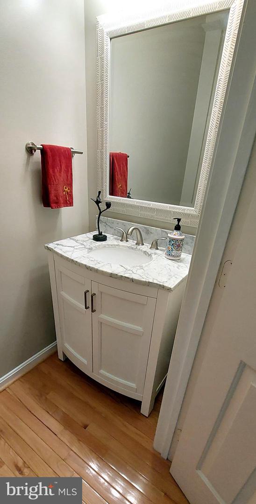
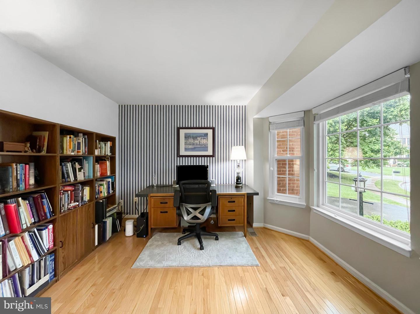
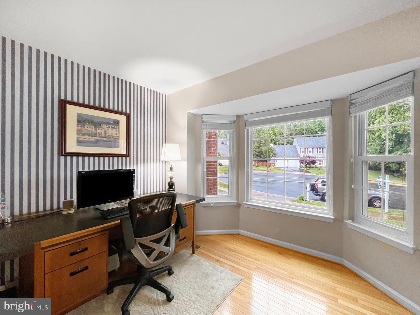
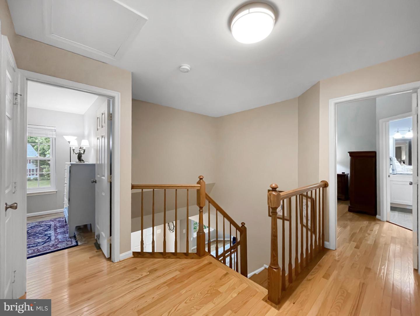
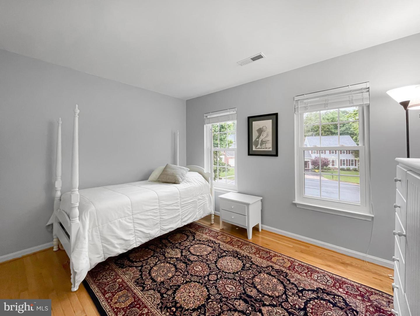
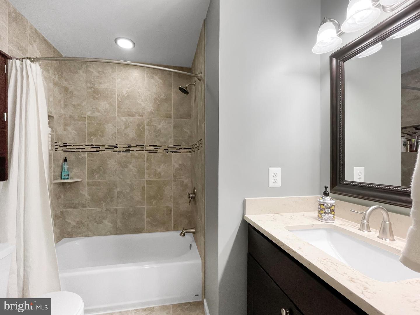
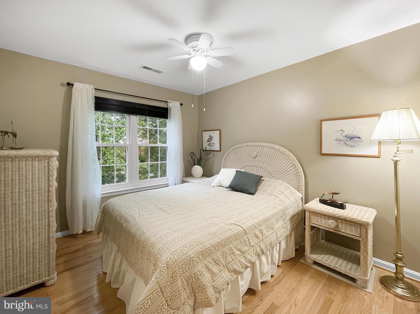
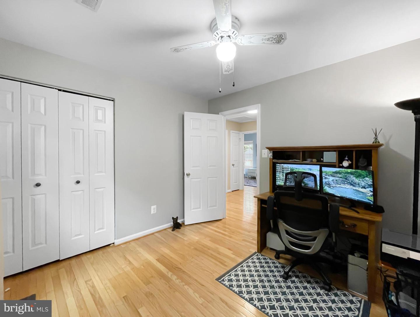
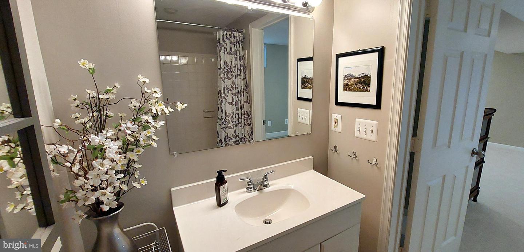
Coveted cul-de-sac location in the heart of the centrally located neighborhood of Falls Ridge. Spectacular Hampton model Colonial featuring 4 bedrooms, 3.5 baths, over 3300 square foot of finished space, remodeled bathrooms and hardwood floors throughout the main and upper level.
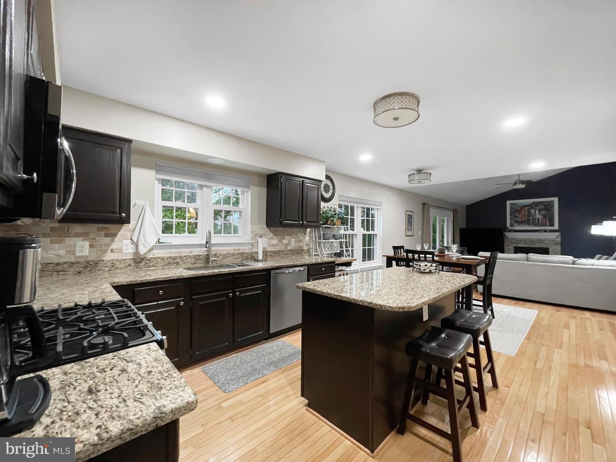
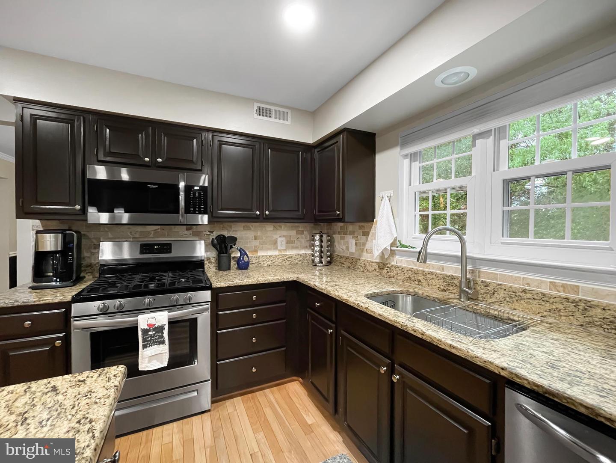
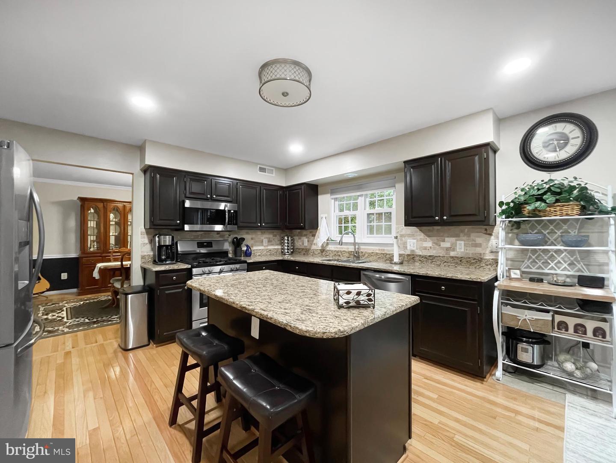
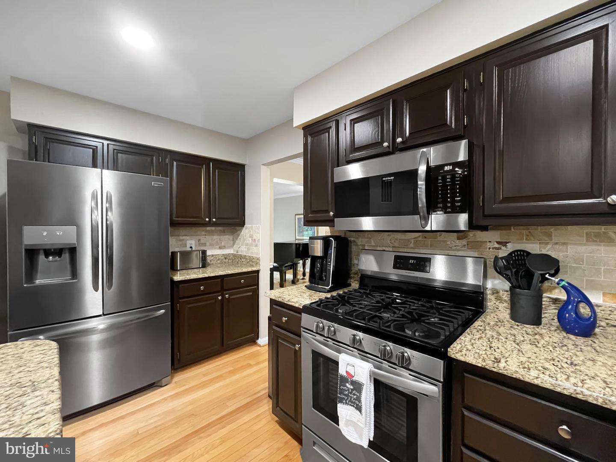
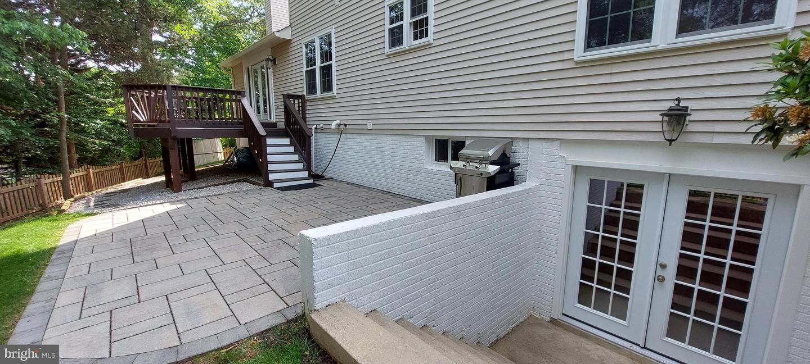
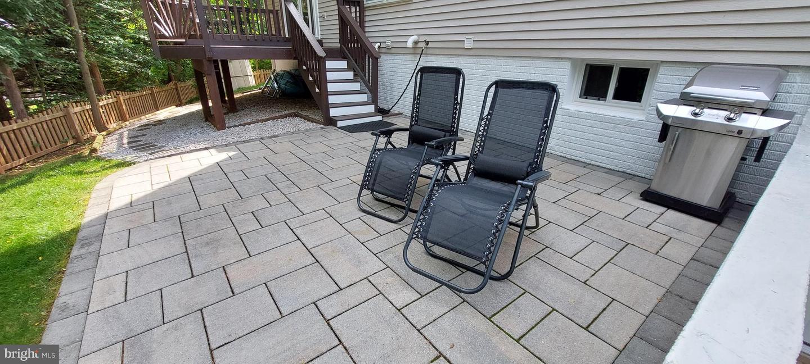
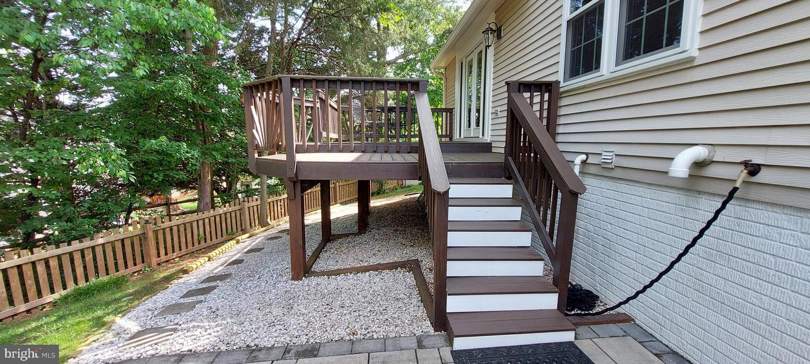
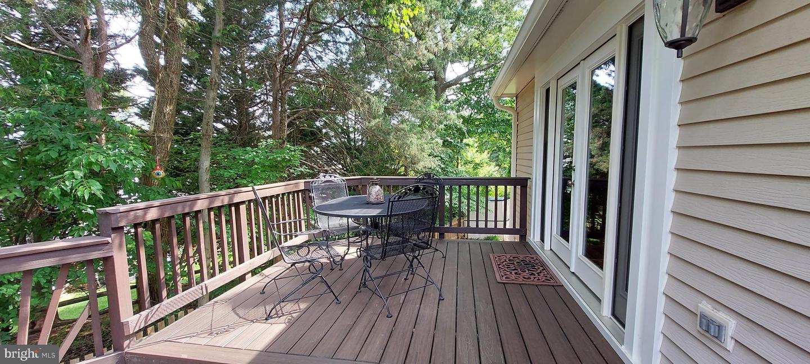
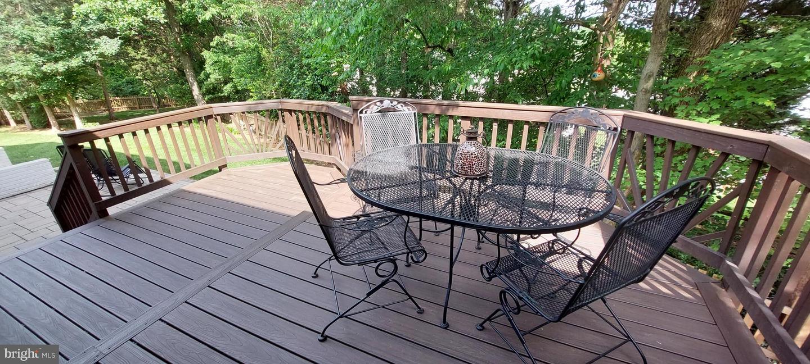
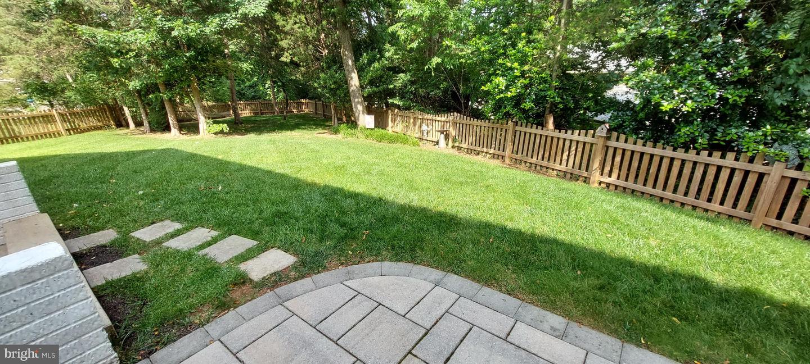
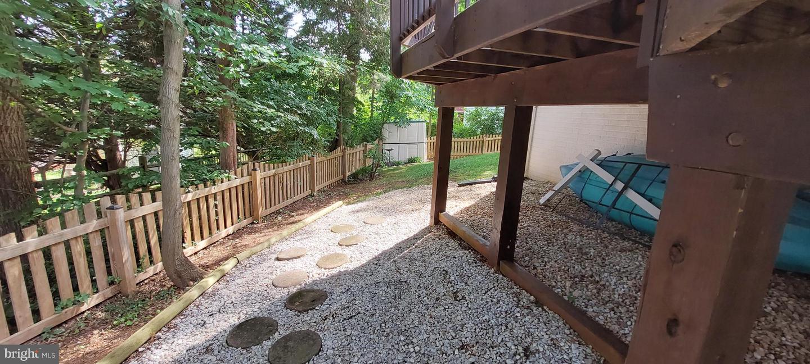
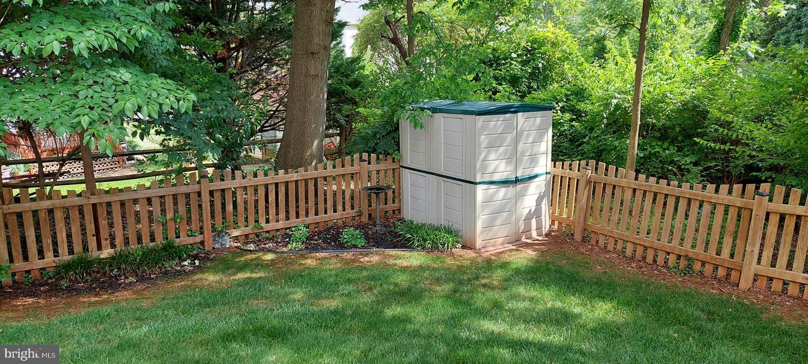
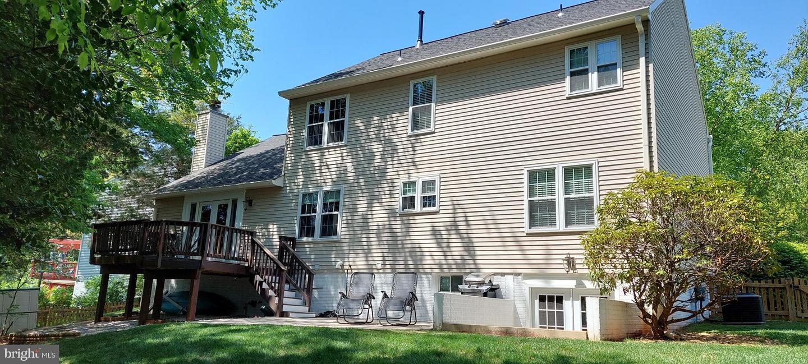
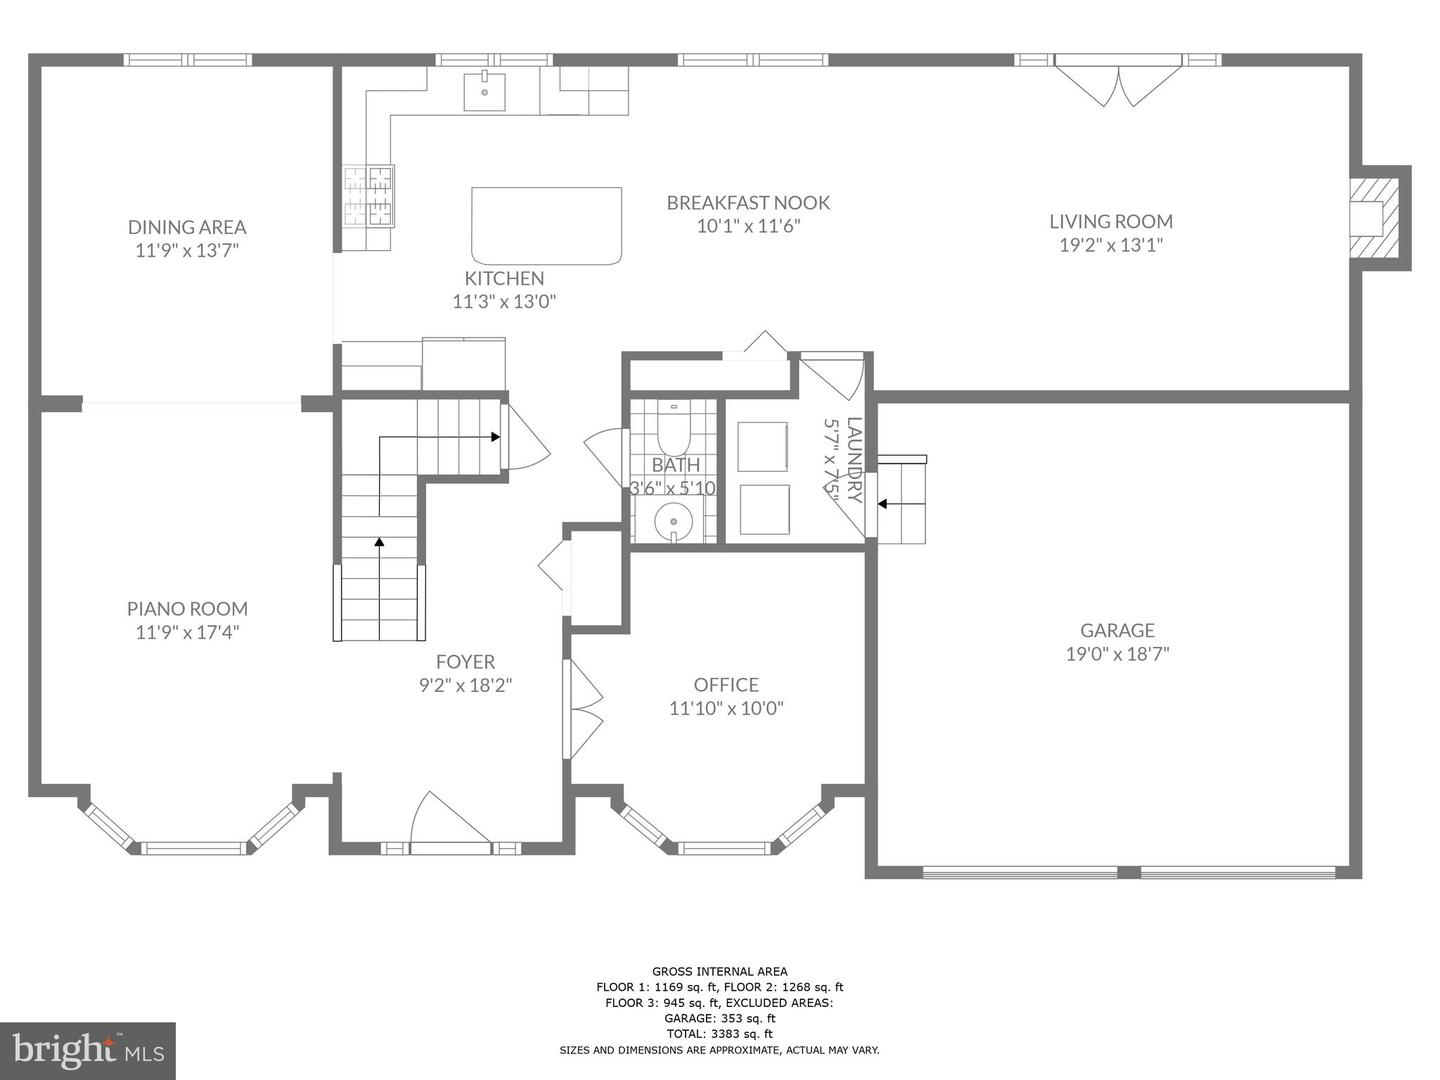
Granite countertops, stainless steel appliances and gas cooking make the kitchen an enjoyable gathering spot. Kitchen opens to vaulted cathedral ceiling in family room. In the winter keep warm with new gas logs installed in 2023. From there, french doors lead to recently resurfaced composite deck and paved patio. Unwind on the patio overlooking the peaceful treed backyard with your wine or coffee after a busy day!
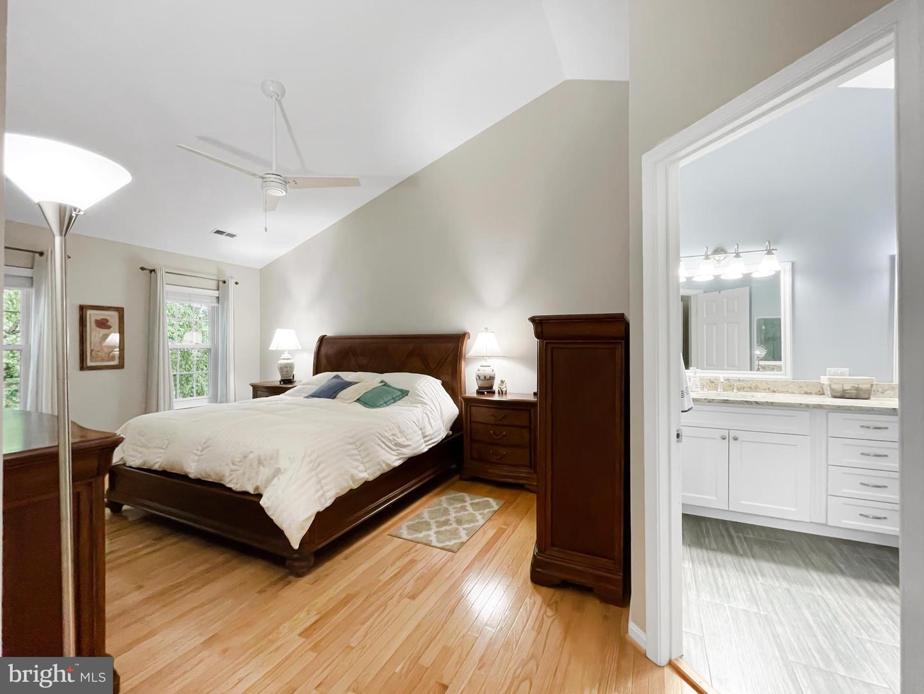
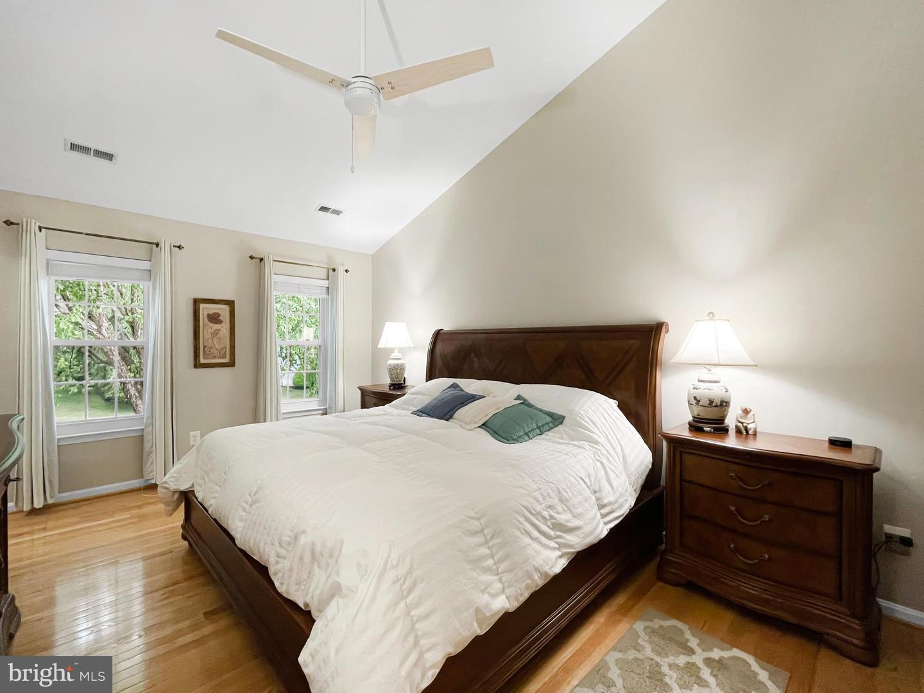
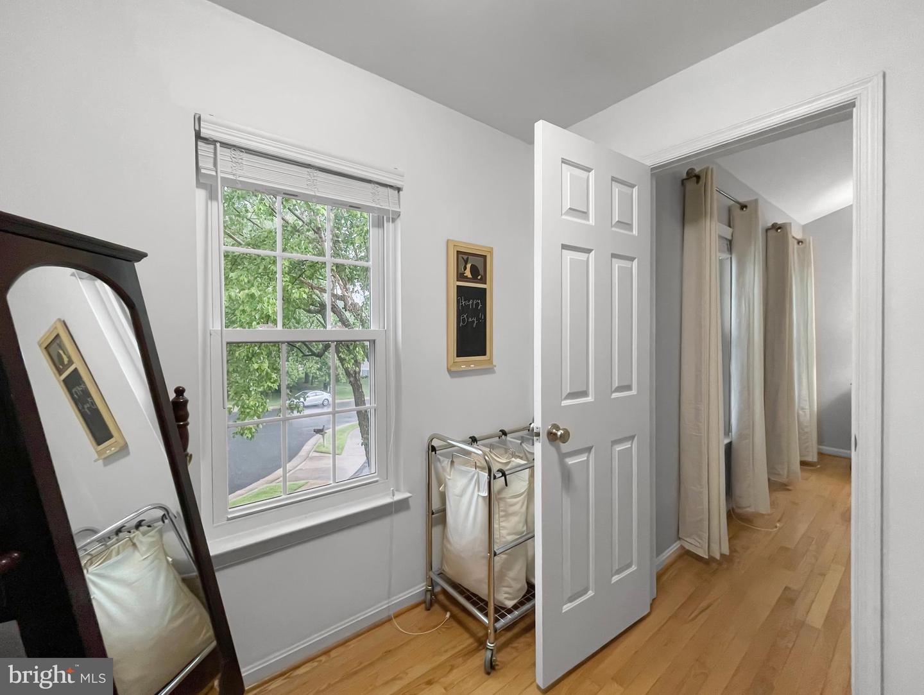
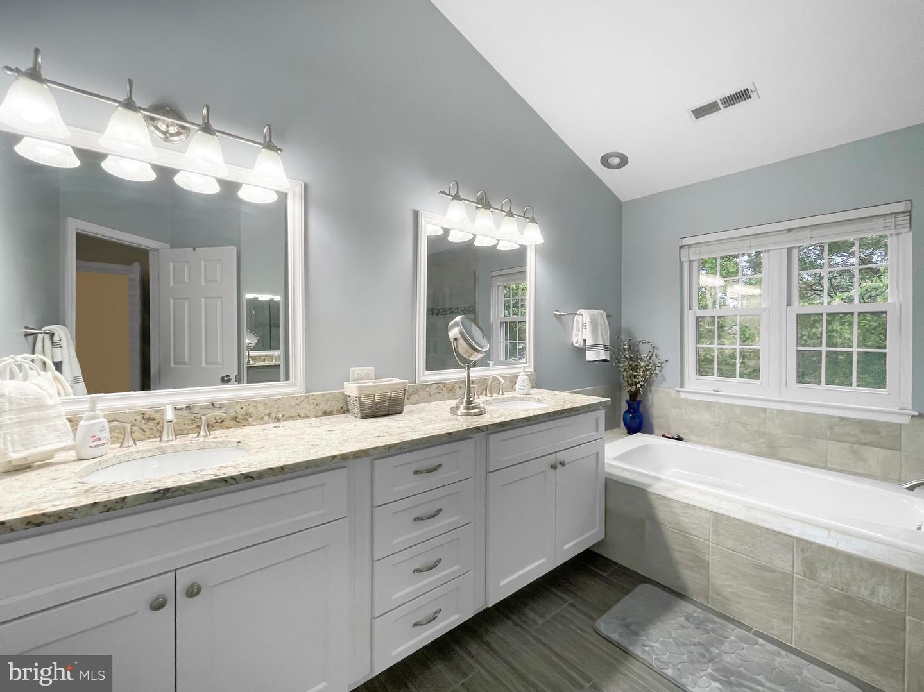
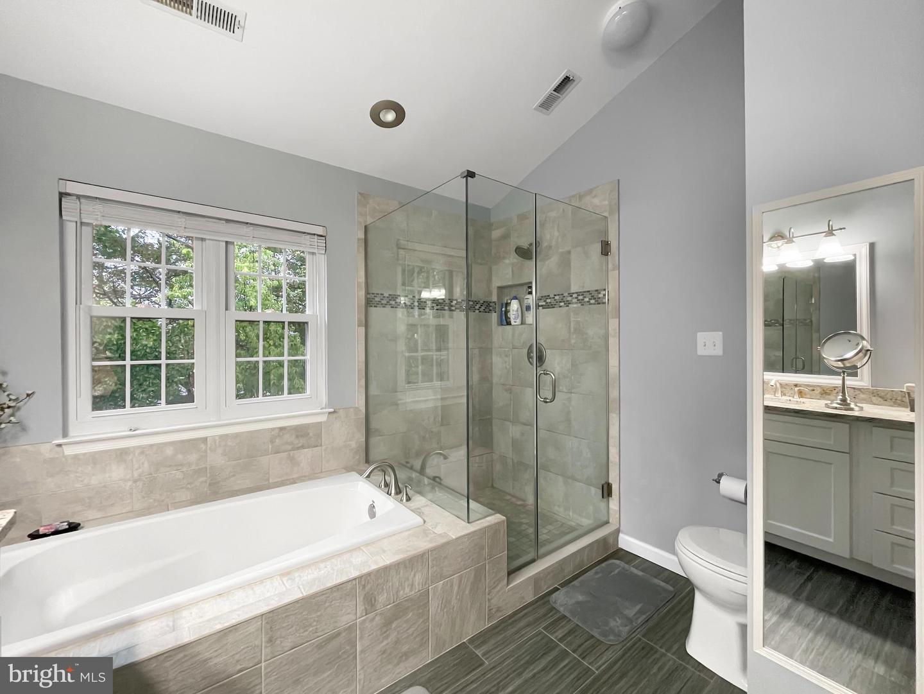
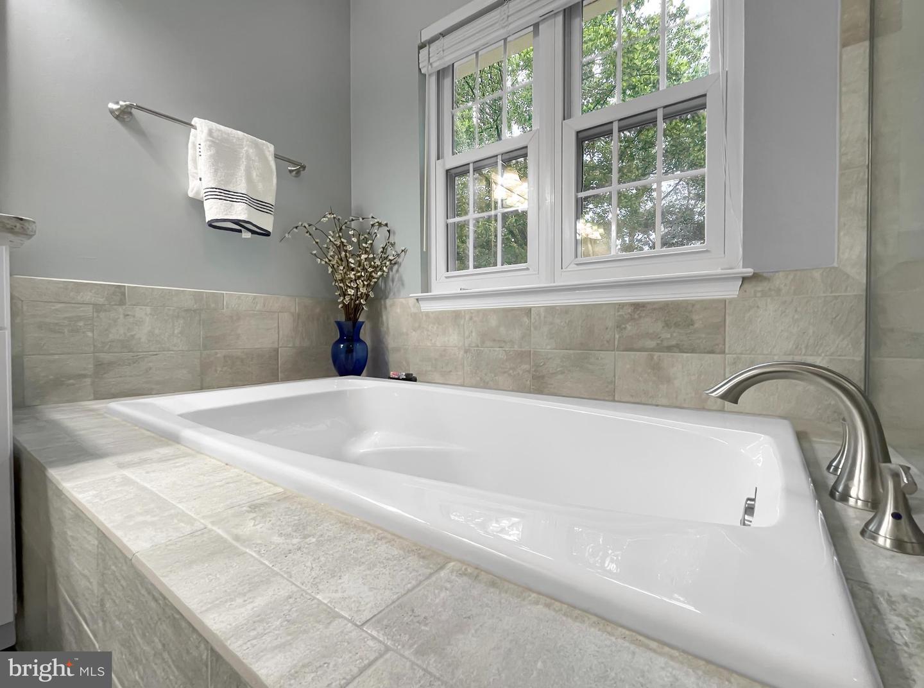
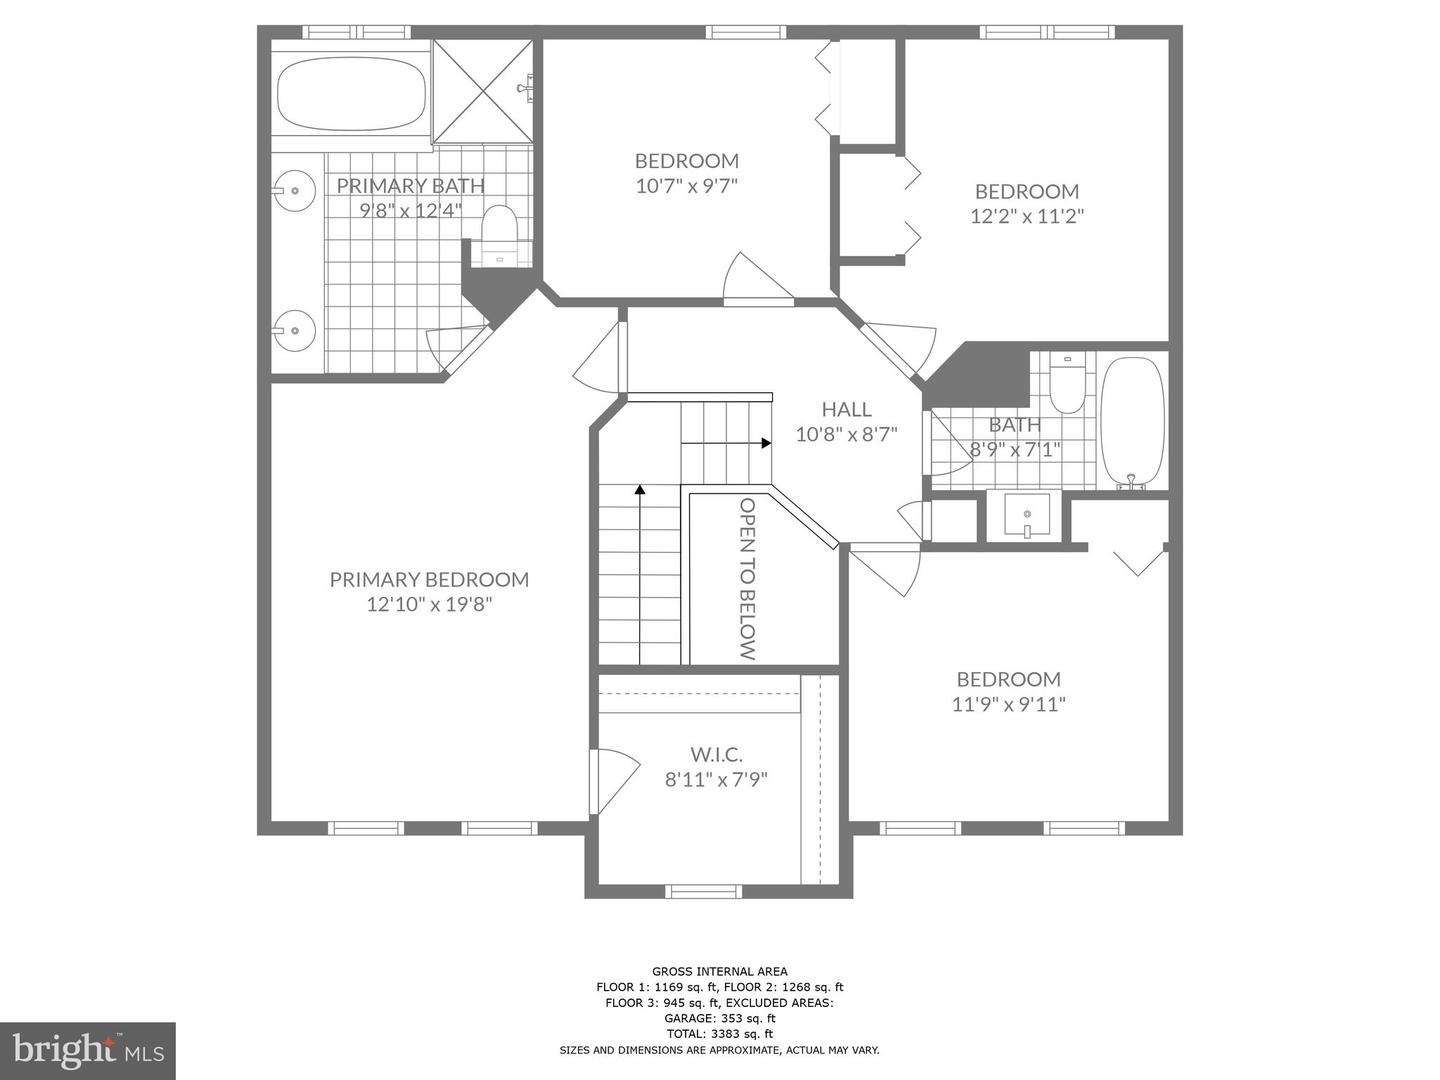
Upstairs find 4 bedrooms, primary bedroom with expansive recently remodeled en suite bathroom. Soaking tub and seamless glass shower with double vanity make this bathroom an oasis. Spacious primary Bedroom with vaulted ceiling and walk in closet.
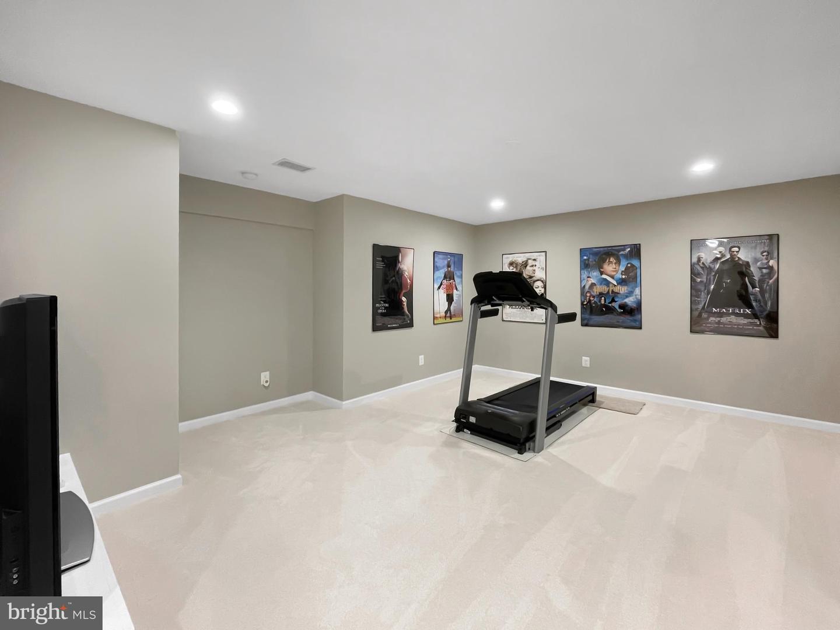
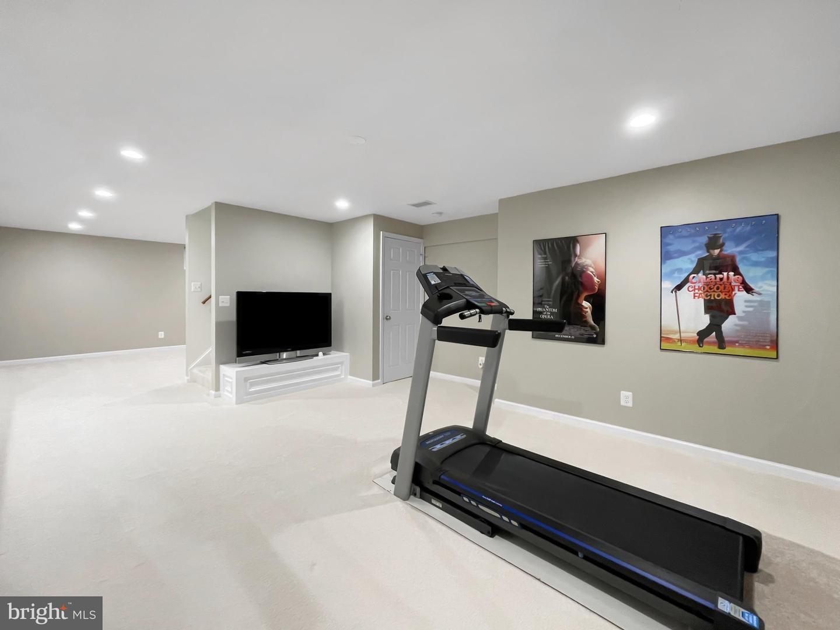
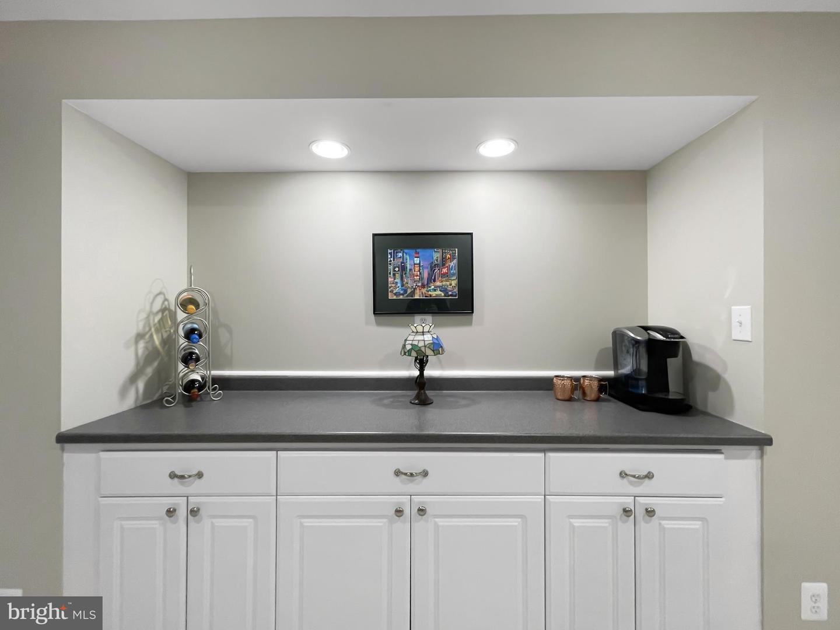
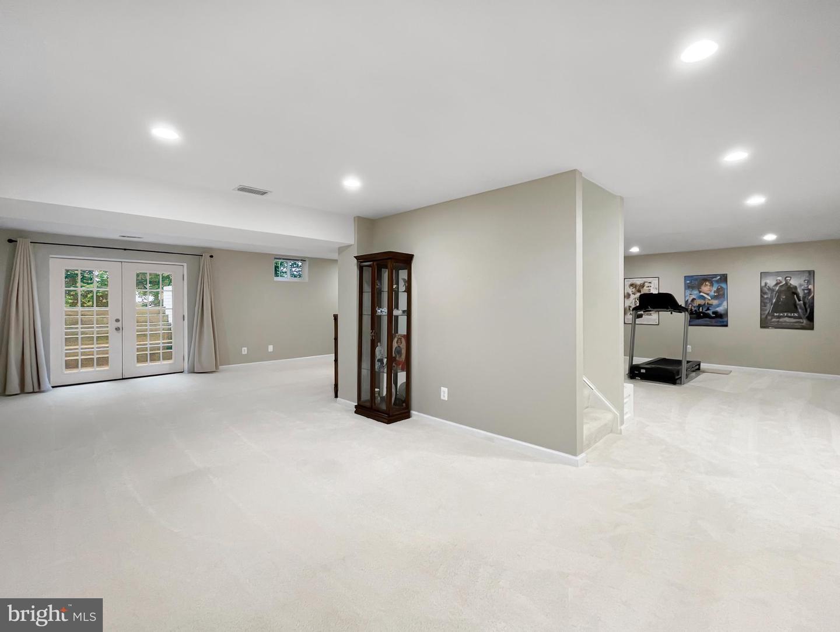
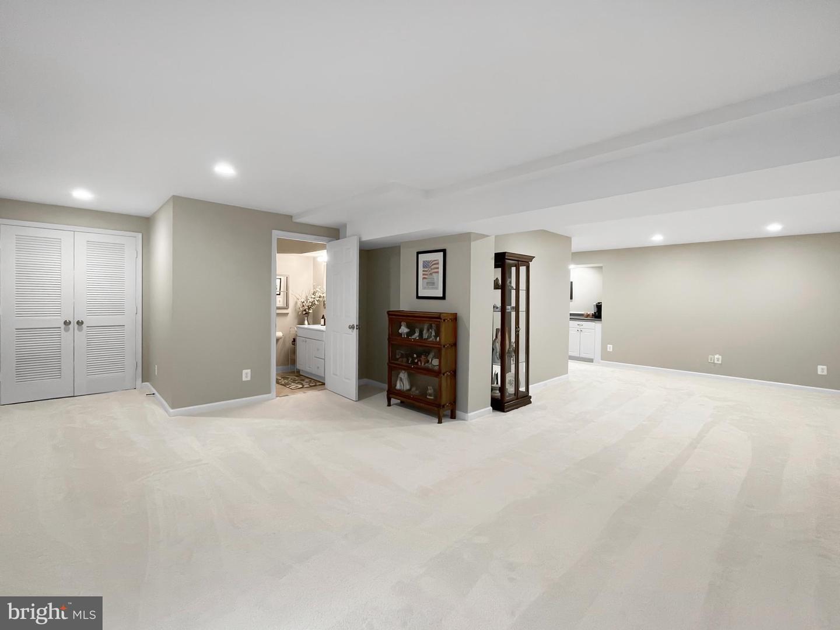
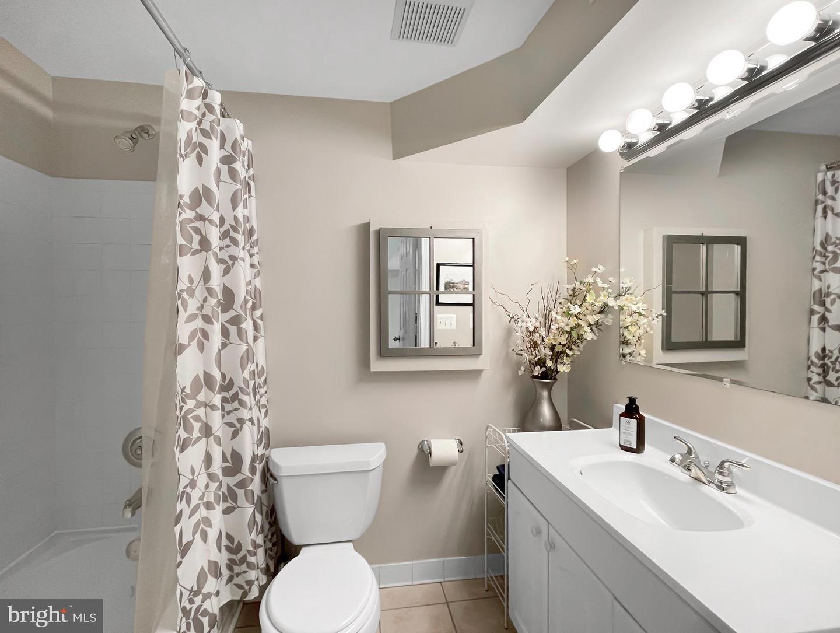
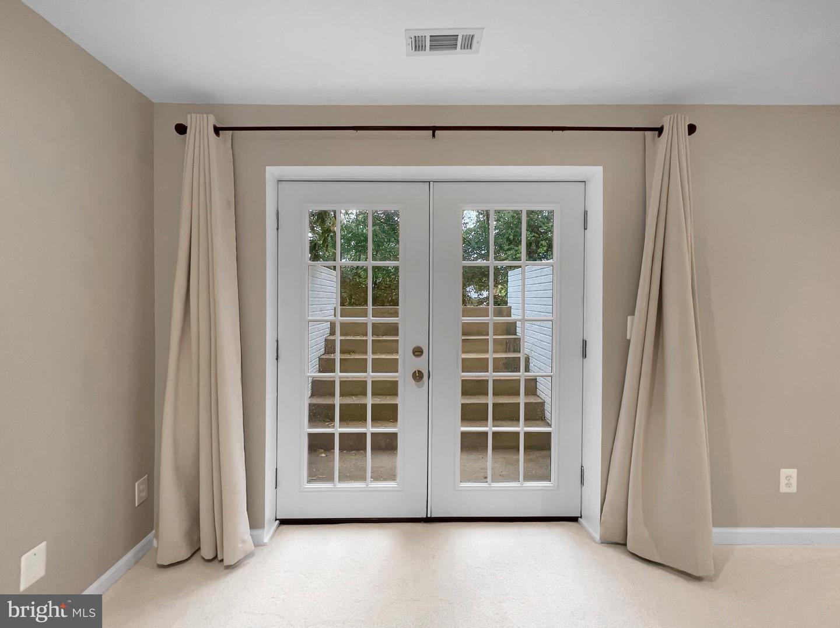
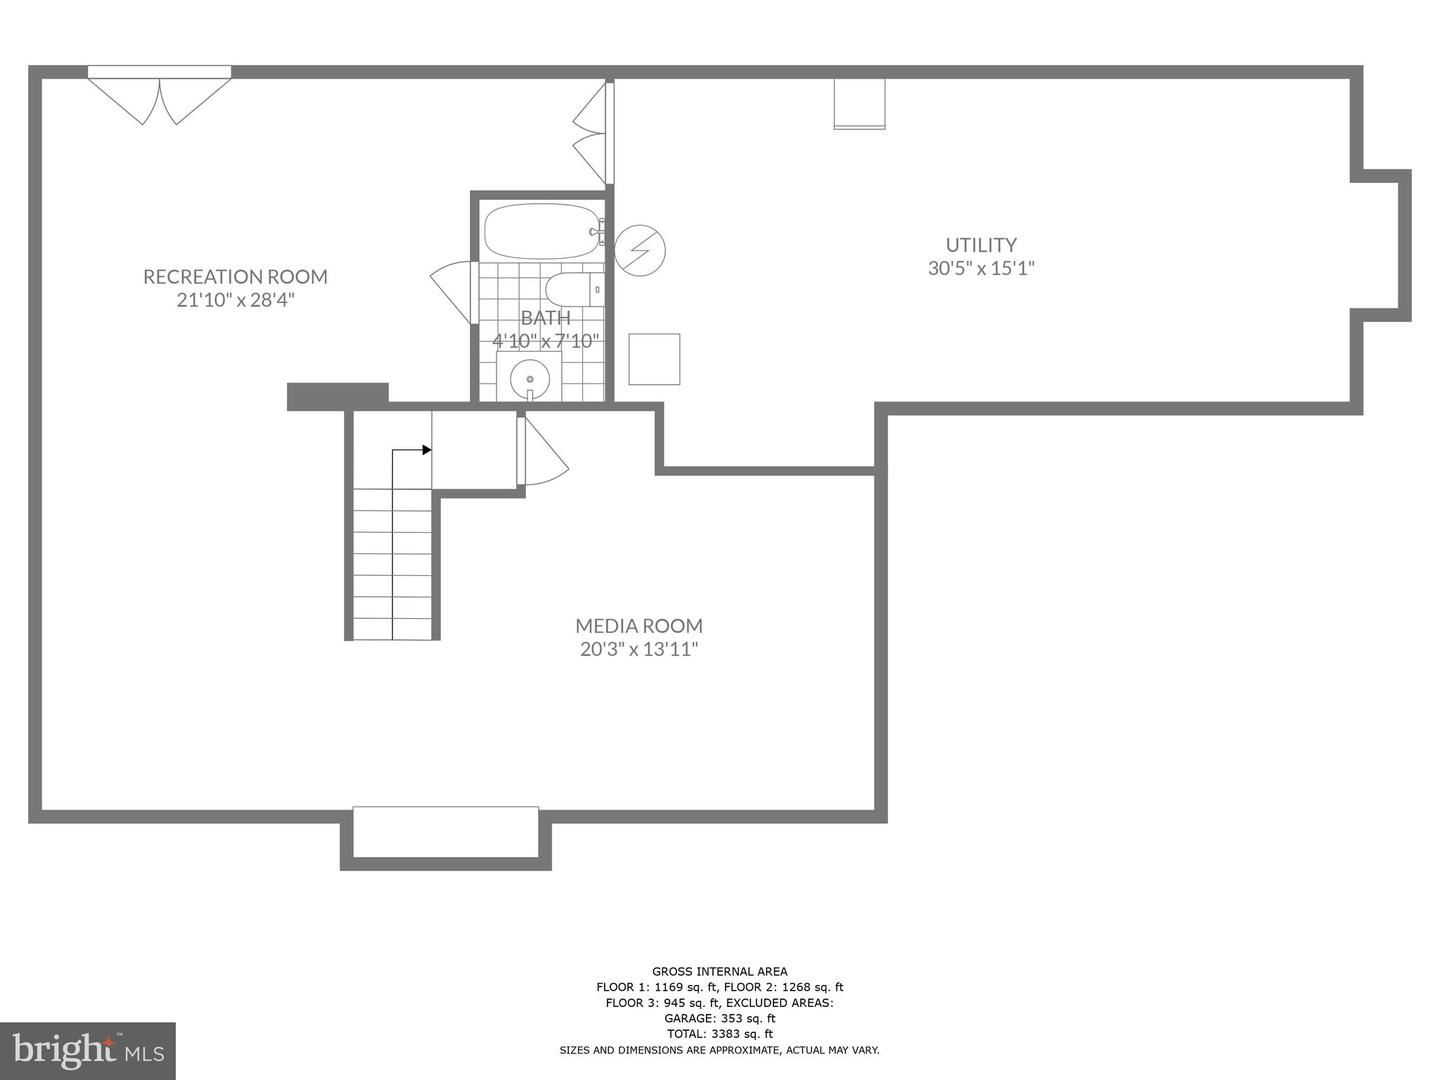
Slip away for a quick workout or quiet space to the mostly finished basement. Newer carpet and fresh paint with an additional full bath. Walkup back stairs to basement allows for a private entrance. In addition, huge storage space for all that extra stuff. Furnace is brand new, and water heater within a few years; bonus fridge at basement level.
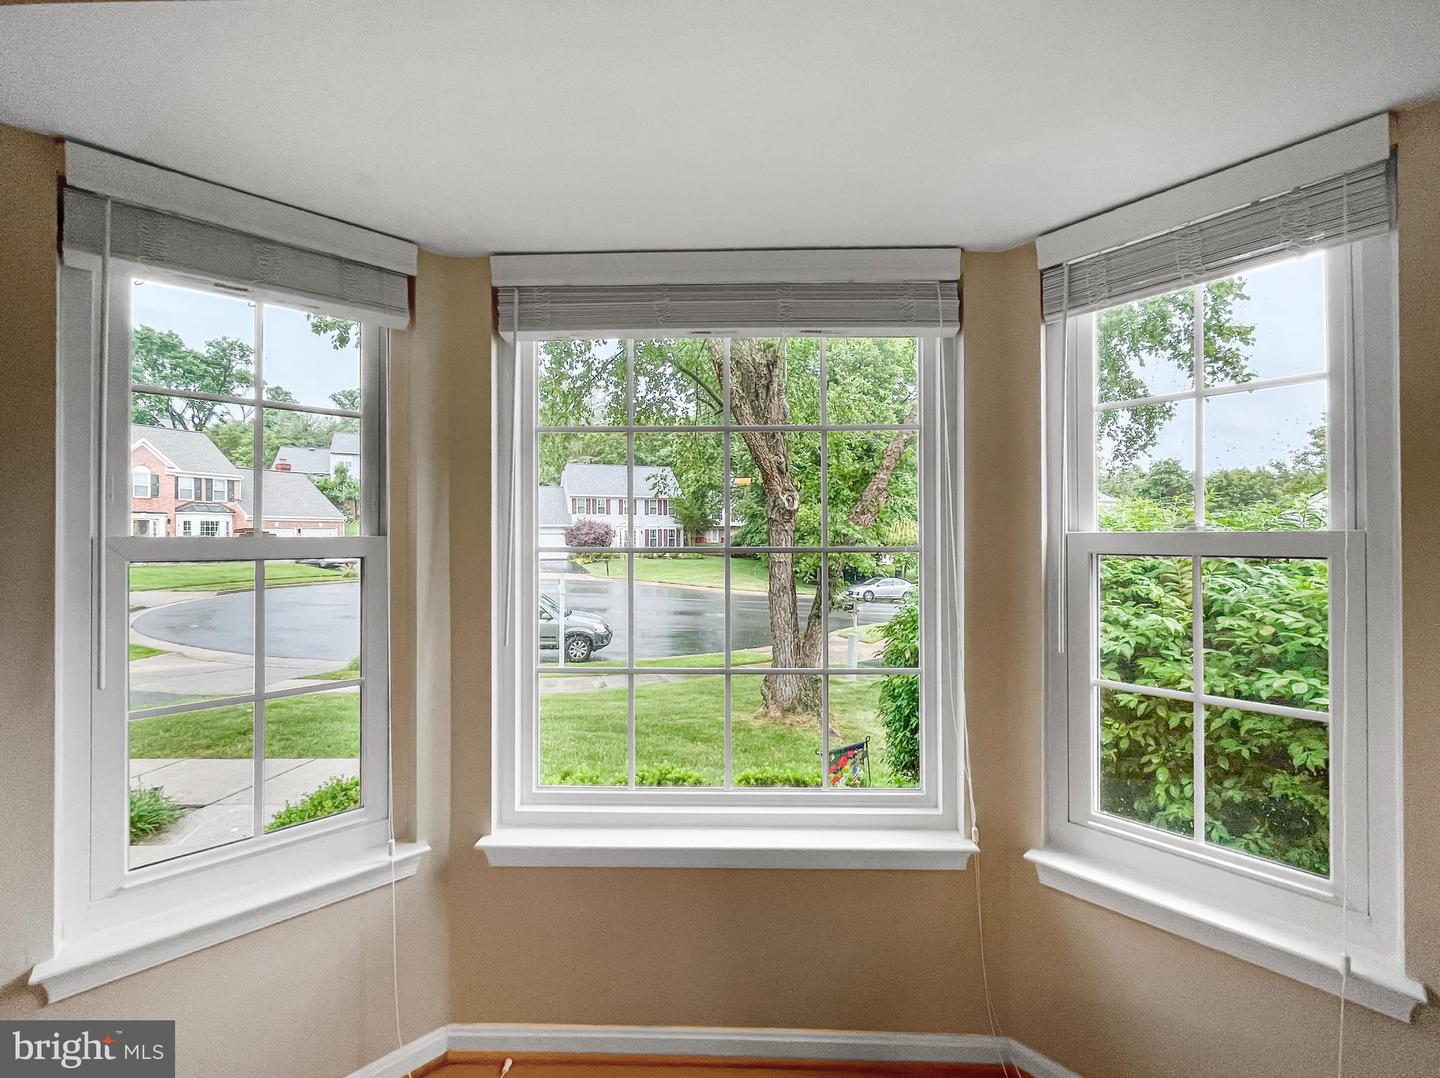
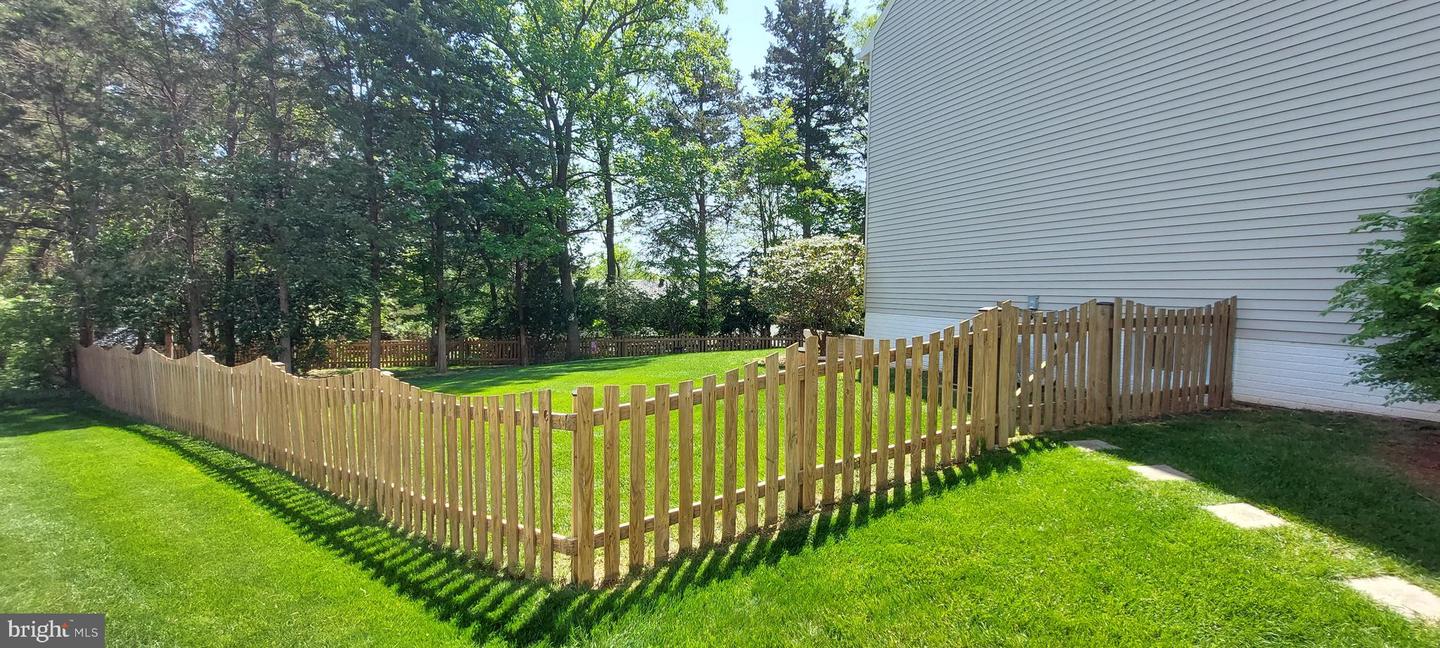
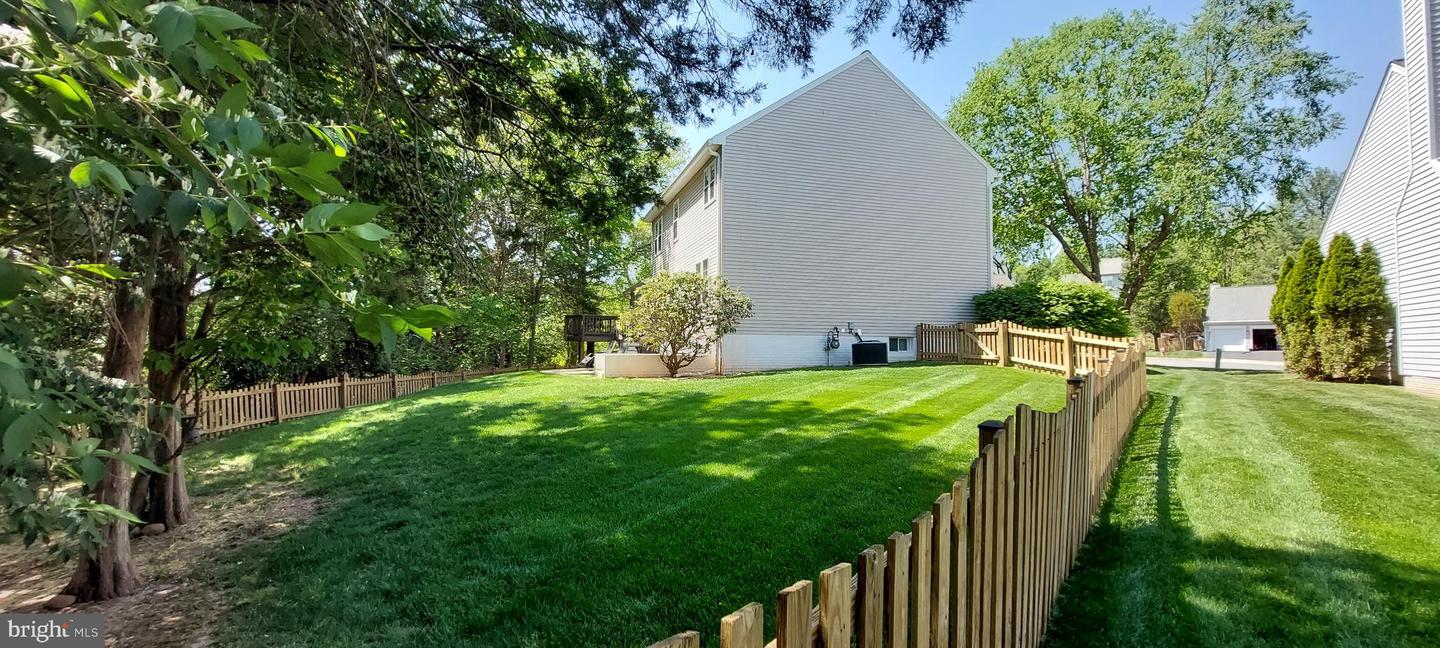
Roof replaced in 2020, vinyl windows in 2018, wide gutters, gutter guard all around and aluminum wrapped trim make for less work and more enjoyment. Five zone sprinkler system makes keeping the grass green a breeze. With expansive private outdoor spaces this is truly a hidden gem.
This home is Conveniently located with proximity to Dulles Airport, Metro, shopping, restaurants and outdoor spaces like Claude Moore Park, Algonquin Park and Potomac River. Don't miss this opportunity!
Share Property
Location
21290 Landau Ct, Sterling, VA 20164
Status
Sold
Date Sold
July 7, 2023
Property Amenities
Interior
FireplaceGas
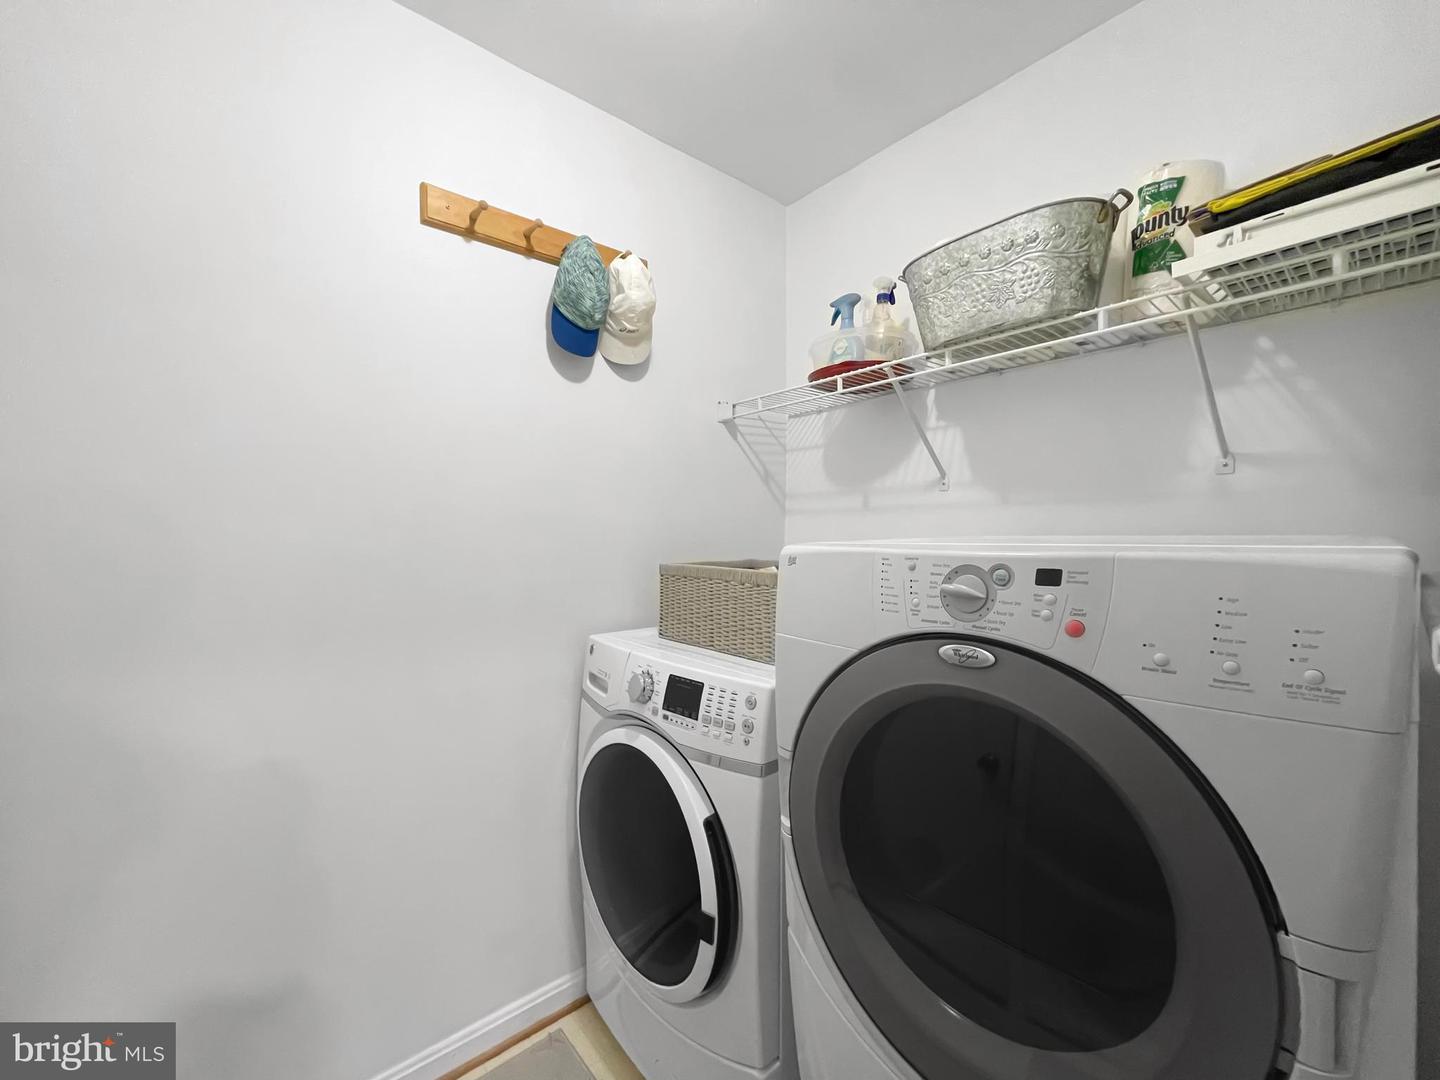
AppliancesDishwasher, Disposal, Refrigerator, Freezer, Ice Maker, Microwave, Gas Oven, Gas Range, Washer
FlooringWood, Carpet, Ceramic Tile, Hardwood
Total Bedrooms:4
Half Bathrooms:1
Full Bathrooms:3
Other Interior FeaturesKitchen Island, Walk-In Closet(s)
Area & Lot
Lot Area10,019 Sq.Ft.
Living area3,369 Sq.Ft.
MLS® IDVALO2050140
Year Built1993
School DistrictLOUDOUN COUNTY PUBLIC SCHOOLS
High SchoolDOMINION
Architecture StylesColonial
TypeResidential
StatusSold
Exterior
Stories2
Air conditioningCentral Air, Ceiling Fan(s)
Heat typeForced Air, Natural Gas
Water SourcePublic
Garage Space2.0
SewerPublic Sewer
ParkingGarage Door Opener, Attached
Lot FeaturesCul-De-Sac
RoofShingle
Finance
Sales Price$830,000
HOA Fees$275
Real Estate Tax$6,364 yearly
360 Virtual Tour
Take a tour of this property
Work With Us
If you have questions about credit or legal matters, buying or selling, you can trust us to find you what you need fast. We'll make sure you feel confident and educated every step of the way.