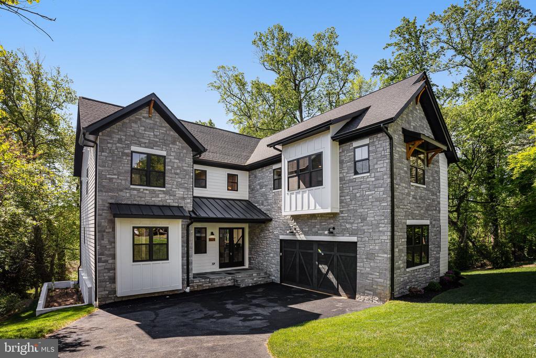
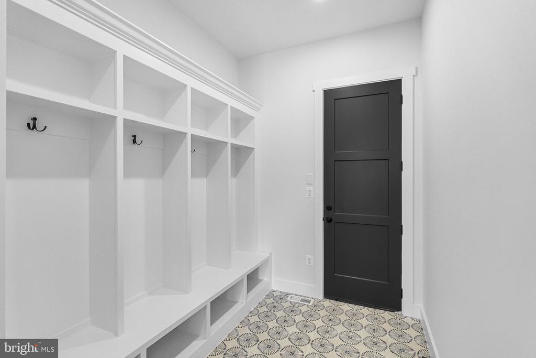
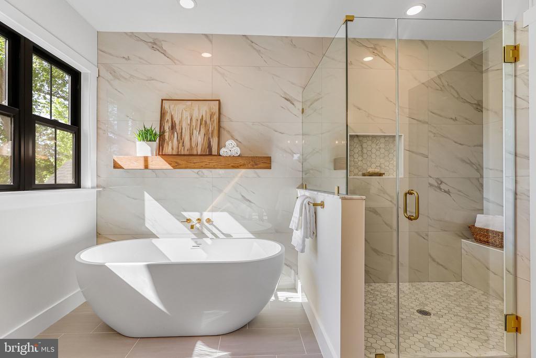
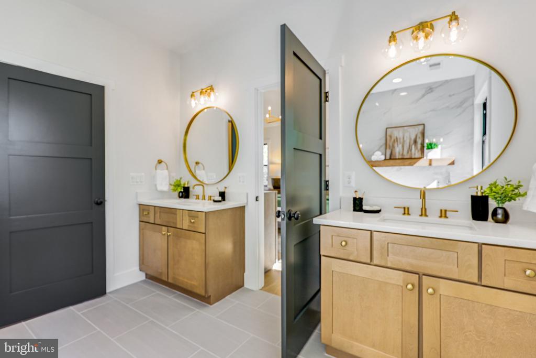
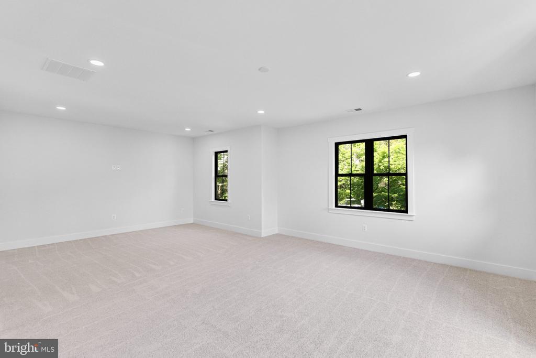
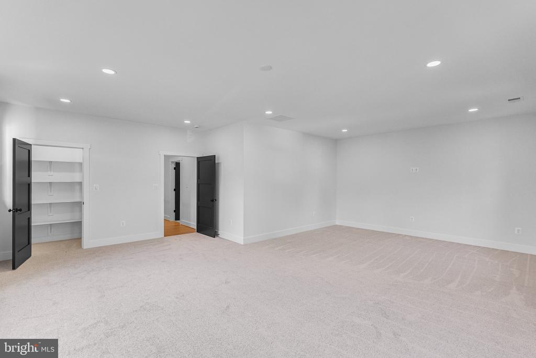
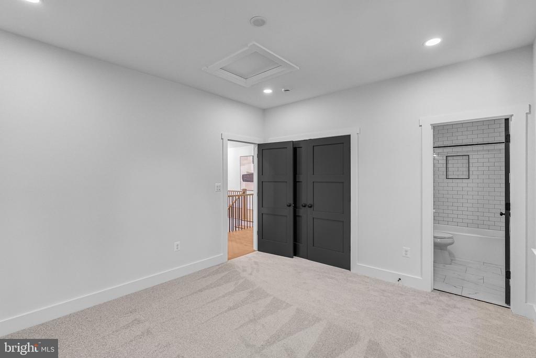
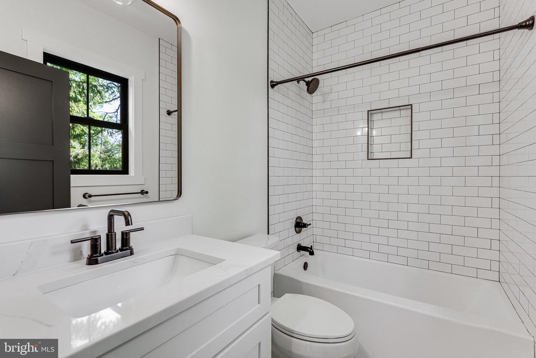
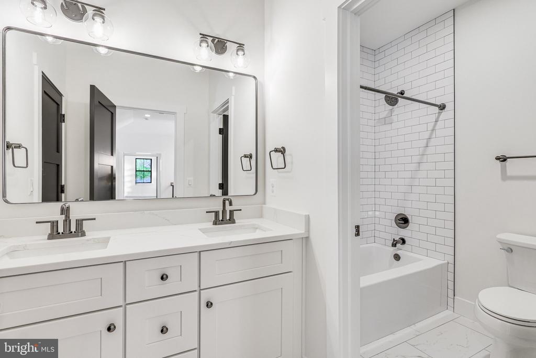
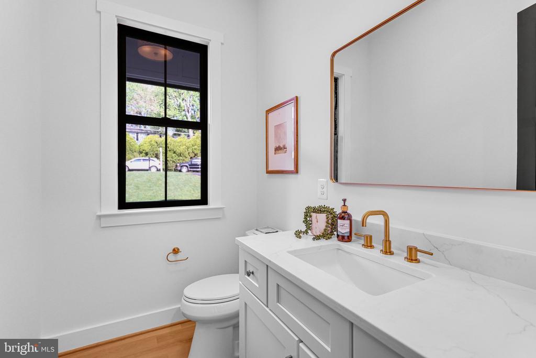
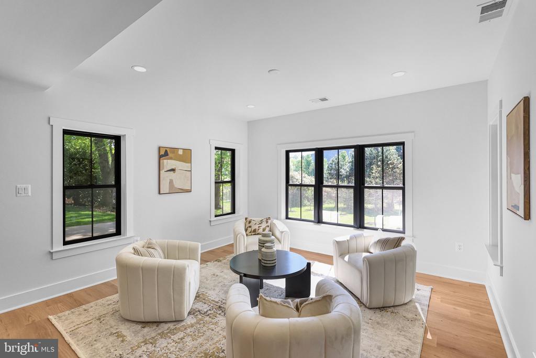
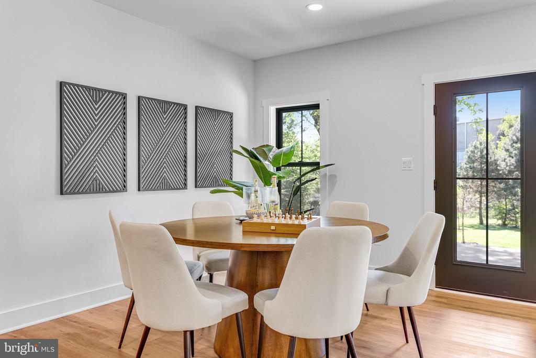
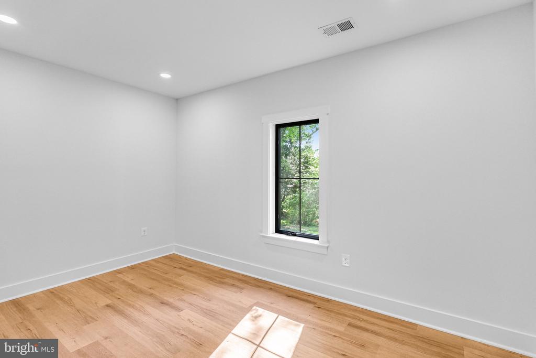
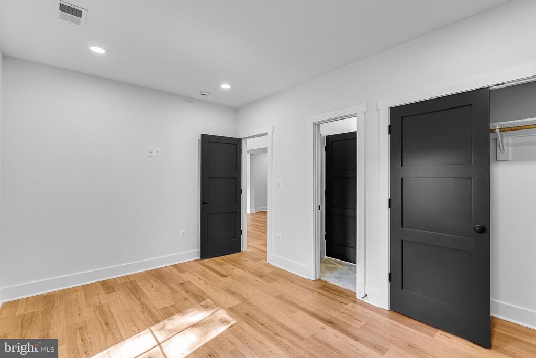
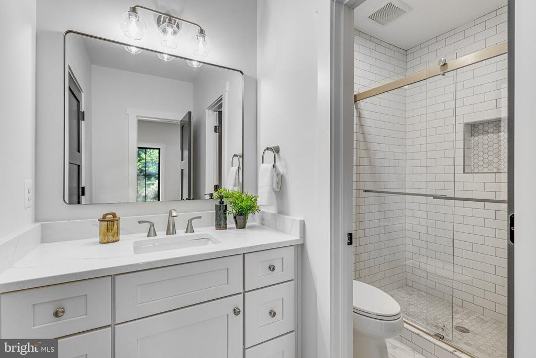
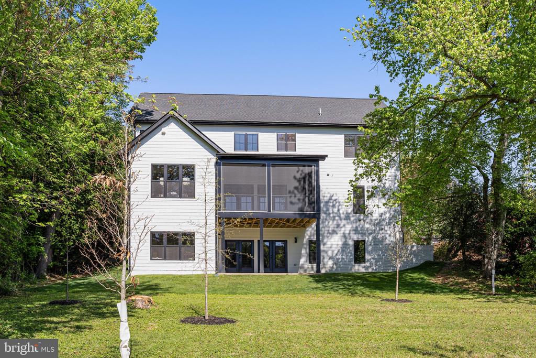
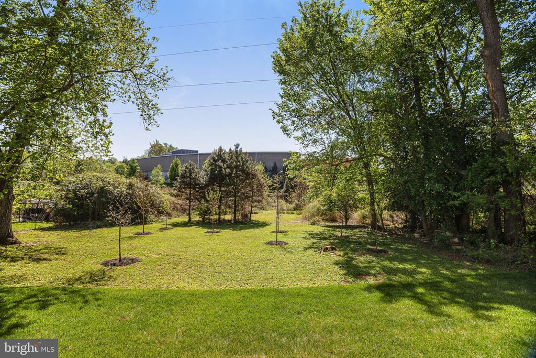
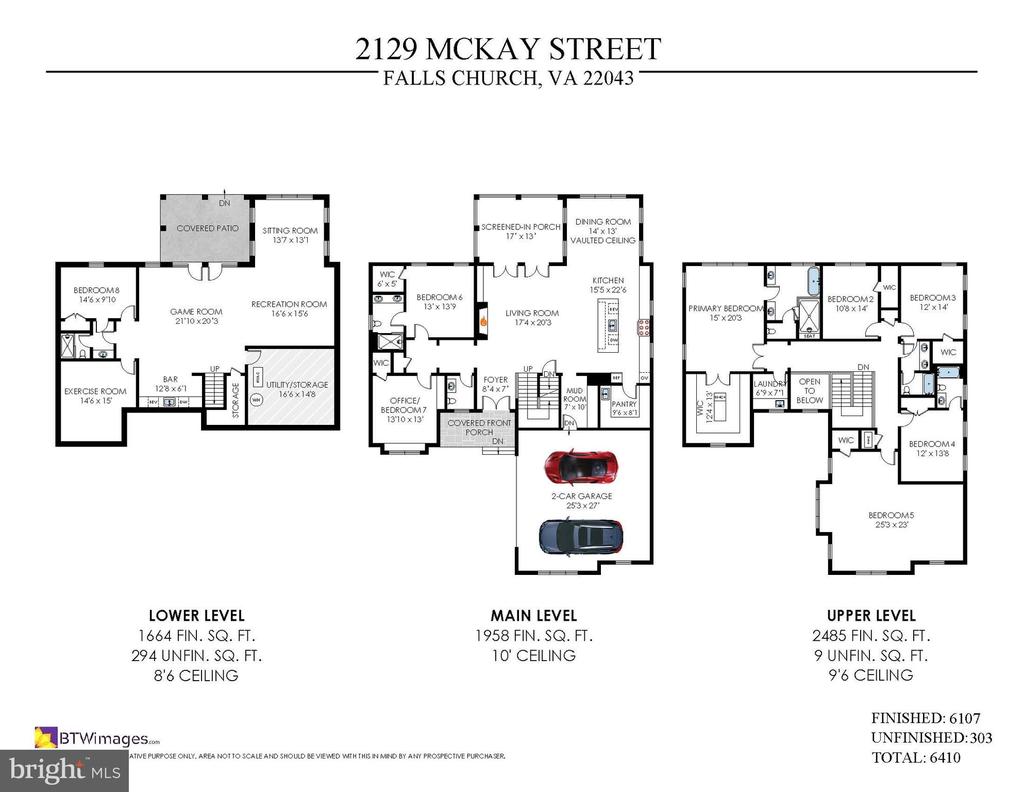
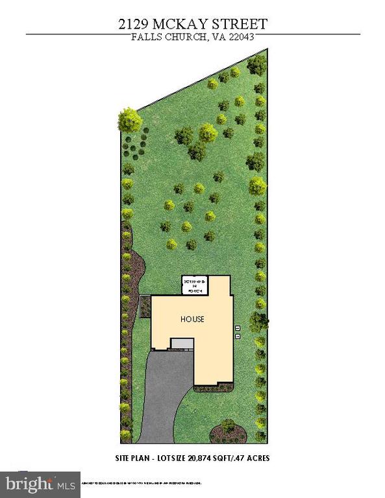
Welcome to this exceptional new construction in the heart of Falls Church, offering 6 bedrooms, 5.5 bathrooms, and thoughtfully designed living on a private .48-acre lot within the sought-after Lemon Road ES, Longfellow MS, and McLean HS pyramid.
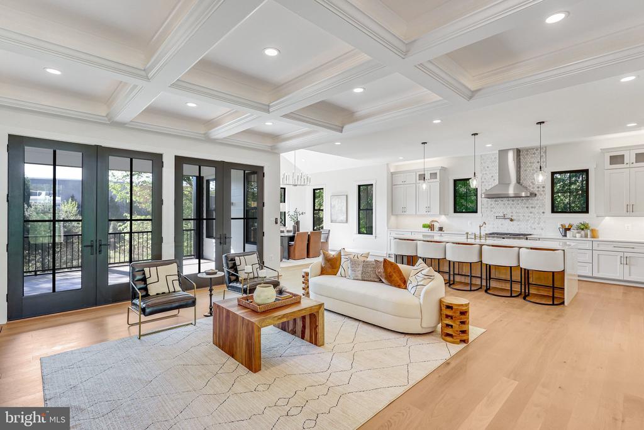
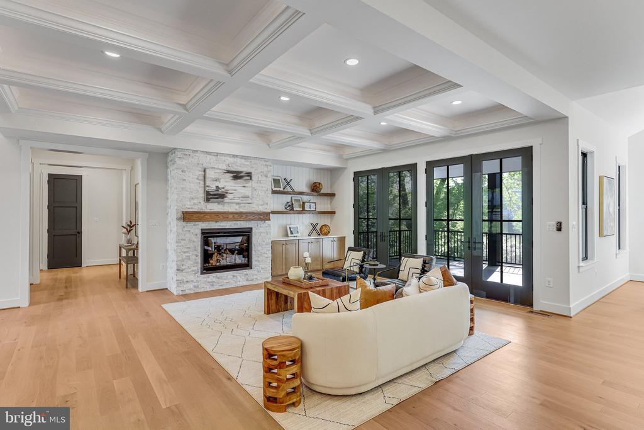
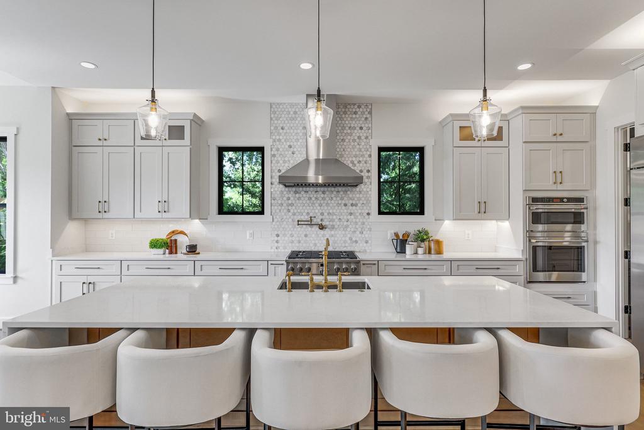
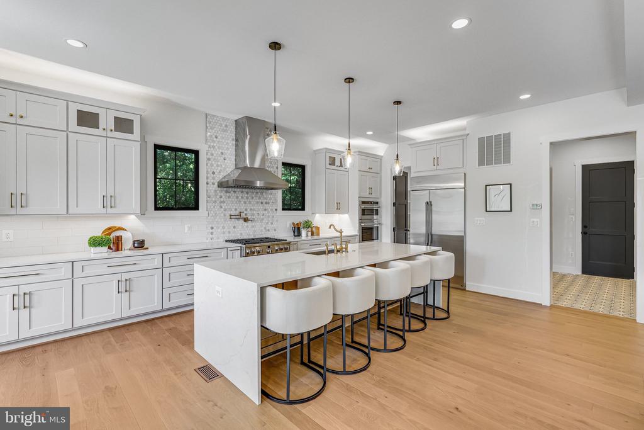
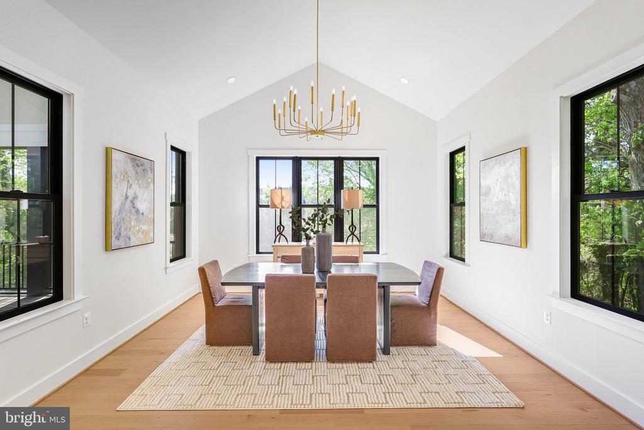
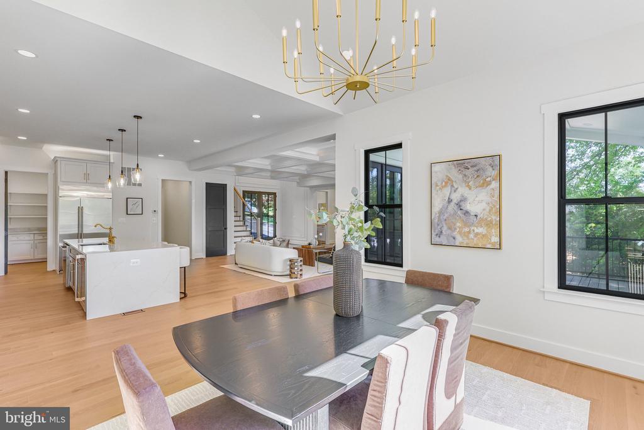
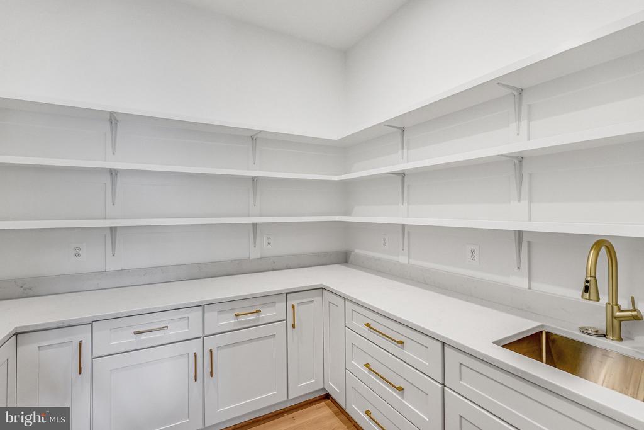
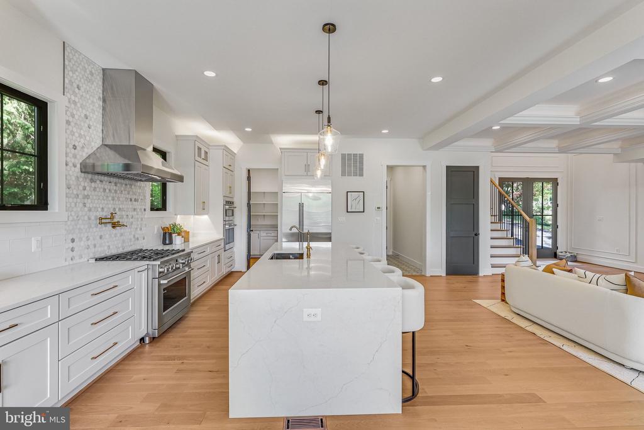
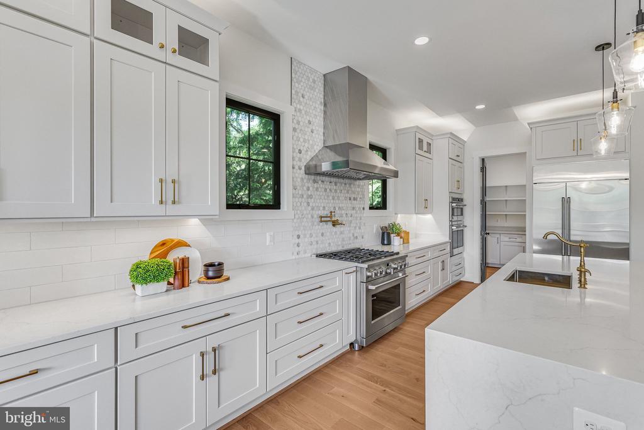
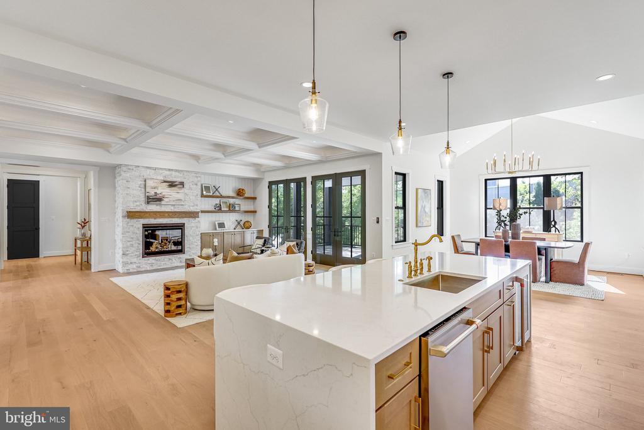
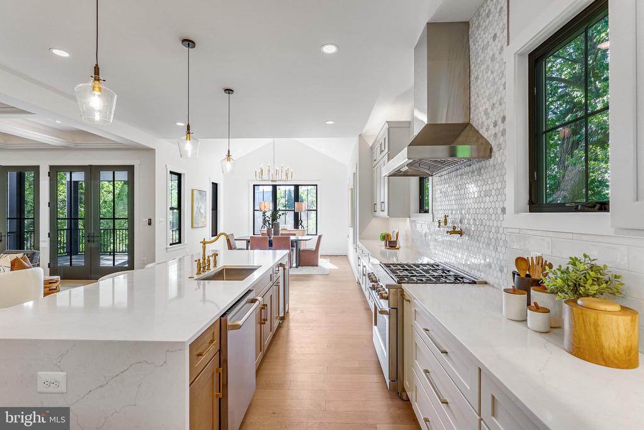
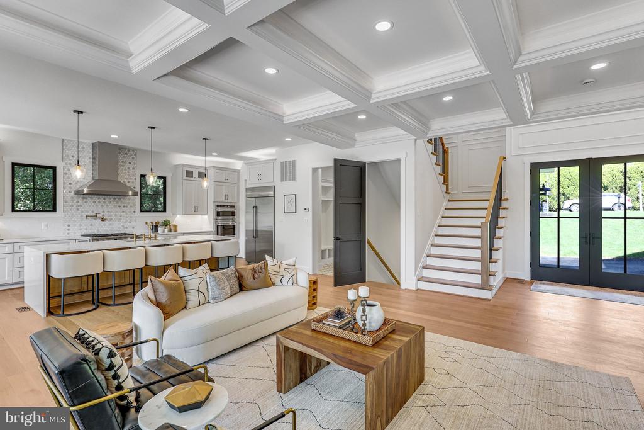
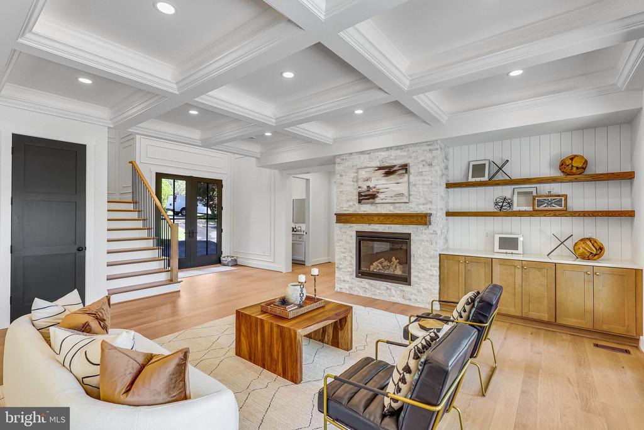
From the moment you enter, you'll be impressed by soaring 10-foot ceilings, stunning white oak hardwood floors, and high-end finishes throughout. The open-concept main level is designed for both everyday living and entertaining, featuring a gourmet kitchen equipped with premium GE Cafe appliances, custom cabinetry, and an expansive island that seamlessly flows into the spacious family room.
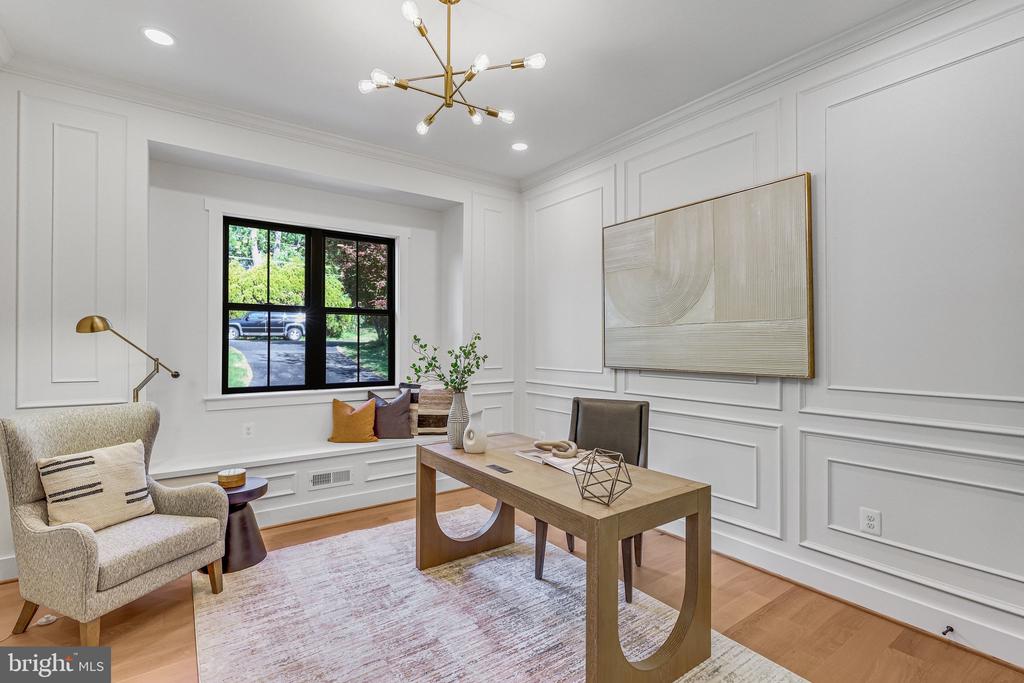
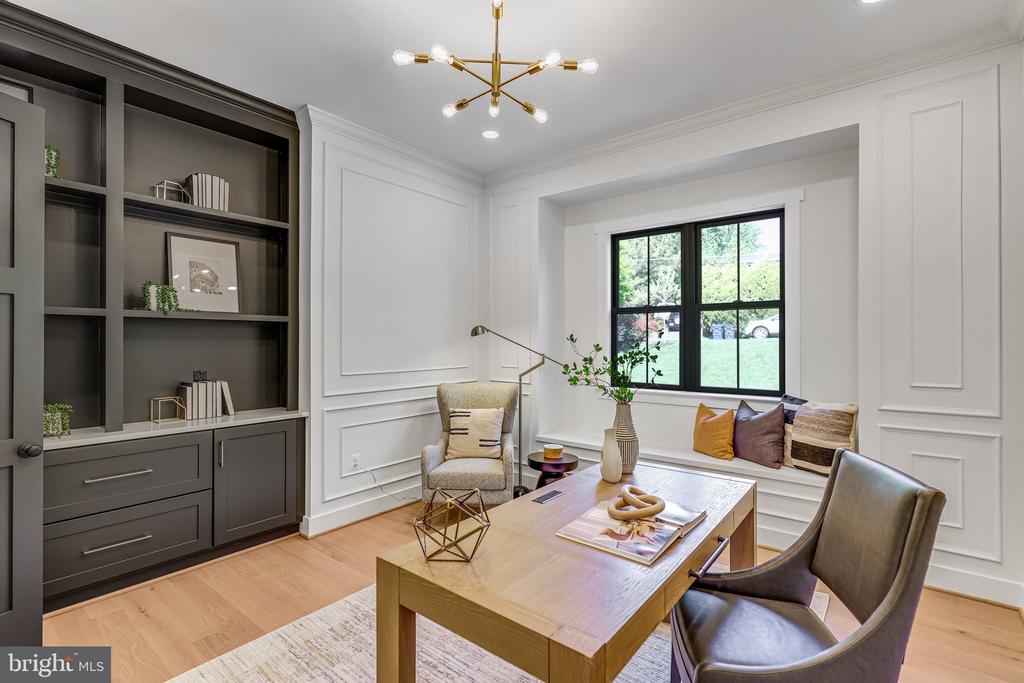
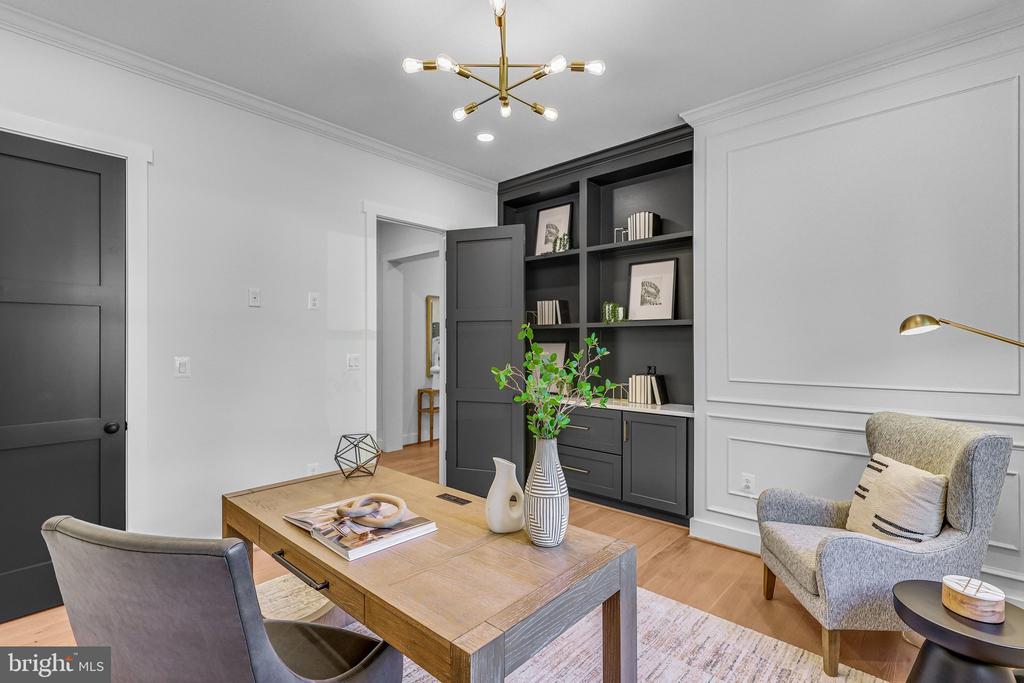
A dedicated main-level office showcases an oversized custom bookcase and elegant shadow box trim, creating a refined and functional workspace. A main-level in-law suite provides additional flexibility for guests or multi-generational living.
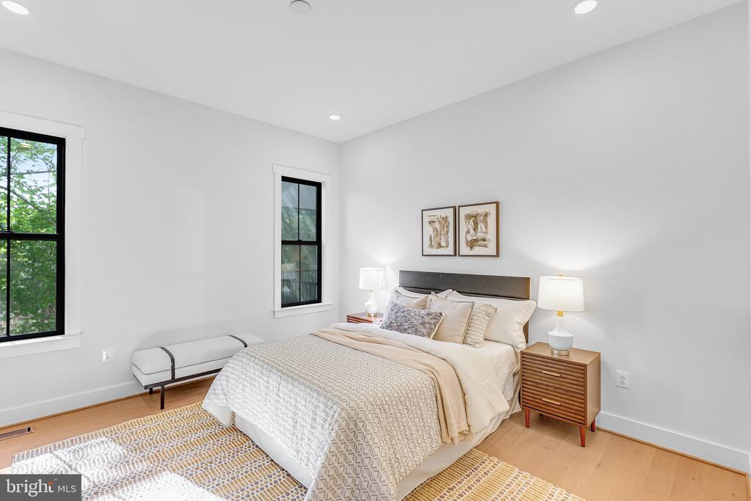
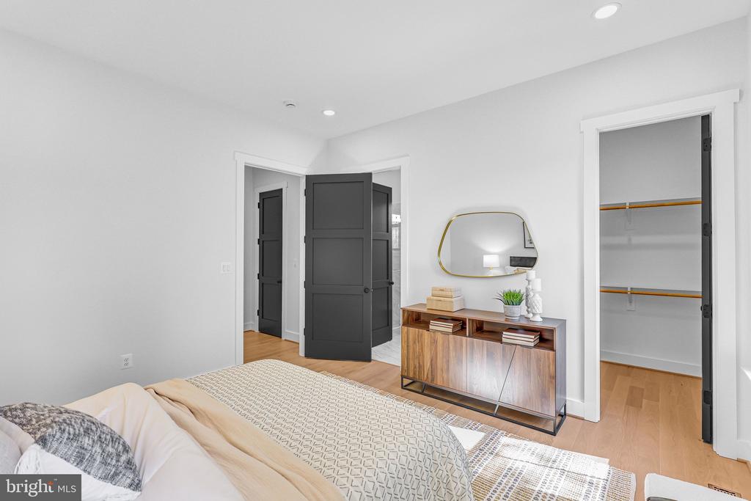
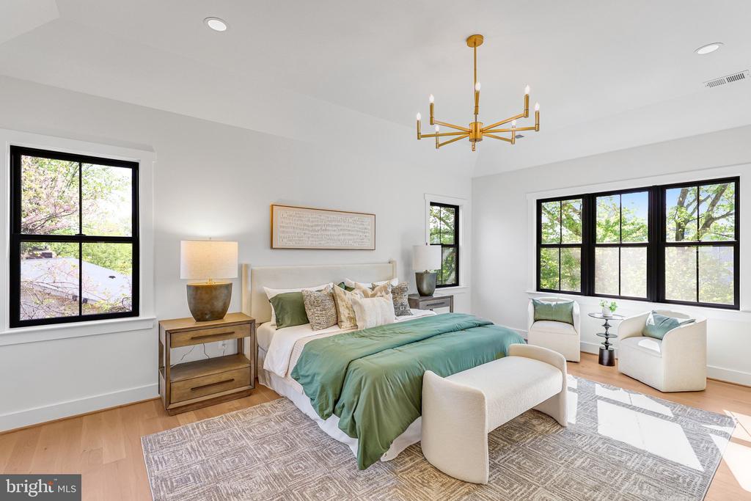
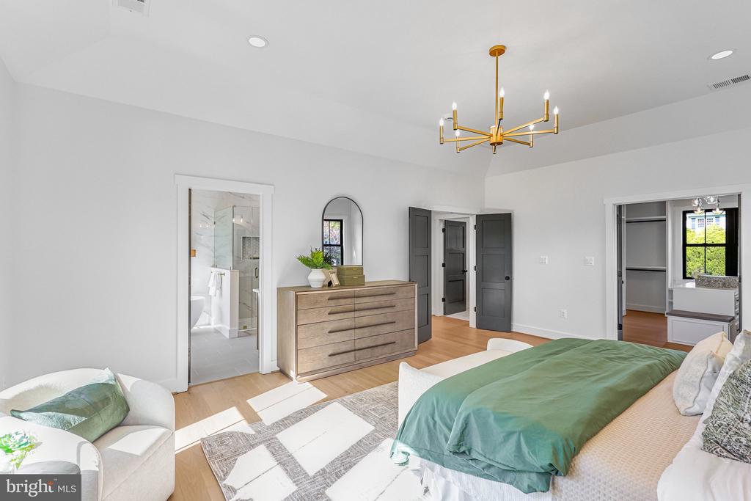
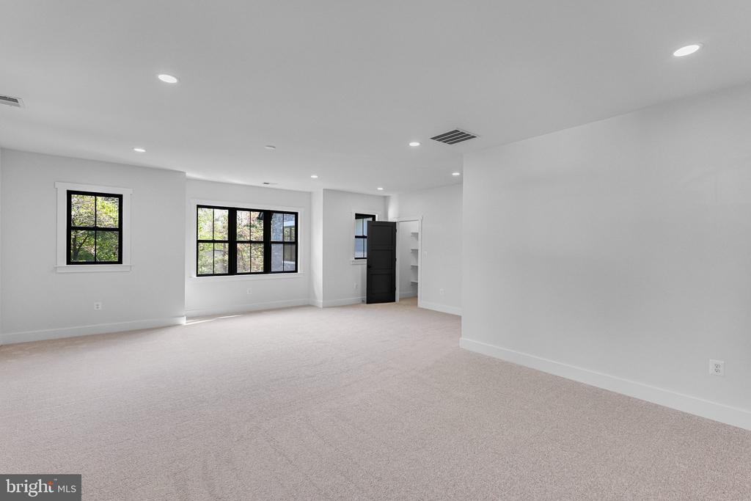
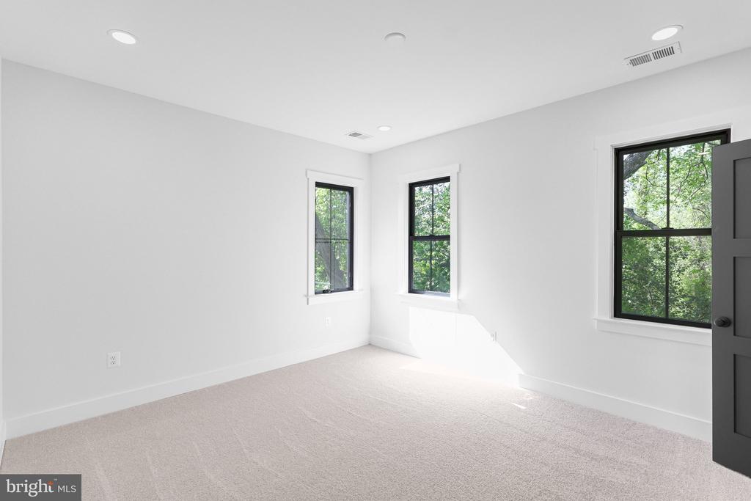
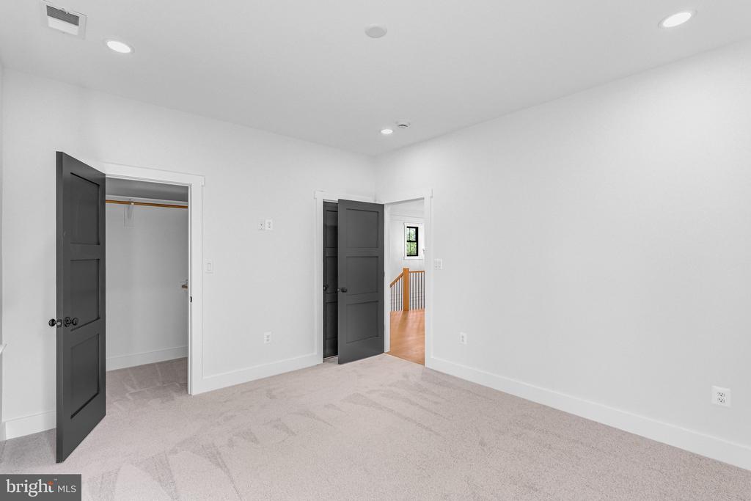
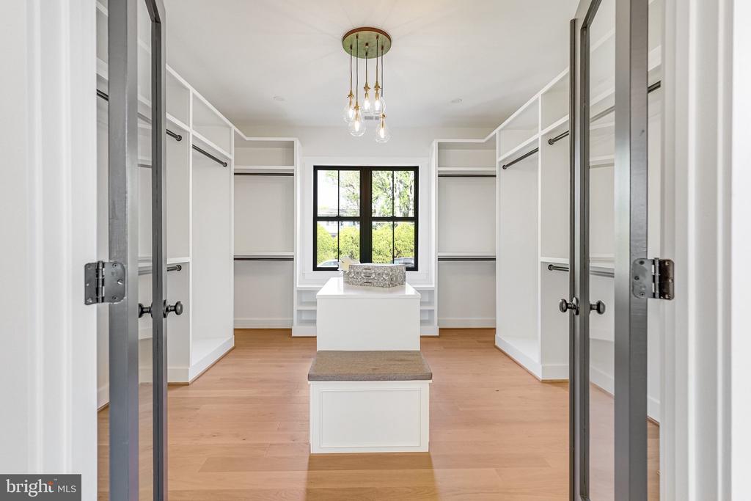
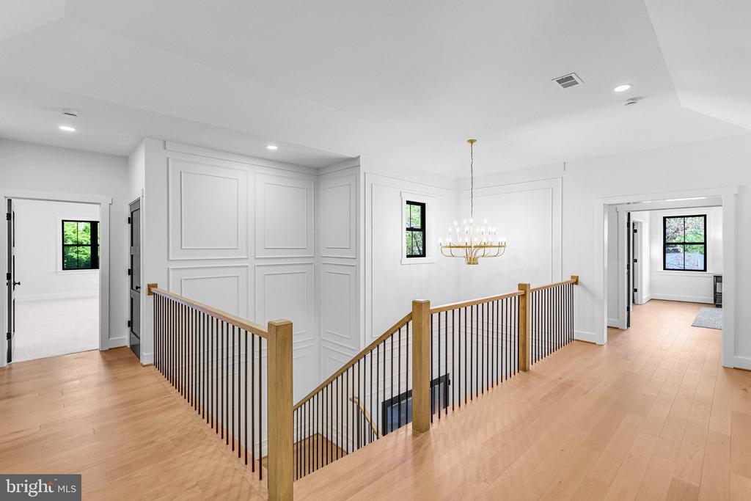
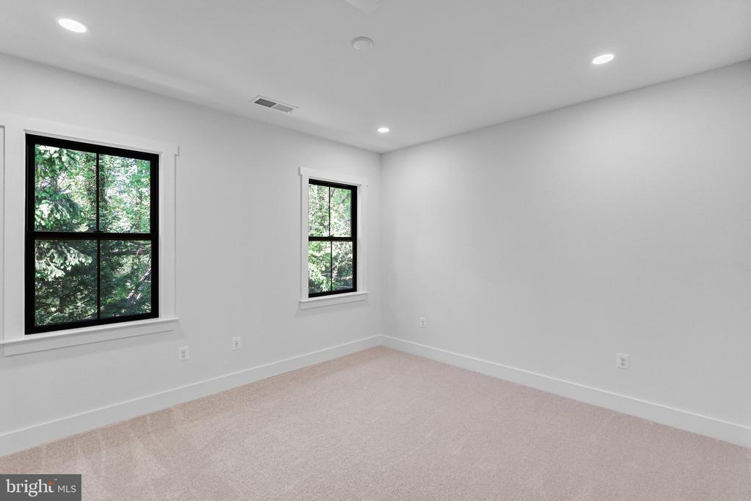
Upstairs, you'll find generously sized bedrooms along with a luxurious owner's suite designed for comfort and relaxation, highlighted by a jaw-dropping walk-in closet that offers both style and exceptional storage.
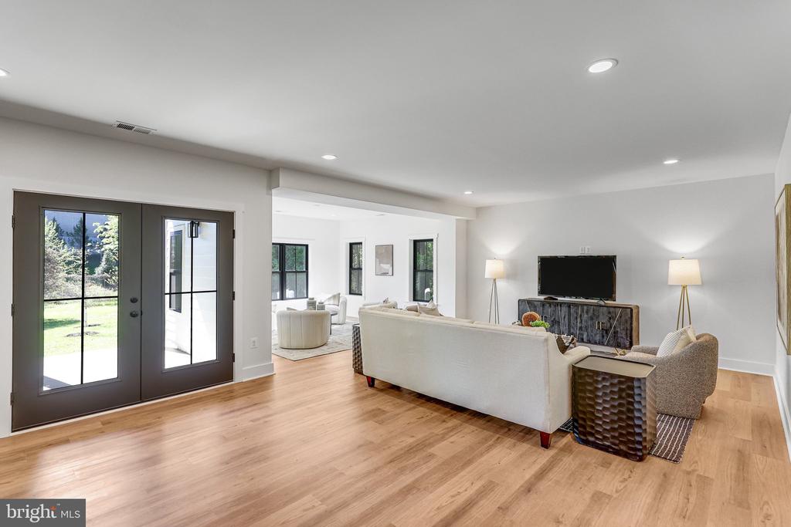
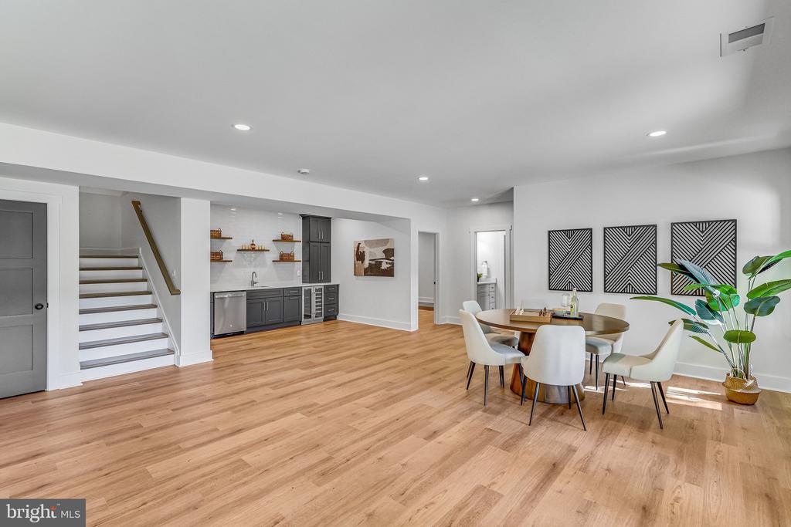
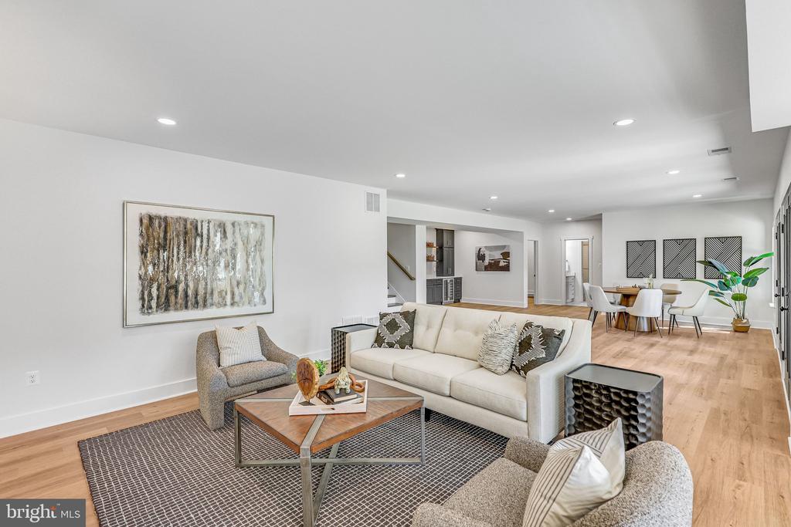
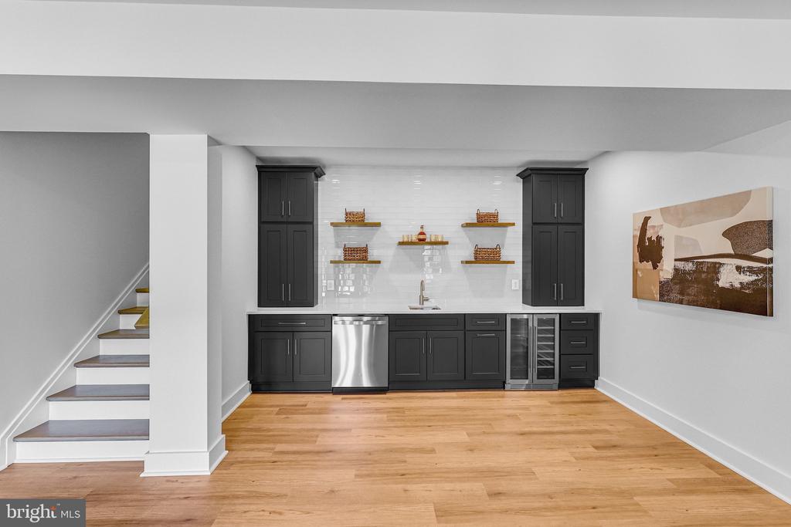
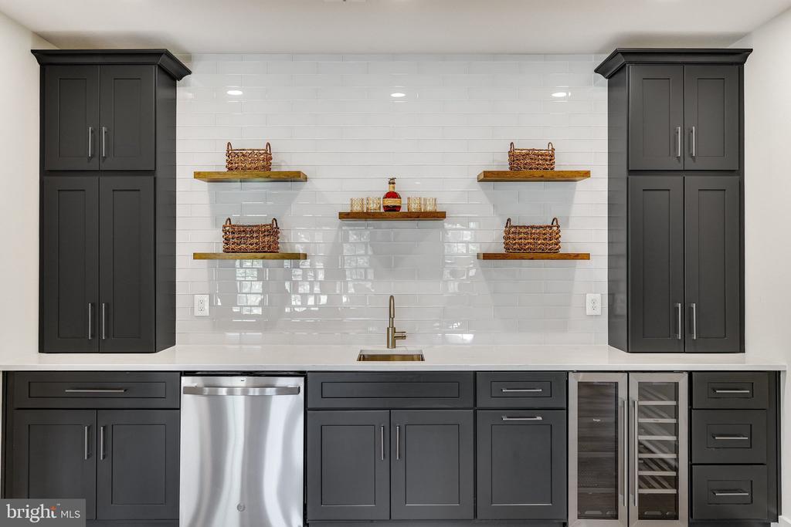
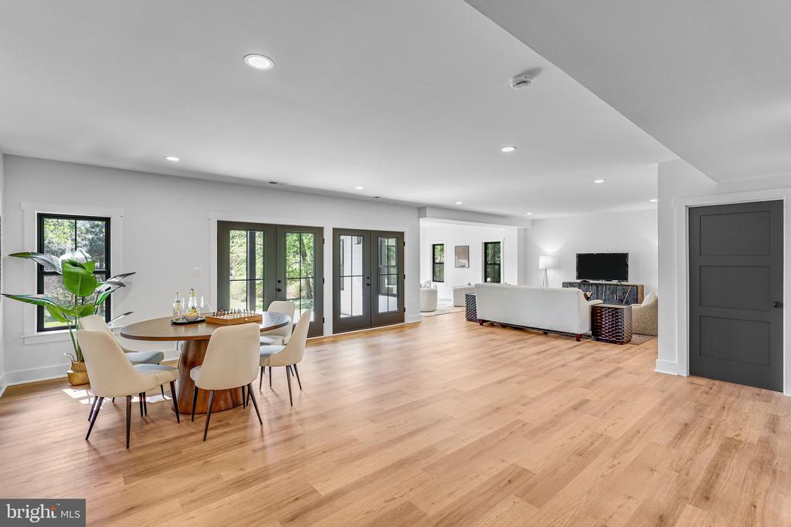
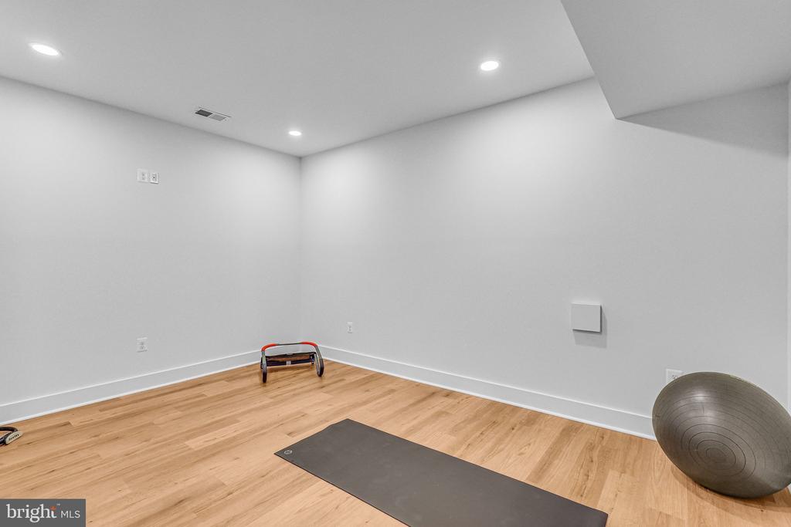
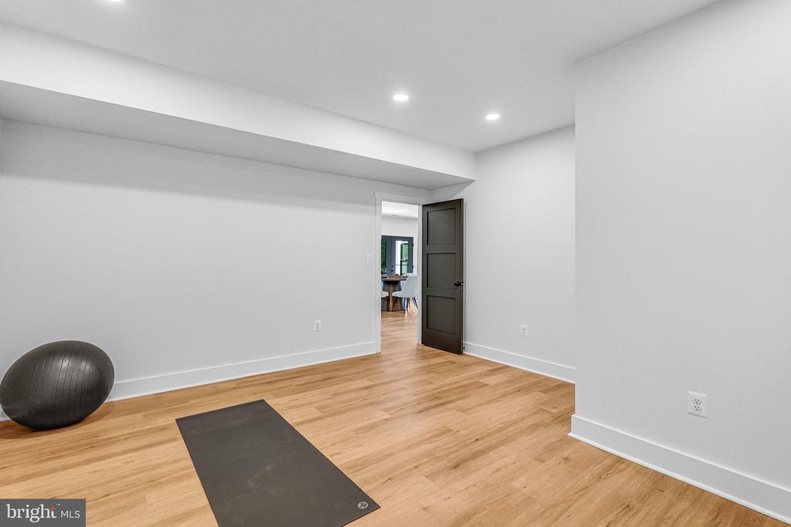
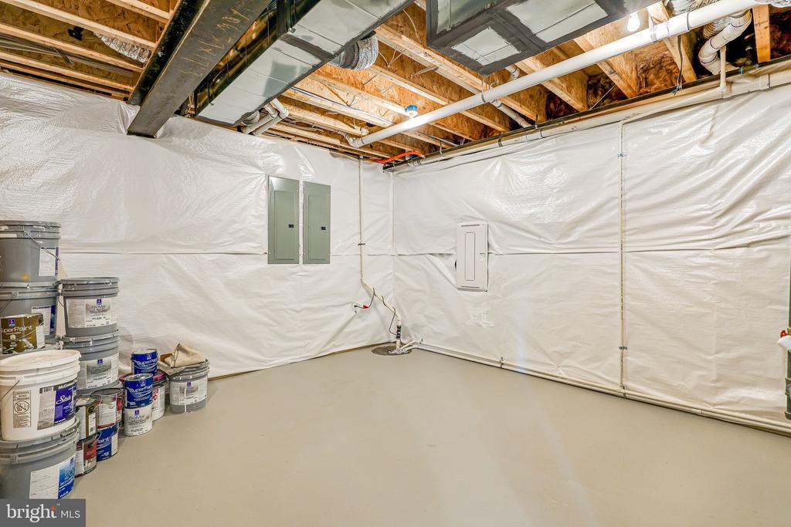
The fully finished basement expands your living space with an additional bedroom and full bath, a versatile bonus room perfect for a home theater or fitness space, and an expansive wet bar complete with a refrigerator and dishwasher--serving as the focal point of the lower level and designed for effortless entertaining.
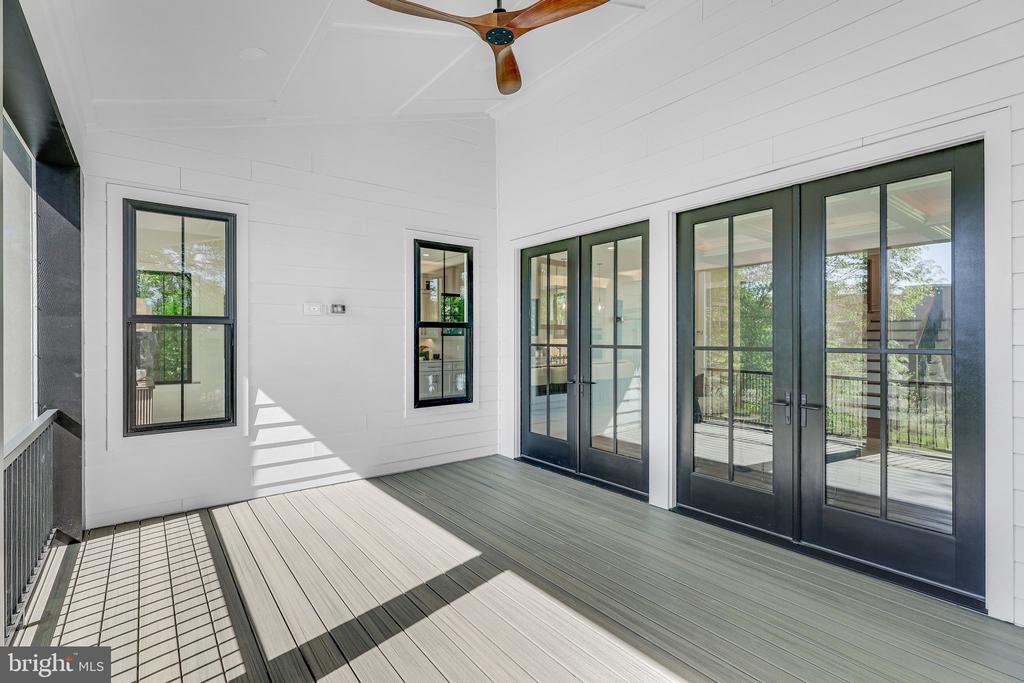
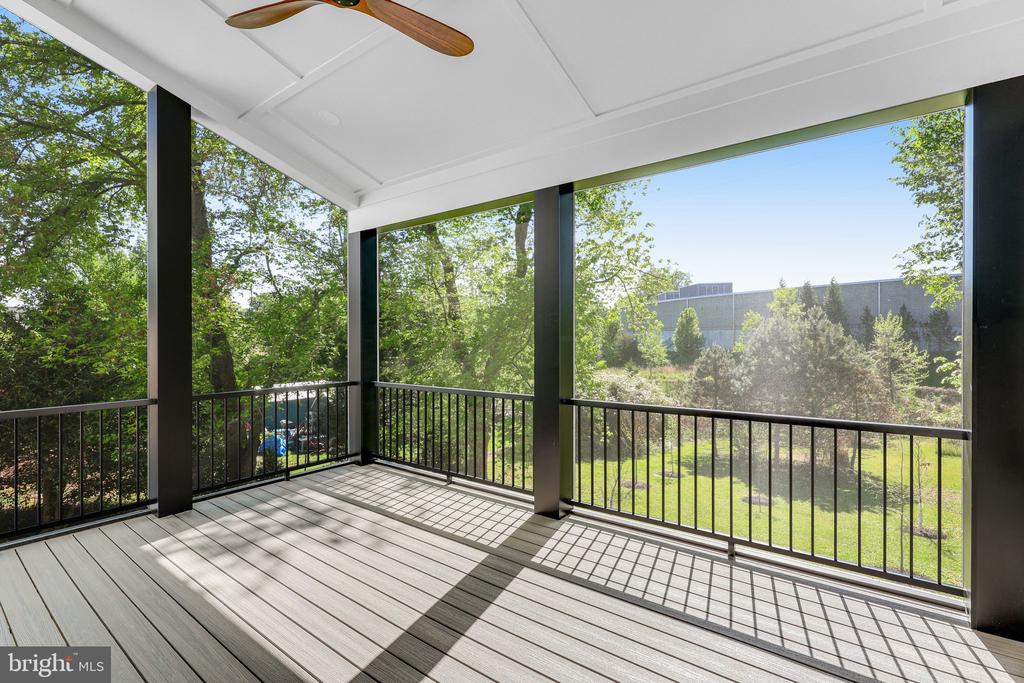
Enjoy seamless indoor-outdoor living with a screened-in Trex deck overlooking the expansive backyard--perfect for entertaining or unwinding in a private setting.
This home is fully equipped for modern living with structured wiring and smart-home readiness, combining timeless craftsmanship with today's most desirable conveniences. This is a rare opportunity to own a beautifully crafted home in one of Northern Virginia's most desirable communities.
Share Property
Location
2129 MCKAY STREET, FALLS CHURCH, VA 22043
Status
Sold
Date Sold
May 22, 2026
Property Amenities
Interior
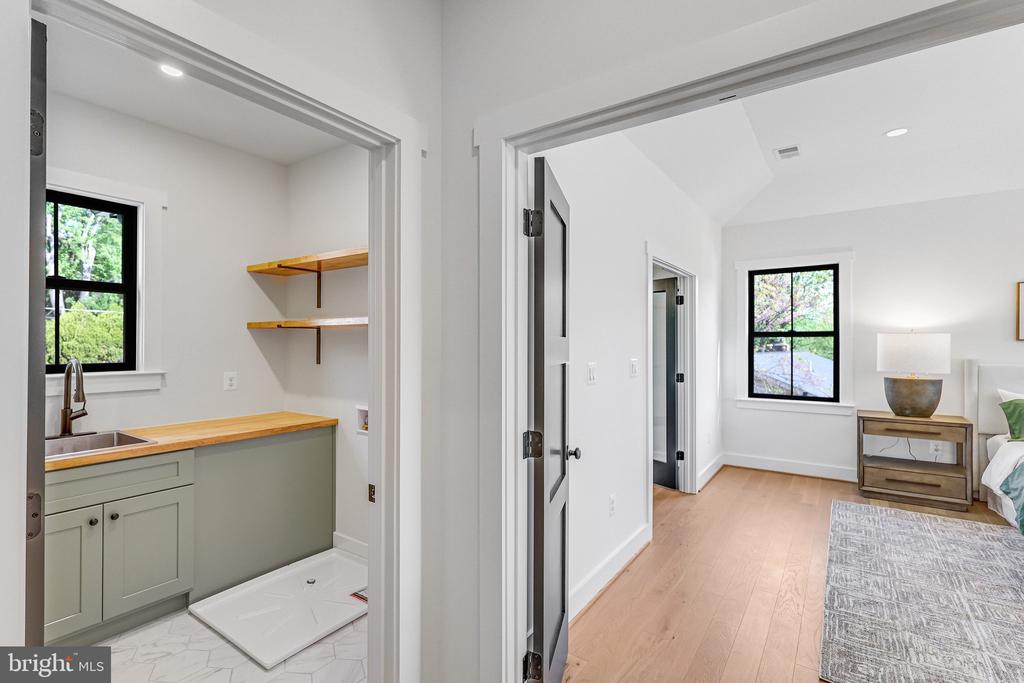
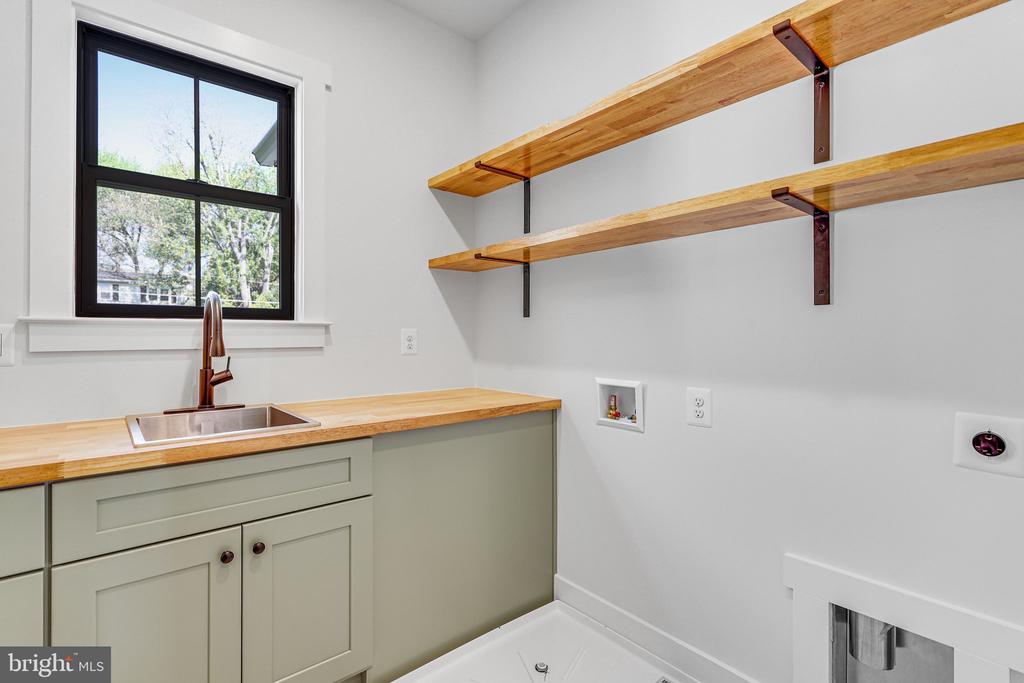
Laundry roomUpper Floor
FireplaceBrick, Gas/Propane, Screen
AppliancesBuilt-In Microwave, Dishwasher, Disposal, Oven - Double, Oven/Range - Gas, Range Hood, Six Burner Stove, Stainless Steel Appliances, Refrigerator
Total Bedrooms:6
Half Bathrooms:1
Full Bathrooms:5
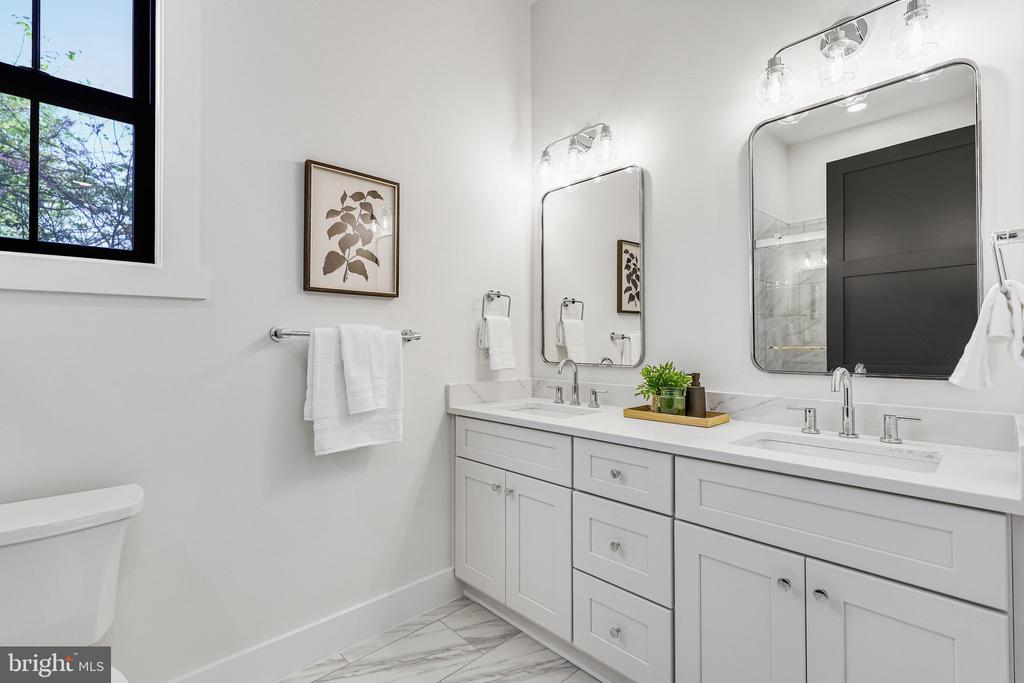
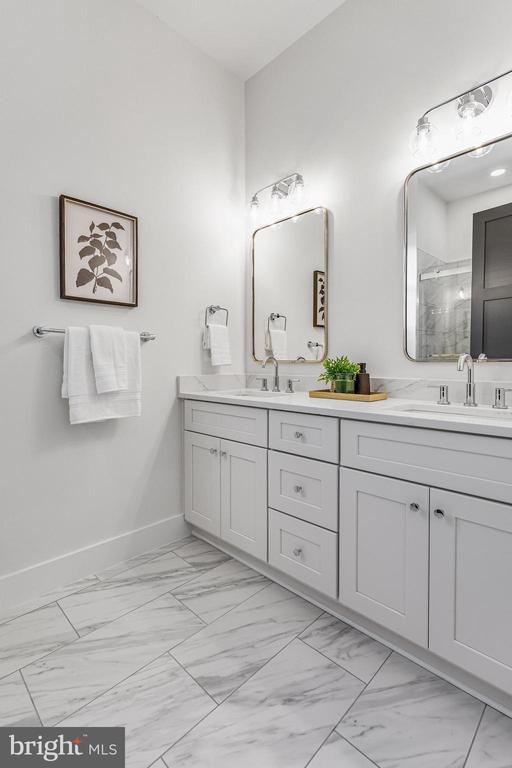
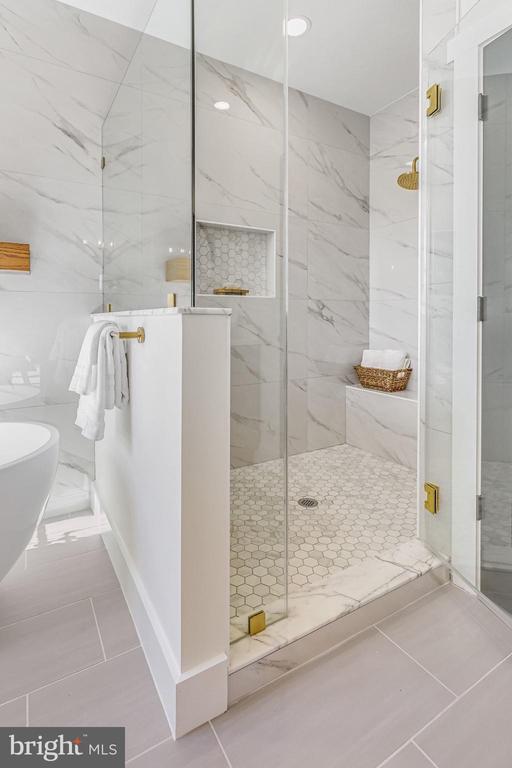
Other Interior FeaturesBathroom - Walk-In Shower, Built-Ins, Carpet, Dining Area, Floor Plan - Open, Formal/Separate Dining Room, Kitchen - Gourmet, Kitchen - Island
Area & Lot
Total area6,410 Sq.Ft.
Lot Area0.48 Acres
Living area6,107 Sq.Ft.
MLS® IDVAFX2278398
Year Built2026
School DistrictFAIRFAX COUNTY PUBLIC SCHOOLS
High SchoolMCLEAN
Middle SchoolLONGFELLOW
Elementary SchoolLEMON ROAD
Architecture StylesCraftsman
TypeResidential
StatusSold
Exterior
Stories3
PoolNo Pool
Air conditioningCentral A/C
Heat typeCentral
Disability FeaturesNone
Water SourceOther
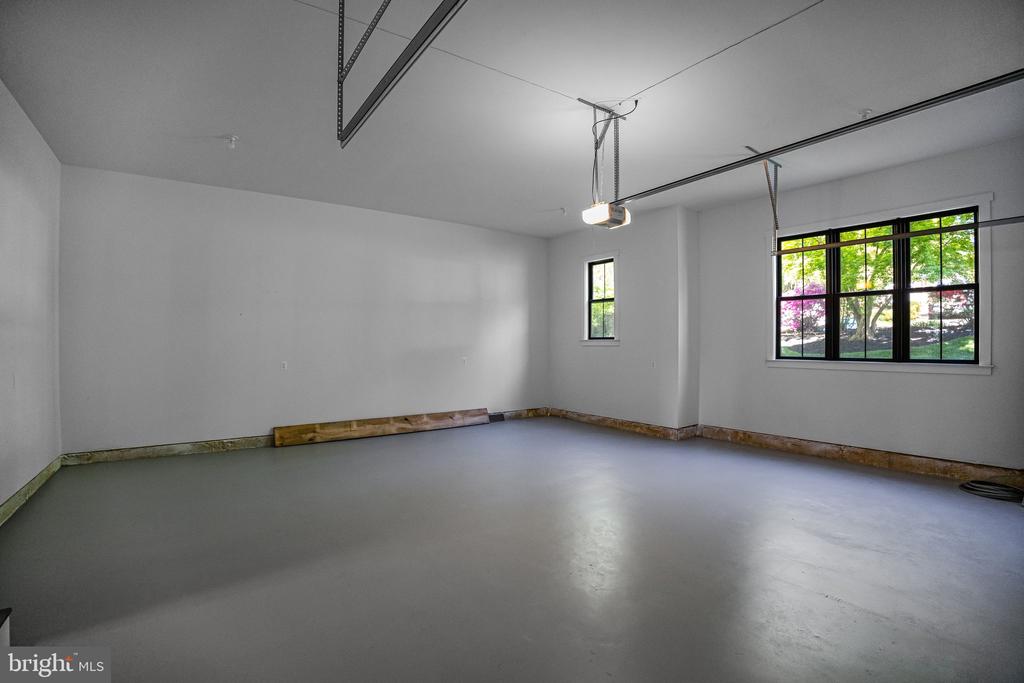
Garage Space2.0
SewerOther
Other Exterior FeaturesBump-outs, Roof Deck
ParkingDriveway, Attached Garage
RoofArchitectural Shingle
Finance
Sales Price$2,490,000
Real Estate Tax$9,757 yearly
Work With Us
If you have questions about credit or legal matters, buying or selling, you can trust us to find you what you need fast. We'll make sure you feel confident and educated every step of the way.