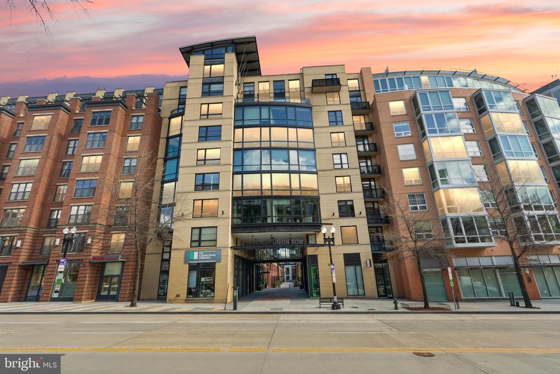
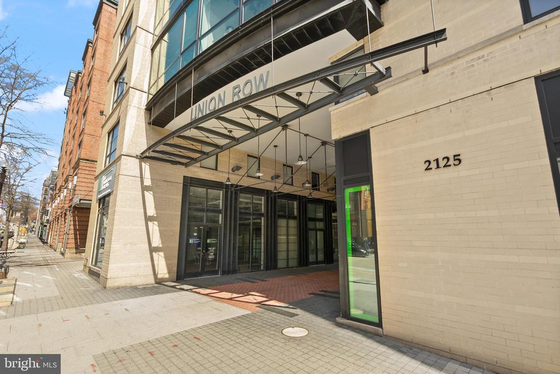
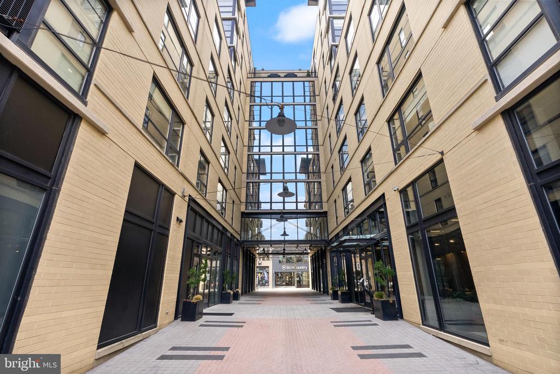
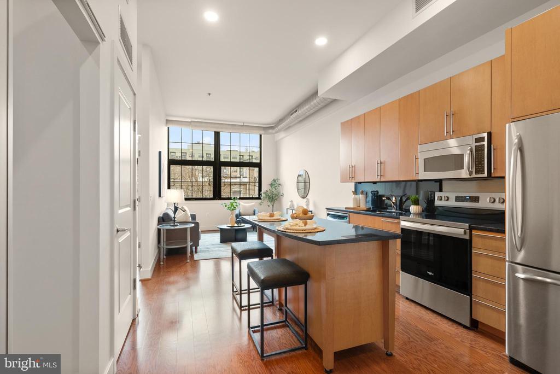
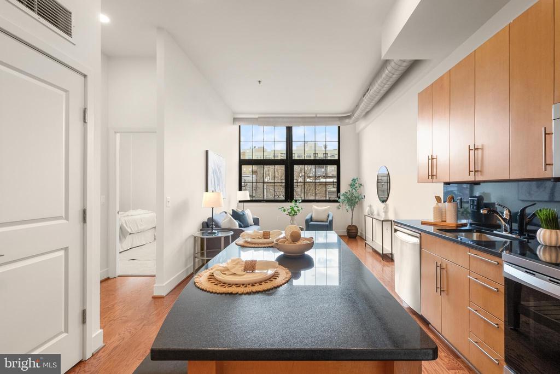
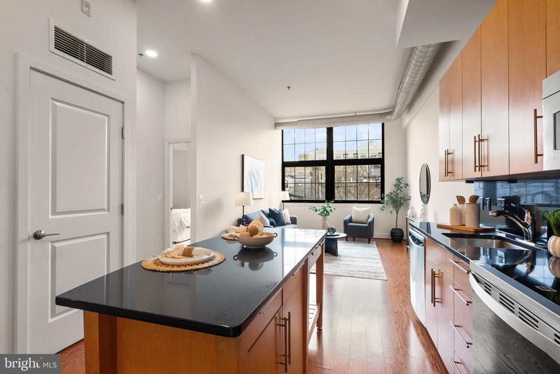
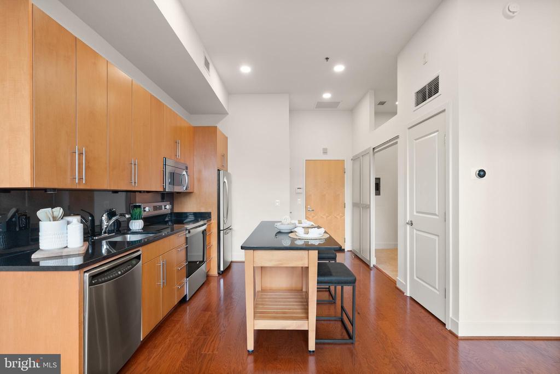
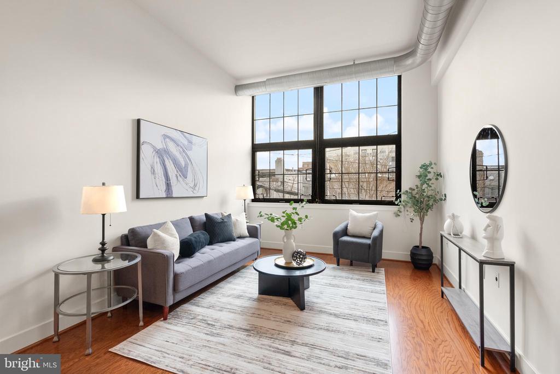
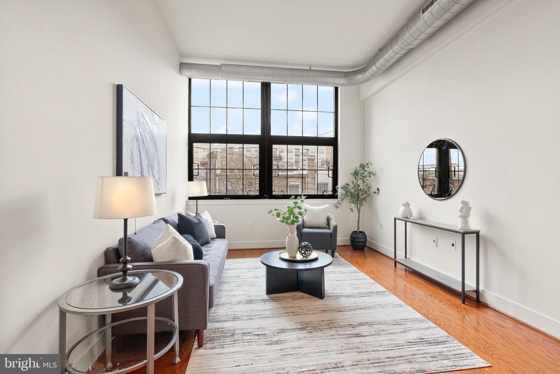
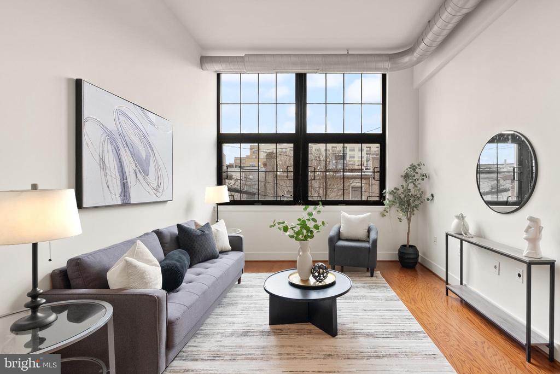
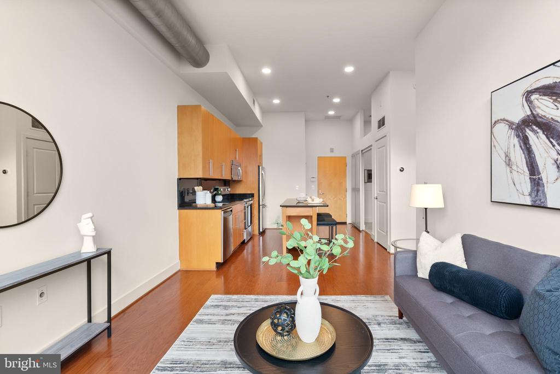
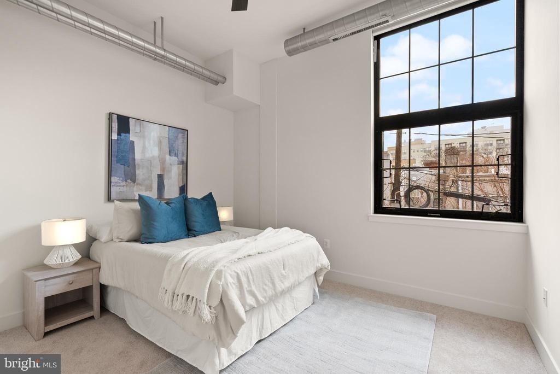
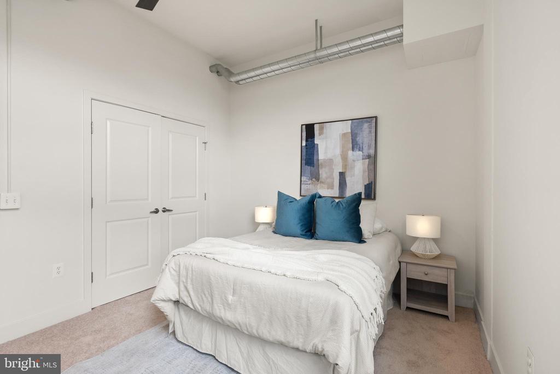
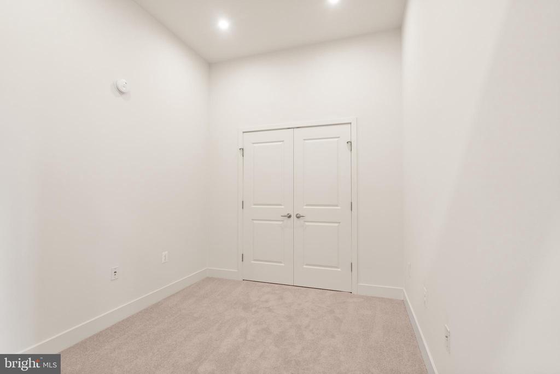
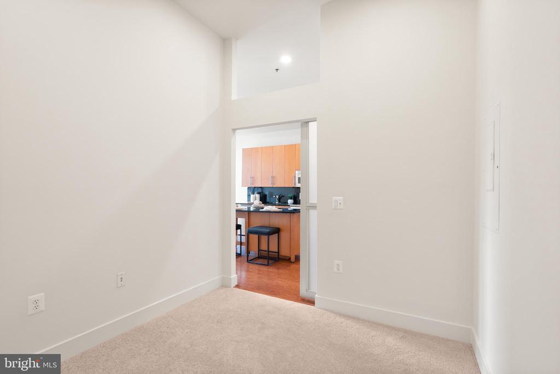
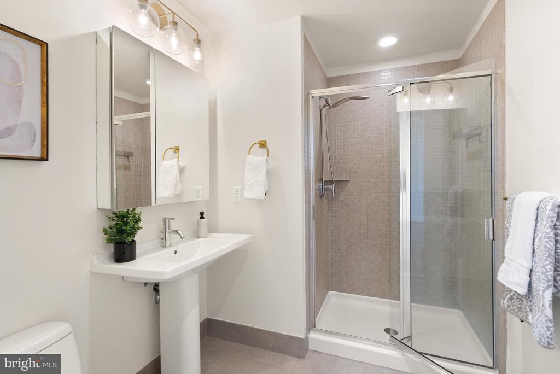
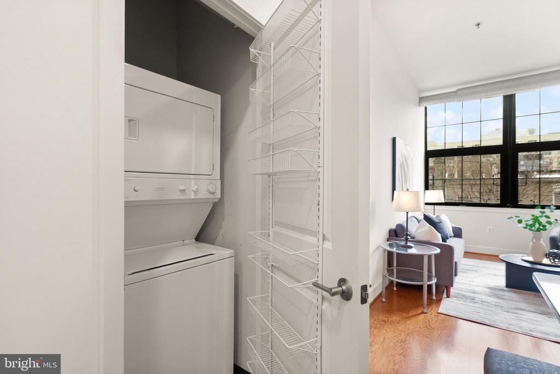
Welcome to the award-winning Warehouses at Union Row by PN Hoffman, ideally located in the heart of Washington's vibrant 14th Street corridor. This bright and inviting home features oversized south-facing windows, high ceilings, and an open living and dining area filled with natural light. The gourmet kitchen is well appointed with granite countertops, stainless steel appliances (NEW oven), wood cabinetry, and a spacious island--ideal for everyday living and entertaining. Recent updates include new wood flooring throughout, recessed lighting, fresh paint, and a fully renovated bathroom, creating a move-in-ready space with modern finishes. The thoughtfully designed layout offers two bedrooms, generous closet space, and an in-unit washer and dryer for everyday convenience. Residents of Union Row enjoy access to a quiet interior courtyard, providing a peaceful outdoor retreat within the city. Located just steps from the restaurants, shopping, and nightlife of the 14th Street and U Street corridors, with neighborhood favorites nearby including Trader Joe's, Tatte Bakery & Cafe, VIDA Fitness, and the green space of Meridian Hill Park. Multiple Metro options are also within close proximity, making commuting throughout the city easy.
Share Property
Location
2125 14TH STREET NW Unit: 207W, WASHINGTON, DC 20009
Status
Leased
Date Leased
May 30, 2026
Property Amenities
Interior
Total Bedrooms:2
Full Bathrooms:1
Other Interior FeaturesCarpet, Combination Dining/Living, Combination Kitchen/Dining, Exposed Beams, Floor Plan - Open, Kitchen - Island, Recessed Lighting, Window Treatments, Wood Floors
Area & Lot
Total area686 Sq.Ft.
Lot Area503 Sq.Ft.
Living area686 Sq.Ft.
MLS® IDDCDC2251364
Year Built2007
School DistrictDISTRICT OF COLUMBIA PUBLIC SCHOOLS
Architecture StylesContemporary
TypeCondo
StatusLeased
Exterior
Stories1
PoolNo Pool
Air conditioningCentral A/C
Heat typeCentral
Disability FeaturesElevator
Water SourceCommunity
Garage Space1.0
SewerPublic Sewer
ParkingParking Garage
Finance
Lease Price$3,100/mo
Work With Us
If you have questions about credit or legal matters, buying or selling, you can trust us to find you what you need fast. We'll make sure you feel confident and educated every step of the way.