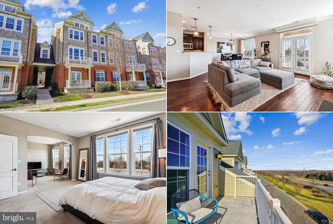
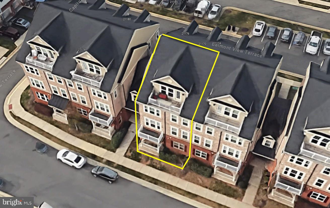
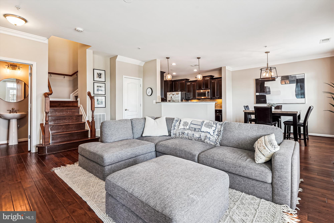
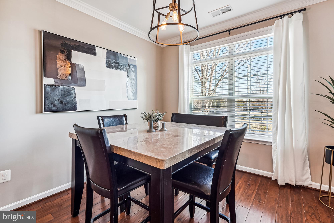
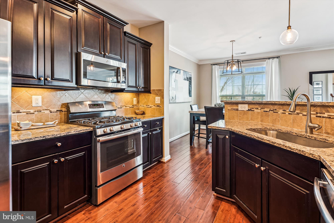
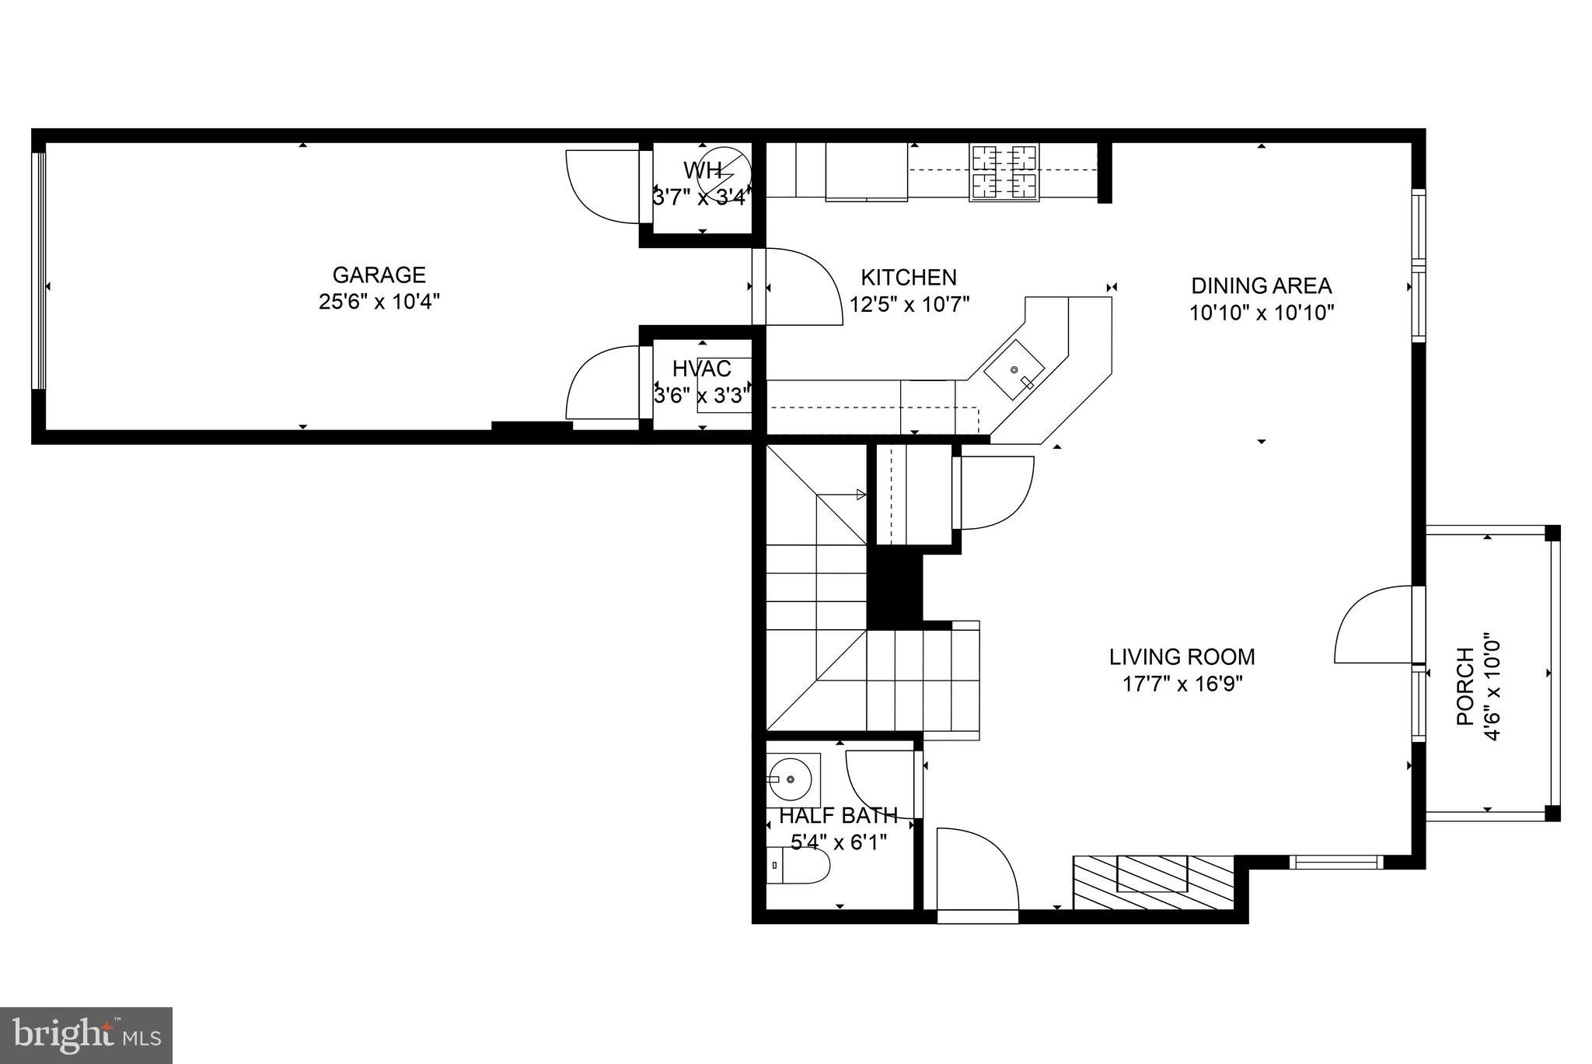
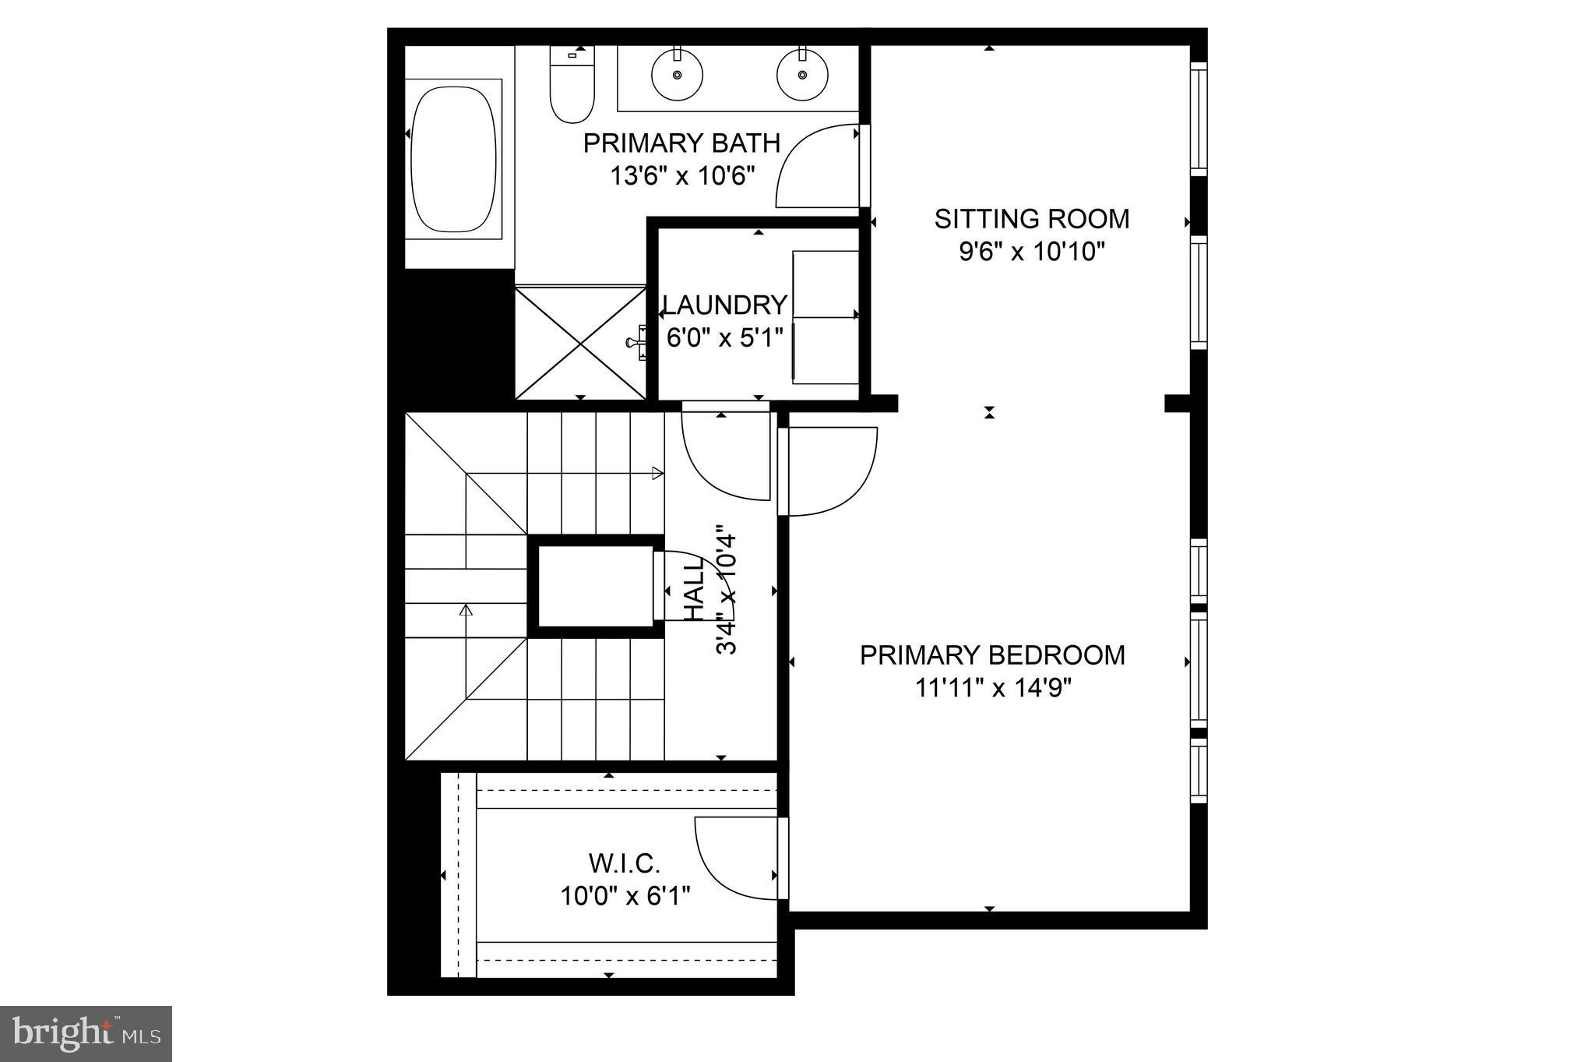
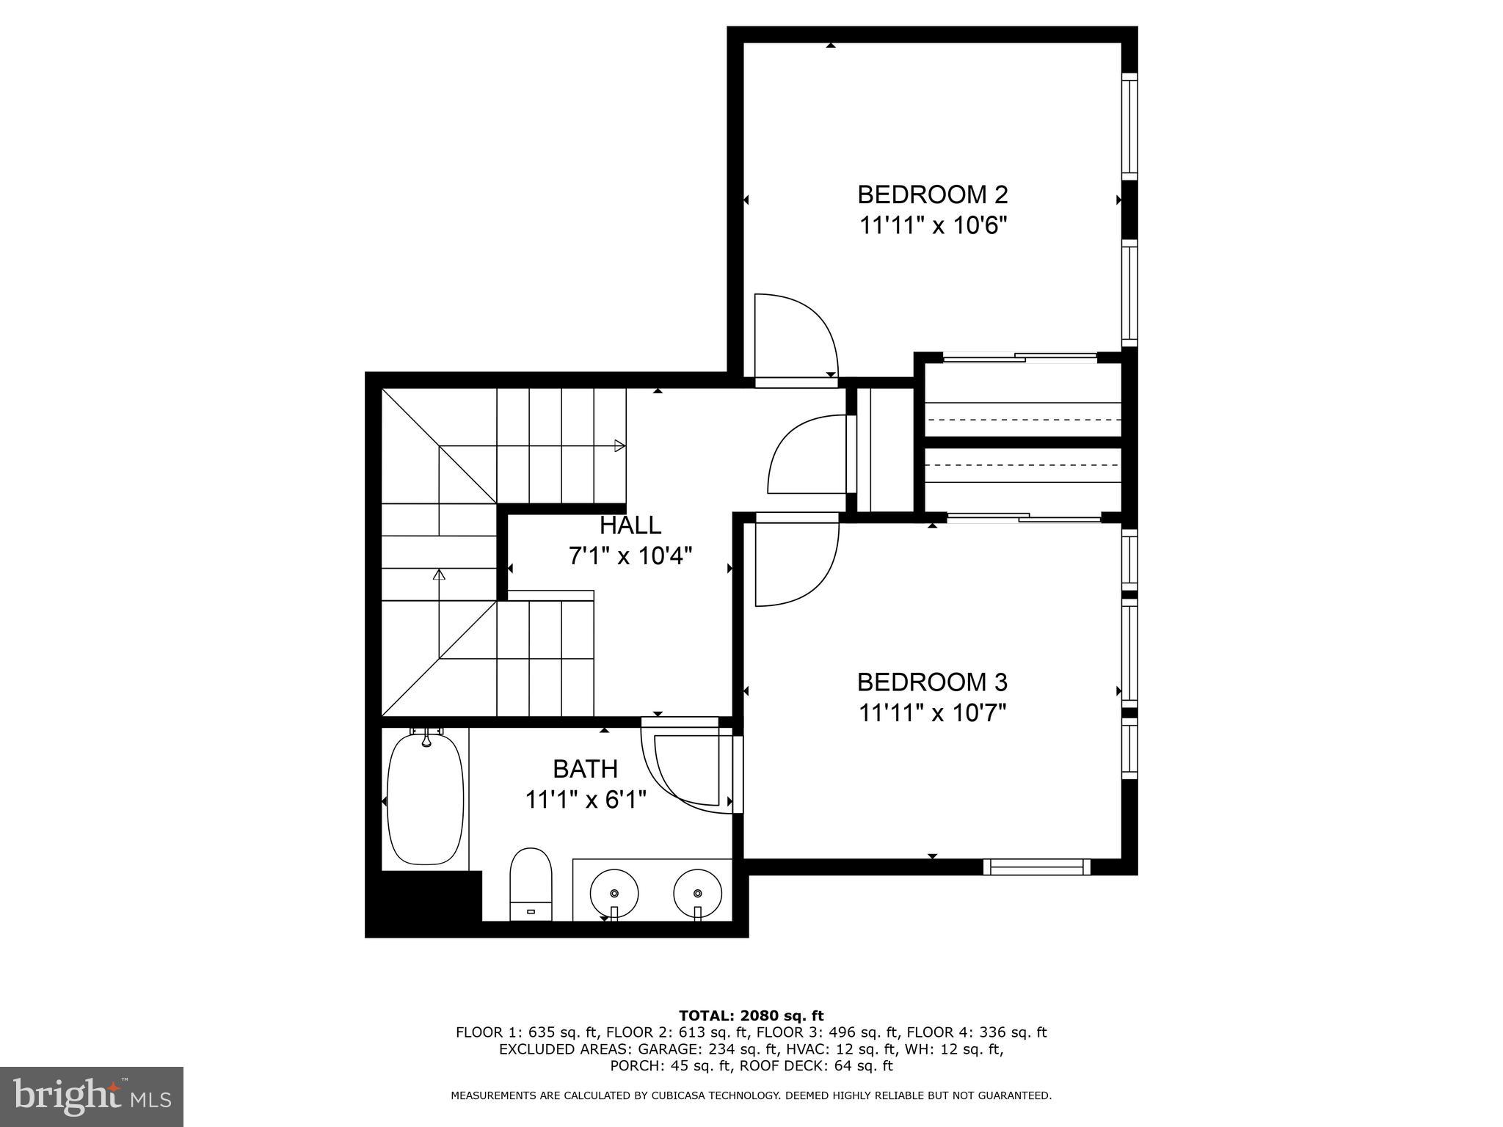
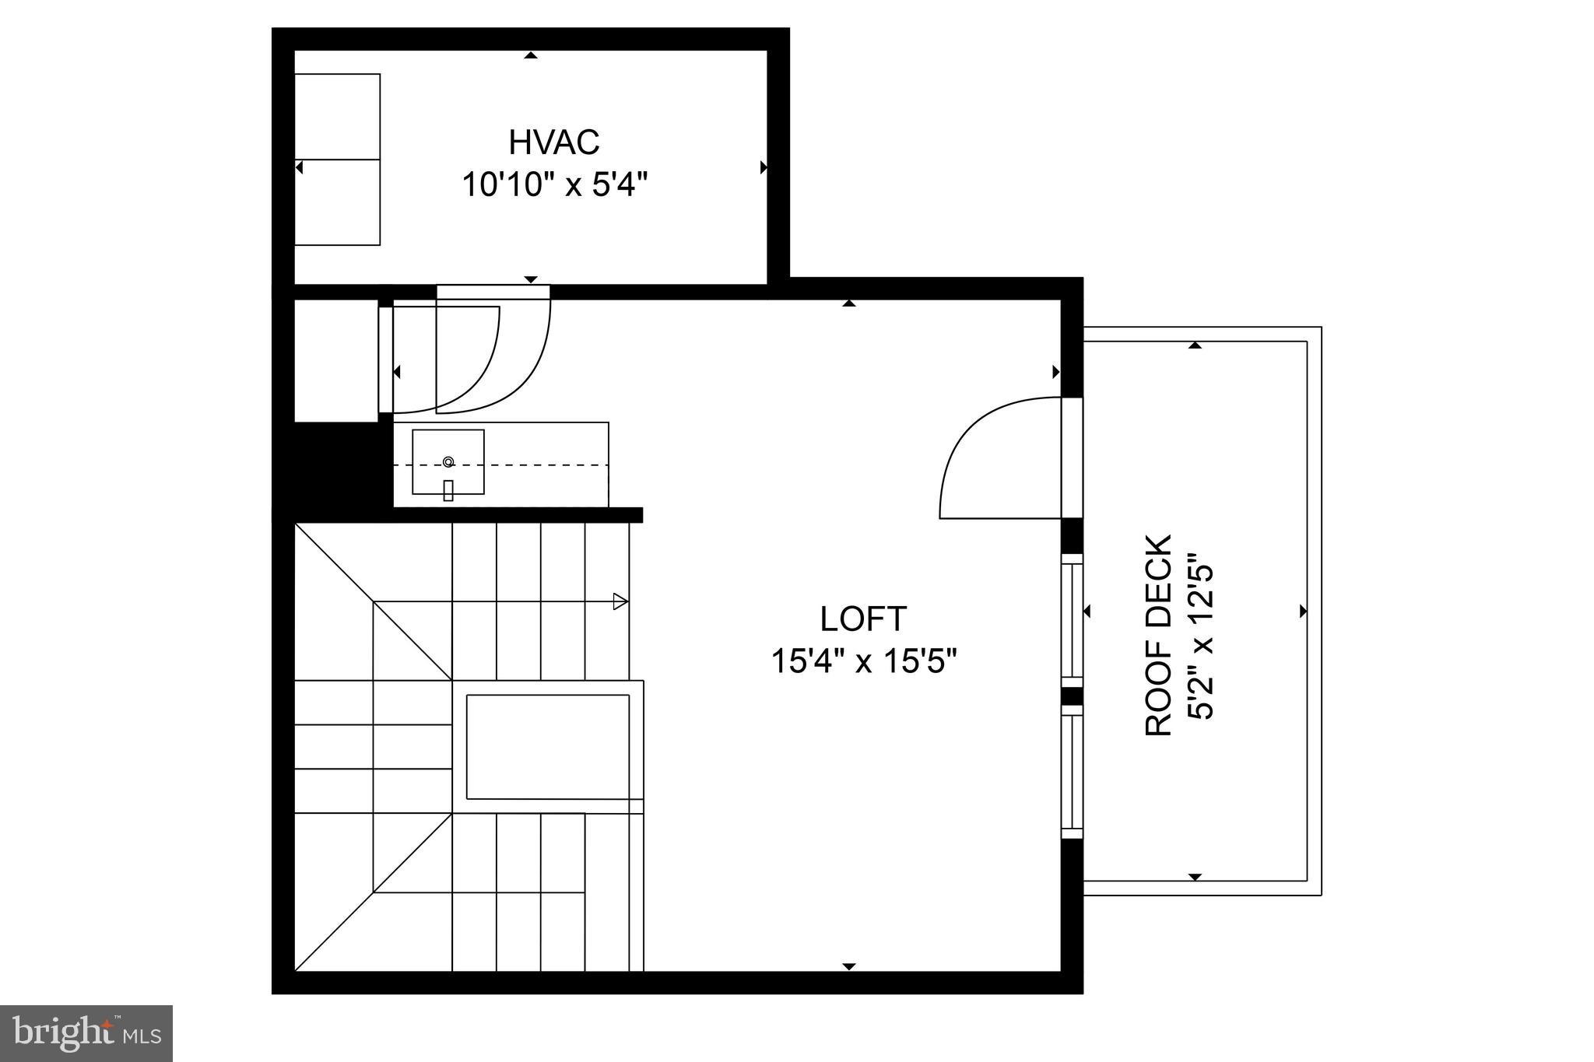
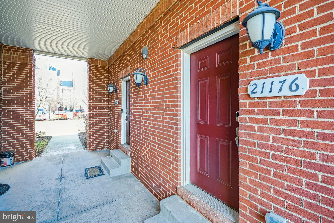
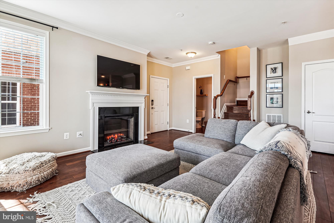
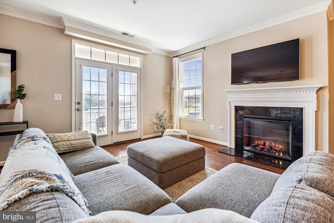
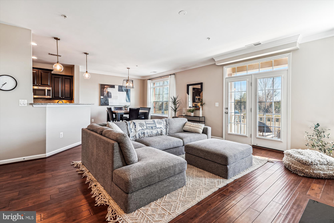
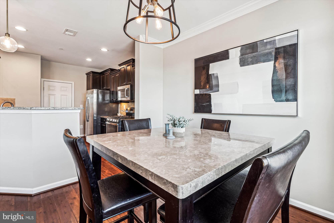
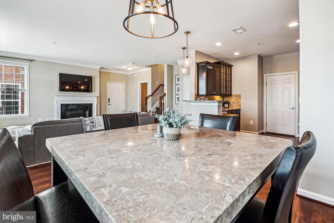
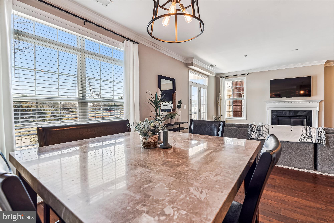
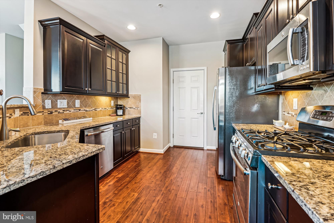
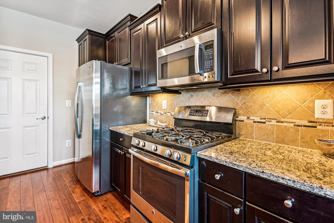
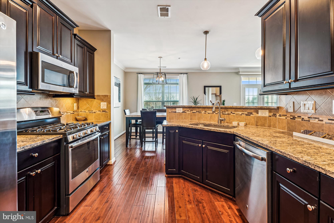
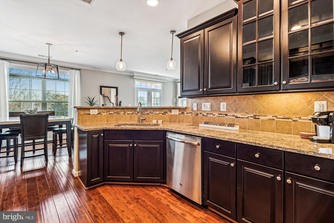
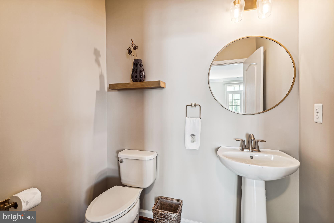
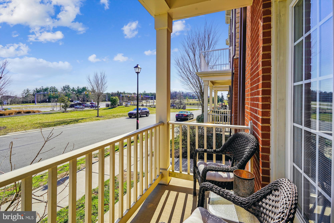
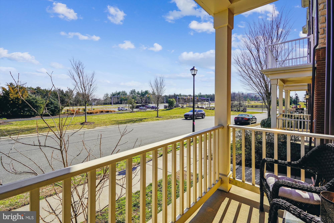
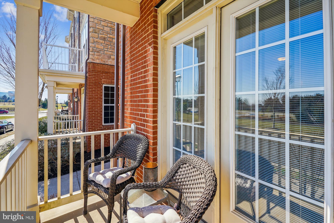
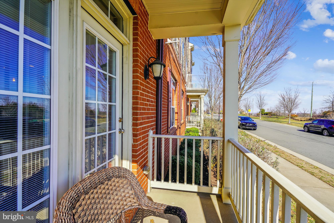
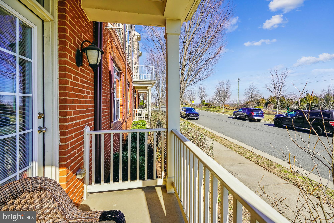
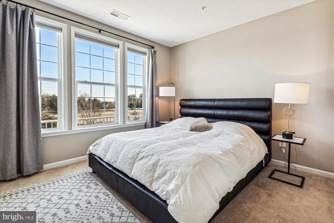
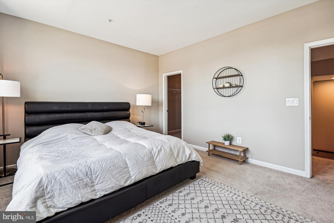
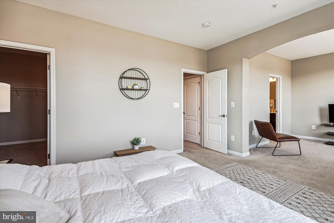
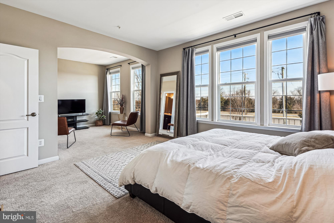

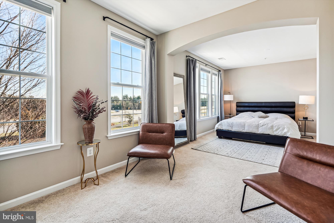
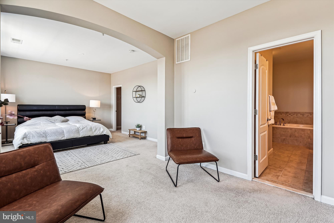
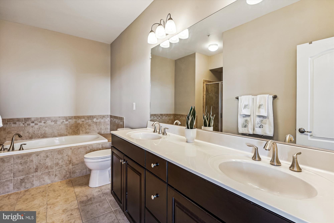
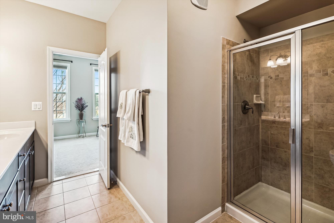
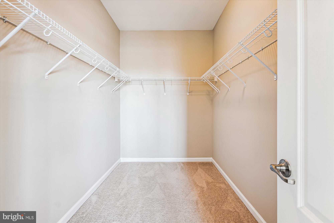
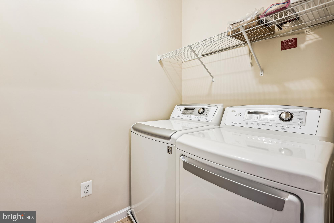
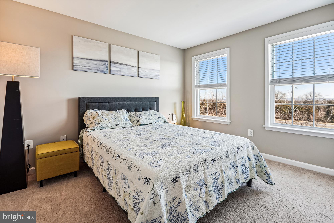
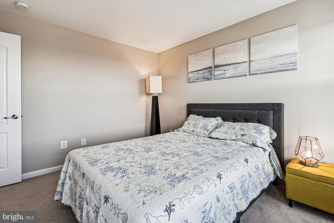
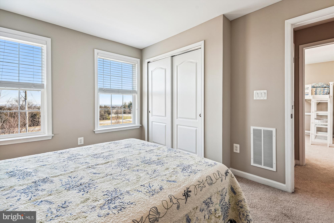
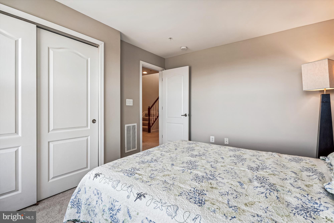
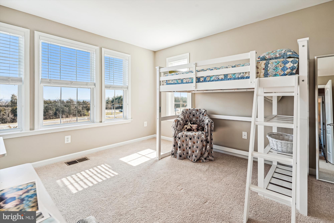
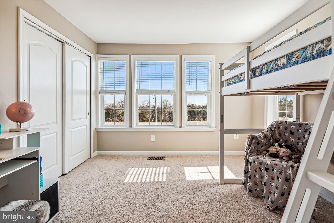
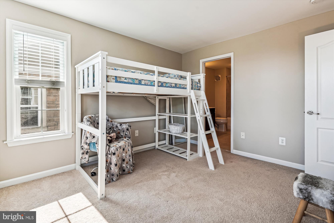
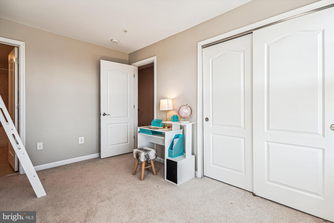
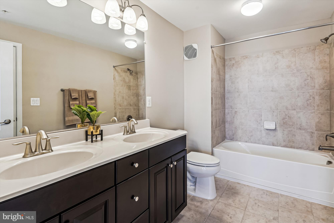
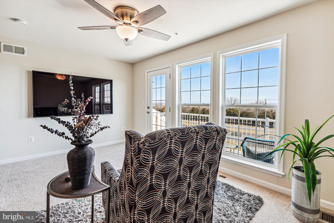
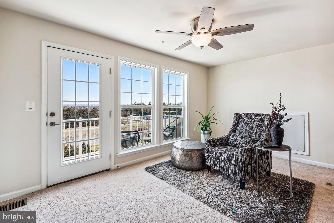
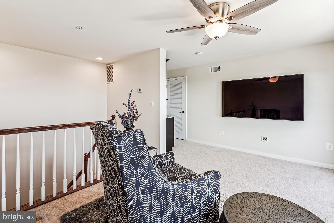
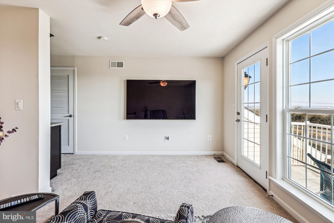
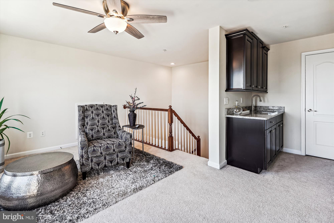
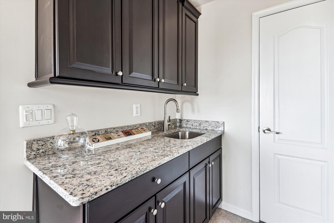
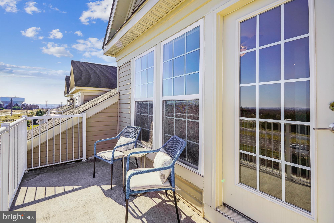
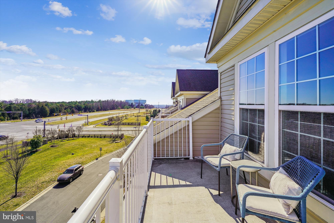
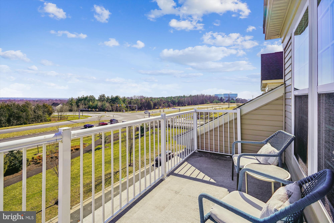
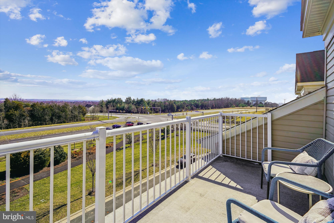
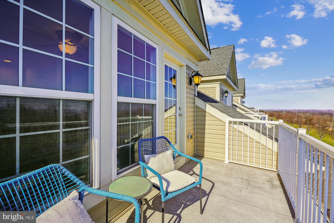
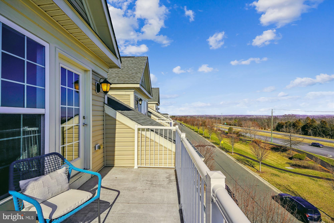
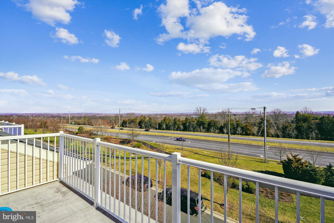
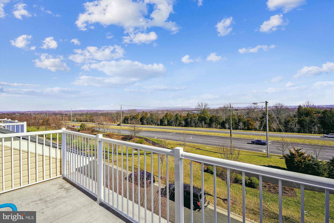
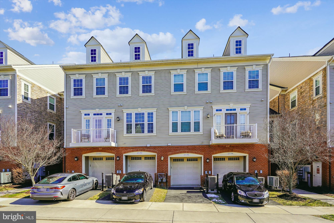
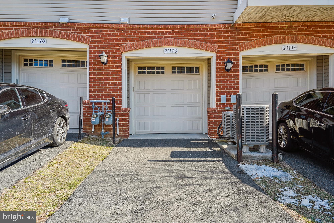
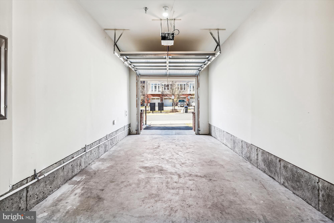

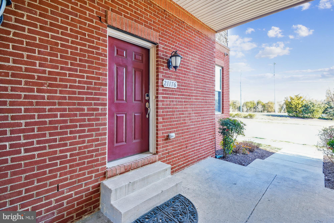

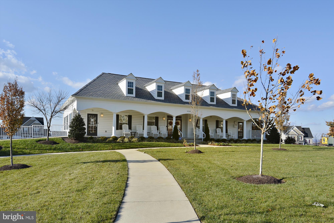
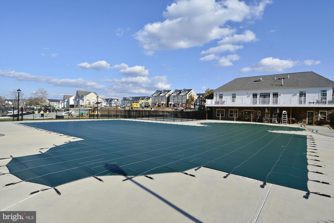
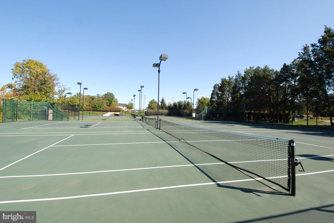

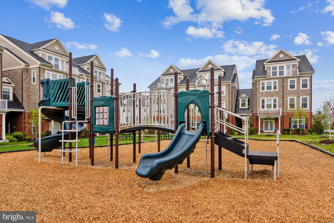
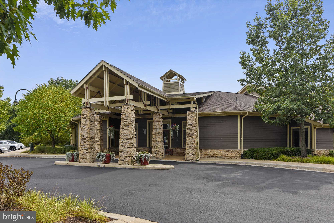
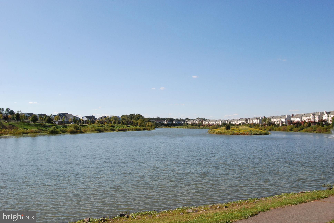
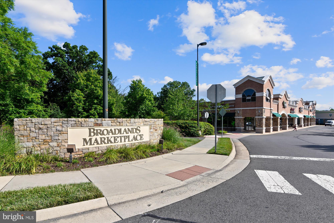
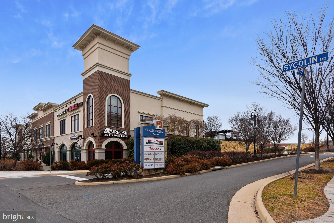
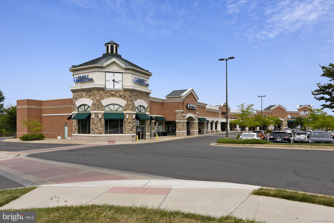
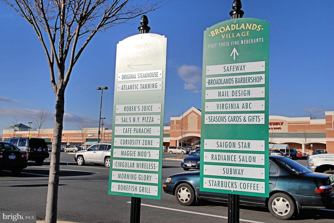
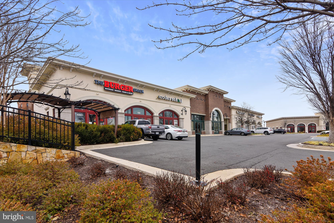
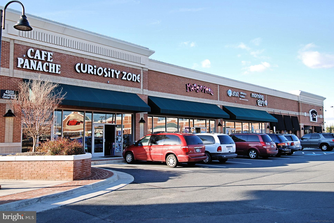
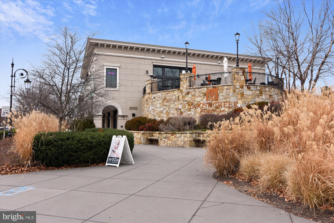
Welcome to 21176 Belmont View Terrace, a stylish 4-level corner townhome nestled in the heart of Ashburn, VA. This exquisite property boasts an open-style floor plan with soaring 9-foot ceilings, creating an atmosphere of spaciousness and grandeur. As you step inside, you are greeted by gleaming hardwood floors that flow seamlessly throughout the main level. The gourmet-style kitchen is a chef's dream, featuring granite countertops, stainless steel appliances, and a breakfast bar that invites casual dining. Adjacent to the kitchen, a spacious dining area awaits, perfect for hosting dinner parties or enjoying family meals. The owner's bedroom suite is a haven of tranquility, complete with a spacious sitting area. The garden-style bath is a luxurious retreat, featuring dual sinks, a soaking tub, and a separate shower. Two additional large bedrooms offer ample space for family or guests, and a dual sink hall bath and separate laundry room add convenience. The 4th level of this home is a versatile space that can be used as a family room or loft. It features a wet bar and a roof deck, offering panoramic skyline views making it the perfect spot for entertaining or simply enjoying a quiet evening under the stars. Parking is a breeze with a garage, driveway, and plenty of extra parking available on the street. The community offers a host of amenities, and with nearby shopping, restaurants, and quick access to Dulles Greenway, commuting and entertainment are a breeze. This property is more than just a home; it's a lifestyle. Experience the perfect blend of luxury, convenience, and style in your new home!
Share Property
Location
21176 BELMONT VIEW, ASHBURN, VA 20148
Status
Sold
Date Sold
March 19, 2024
Property Amenities
Interior
FireplaceElectric
AppliancesGas Range, Gas Oven, Cooktop, Electric Water Heater, Stainless Steel Appliance(s), Refrigerator, Ice Maker, Dishwasher, Disposal, Washer, Dryer
FlooringWood, Hardwood, Carpet
Total Bedrooms:3
Half Bathrooms:1
Full Bathrooms:2
Other Interior FeaturesPantry, Recessed Lighting, Walk-In Closet(s), Ceiling Fan(s), High Ceilings
Area & Lot
Living area2,214 Sq.Ft.
MLS® IDVALO2064834
Year Built2014
School DistrictLOUDOUN COUNTY PUBLIC SCHOOLS
High SchoolSTONE BRIDGE
Middle SchoolTRAILSIDE
Elementary SchoolCEDAR LANE
View DescriptionPanoramic
Architecture StylesContemporary
TypeCondo
StatusSold
Exterior
Air conditioningCentral Air, Ceiling Fan(s)
Heat typeElectric, Natural Gas, Forced Air
Water SourcePublic
Garage Space1.0
SewerPublic Sewer
ParkingOn Street, Attached
UtilitiesCable Available
Finance
Sales Price$575,000
HOA Fees$146 monthly
Real Estate Tax$4,497 yearly
360 Virtual Tour
Take a tour of this property
Work With Us
If you have questions about credit or legal matters, buying or selling, you can trust us to find you what you need fast. We'll make sure you feel confident and educated every step of the way.