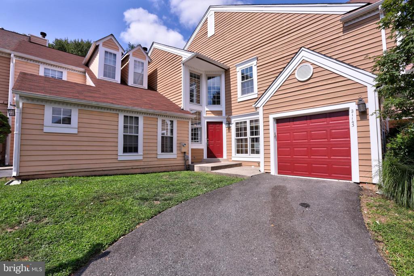
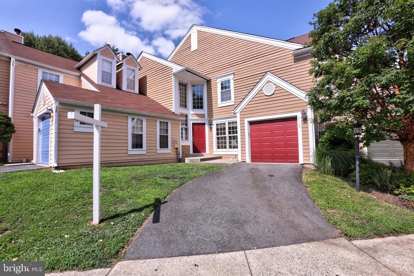
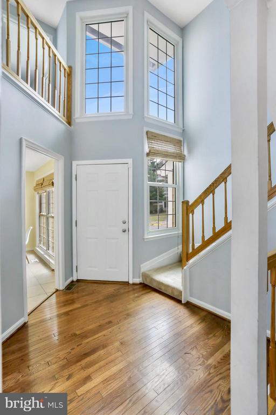
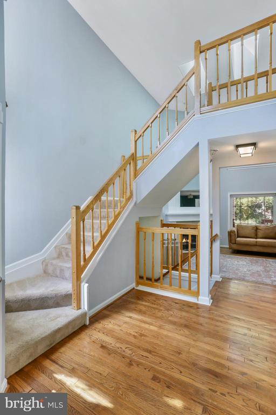
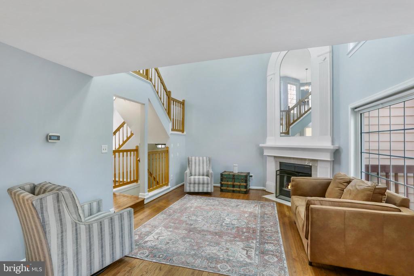
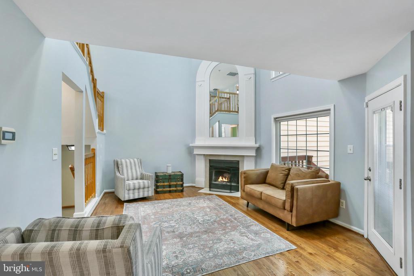
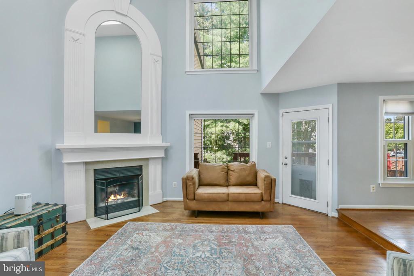
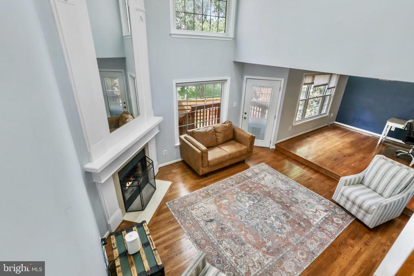
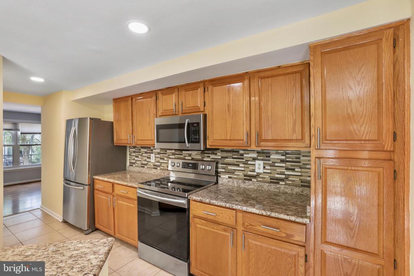
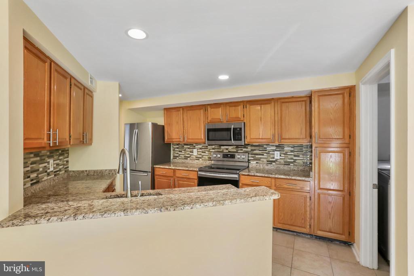
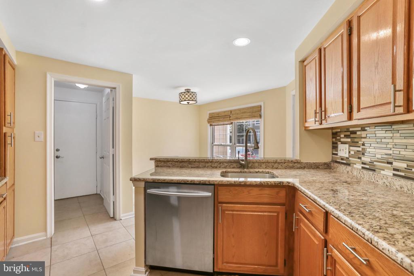
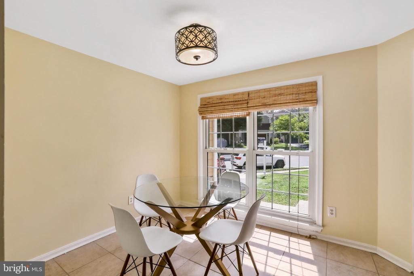
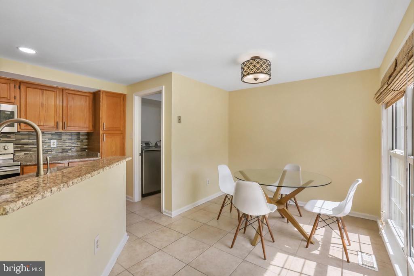
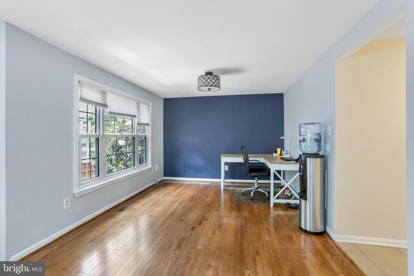
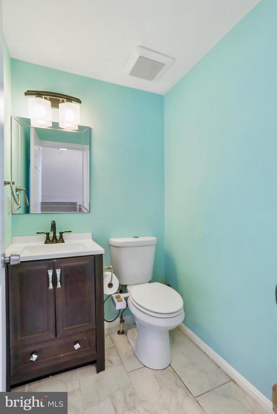
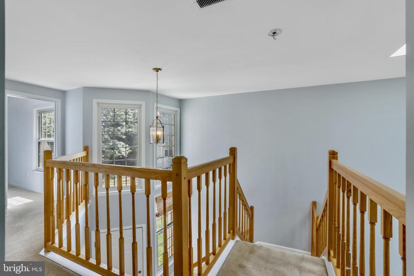
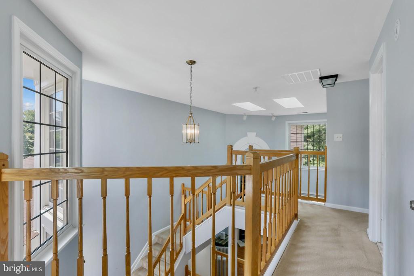
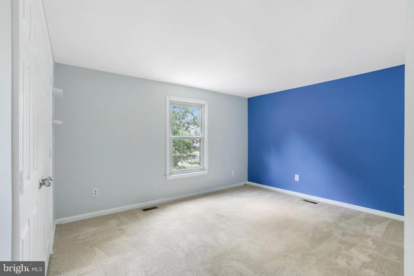
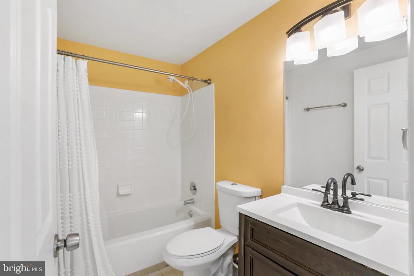
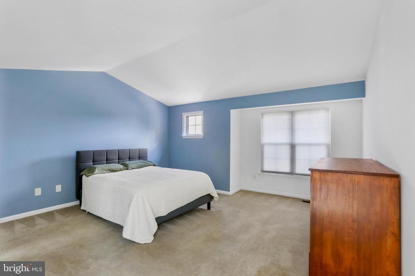
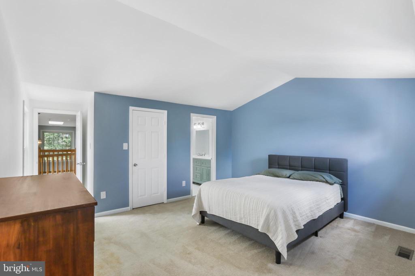
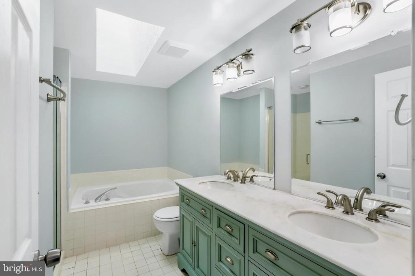
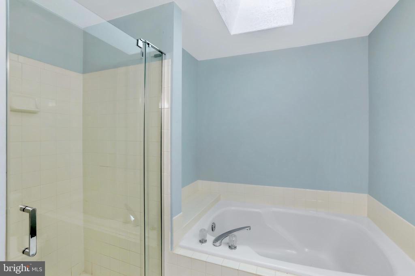
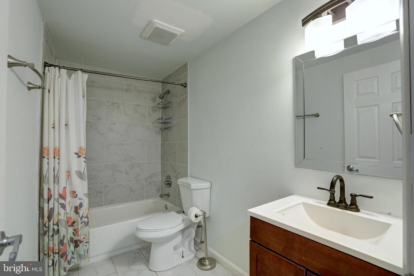
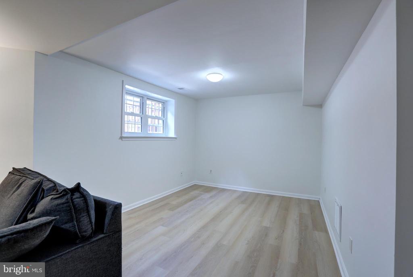
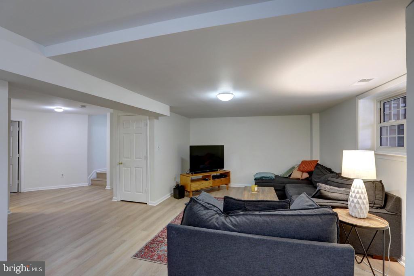
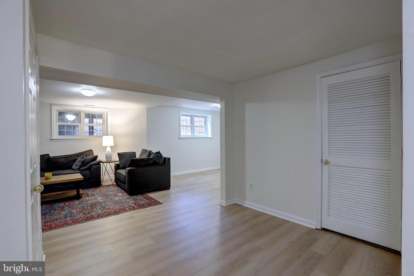
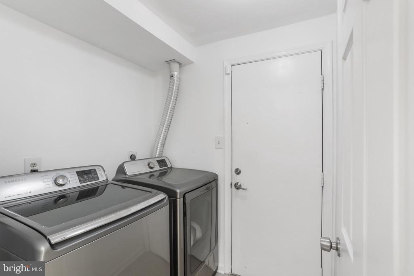
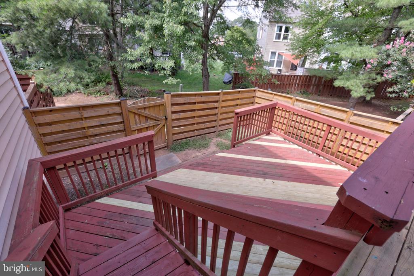
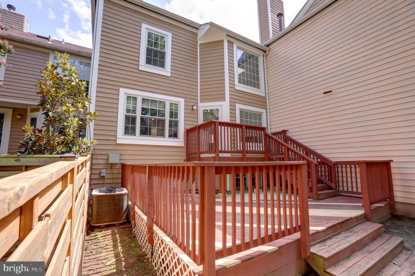
Welcome Home!! With 3 finished levels you are sure to find room to live and entertain. Awash with natural light the living room with a vaulted ceiling and a wood-burning fireplace opens to the spacious dining room. Get cooking in the eat-in kitchen Washer and dryer are on the main level. Finishing this level is a convenient powder room. Moving upstairs you will find 2 large bedrooms, both with roomy closets and 2 full bathrooms. In the evening, relax with your favorite movie in the basement rec room or make it an office for those days you need to work from home. With a 1-car garage you can keep your car and any extras out of the elements. Large refurbished and re-stained deck with fenced in back yard. Enjoy community amenities including 3 outdoor pools, sports fields/courts, playgrounds, walking paths and much more.
Share Property
Location
21143 CROCUS TERRACE, ASHBURN, VA 20147
Status
Sold
Date Sold
September 16, 2024
Property Amenities
Interior
Laundry roomDryer In Unit, Washer In Unit
FireplaceMantel(s), Screen
AppliancesDishwasher, Disposal, Dryer, Microwave, Oven - Single, Refrigerator, Washer
Total Bedrooms:2
Half Bathrooms:1
Full Bathrooms:3
Other Interior FeaturesKitchen - Table Space, Dining Area, Primary Bath(s), Window Treatments, Wood Floors, Floor Plan - Open
If you have questions about credit or legal matters, buying or selling, you can trust us to find you what you need fast. We'll make sure you feel confident and educated every step of the way.