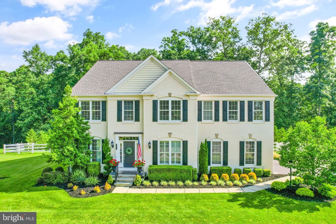
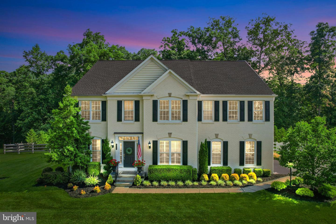
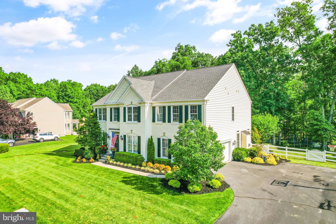
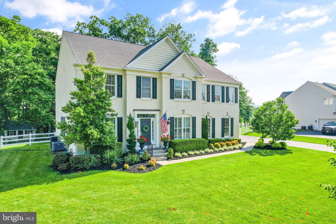
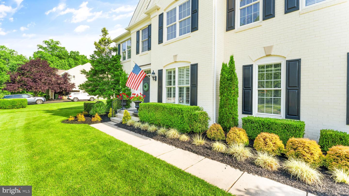
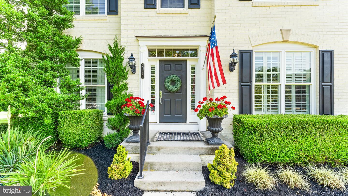
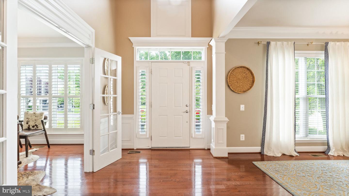
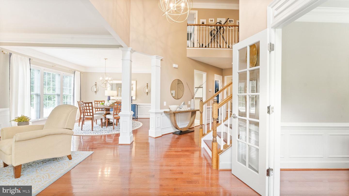
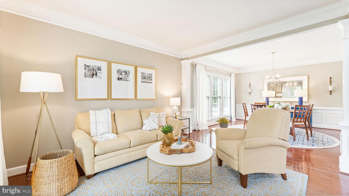
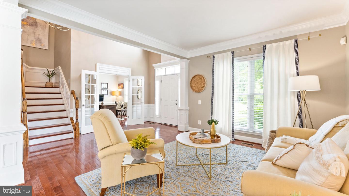
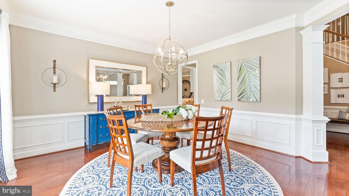
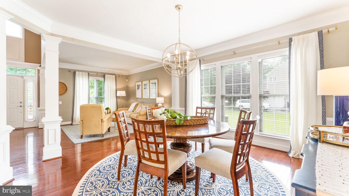
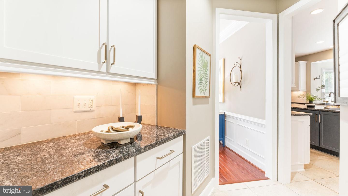
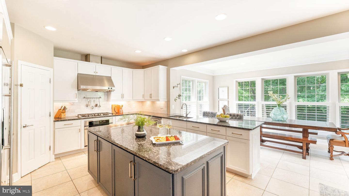
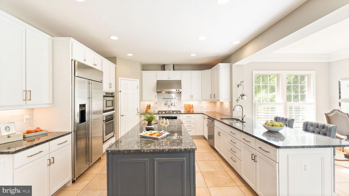
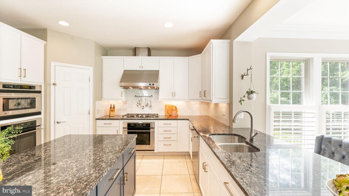
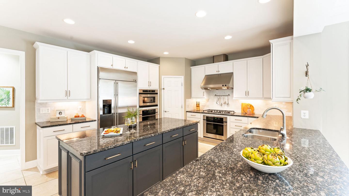
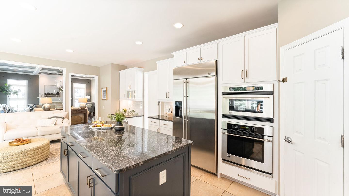
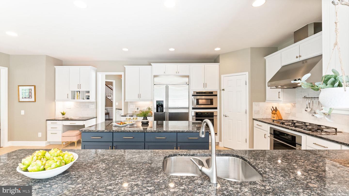
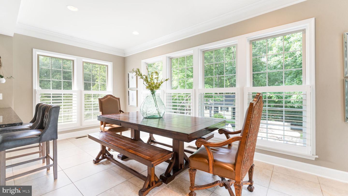
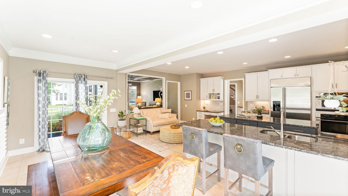
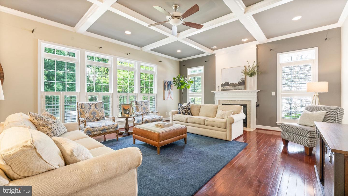
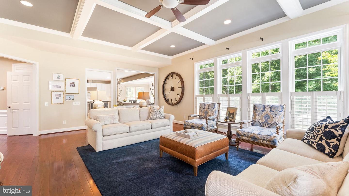
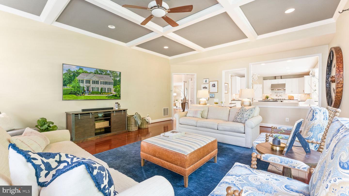
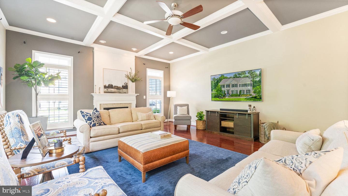
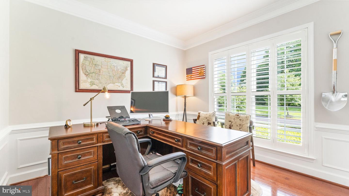
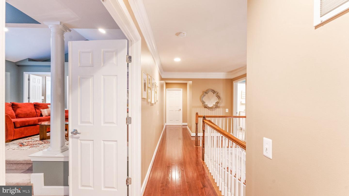
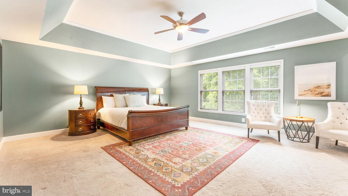
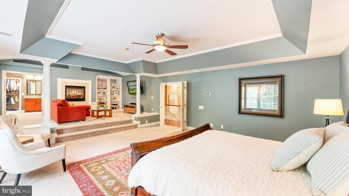
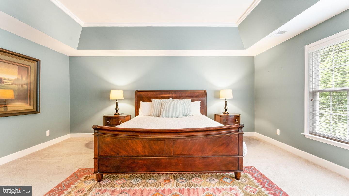
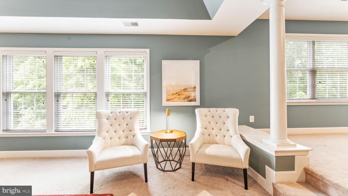
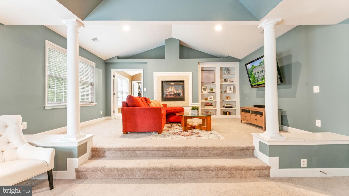
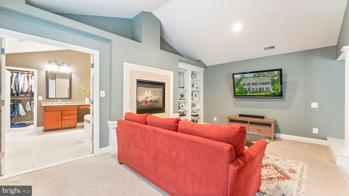
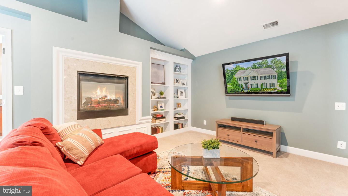
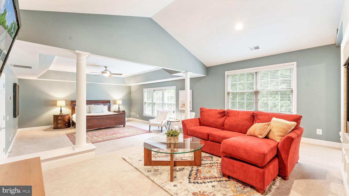
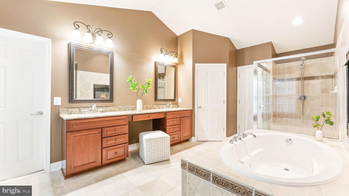
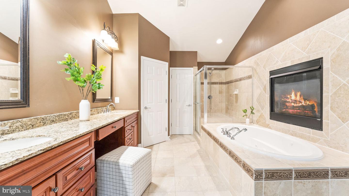
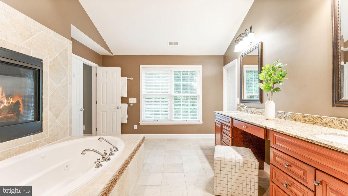
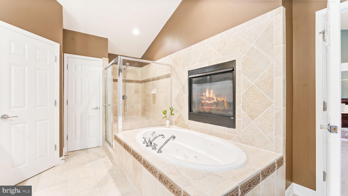
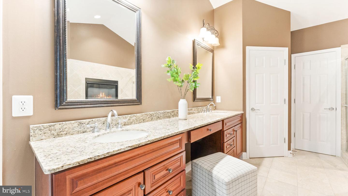
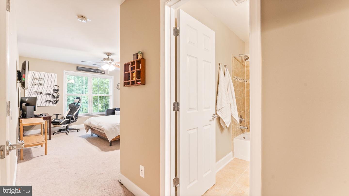
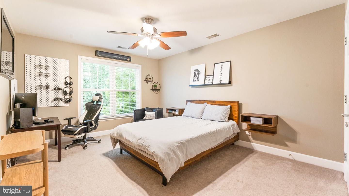
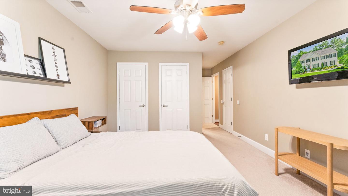
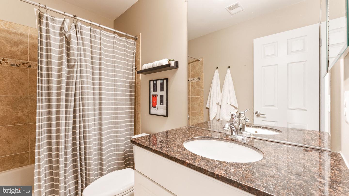
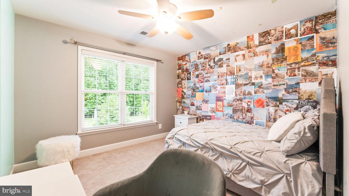
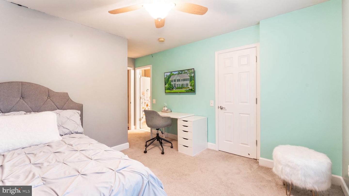
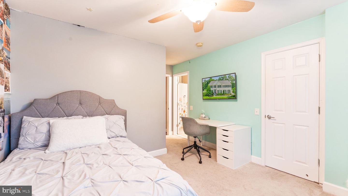
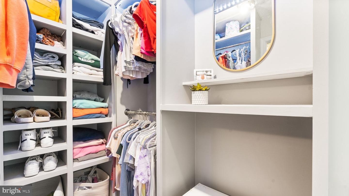
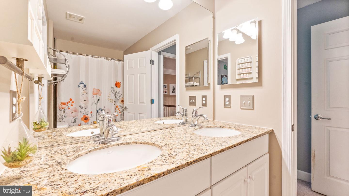
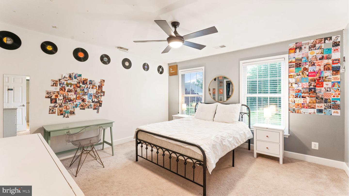
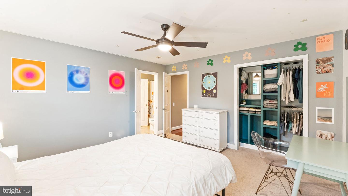
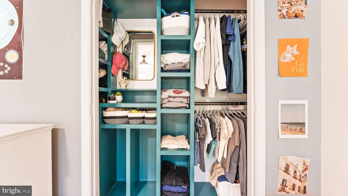
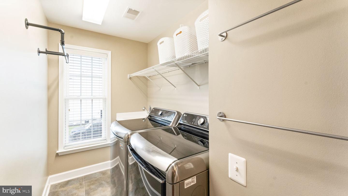
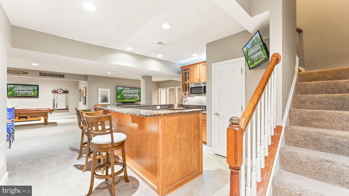
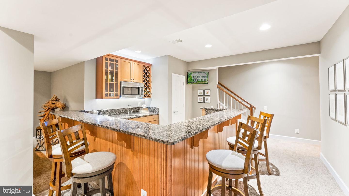
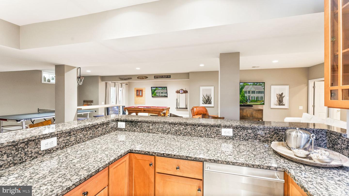
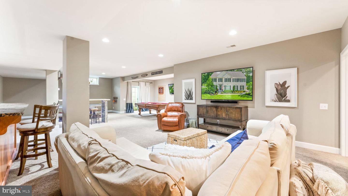
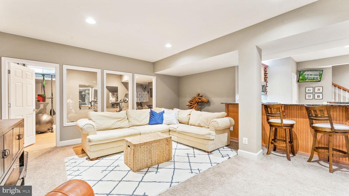
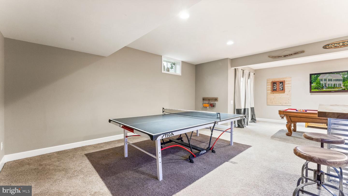
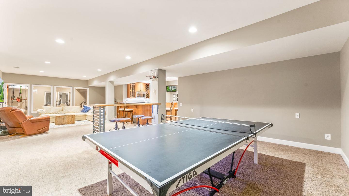
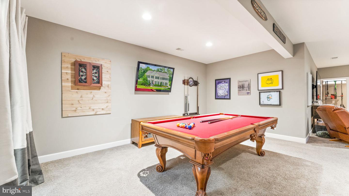
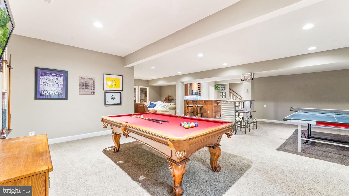
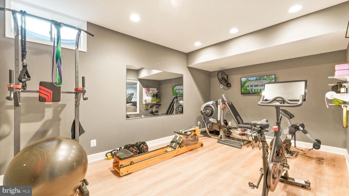
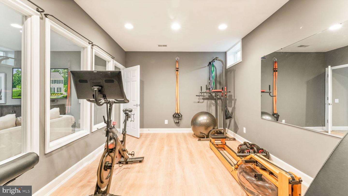
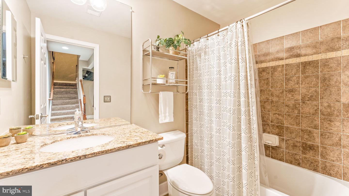
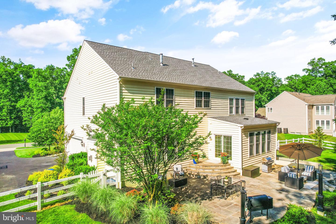
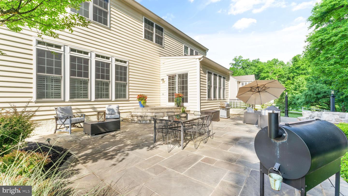
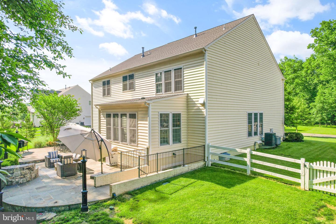
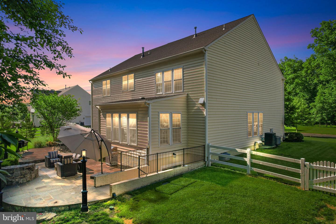
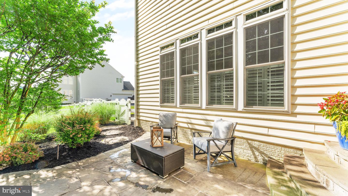
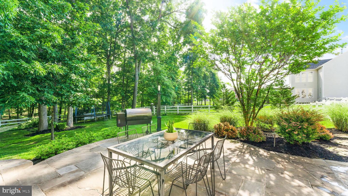
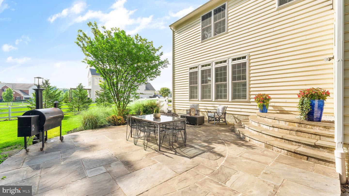
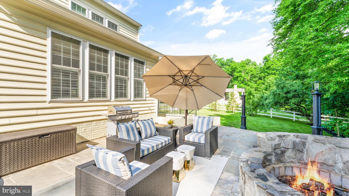
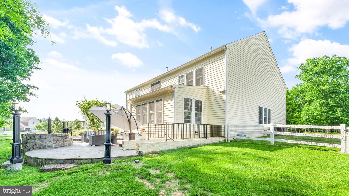
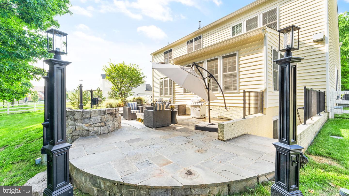
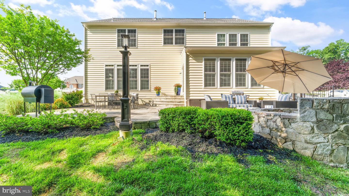
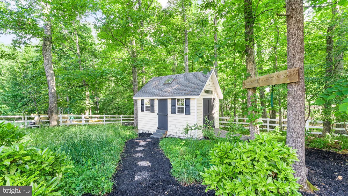
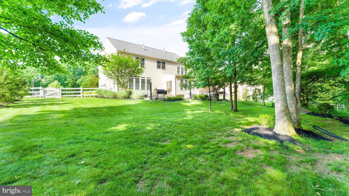
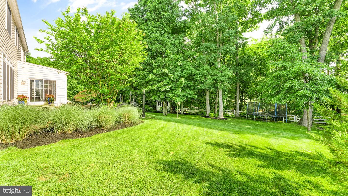
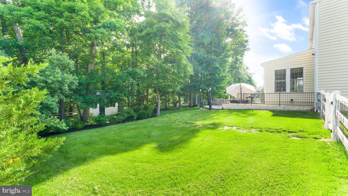
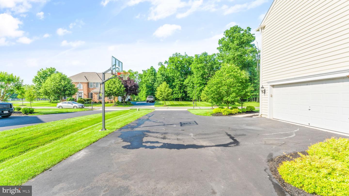
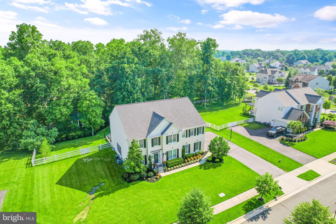
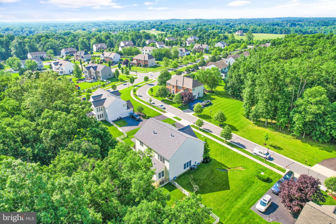
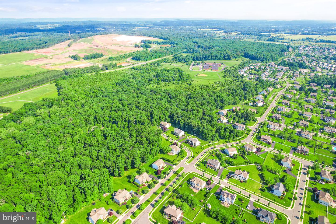
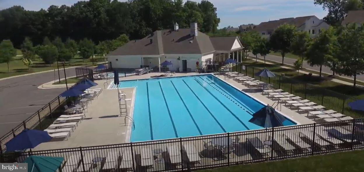
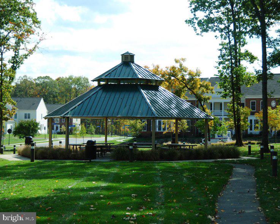
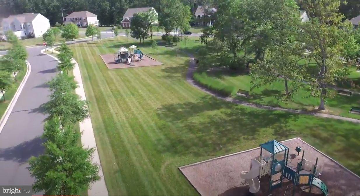
Desirable Red Cedar brick front home is move-in ready for its new owners. This home offers 4 bedrooms, 4.5 baths, over 5200 square feet of living space, and an oversized 2-car garage. The kitchen sparkles with upgraded white cabinets, a huge island, stainless steel appliances, granite countertops, backsplash, and large ceramic tile flooring. A huge sunroom is off of the kitchen. The main level also offers an office, formal dining room, living room, a family room with a stunning coffered ceiling, gas fireplace, and lots of natural light. Hardwood stairs leads you to the primary suite which has a large en-suite bathroom, a double-sided fireplace for you to enjoy relaxing in the master bathroom or in the sitting room, and a large custom California Closet. Three additional bedrooms are on the top floor, one with an en-suite bath and the other two sharing a Jack-and-Jill bath. Two of the bedrooms have custom built-in closets. You will also find the laundry upstairs. Fully finished walk-up basement with bar, large recreation room and separate fitness room. The fenced backyard overlooks fully mature trees, a beautiful stone patio with a fire pit and exterior lighting. Perfect for hosting family and friends. A custom shed with electricity completes the backyard. Red Cedar has playgrounds, an outdoor pool and walking trails. Close proximity to the Greenway, route 50 and downtown Leesburg. Roof replaced in 2020.
Share Property
Location
21130 White Clay Pl, Leesburg, VA 20175
Status
Sold
Date Sold
August 19, 2022
Property Amenities
Interior
FireplaceGas
AppliancesCooktop, Dishwasher, Disposal, Dryer, Refrigerator, Freezer, Microwave, Oven, Washer, Range
FlooringWood, Carpet, Ceramic Tile, Hardwood
Total Bedrooms:4
Half Bathrooms:1
Full Bathrooms:4
Other Interior FeaturesKitchen Island, Entrance Foyer, Cathedral Ceiling(s), Bar, Pantry
Area & Lot
Lot Area0.57 Acres
Living area5,227 Sq.Ft.
MLS® IDVALO2027952
Year Built2007
School DistrictLOUDOUN COUNTY PUBLIC SCHOOLS
High SchoolLOUDOUN COUNTY
Middle SchoolJ. L. SIMPSON
Elementary SchoolSYCOLIN CREEK
View DescriptionTrees/Woods
Architecture StylesColonial
TypeResidential
StatusSold
Exterior
Stories3
Air conditioningCentral Air, Ceiling Fan(s)
Heat typeNatural Gas
Water SourcePublic
Garage Space2.0
Security FeaturesSmoke Detector(s)
SewerPublic Sewer
ParkingGarage Door Opener, Attached
RoofShingle
UtilitiesCable Available
Finance
Sales Price$1,220,000
HOA Fees$160 monthly
Real Estate Tax$9,244 yearly
360 Virtual Tour
Take a tour of this property
Work With Us
If you have questions about credit or legal matters, buying or selling, you can trust us to find you what you need fast. We'll make sure you feel confident and educated every step of the way.