Leave a Message

Thank you for your message. We will be in touch with you shortly.

21026 STRAWRICK TERRACE
VIEW PHOTOS
Courtesy of Pearson Smith Realty, LLC
$600,000

21026 STRAWRICK TERRACE

3 Beds 4 Baths 1,816 Sq.Ft. 1,742 Sq.Ft.

Description

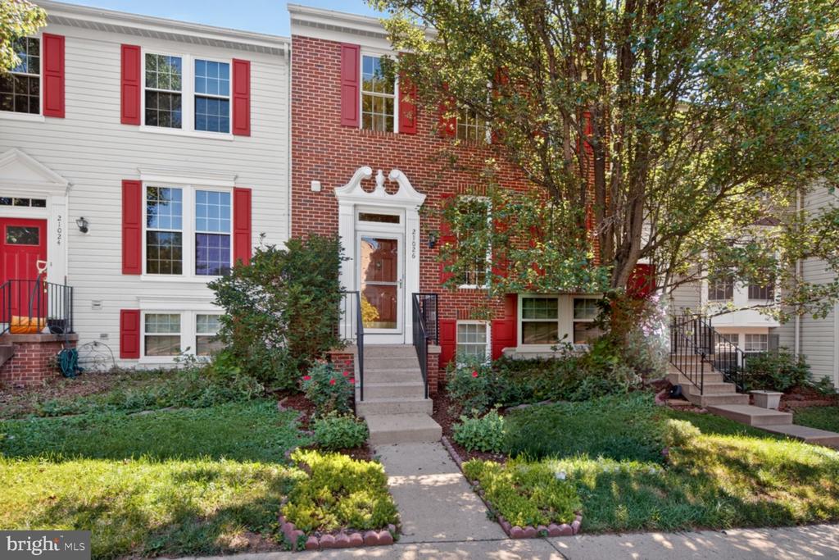
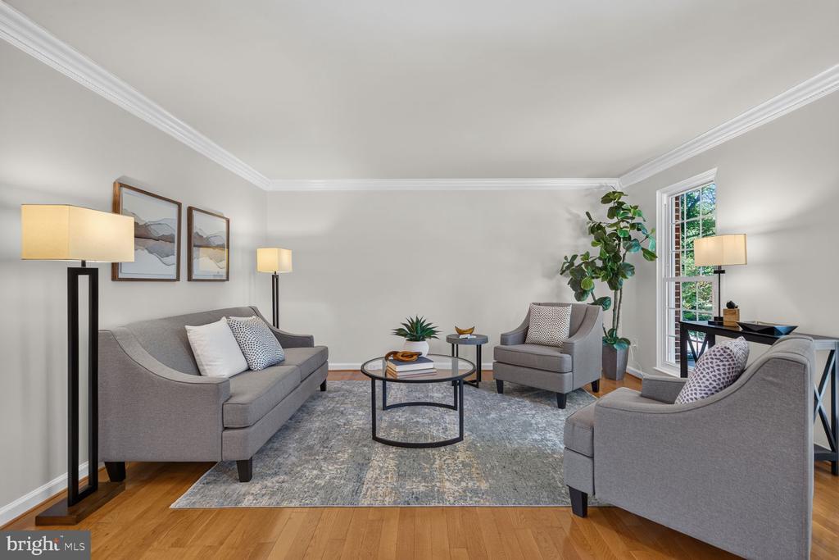
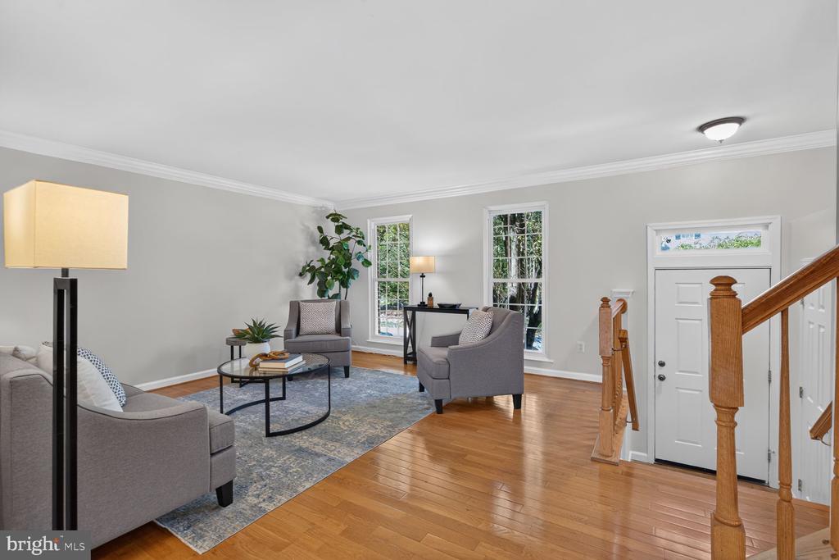
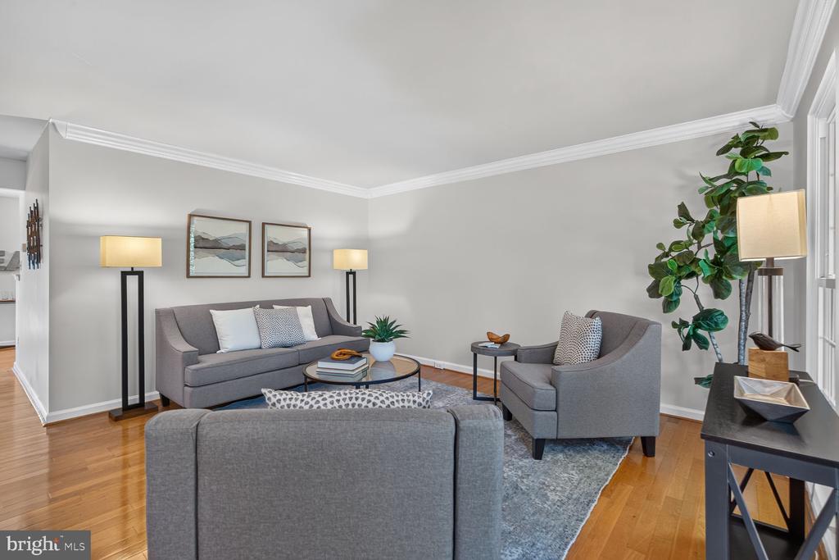
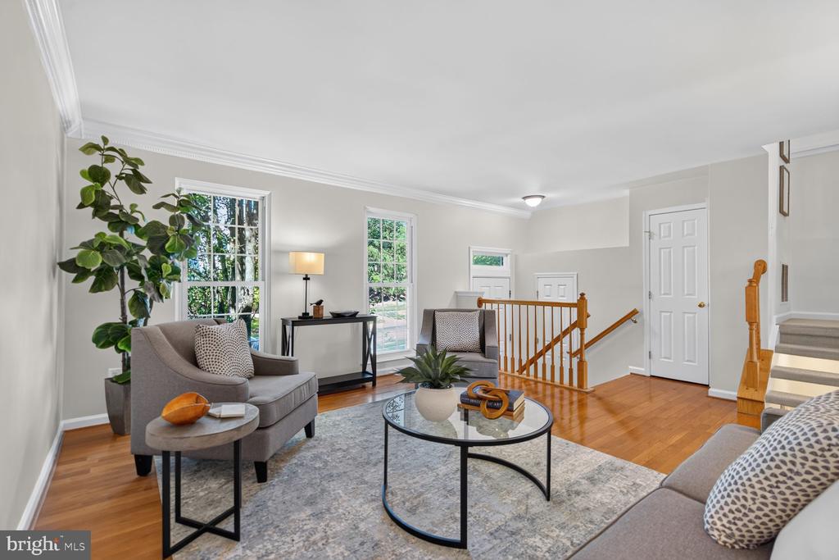
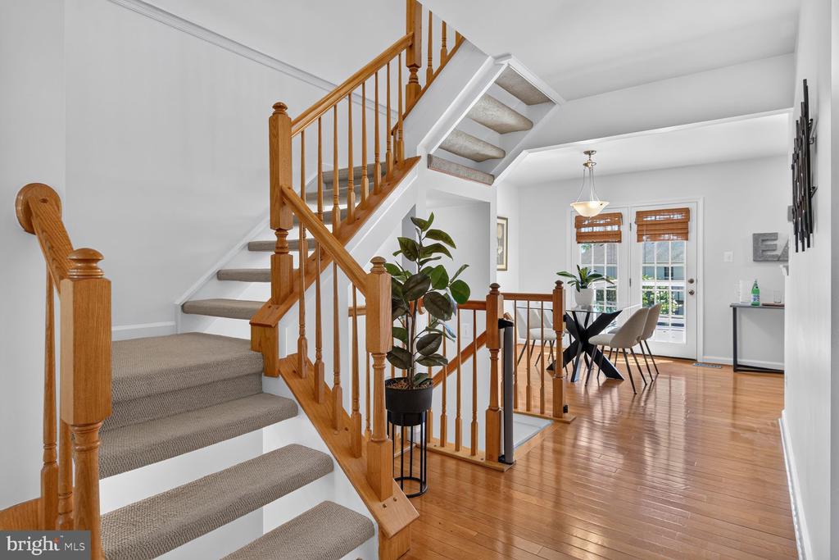
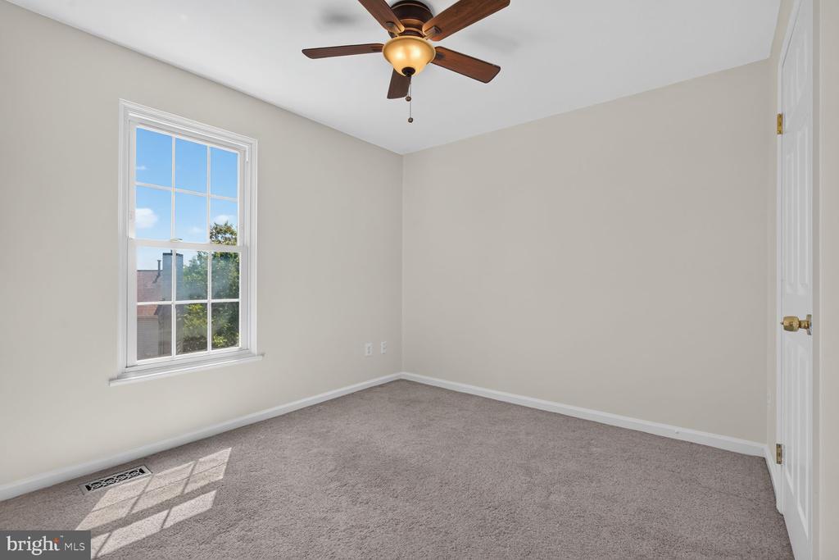
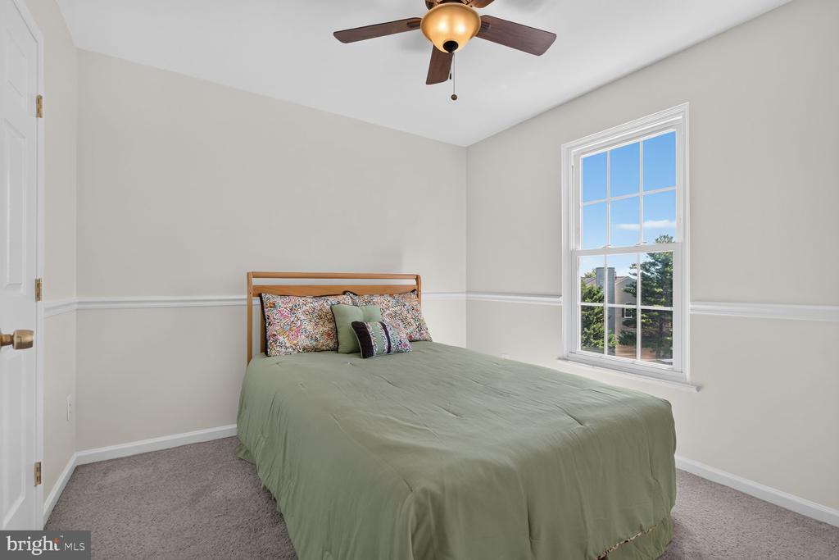
Beautiful three-level brick-front townhome featuring a spacious and light-filled floor plan. The main level offers an inviting living room with abundant natural light and plenty of space for both everyday living and entertaining.

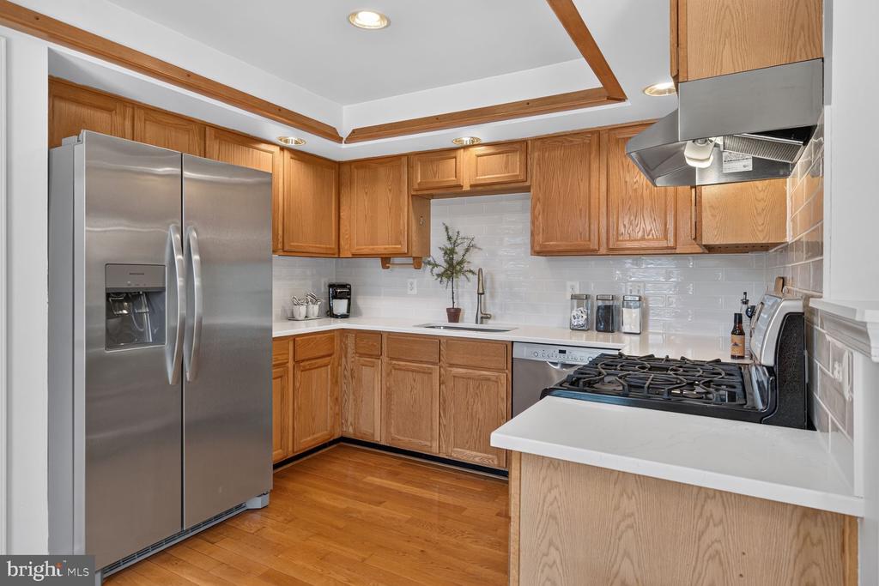
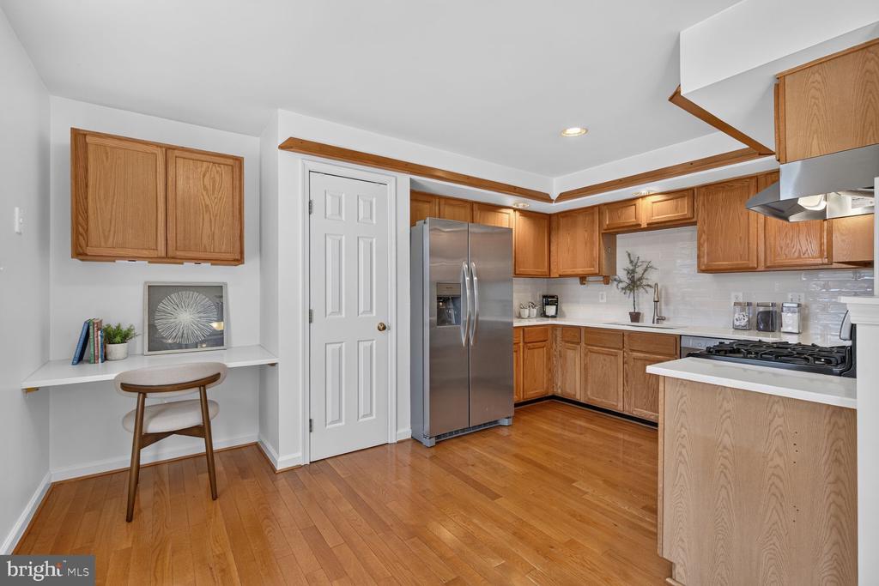
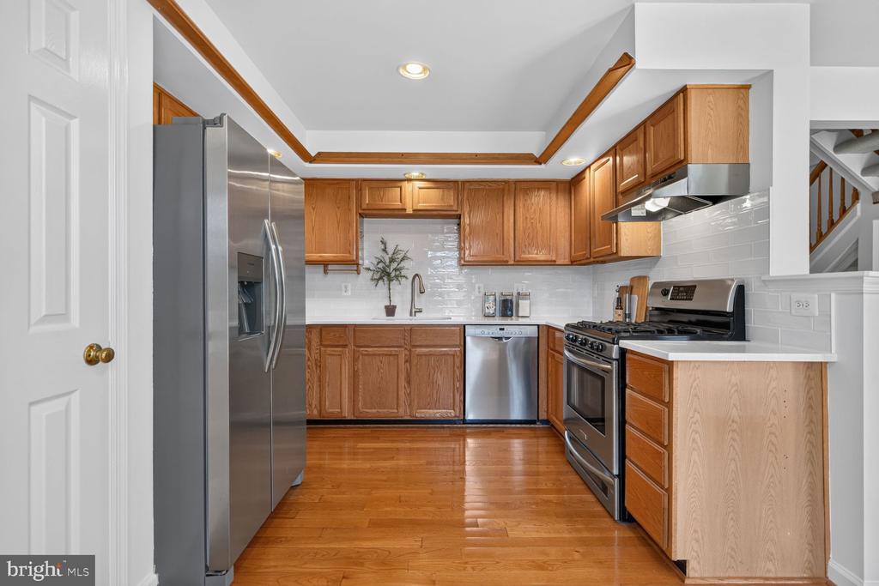
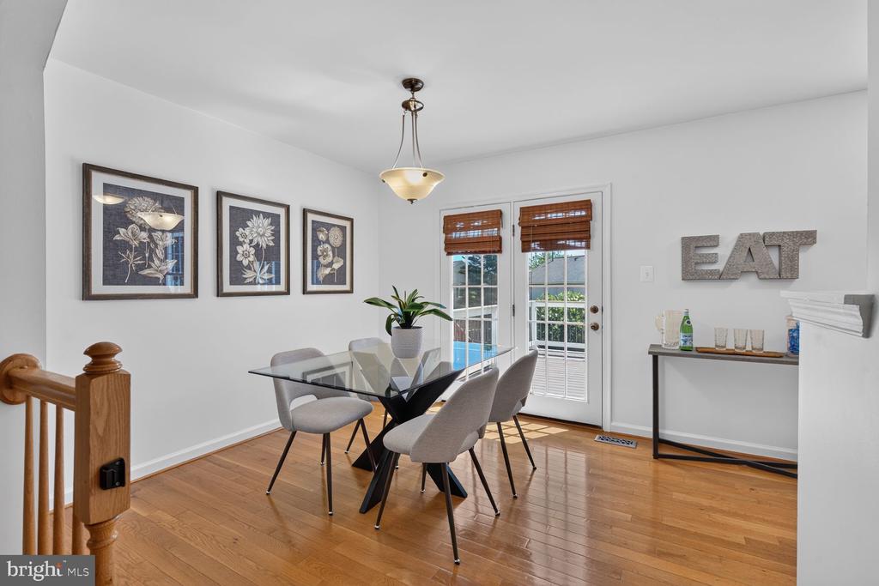
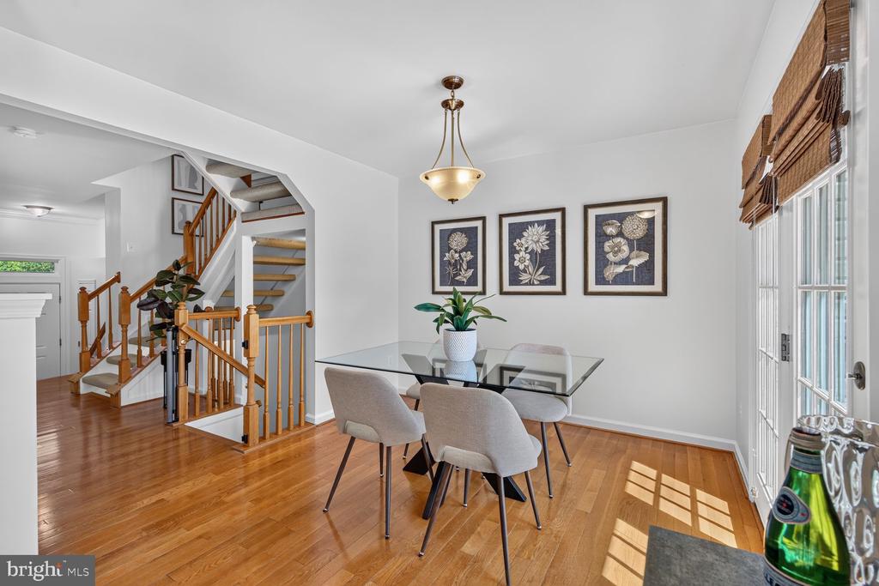
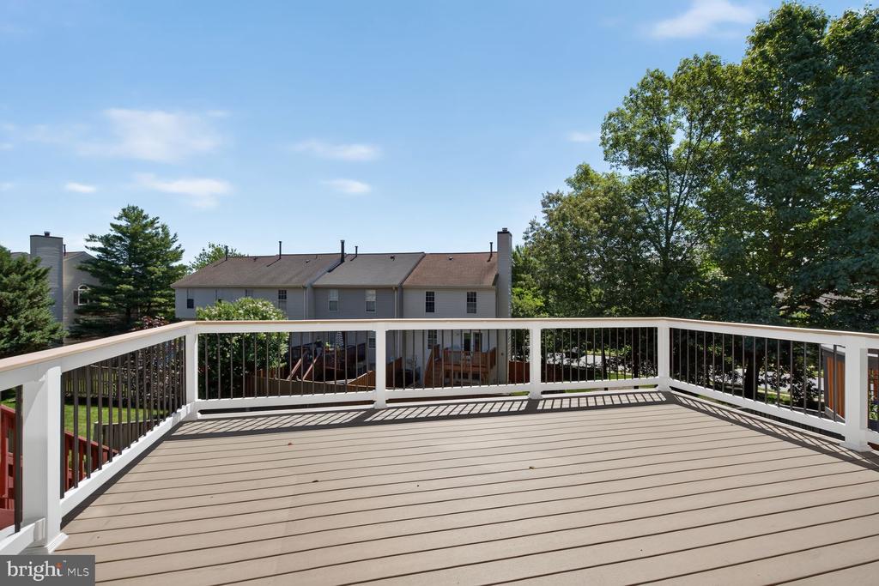
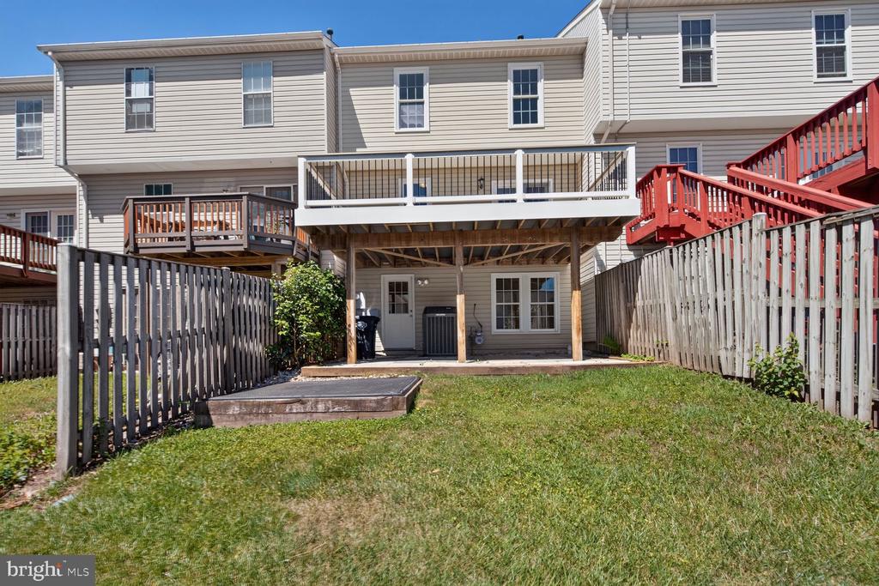
The eat-in kitchen is equipped with a five-burner range and opens to a separate dining area. Sliding glass doors lead from the dining room to an oversized deck, creating the perfect setting for outdoor dining, relaxation, and gatherings with family and friends.

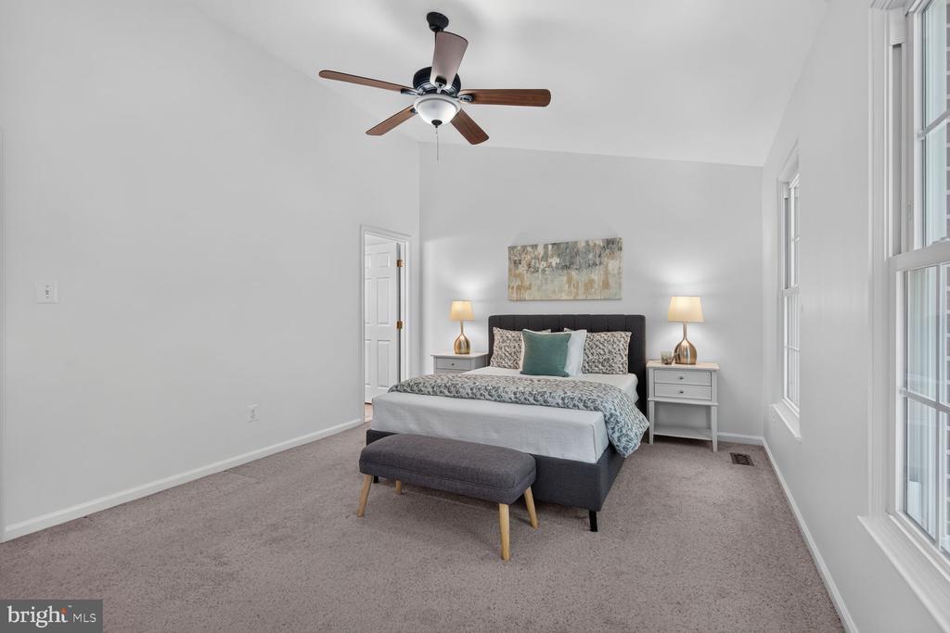
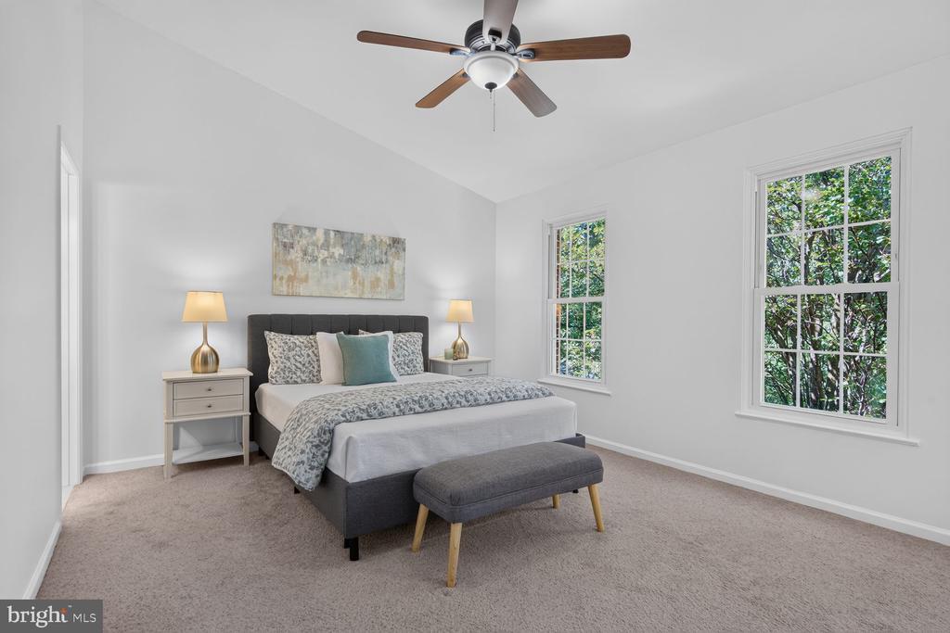
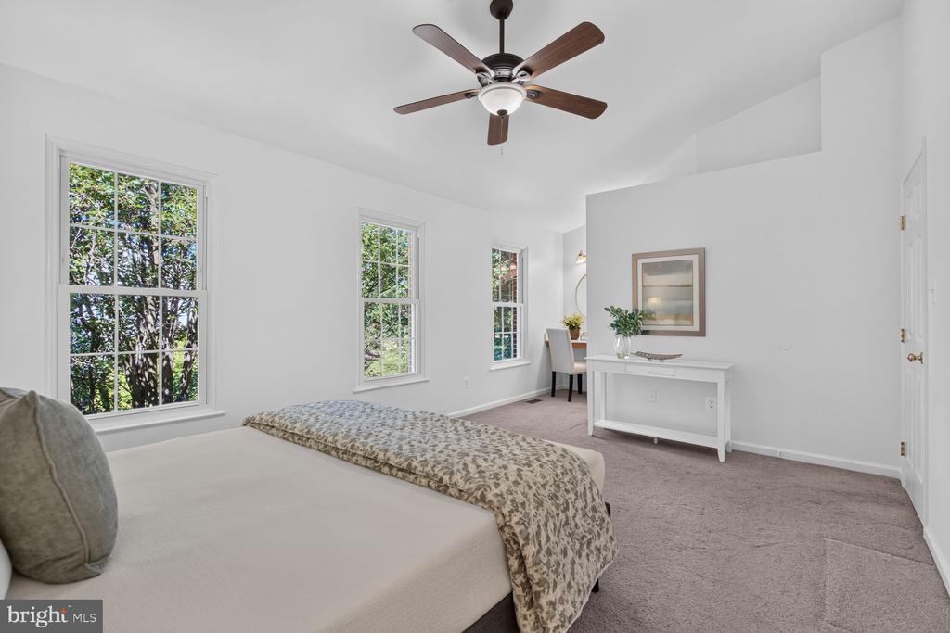
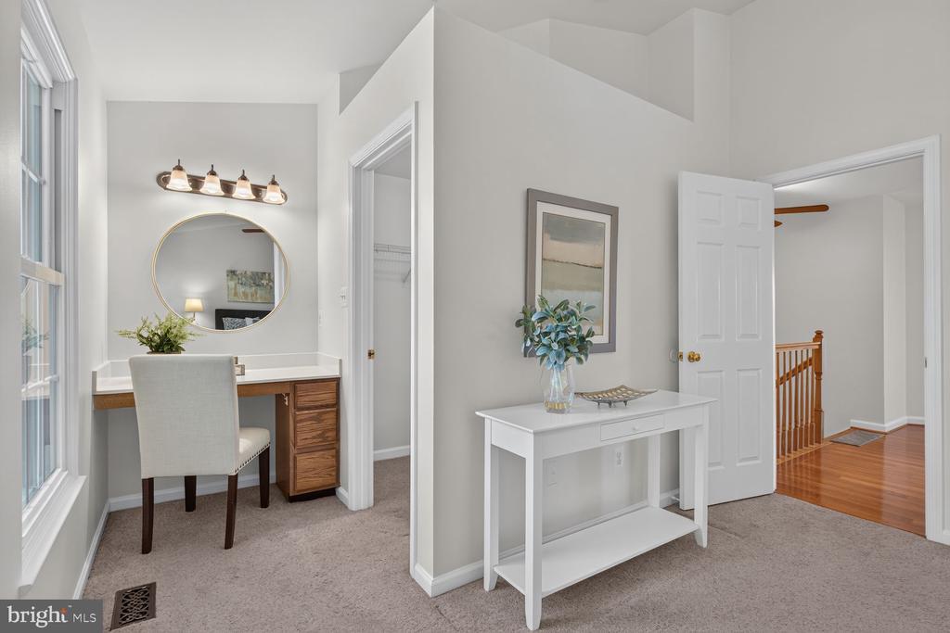
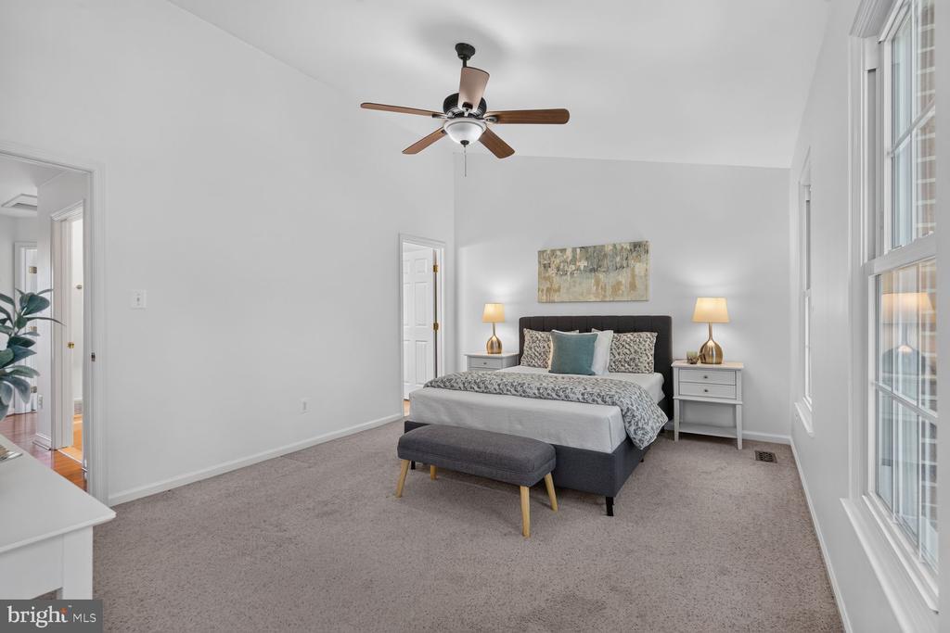
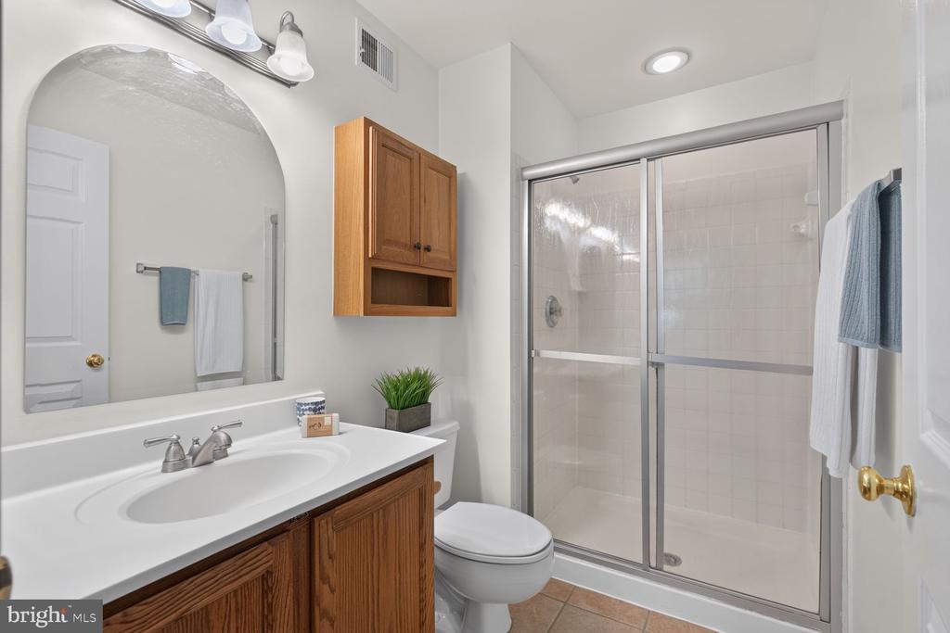
Upstairs, the primary suite features a large walk-in closet, a dedicated dressing area, and a built-in desk, providing a convenient space for working from home or managing daily tasks.

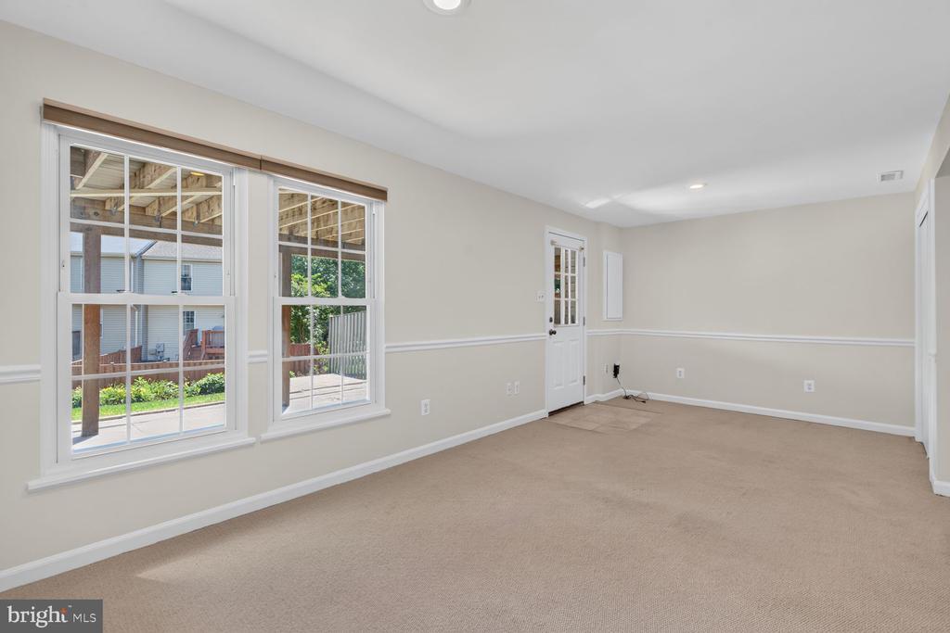
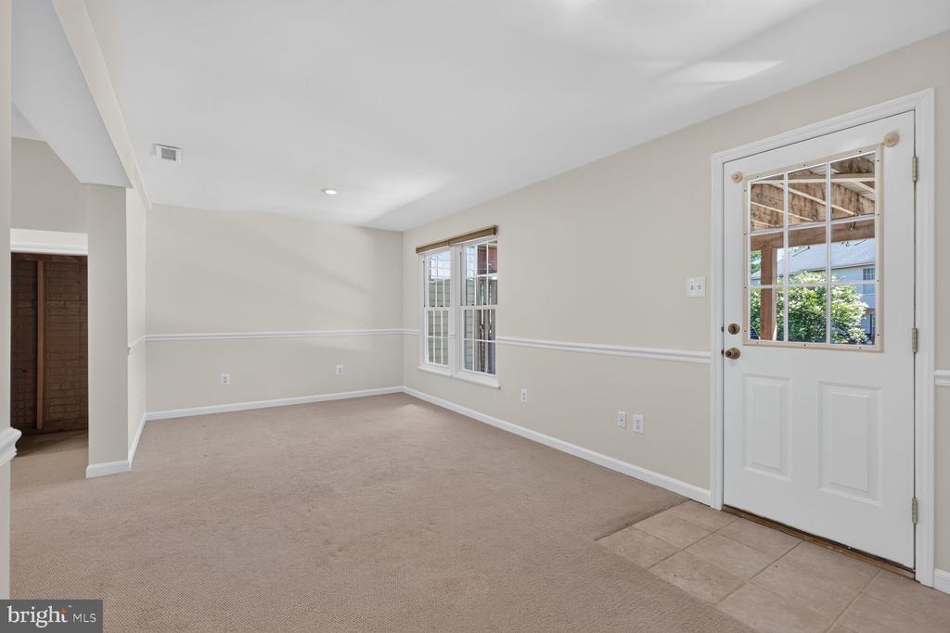
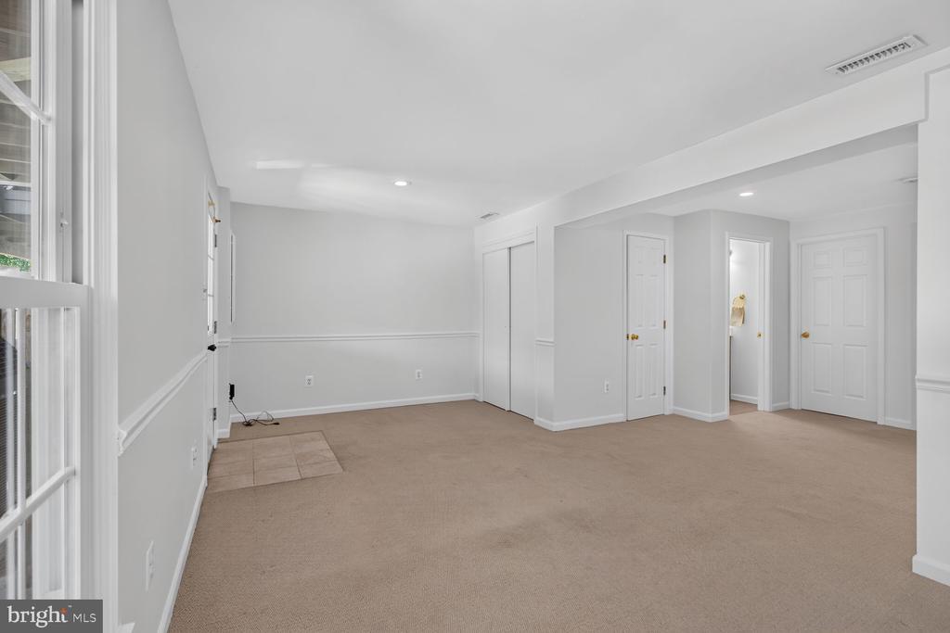
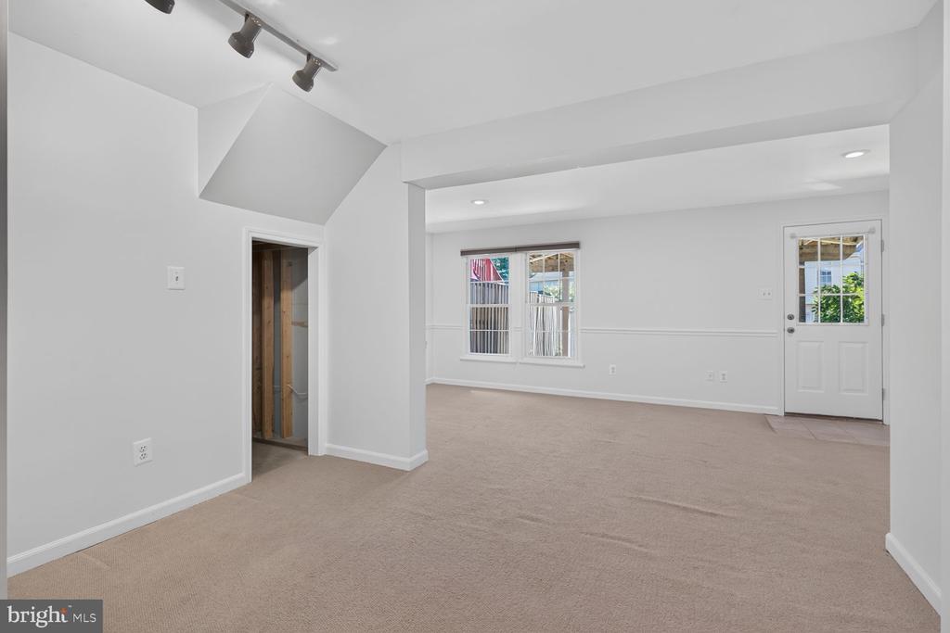
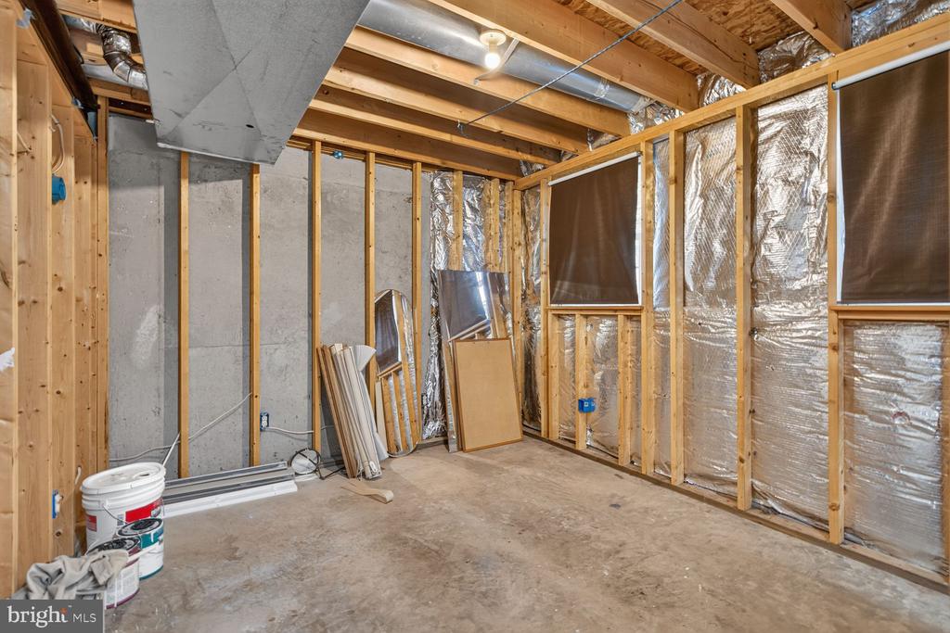
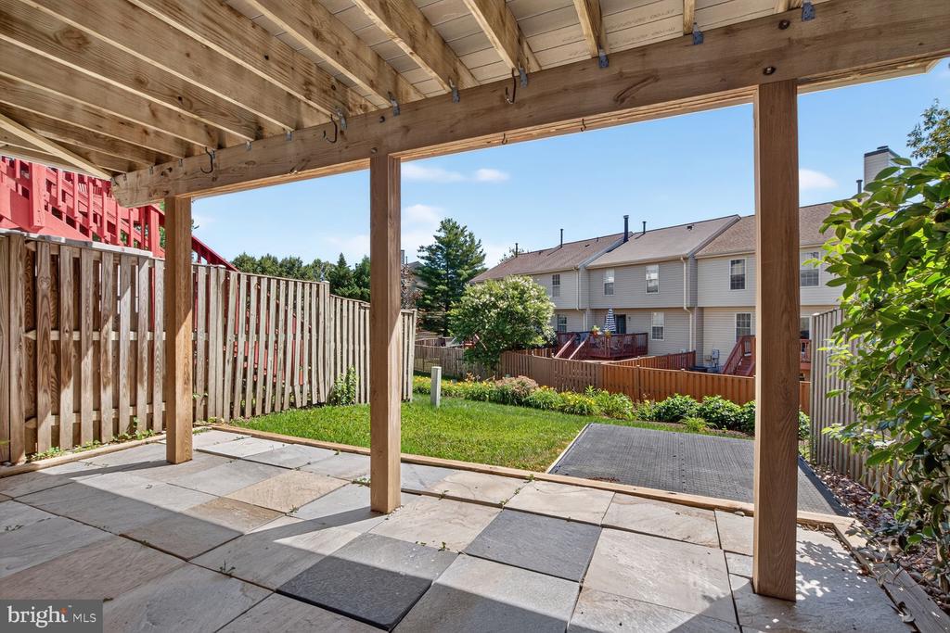
The walkout lower level boasts an expansive family room with direct access to a private patio, offering additional living and entertaining space. This versatile level is ideal for a recreation room, media area, home office, or guest retreat.

Conveniently located and thoughtfully designed, this home combines comfortable living spaces with excellent indoor and outdoor entertaining areas.

Share Property

Location

21026 STRAWRICK TERRACE, ASHBURN, VA 20147

Status

Sold

Date Sold

July 17, 2026

Property Amenities

Interior
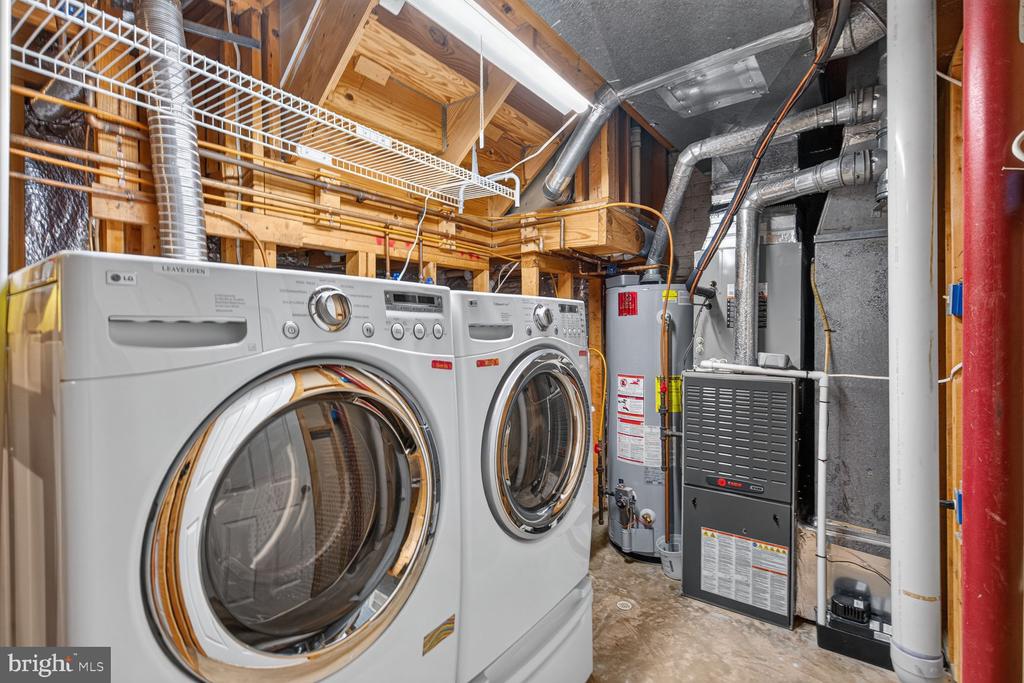
Appliances Washer/Dryer Hookups Only, Dishwasher, Disposal, Dryer, Exhaust Fan, Oven/Range - Gas, Refrigerator, Washer
Total Bedrooms: 3
Half Bathrooms: 1
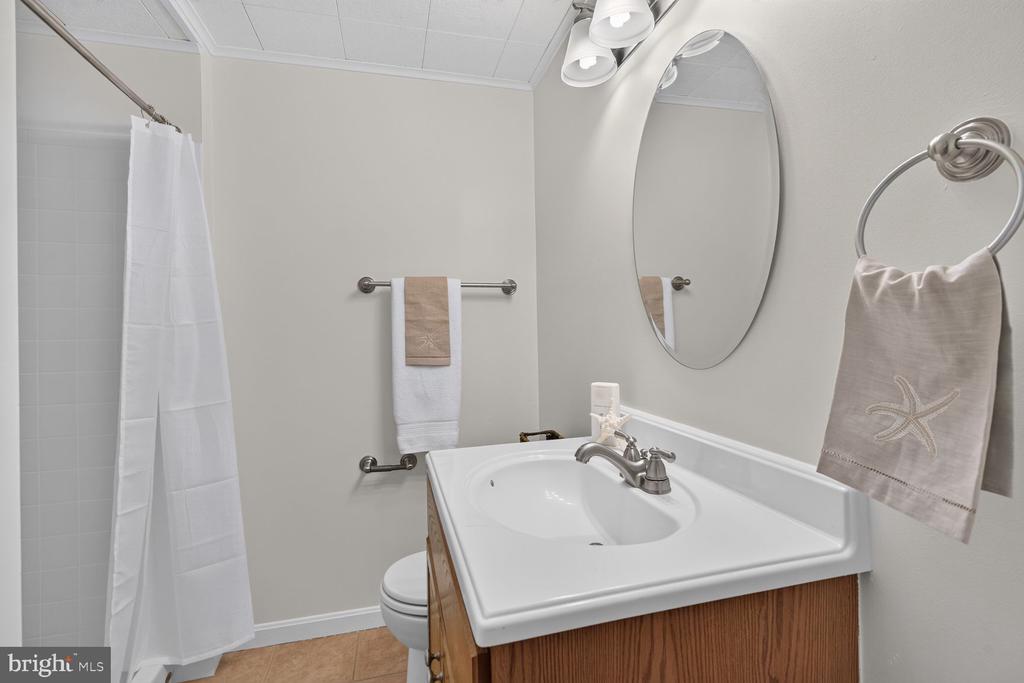
Full Bathrooms: 3
Other Interior Features Kitchen - Country, Primary Bath(s), Window Treatments
Area & Lot
Total area 1,816 Sq.Ft.
Lot Area 1,742 Sq.Ft.
Living area 1,816 Sq.Ft.
MLS® ID VALO2126978
Year Built 1993
School District LOUDOUN COUNTY PUBLIC SCHOOLS
High School STONE BRIDGE
Middle School TRAILSIDE
Elementary School CEDAR LANE
Architecture Styles Other
Type Residential
Status Sold
Exterior
Stories 3
Pool No Pool
Air conditioning Central A/C
Heat type Forced Air
Disability Features Other
Water Source Public
Sewer Public Sewer
Parking None
Finance
Sales Price $600,000
HOA Fees $122 monthly
Real Estate Tax $4,454 yearly

Work With Us

If you have questions about credit or legal matters, buying or selling, you can trust us to find you what you need fast. We'll make sure you feel confident and educated every step of the way.