Leave a Message

Thank you for your message. We will be in touch with you shortly.
2100 ROBIN WAY CT
2100 ROBIN WAY CT
2100 ROBIN WAY CT
2100 ROBIN WAY CT
2100 ROBIN WAY CT
2100 ROBIN WAY CT
2100 ROBIN WAY CT
2100 ROBIN WAY CT
2100 ROBIN WAY CT
2100 ROBIN WAY CT
2100 ROBIN WAY CT
2100 ROBIN WAY CT
2100 ROBIN WAY CT
2100 ROBIN WAY CT
2100 ROBIN WAY CT
2100 ROBIN WAY CT
2100 ROBIN WAY CT
2100 ROBIN WAY CT
2100 ROBIN WAY CT
2100 ROBIN WAY CT
2100 ROBIN WAY CT
2100 ROBIN WAY CT
2100 ROBIN WAY CT
2100 ROBIN WAY CT
2100 ROBIN WAY CT
2100 ROBIN WAY CT
2100 ROBIN WAY CT
2100 ROBIN WAY CT
2100 ROBIN WAY CT
2100 ROBIN WAY CT
2100 ROBIN WAY CT
2100 ROBIN WAY CT
2100 ROBIN WAY CT
2100 ROBIN WAY CT
2100 ROBIN WAY CT
2100 ROBIN WAY CT
2100 ROBIN WAY CT
2100 ROBIN WAY CT
2100 ROBIN WAY CT
2100 ROBIN WAY CT
2100 ROBIN WAY CT
2100 ROBIN WAY CT
2100 ROBIN WAY CT
2100 ROBIN WAY CT
2100 ROBIN WAY CT
2100 ROBIN WAY CT
2100 ROBIN WAY CT
2100 ROBIN WAY CT
2100 ROBIN WAY CT
2100 ROBIN WAY CT
2100 ROBIN WAY CT
2100 ROBIN WAY CT
2100 ROBIN WAY CT
2100 ROBIN WAY CT
2100 ROBIN WAY CT
VIEW PHOTOS
$4,800/mo

2100 ROBIN WAY CT

5 Beds 4 Baths 3,240 Sq.Ft. 8,731 Sq.Ft.
Description

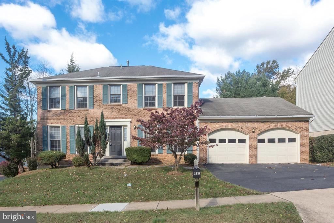
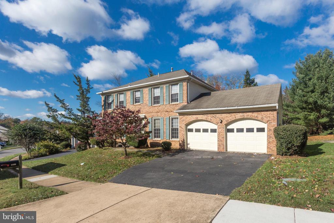
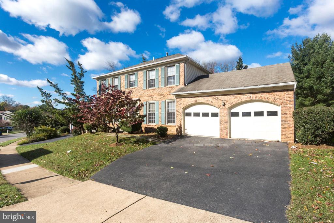
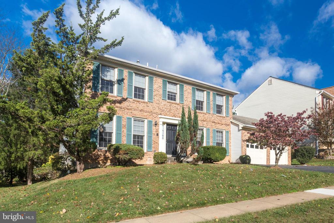
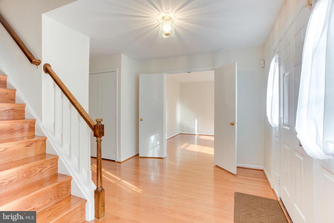
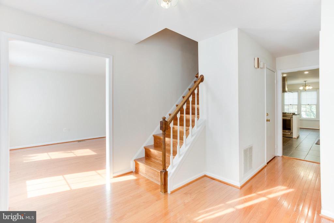
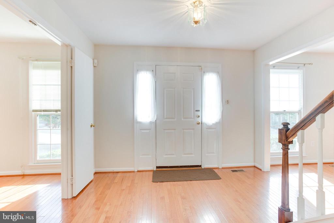
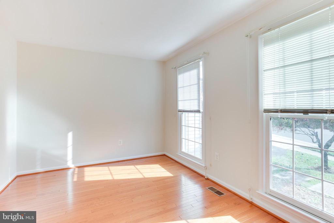
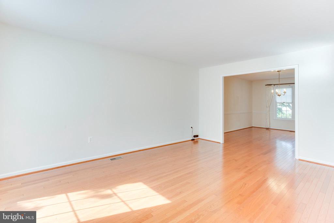
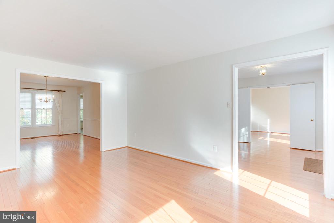
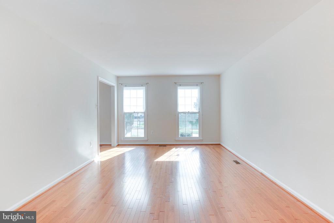
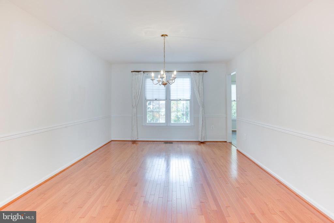
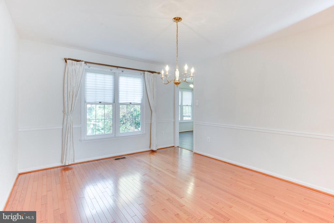
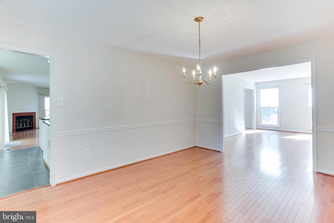
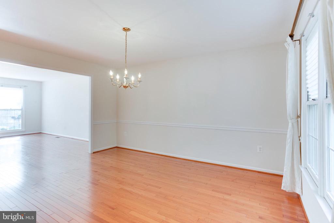
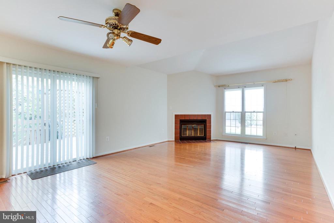
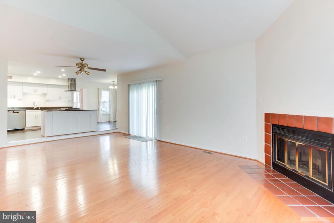
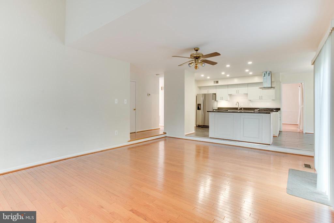
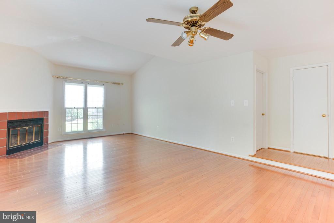
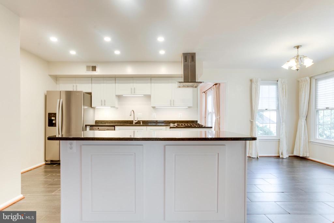
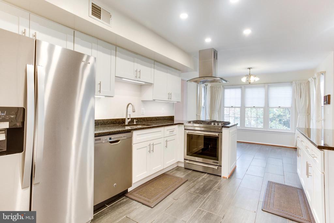
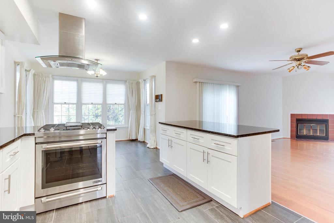
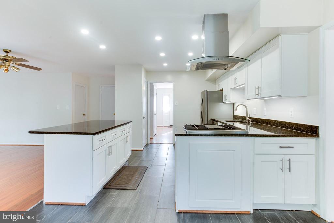
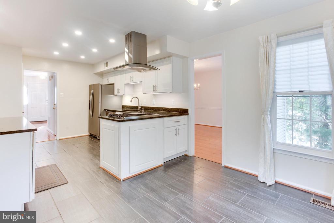
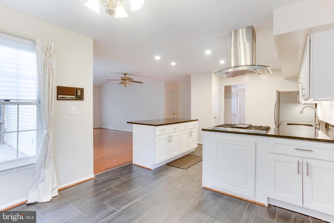
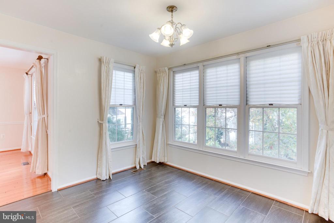
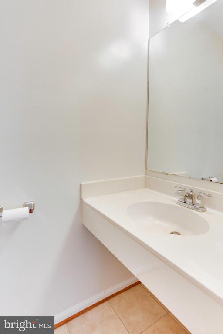
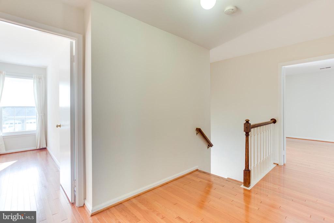
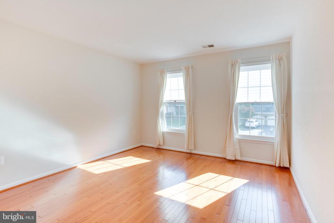
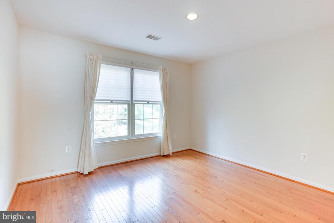
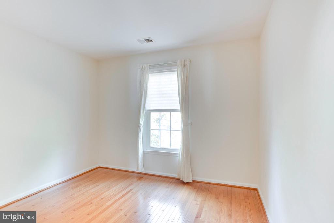
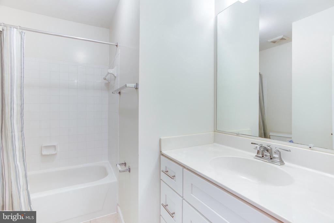
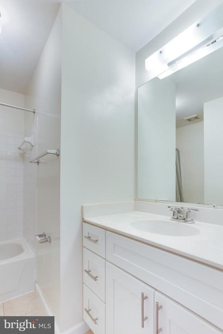
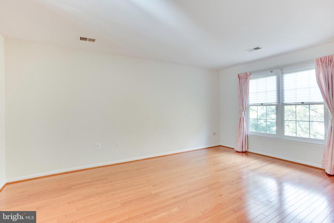
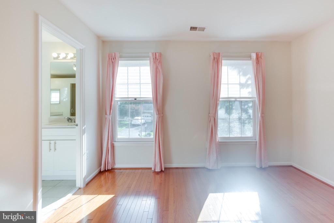
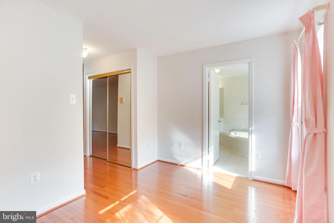
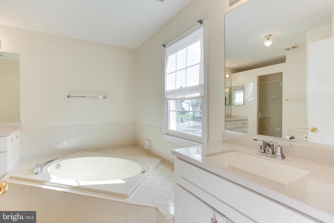
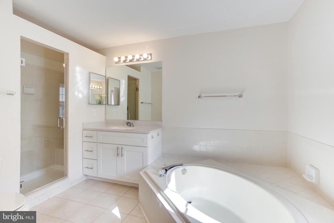
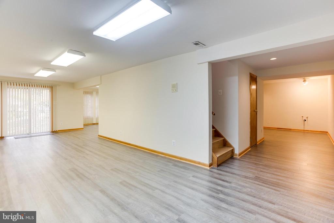
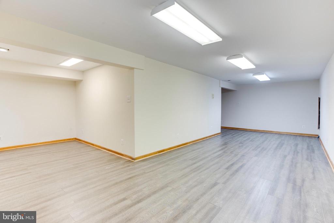
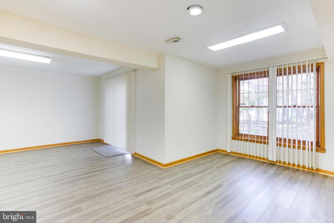
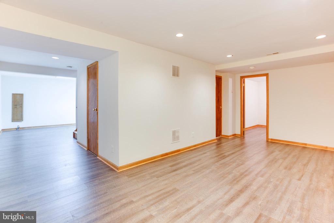
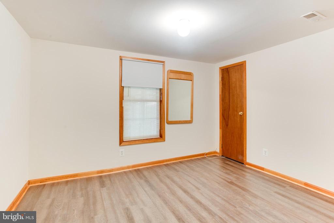
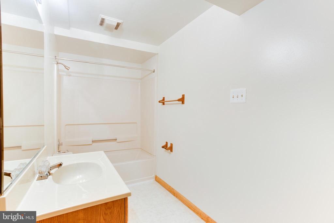
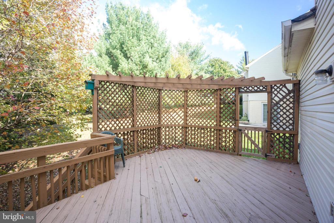
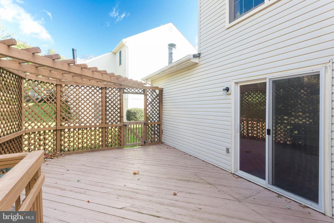
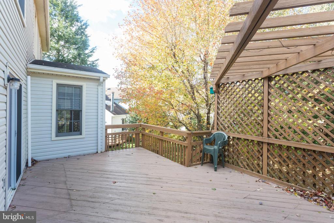
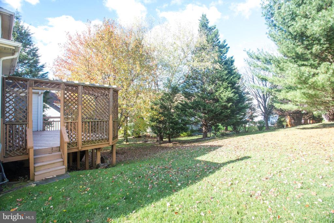
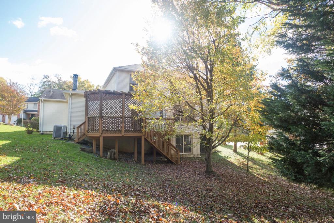
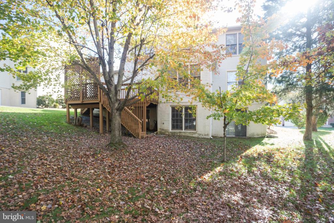
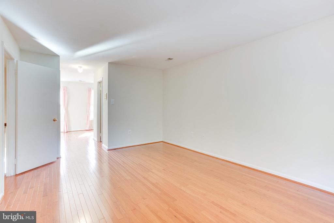
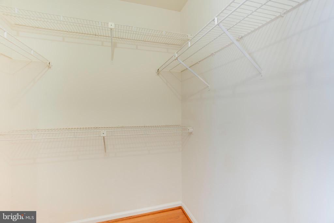
Beautiful Colonial in Robin Glen subdivision available soon! Main level features gleaming hardwoods, formal living and dining rooms, office, Eat in kitchen and family room with cozy fireplace. Walk out to spacious rear deck with steps down to rear yard. Spacious master suite with attached luxury bath, sitting area and walk in closets. 3 Generous secondary bedrooms and a full bath round out the upper level. The fully finished walk out lower level features a rec room, 5th bedroom and full bath great for guests. Convenient to Vienna and Tysons, 12 miles from downtown Washington DC, nearby Silver Line Metro, Dunn Loring/Merrifield Orange Line Metro station and Tysons Corner Mall. Don't miss this opportunity!

Share Property

Location

2100 ROBIN WAY COURT, VIENNA, VA 22182

Status

Leased

Date Leased

September 13, 2024

Property Amenities

Interior
Fireplace Mantel(s)
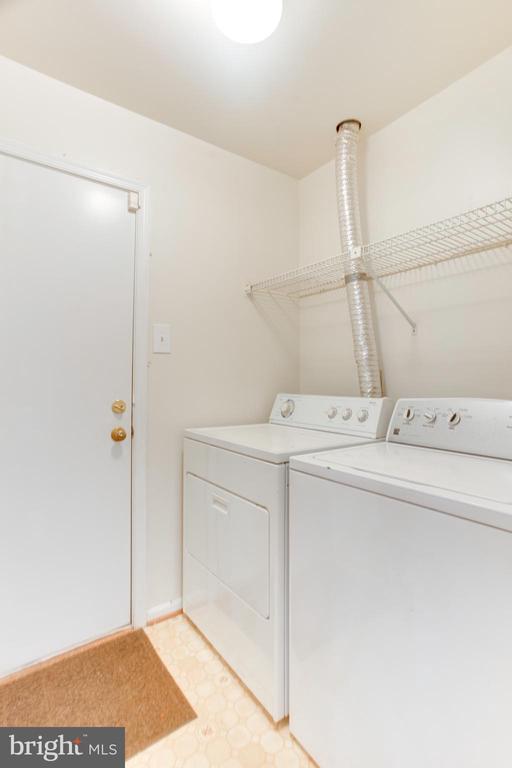
Appliances Built-In Microwave, Dishwasher, Disposal, Dryer, Exhaust Fan, Icemaker, Microwave, Oven/Range - Gas, Refrigerator, Stove, Stainless Steel Appliances, Washer, Water Heater
Total Bedrooms: 5
Half Bathrooms: 1
Full Bathrooms: 3
Other Interior Features Ceiling Fan(s), Dining Area, Family Room Off Kitchen, Floor Plan - Open, Formal/Separate Dining Room, Breakfast Area, Kitchen - Eat-In, Kitchen - Table Space, Primary Bath(s), Wood Floors
Area & Lot
Total area 3,240 Sq.Ft.
Lot Area 8,731 Sq.Ft.
Living area 3,240 Sq.Ft.
MLS® ID VAFX2197296
Year Built 1986
School District FAIRFAX COUNTY PUBLIC SCHOOLS
High School MARSHALL
Middle School KILMER
Elementary School FREEDOM HILL
View Description Garden/Lawn
Architecture Styles Colonial
Type Residential
Status Leased
Exterior
Stories 3
Pool No Pool
Air conditioning Central A/C, Ceiling Fan(s)
Heat type Forced Air
Disability Features None
Water Source Public
Garage Space 2.0
Security Features Main Entrance Lock, Smoke Detector
Sewer Public Sewer
Other Exterior Features Sidewalks
Parking Attached Garage, Driveway
Roof Composite, Shingle
Finance
Lease Price $4,800/mo

Work With Us

If you have questions about credit or legal matters, buying or selling, you can trust us to find you what you need fast. We'll make sure you feel confident and educated every step of the way.