20936 CHEROKEE TERRACE
VIEW PHOTOS
$660,000

20936 CHEROKEE TERRACE

3 Beds 4 Baths 2,728 Sq.Ft. 3,049 Sq.Ft.

Description

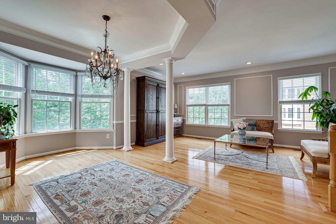
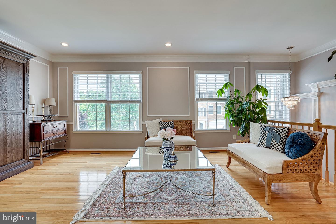
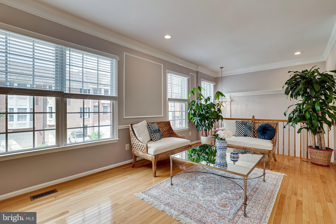
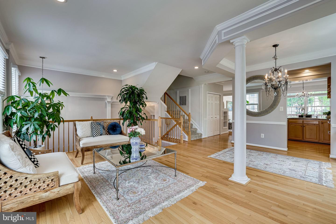
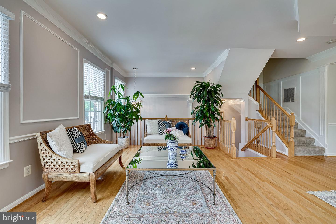
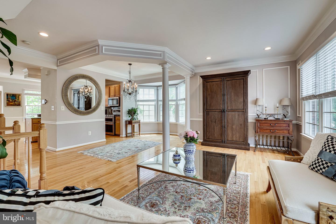
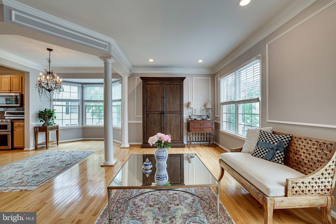
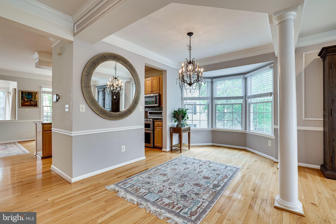
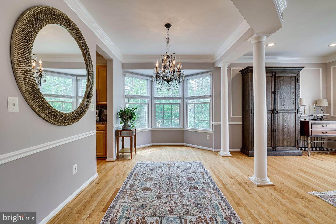
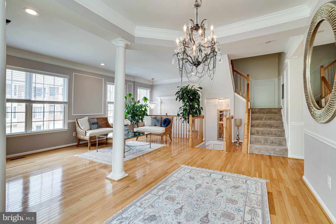
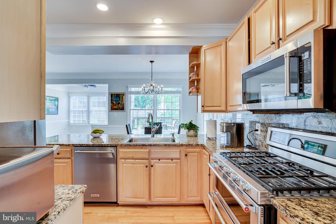
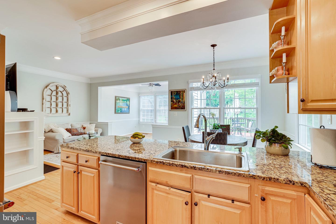
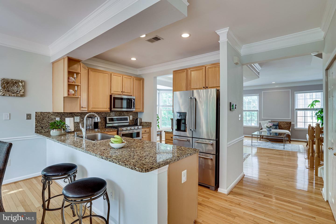
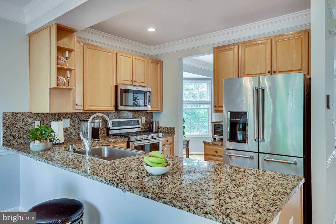
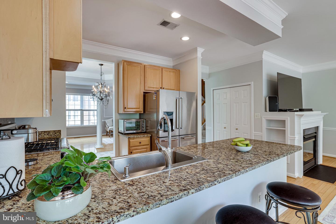
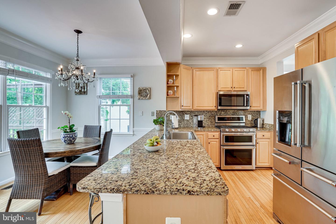
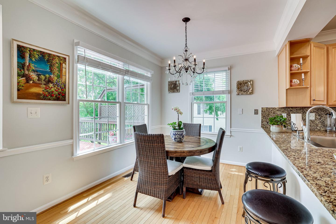
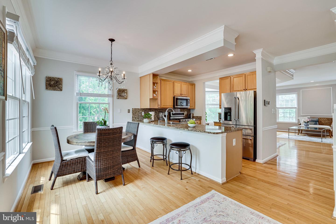
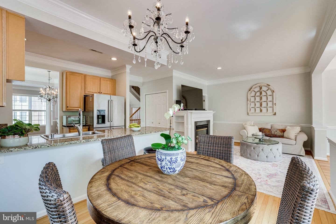
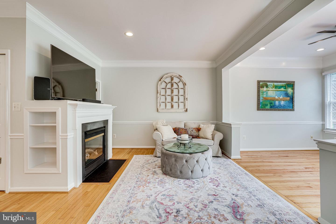
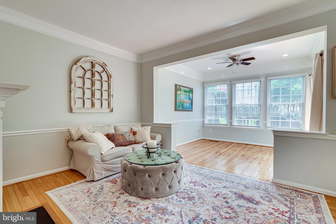
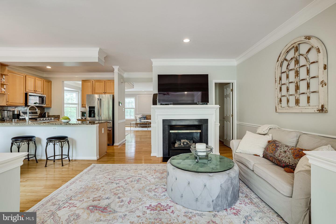
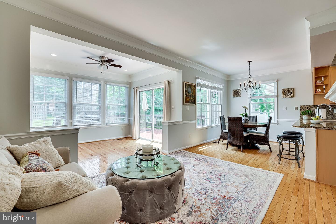
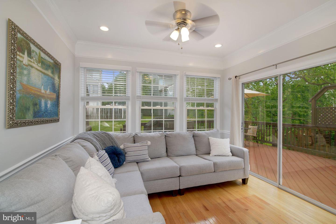
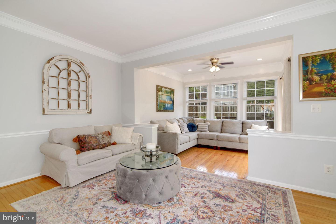
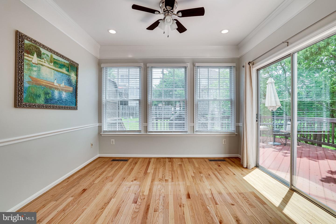
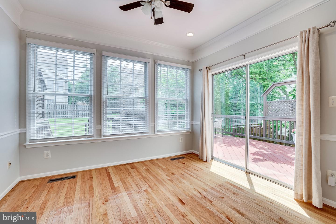
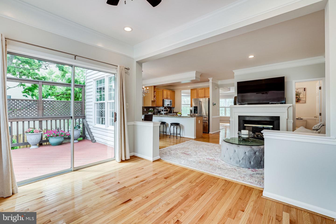
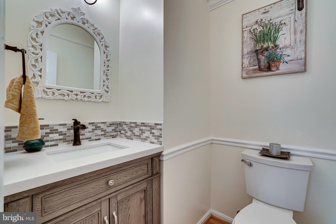
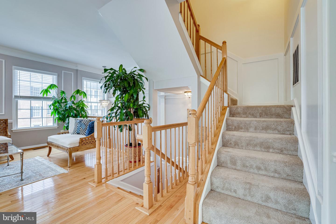
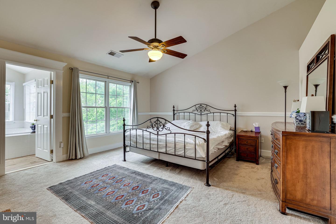
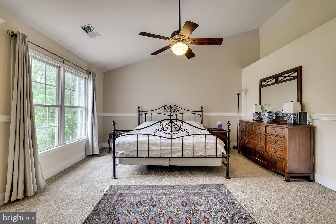
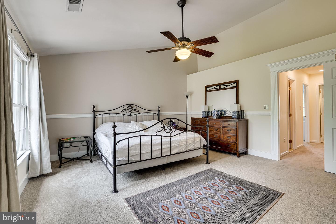
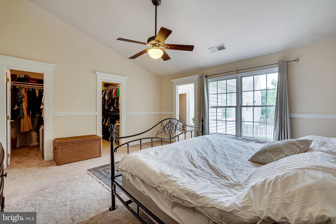
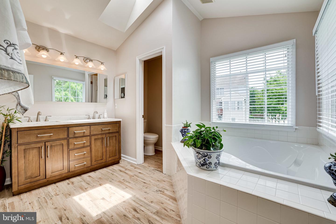
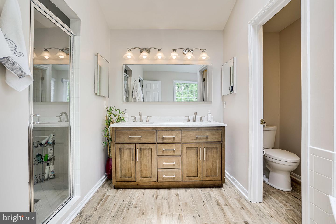
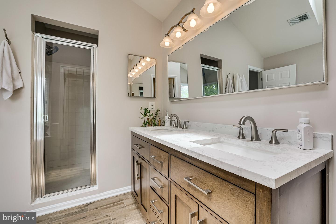
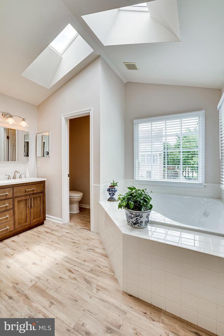
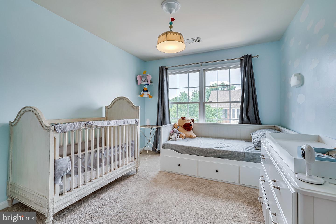
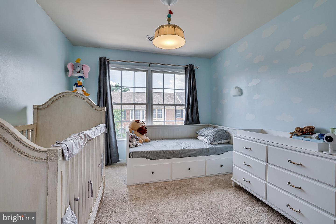
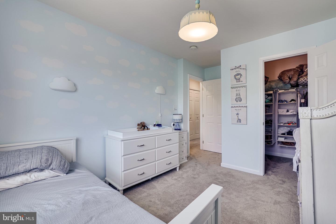
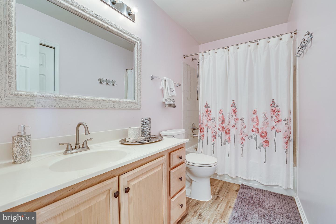
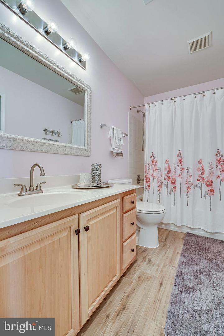
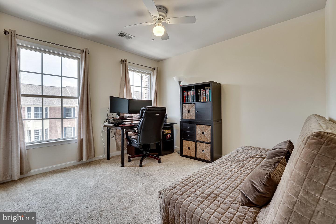
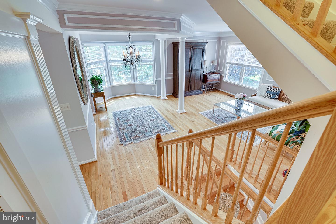
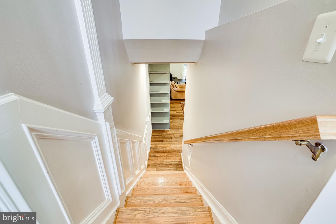
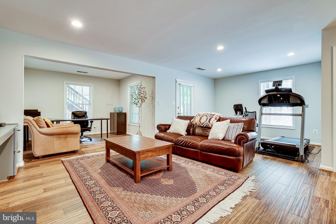
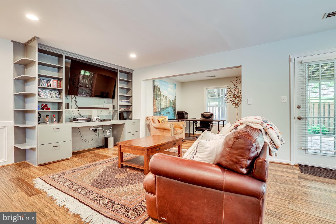
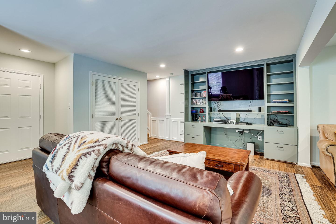
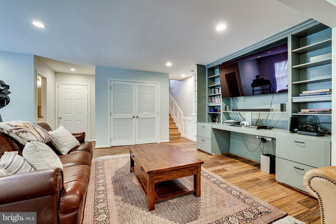
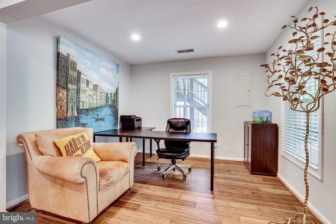
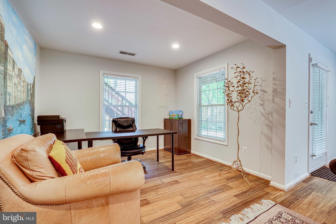
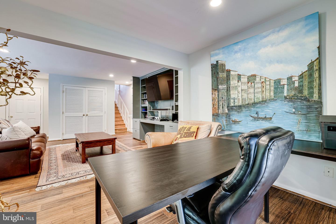
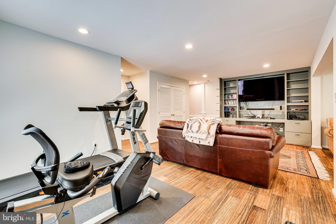
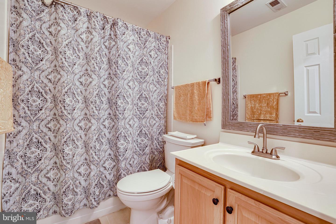
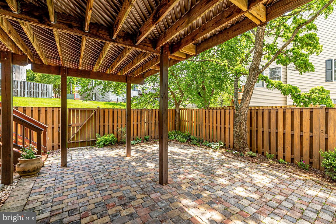
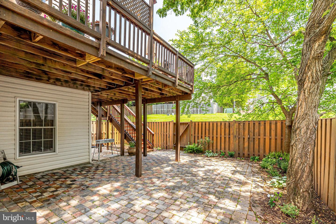
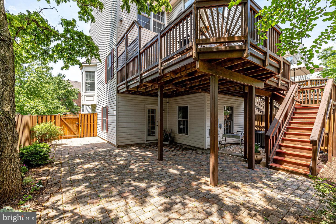
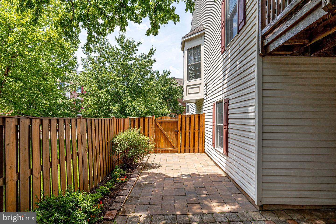
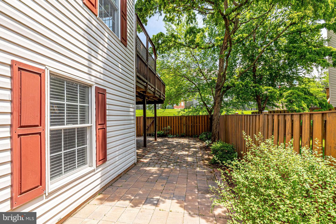
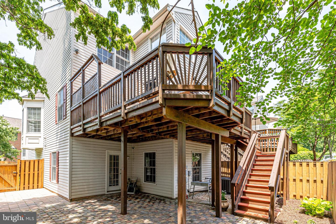
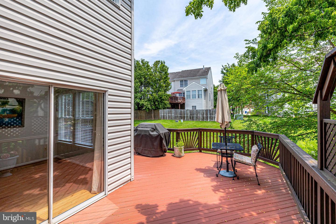
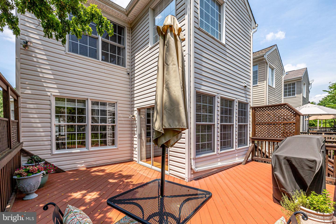
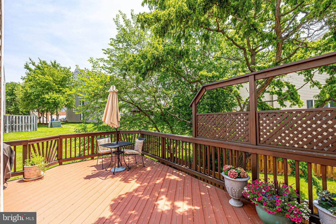
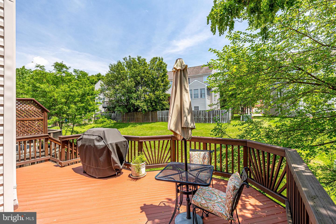
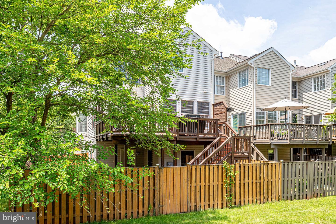
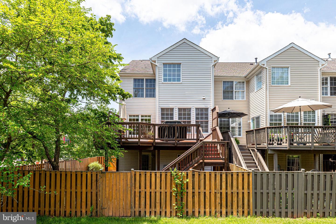
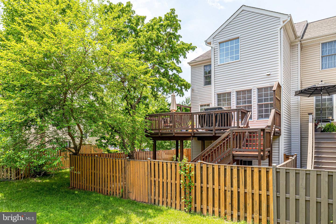
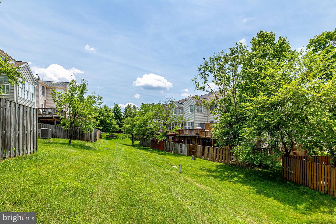
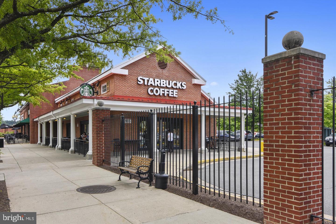
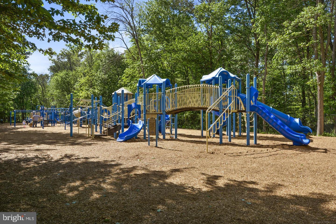
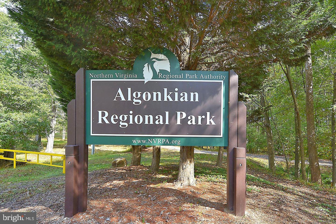
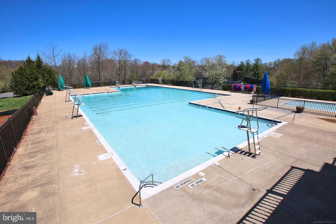
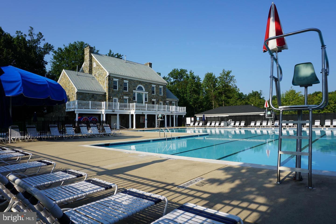
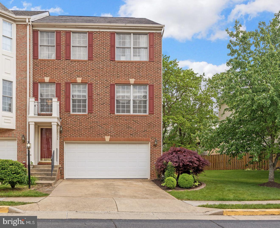
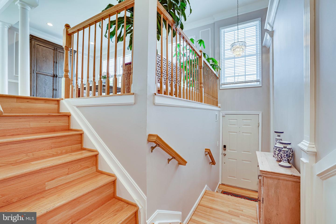
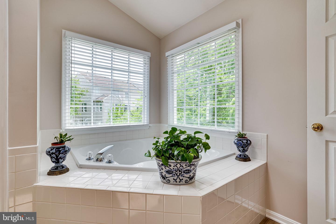
Welcome home to this spectacular, well maintained, 3 bedroom, 3.5 bath, 2700+ square foot, end unit townhome with numerous updates and improvements. Greeted with a newer garage door (2017) and epoxy flooring (2021) in the spacious two car garage, you will find this forever home is equipped with many high end upgrades. With a newer HVAC (2016), water heater (2019), and updated smart technology you will feel safe and secure for years to come. The open concept main level boasts beautiful hardwood floors, fresh paint (2018), stunning kitchen appliances (2018), and a gas fireplace. The new recessed lighting added in 2018 add a cozy ambiance throughout the house and highlight the 9? ceilings on the main level. Elegant touches continue on the main level with intricate trim work and crown molding. On the third level, you will find the owner?s suite complete with a 5-piece bathroom and double walk-in closets for all your storage needs. Down the hall are two other bedrooms, an updated hall bathroom and a functional laundry room, all with new carpet in 2018. The show stopping built-ins, floating bamboo hardwood flooring (2018), and updated full bath in the basement add to the multipurpose space great for a guest bedroom, home office or movie theater. Enjoy entertaining guests on the painted, reinforced, and inspected (all 2021) deck with stair access to the impeccable stone paved (2021) outdoor space with privacy fence. With a low maintenance yard for winding down on a hot summer day, or for children to play, this home is move-in ready! Situated in prestigious Loudoun County, the Cascades community is perfect for any stage of life. This home is minutes from RT. 28 and one minute from RT. 7 and has walking access to fine dining and shopping. The Cascades Community Association also provides numerous amenities including five community pools, various paved walking paths, a fitness center, and tennis and pickleball courts that provide endless activities for people of all ages.
Share Property

Location

20936 Cherokee Ter, Sterling, VA 20165

Status

Sold

Date Sold

July 14, 2022

Property Amenities

Interior
Total Bedrooms: 3
Half Bathrooms: 1
Full Bathrooms: 3
Area & Lot
Lot Area 3,049 Sq.Ft.
Living area 2,728 Sq.Ft.
MLS® ID VALO2029818
Year Built 1999
School District LOUDOUN COUNTY PUBLIC SCHOOLS
Architecture Styles Other
Type Townhouse
Status Sold
Exterior
Stories 3
Air conditioning Central Air
Heat type Forced Air, Natural Gas
Water Source Public
Garage Space 2.0
Sewer Public Sewer
Parking Garage Door Opener, Off Street, Attached
Finance
Sales Price $660,000
HOA Fees $87 monthly
Real Estate Tax $5,152 yearly

Work With Us

If you have questions about credit or legal matters, buying or selling, you can trust us to find you what you need fast. We'll make sure you feel confident and educated every step of the way.