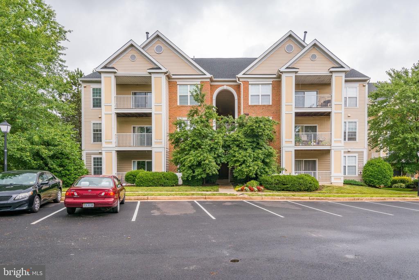
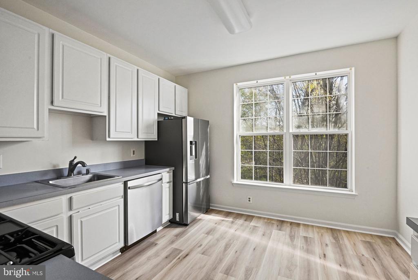
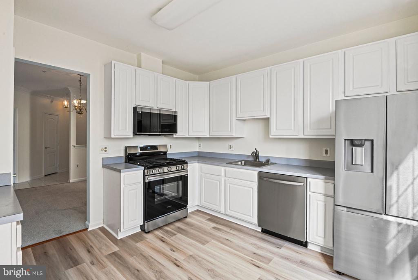
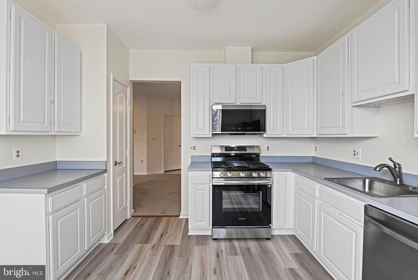
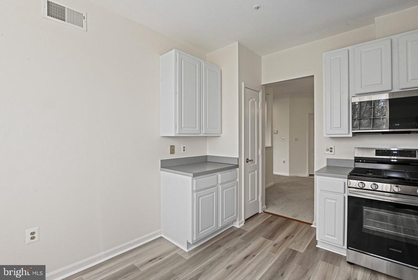
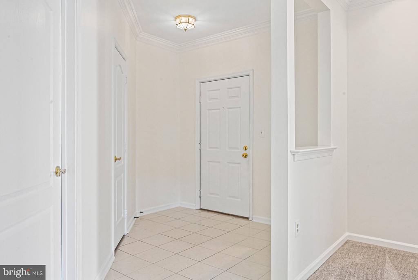
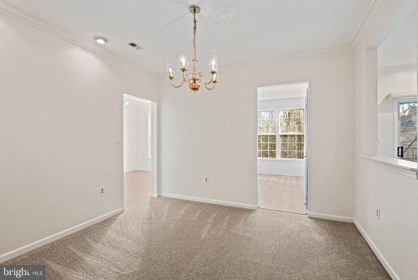
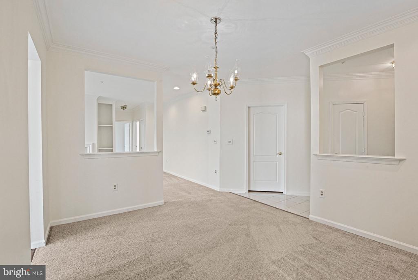
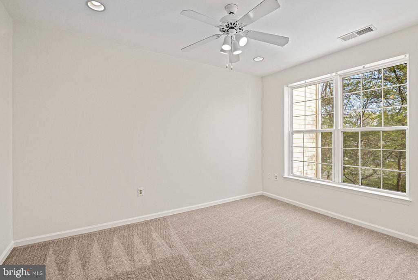
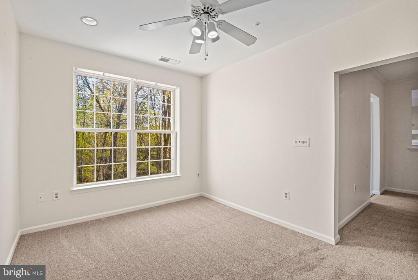
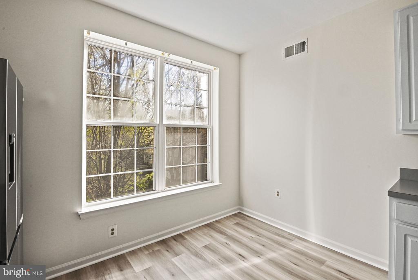
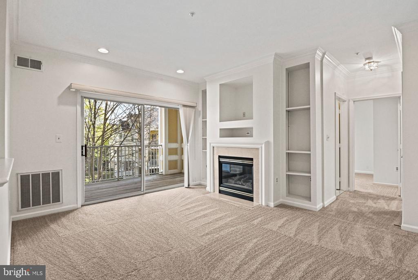
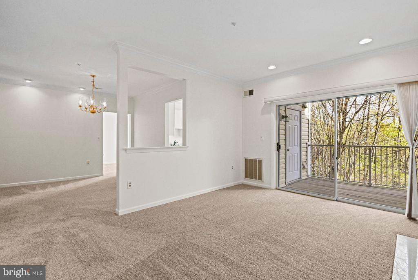
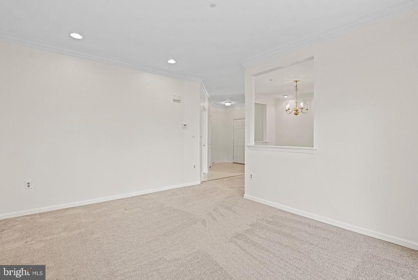
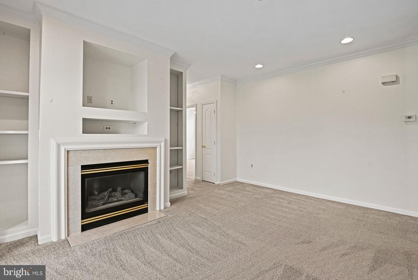
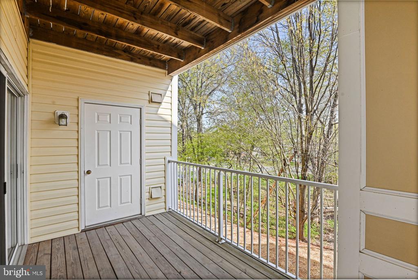
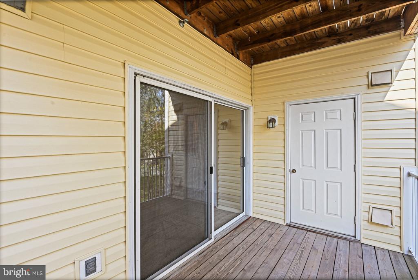
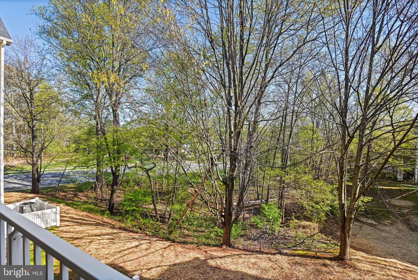
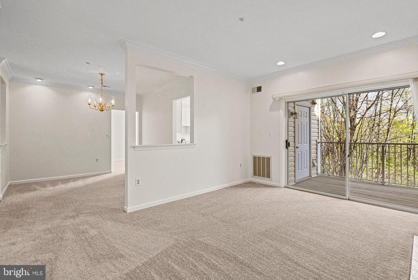
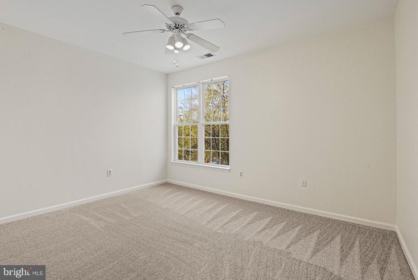
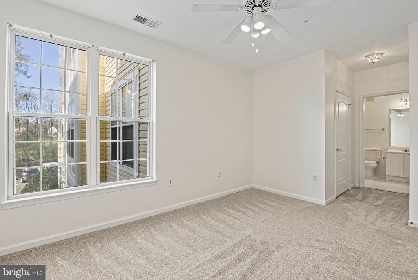
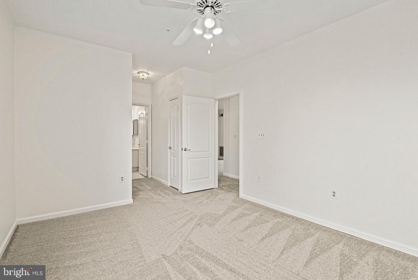
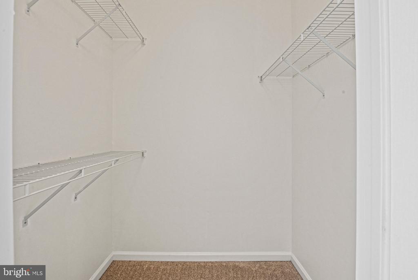
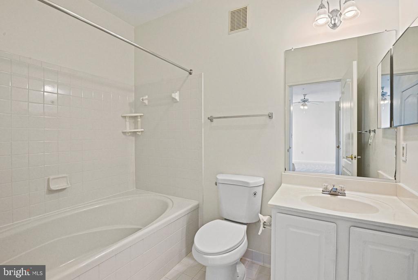
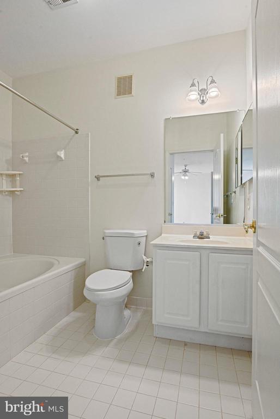
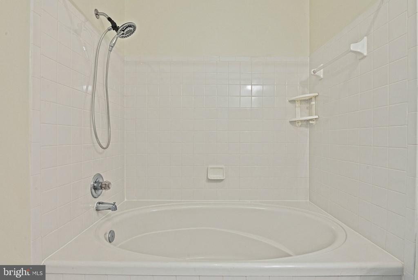
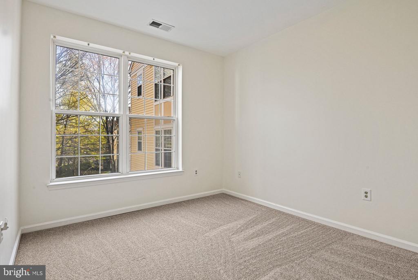
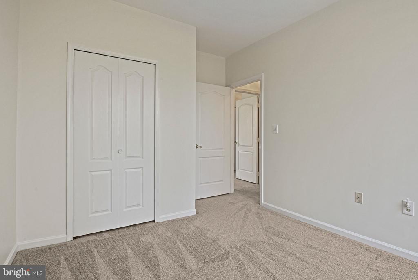
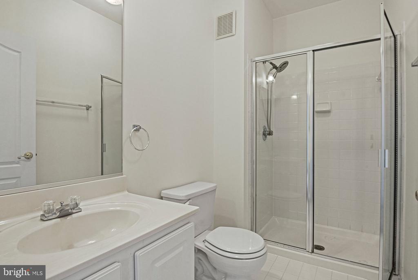
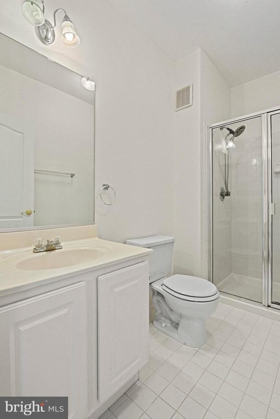
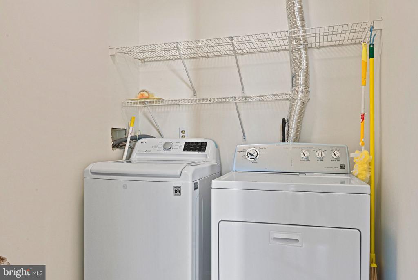
Discover your dream home in this upgraded second-floor condo featuring two bedrooms and two full bathrooms with an additional large office/den area.. The separate dining room is perfect for entertaining. The master bath includes a double vanity, a luxurious 6-foot soaking tub, and a spacious walk-in closet. Enjoy the cozy gas fireplace, built-in entertainment center, fresh paint, and new carpeting. The eat-in kitchen boasts brand-new Samsung stainless steel appliances and New Luxury Vinyl Plank flooring. Enjoy the nice large balcony with serene tree views. Full-size washer and dryer and **Convenient Location!** Just minutes from Ashburn Farm Shopping Center, Broadlands Village Center, Goose Creek Village, and easy access to the 267 Greenway and the upcoming Silver Line! **Amenities** include three community pools, a picnic area, tennis courts, play areas, walking trails, the W&OD bike trail, basketball courts, and more! This community offers a vibrant lifestyle you won't want to miss!
Share Property
Location
20933 CEDARPOST SQUARE Unit: 203, ASHBURN, VA 20147
Other Interior FeaturesKitchen - Table Space, Dining Area, Built-Ins, Primary Bath(s), Floor Plan - Open, Ceiling Fan(s), Walk-in Closet(s)
Area & Lot
Total area1,265 Sq.Ft.
Living area1,265 Sq.Ft.
MLS® IDVALO2121068
Year Built1996
School DistrictLOUDOUN COUNTY PUBLIC SCHOOLS
Architecture StylesContemporary
TypeCondo
StatusSold
Exterior
Stories1
PoolYes - Community
Air conditioningCeiling Fan(s), Central A/C
Heat typeForced Air
Disability FeaturesNone
Water SourcePublic
SewerPublic Sewer
ParkingParking Lot, On Street
UtilitiesCable TV Available, Electric Available, Natural Gas Available, Water Available
Finance
Sales Price$377,000
HOA Fees$80 monthly
Real Estate Tax$2,912 yearly
Work With Us
If you have questions about credit or legal matters, buying or selling, you can trust us to find you what you need fast. We'll make sure you feel confident and educated every step of the way.