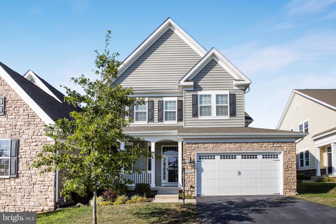
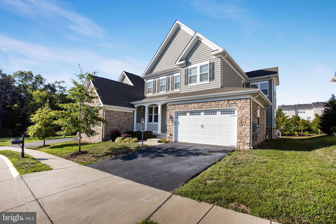
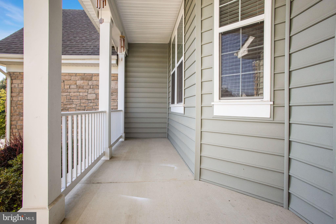
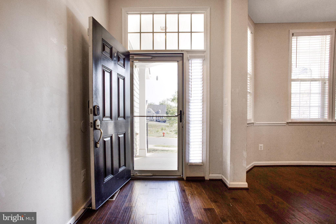
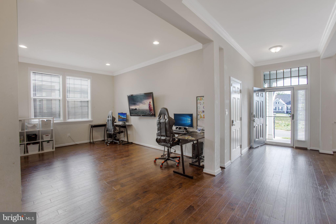
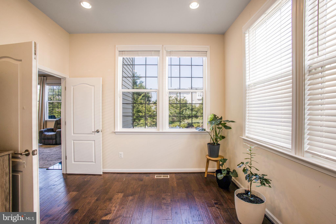
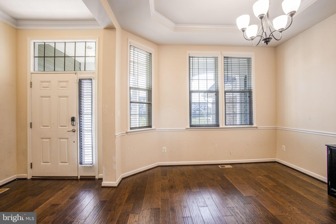
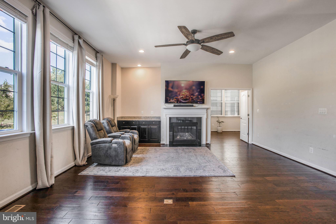
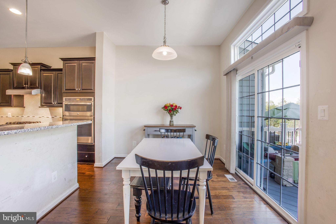
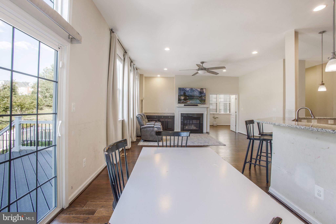
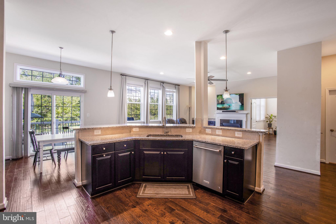
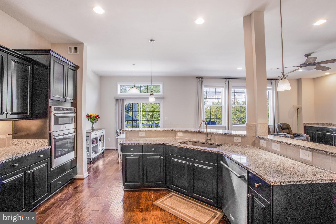
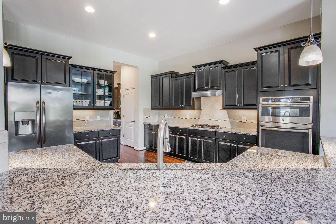
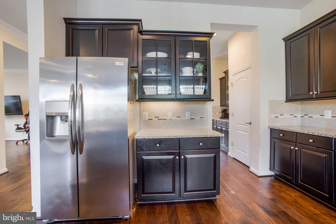
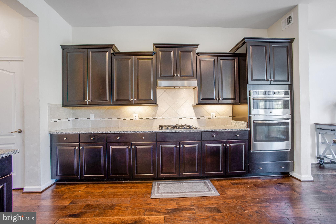
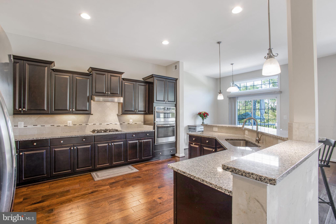
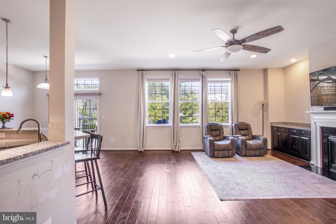
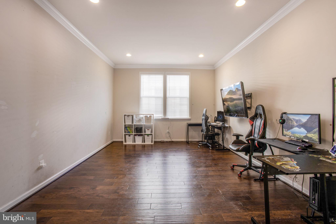
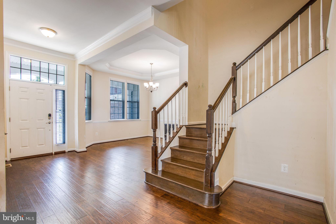
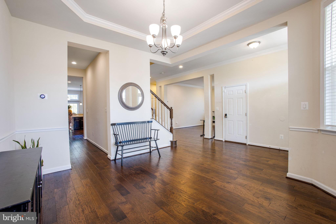
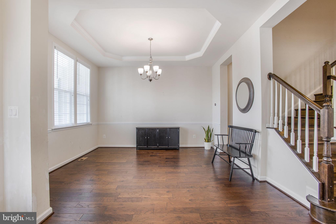
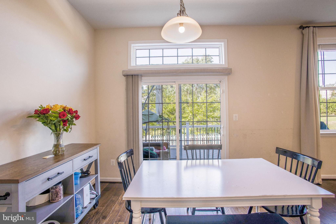
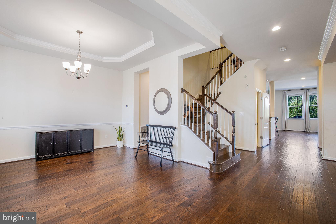
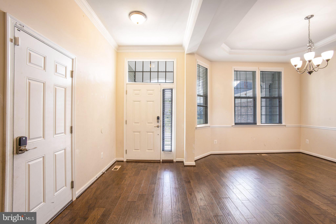
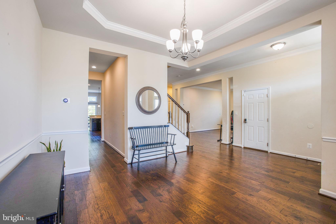
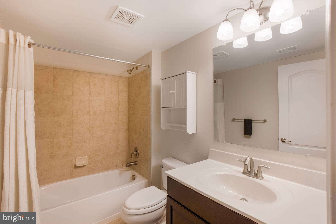
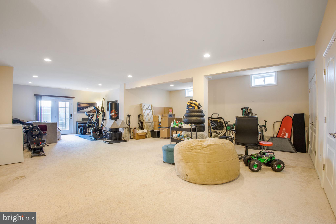
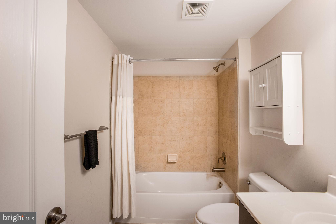
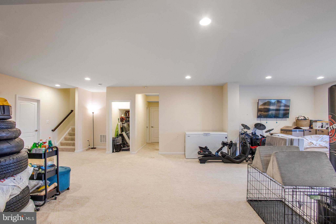
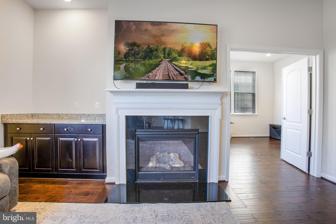
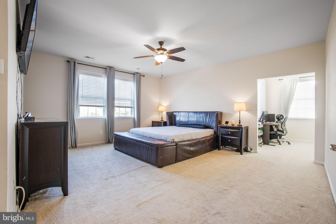
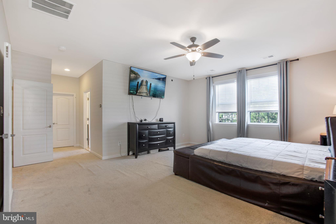
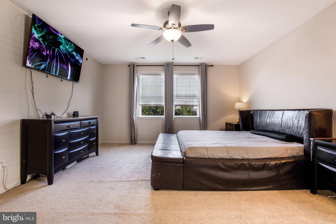
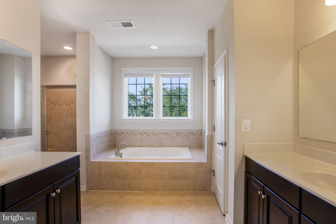
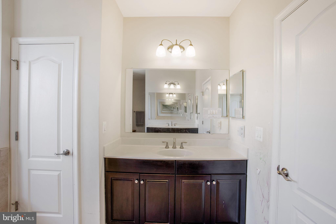
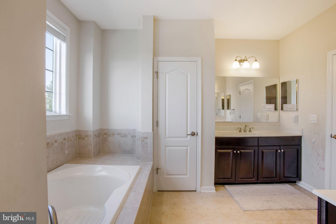
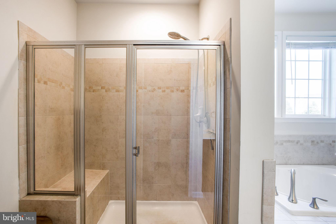
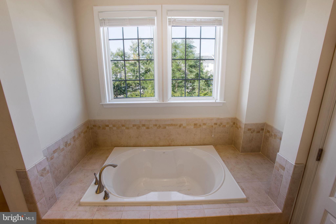
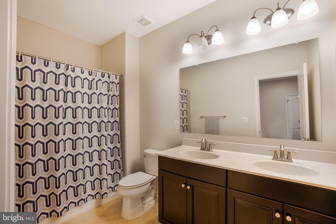
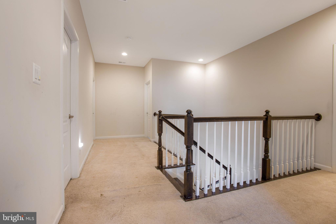
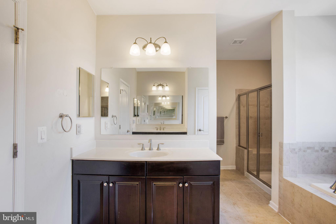
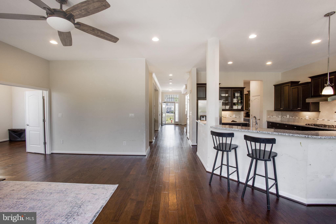
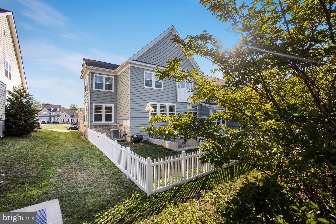
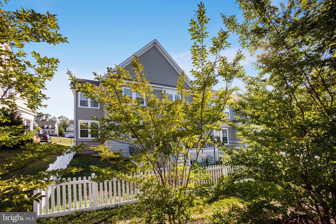
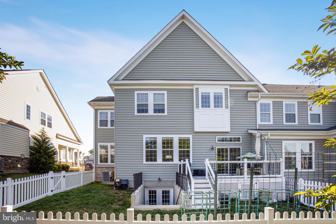
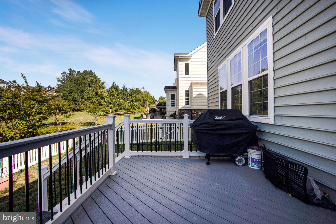
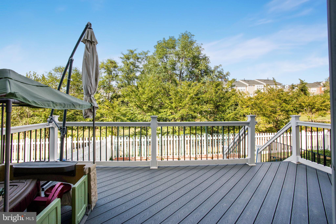
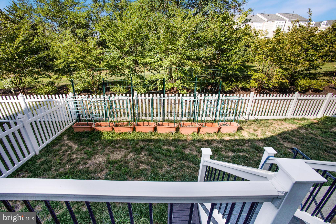
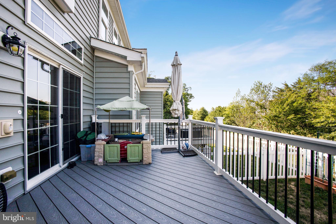
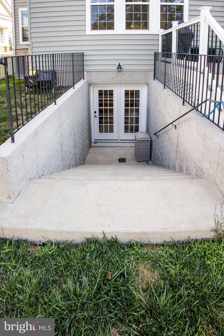
Welcome home to this like new 4BR 4.5BA Elegant, spacious and bright Semi-Detached Home! Located on a Cul-De-Sac to bring peace and quiet to your family. Plenty of parking spaces and trail access to Goose Creek. Beautiful hardwood floors throughout the main level. Brand New Carpet in Lower Level. The open floor plan and a gourmet kitchen create a perfect space for entertaining leads to a deck and fenced backyard overlooking the treed area. Breakfast nook, granite countertops and stainless steal appliances. Kitchen opens up to the great room with a cozy fireplace, work/study and a fabulous living and dining room. On the upper level gorgeous master suite has a sitting room as well as separate tub, shower and vanities. One of the three additional bathrooms has it's own en-suite bathroom. The fully finished basement has a large open recreation space, full bathroom, and ample storage. An unfinished bonus room provides options for a gym or additional storage. Goose Creek Community amenities include an outdoor pool, tennis courts, daycare, playgrounds, and fitness center. Silver line bus stop at the roundabout goes to the Ashburn Metro Station. Close to Dulles Toll Road, Dulles Airport, Goose Creek Village & Broadlands Village Center shopping.
Share Property
Location
20922 GOOSE PRESERVE DRIVE, ASHBURN, VA 20148
Status
Leased
Date Leased
January 10, 2024
Property Amenities
Interior
AppliancesElectric Water Heater
Total Bedrooms:4
Half Bathrooms:1
Full Bathrooms:4
Area & Lot
Lot Area6,098 Sq.Ft.
Living area4,628 Sq.Ft.
MLS® IDVALO2058588
Year Built2016
School DistrictLOUDOUN COUNTY PUBLIC SCHOOLS
Architecture StylesColonial
TypeResidential
StatusLeased
Exterior
Air conditioningCentral Air
Heat typeNatural Gas, Forced Air
Water SourcePublic
Garage Space2.0
SewerSeptic Tank
ParkingGarage Door Opener, On Street, Attached
Finance
Lease Price$4,500/mo
HOA Fees$205 monthly
Work With Us
If you have questions about credit or legal matters, buying or selling, you can trust us to find you what you need fast. We'll make sure you feel confident and educated every step of the way.