209 STOIC STREET SE
209 STOIC STREET SE
209 STOIC STREET SE
209 STOIC STREET SE
209 STOIC STREET SE
209 STOIC STREET SE
209 STOIC STREET SE
209 STOIC STREET SE
209 STOIC STREET SE
209 STOIC STREET SE
209 STOIC STREET SE
209 STOIC STREET SE
209 STOIC STREET SE
209 STOIC STREET SE
209 STOIC STREET SE
209 STOIC STREET SE
209 STOIC STREET SE
209 STOIC STREET SE
209 STOIC STREET SE
209 STOIC STREET SE
209 STOIC STREET SE
209 STOIC STREET SE
209 STOIC STREET SE
209 STOIC STREET SE
209 STOIC STREET SE
209 STOIC STREET SE
209 STOIC STREET SE
209 STOIC STREET SE
209 STOIC STREET SE
209 STOIC STREET SE
209 STOIC STREET SE
209 STOIC STREET SE
209 STOIC STREET SE
209 STOIC STREET SE
209 STOIC STREET SE
209 STOIC STREET SE
209 STOIC STREET SE
209 STOIC STREET SE
209 STOIC STREET SE
209 STOIC STREET SE
209 STOIC STREET SE
209 STOIC STREET SE
209 STOIC STREET SE
209 STOIC STREET SE
209 STOIC STREET SE
209 STOIC STREET SE
209 STOIC STREET SE
209 STOIC STREET SE
209 STOIC STREET SE
VIEW PHOTOS
$1,088,730

209 STOIC STREET SE

5 Beds 6 Baths 5,461 Sq.Ft. 8,712 Sq.Ft.
Description

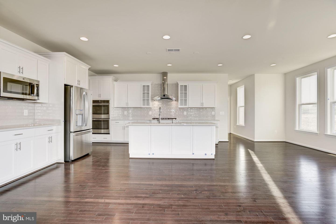
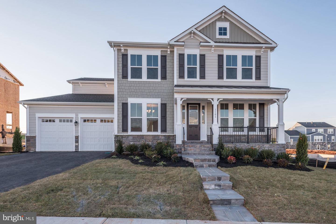
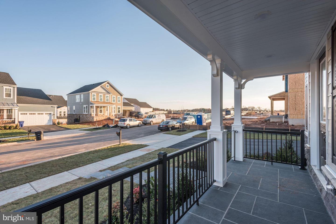
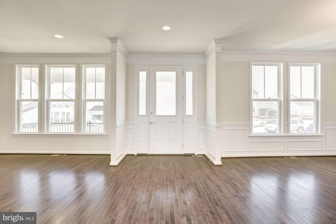
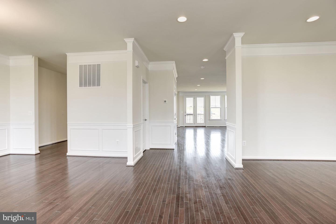
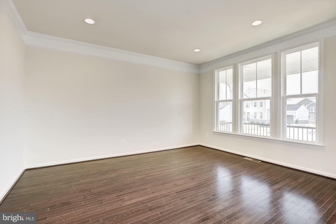
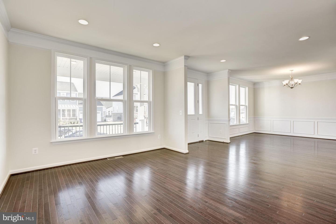
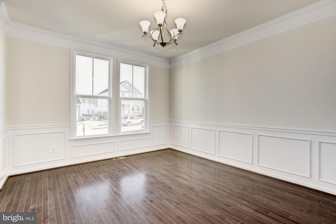
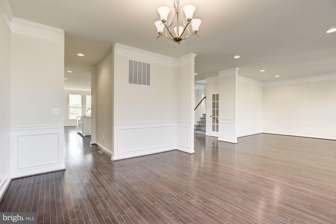
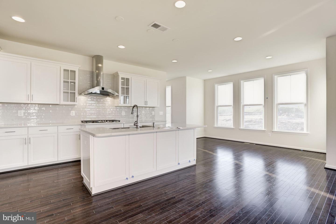
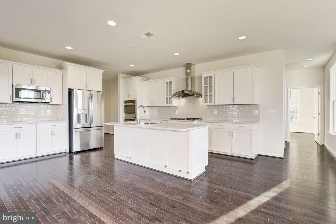
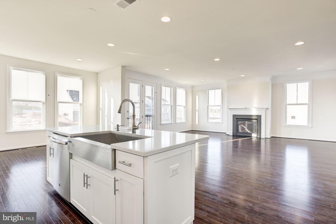
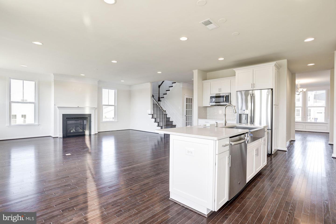
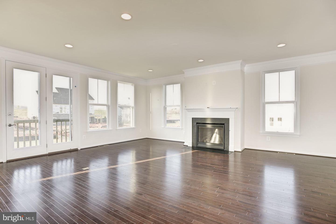
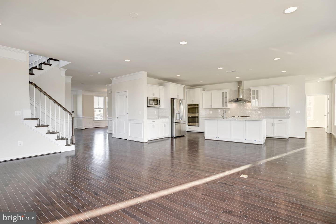
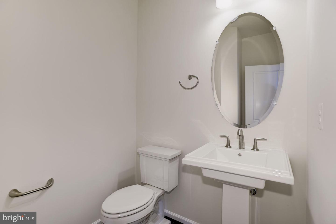
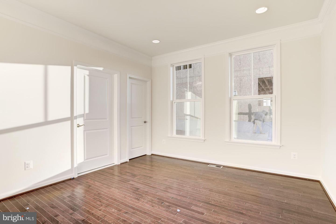
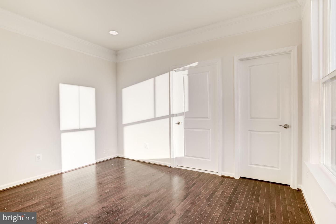
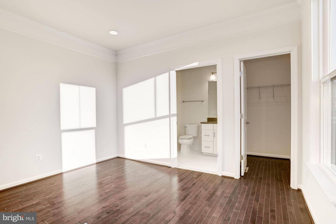
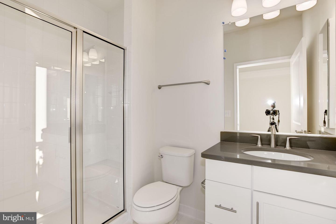
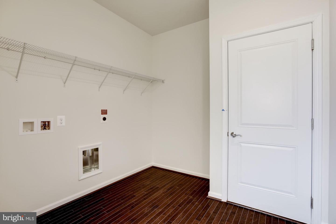
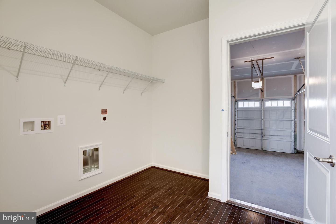
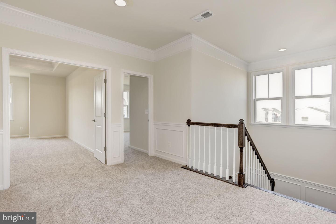
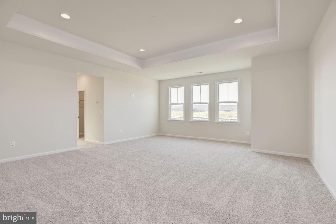
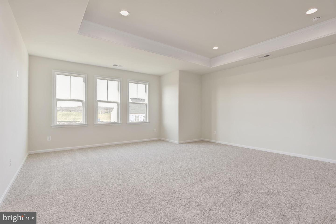
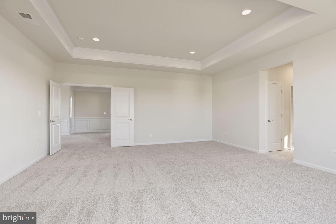
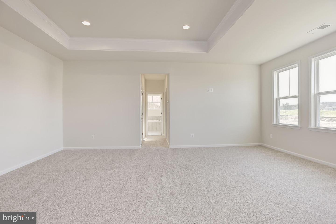
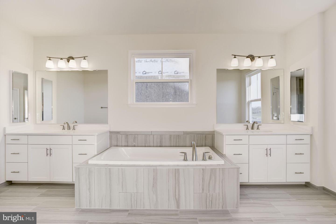
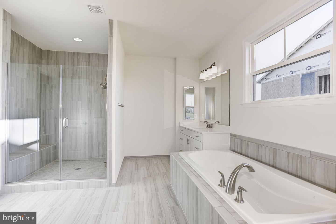
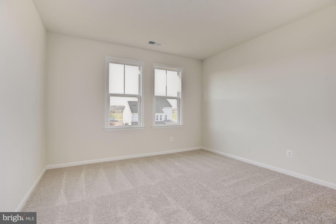
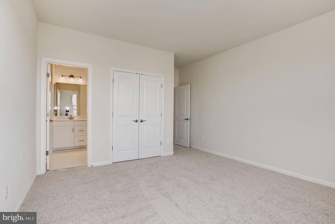
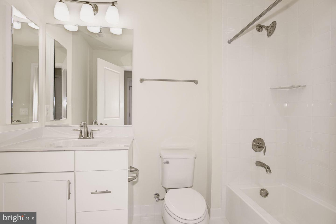
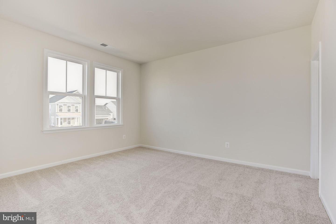
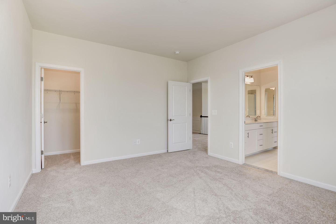
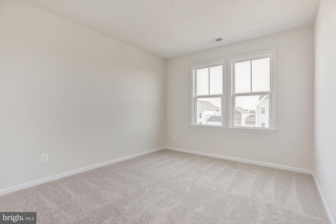
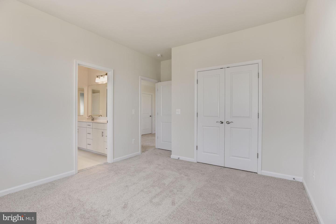
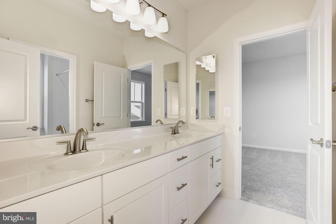
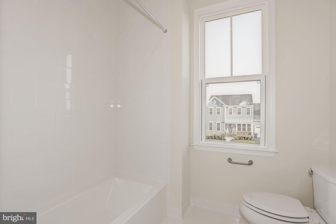
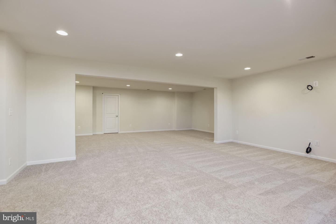
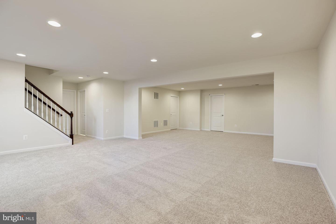
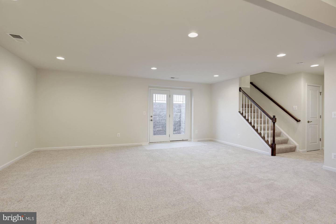
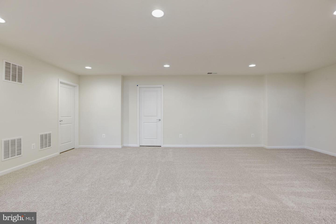
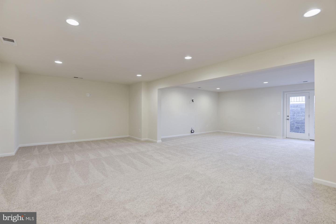
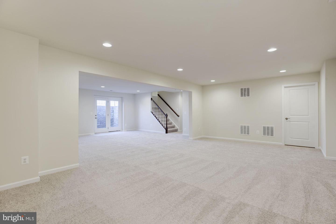
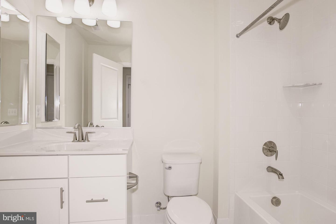
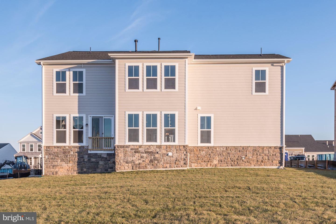
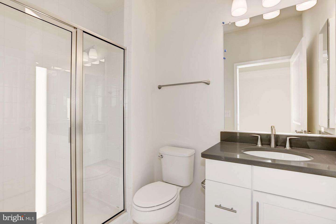
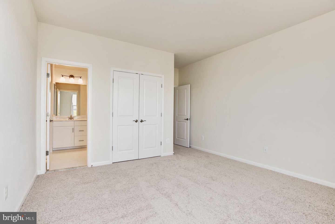
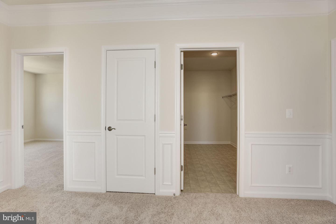
A brand new Fully loaded Home with a lot of upgrades, on a premium lot in a sought after neighborhood built by Van Metre homes. Home features 3-level extension, huge primary bedroom, dual primary closets, formal and informal dining and living spaces, large study, and a fully finished basement which includes bathrooms, recreational rooms, one basement bedroom, and ample storage space. (PHOTOS OF SIMILAR HOME)

Share Property

Location

209 Stoic St SE, Leesburg, VA 20175

Status

Sold

Date Sold

March 30, 2023

Property Amenities

Interior
Appliances Cooktop, Dishwasher, Disposal, Refrigerator, Ice Maker, Microwave, Oven
Flooring Carpet
Total Bedrooms: 5
Half Bathrooms: 1
Full Bathrooms: 5
Other Interior Features Kitchen Island, Pantry
Area & Lot
Lot Area 8,712 Sq.Ft.
Living area 5,461 Sq.Ft.
MLS® ID VALO2038074
Year Built 2023
School District LOUDOUN COUNTY PUBLIC SCHOOLS
High School LOUDOUN COUNTY
Middle School J. L. SIMPSON
Elementary School EVERGREEN MILL
View Description Street
Architecture Styles Craftsman
Type Residential
Status Sold
Exterior
Stories 3
Air conditioning Central Air
Heat type Forced Air, Zoned, Natural Gas
Water Source Public
Garage Space 2.0
Sewer Public Sewer
Parking Attached
Lot Features Corner Lot
Roof Shingle
Finance
Sales Price $1,088,730
HOA Fees $80 monthly
Real Estate Tax $2,770 yearly

Work With Us

If you have questions about credit or legal matters, buying or selling, you can trust us to find you what you need fast. We'll make sure you feel confident and educated every step of the way.