Leave a Message

Thank you for your message. We will be in touch with you shortly.

20891 ROYAL VILLA TERRACE
VIEW PHOTOS
$750,000

20891 ROYAL VILLA TERRACE

4 Beds 3 Baths 2,521 Sq.Ft. 3,049 Sq.Ft.

Description

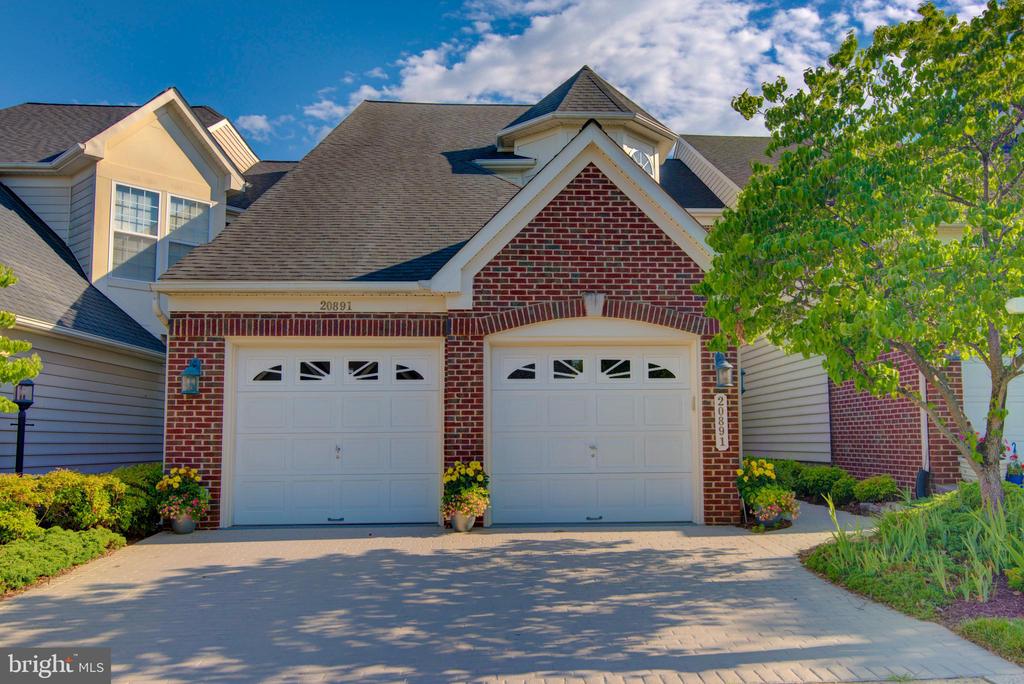
Welcome to this impeccably maintained 4-bedroom, 3-full-bath patio villa with a generous sized 2-car garage in the highly desirable 55+ community of Central Parke at Lowes Island. This exceptional residence features a unique, owner-customized floor plan designed to enhance the comfortable lifestyle these elegant two-level homes are known for, offering flexible living spaces to suit a variety of needs.
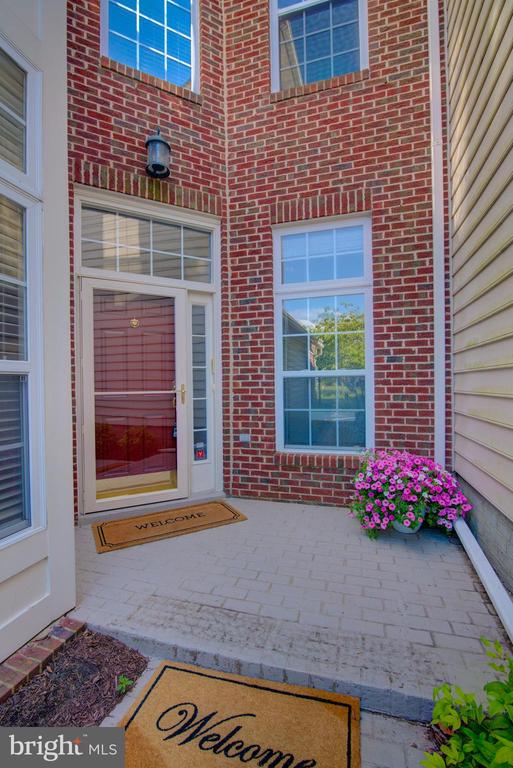
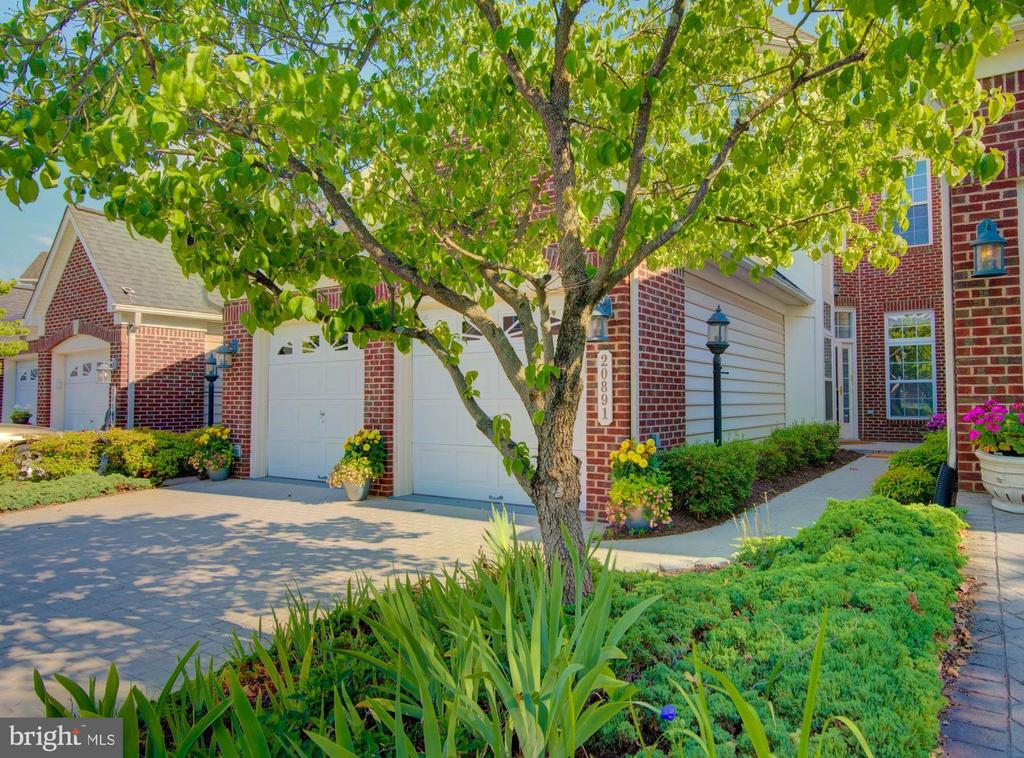
A charming brick walkway leads to the front entrance, creating an immediate sense of timeless elegance, warmth, and classic neighborhood charm.
Step inside the welcoming foyer and discover gleaming wood floors, soaring ceilings, and an open-concept design that sets the tone for relaxed yet sophisticated living.
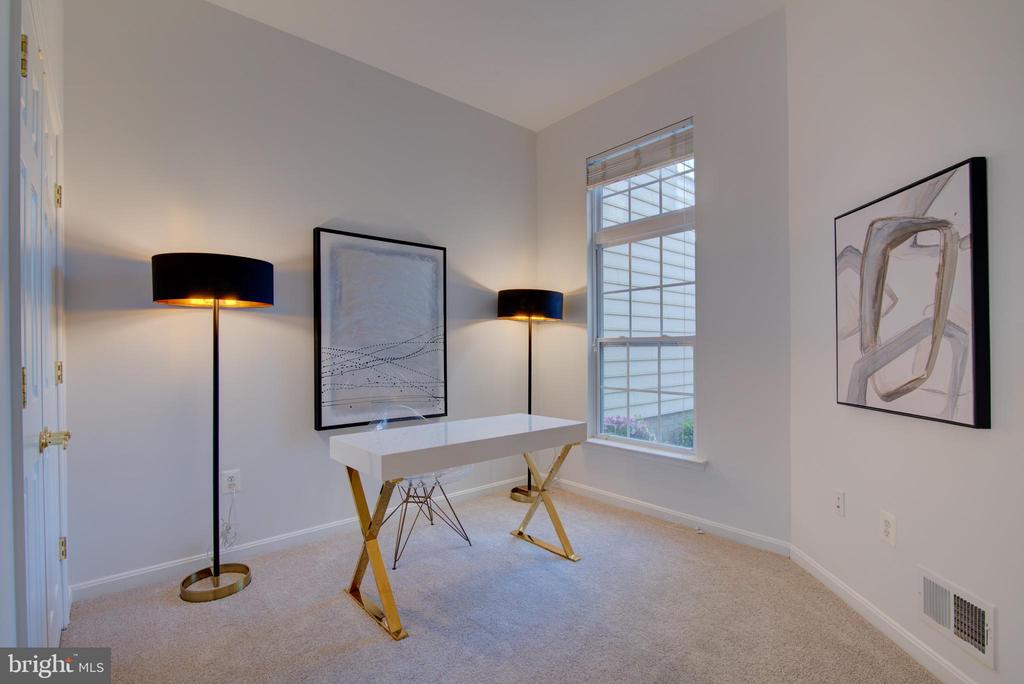
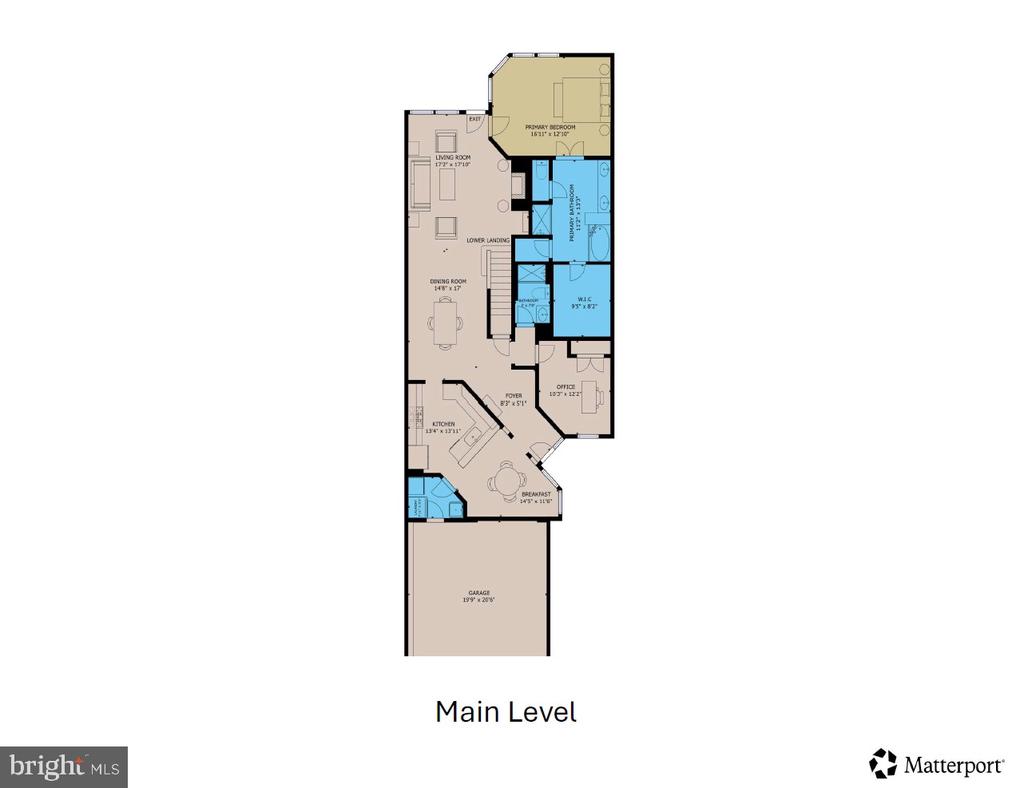
Just off the foyer, a versatile bedroom with direct access to a full bath offers endless possibilities as a guest suite, home office, den, or hobby room.
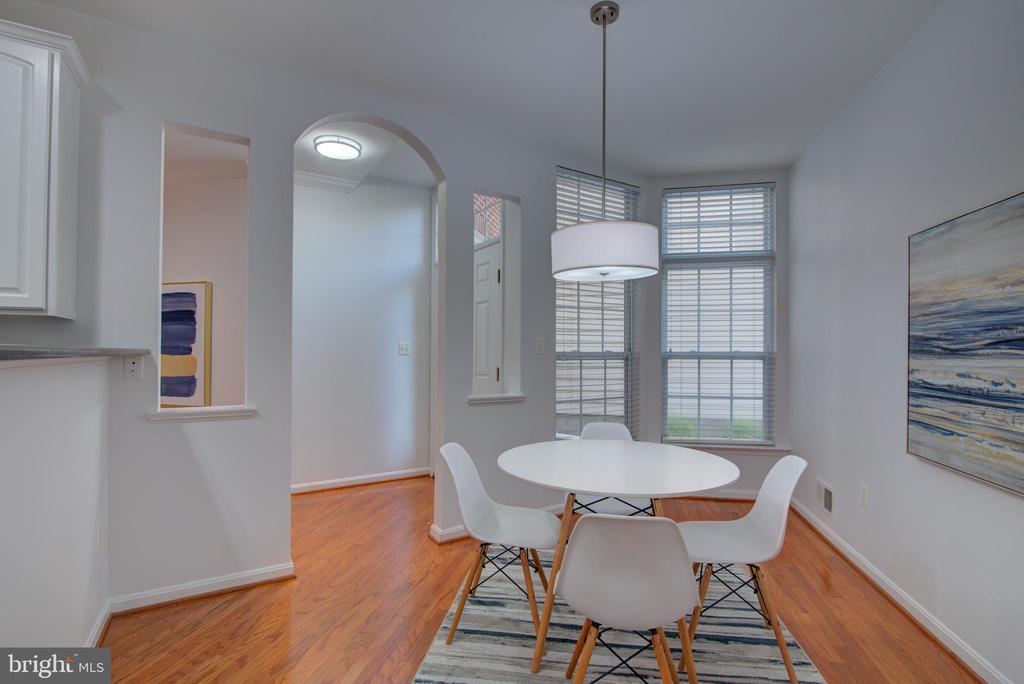
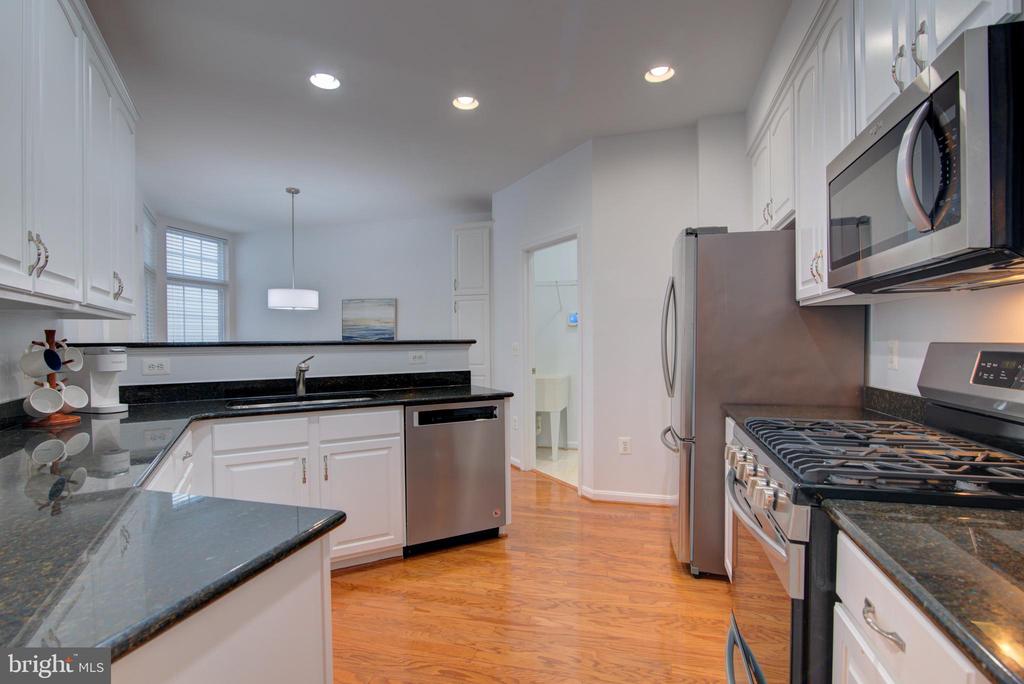
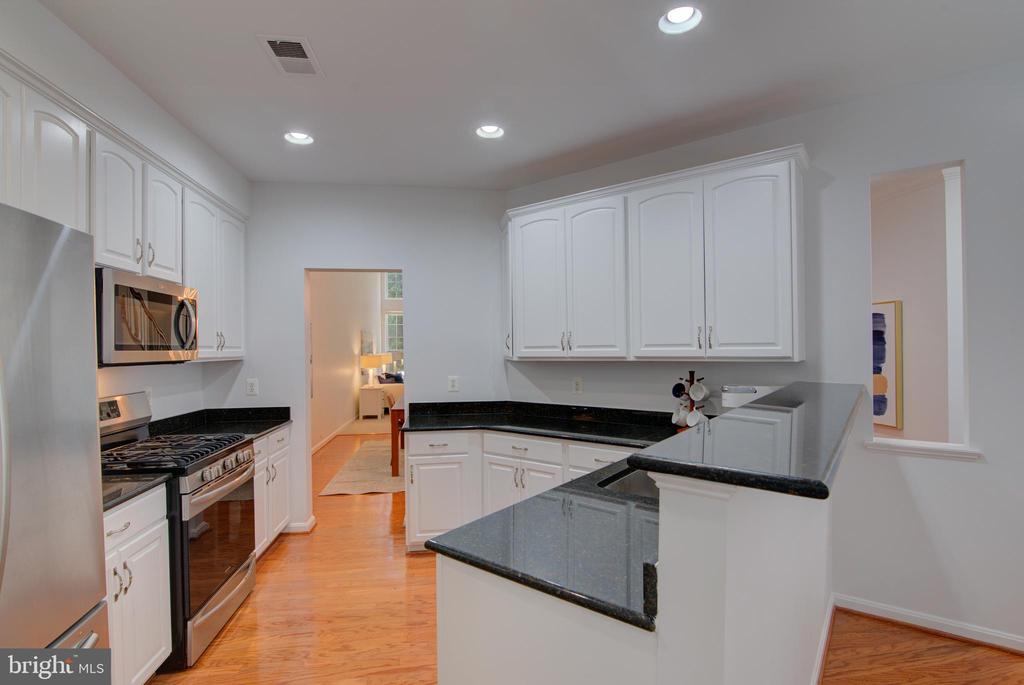
The updated white kitchen is both stylish and functional, featuring granite countertops, a breakfast bar, gas cooking, and a spacious breakfast area filled with natural light from windows overlooking the front walkway. The laundry room and garage access are conveniently located nearby.
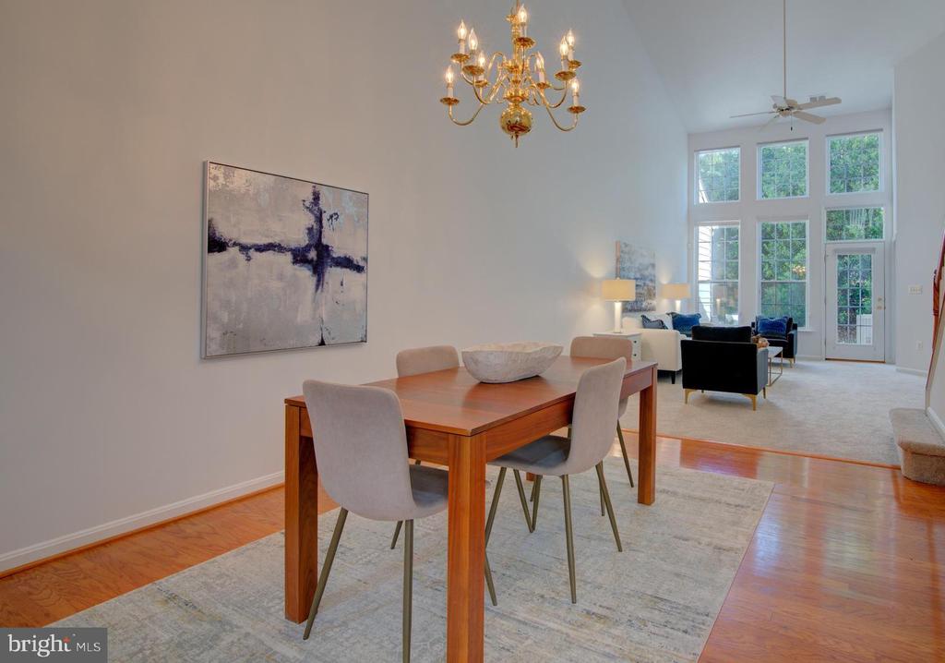
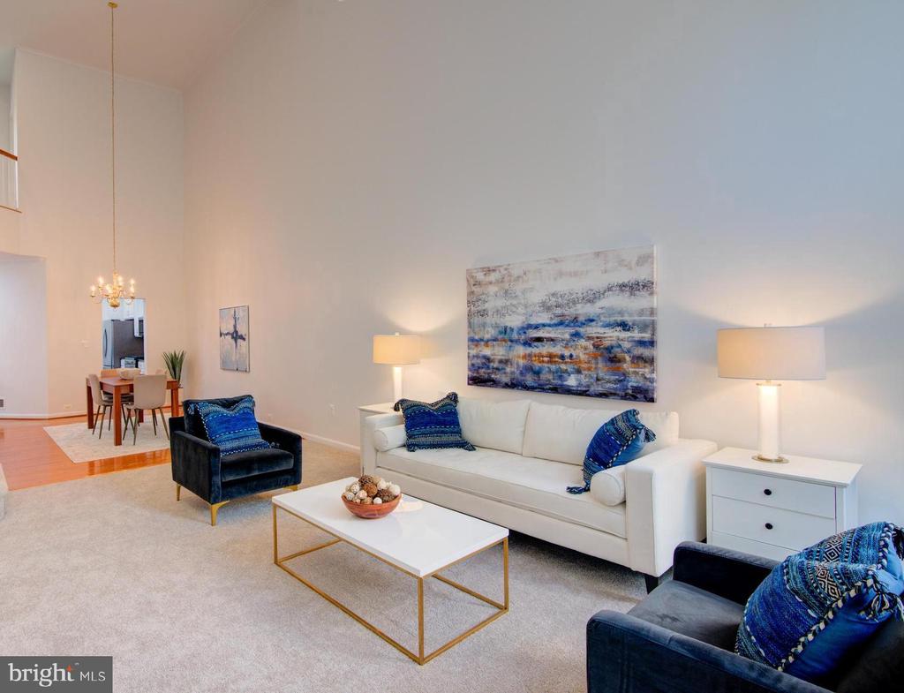
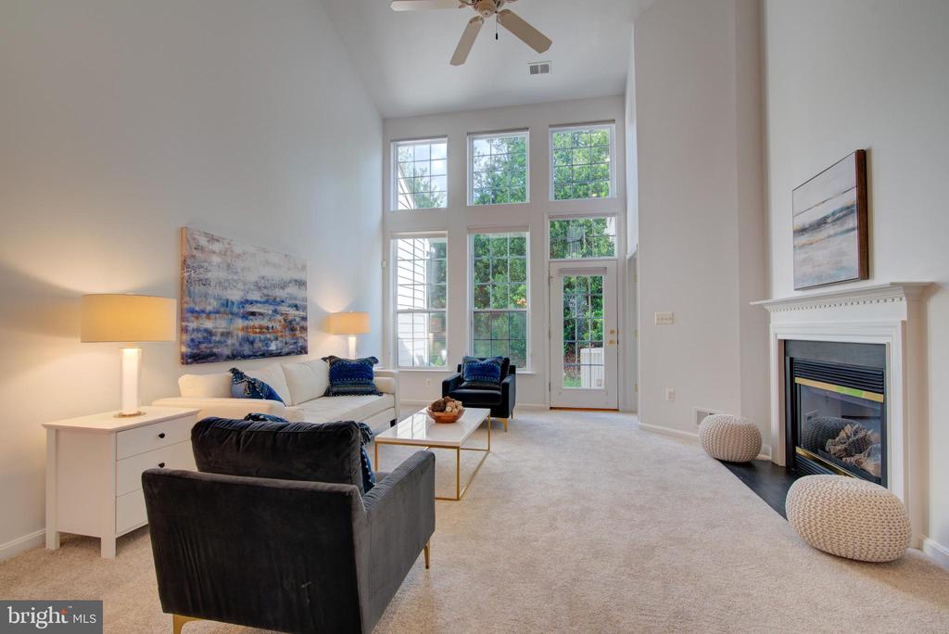
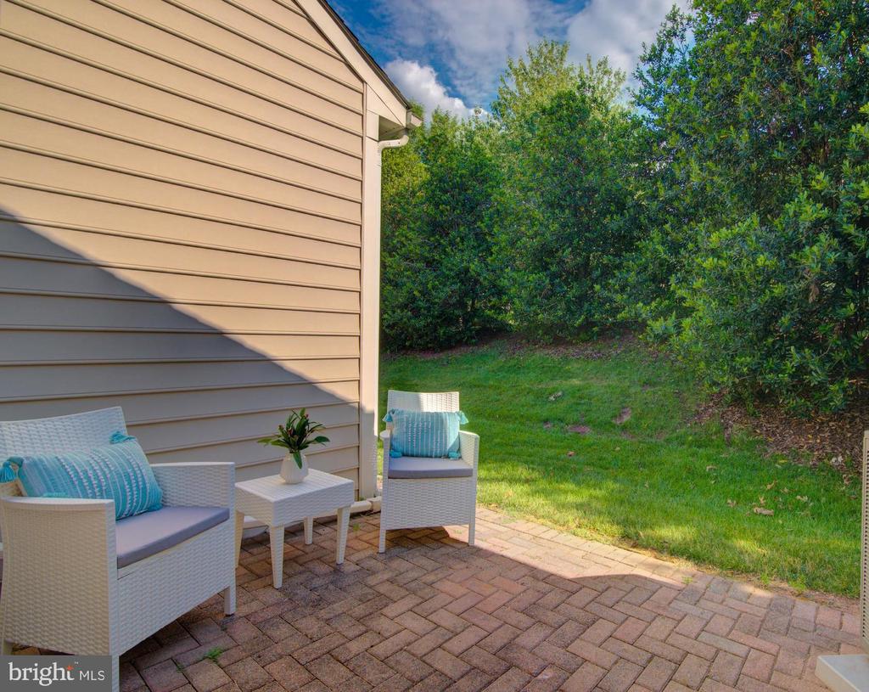
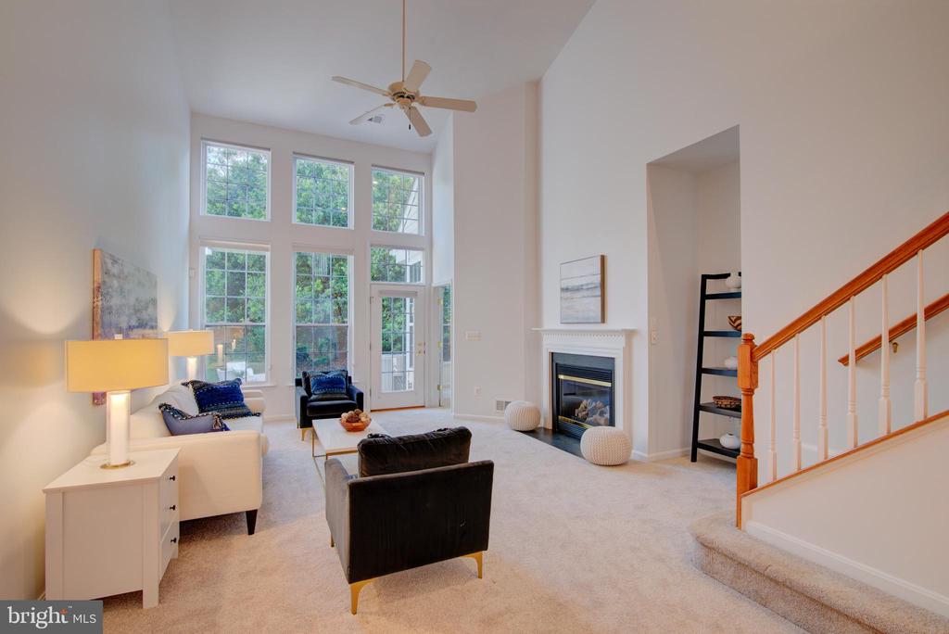
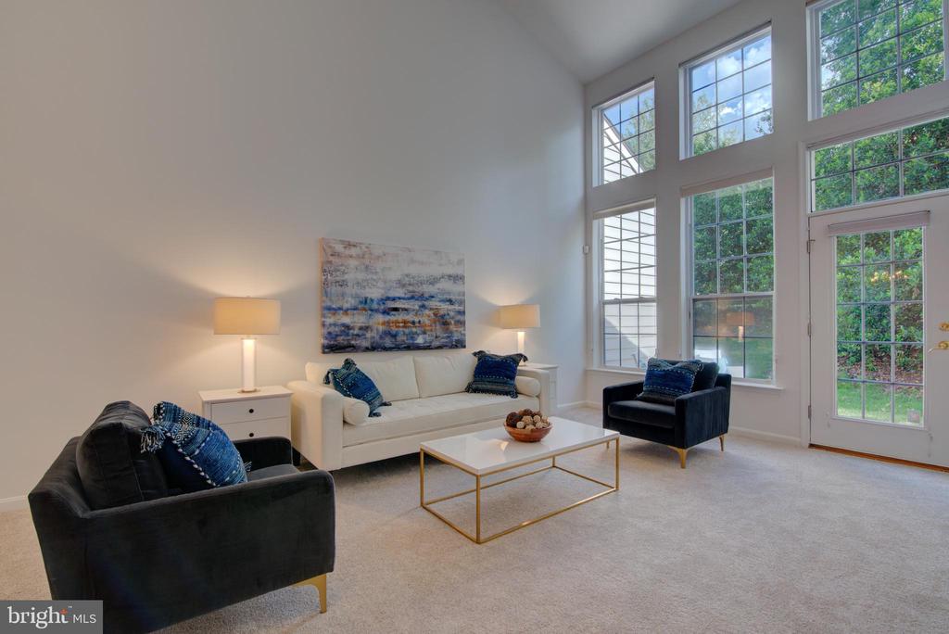
Perfect for entertaining, the formal dining room and expansive living room are anchored by a dramatic two-story ceiling, a stunning wall of windows, and a cozy gas fireplace. Step outside to your private rear patio, an ideal retreat for morning coffee, quiet reading, or relaxing while enjoying views of the surrounding green space.
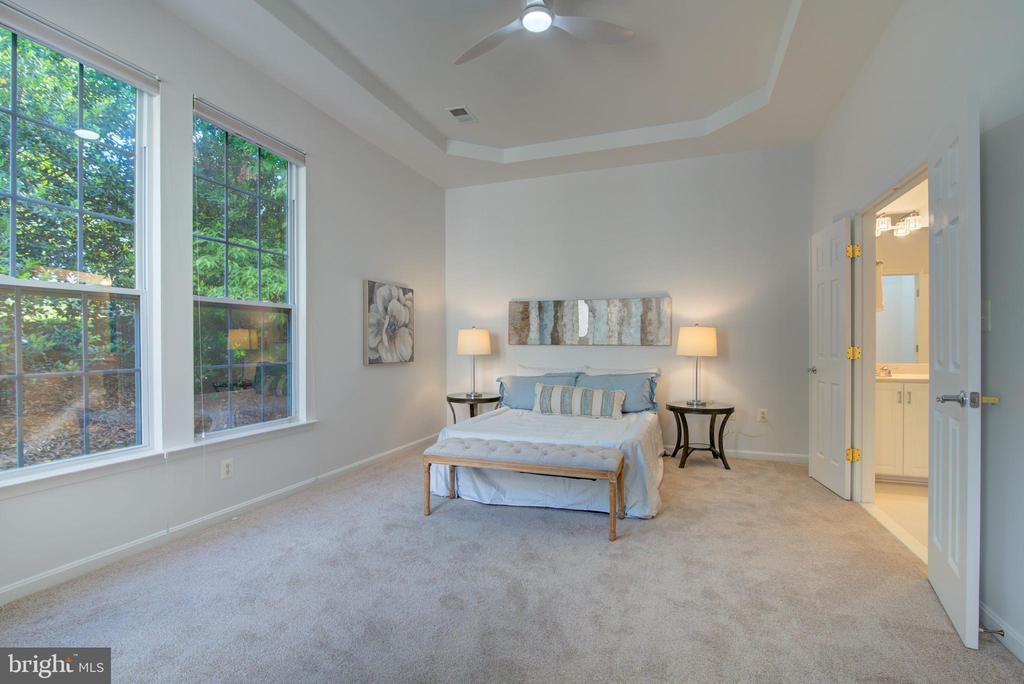
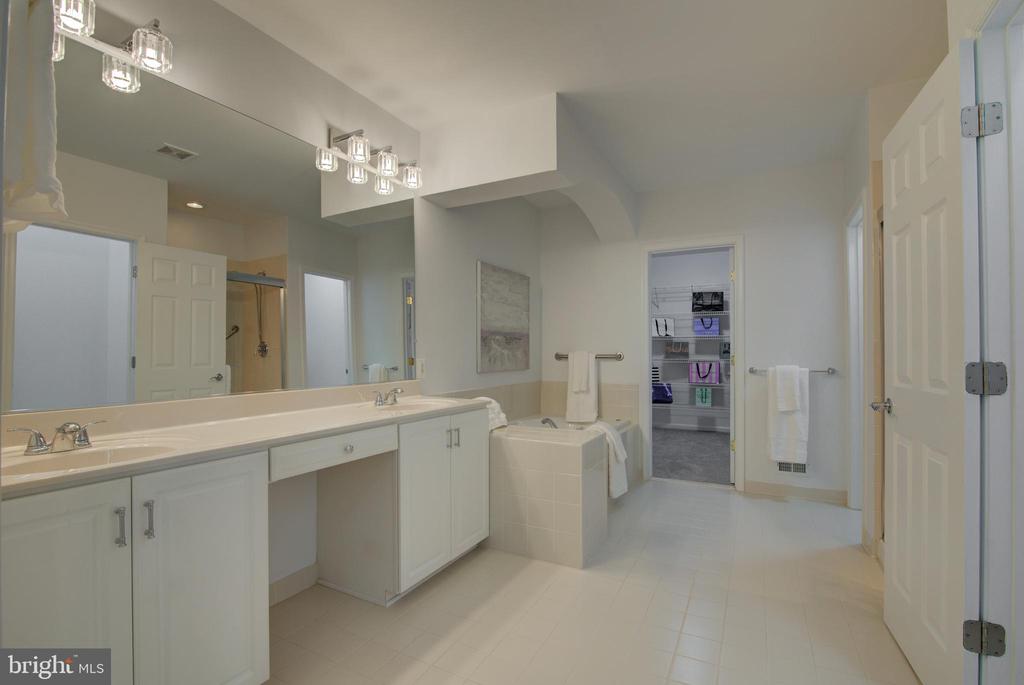
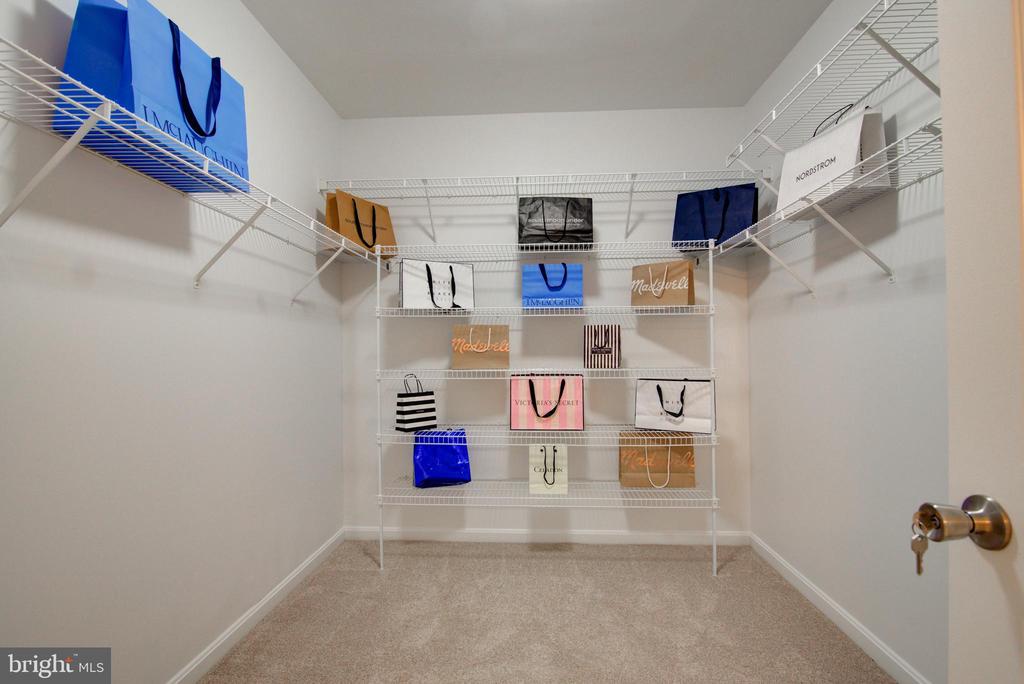
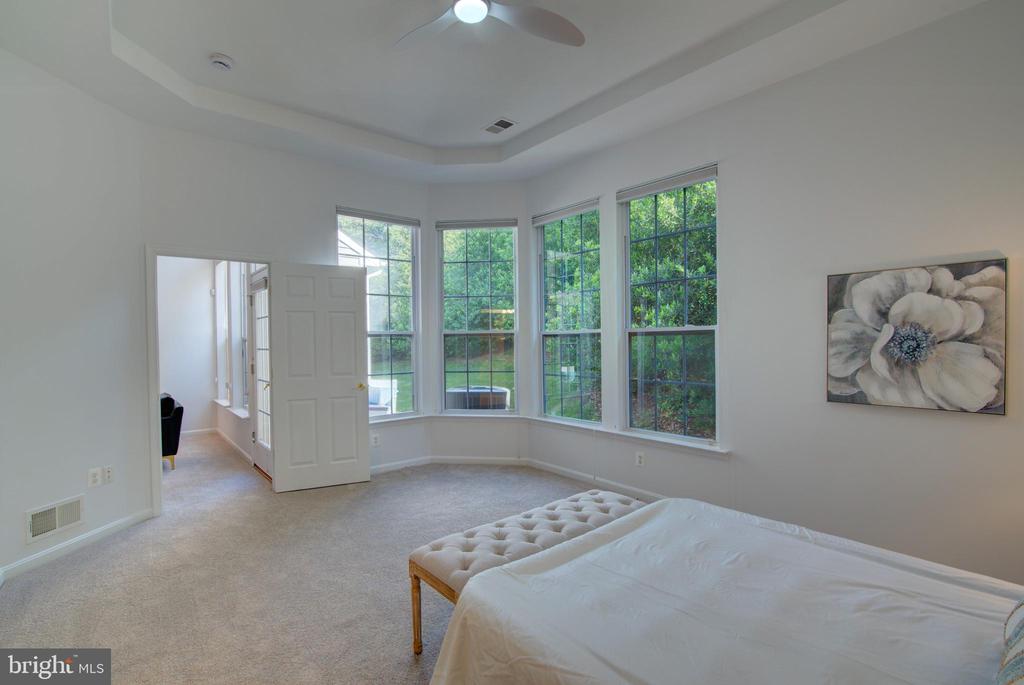
The oversized main-level primary suite provides a peaceful sanctuary, complete with a tray ceiling and large windows overlooking the private common area. The luxurious primary bath features dual vanities, a jetted soaking tub, separate water closet, and two spacious closets with custom shelving.
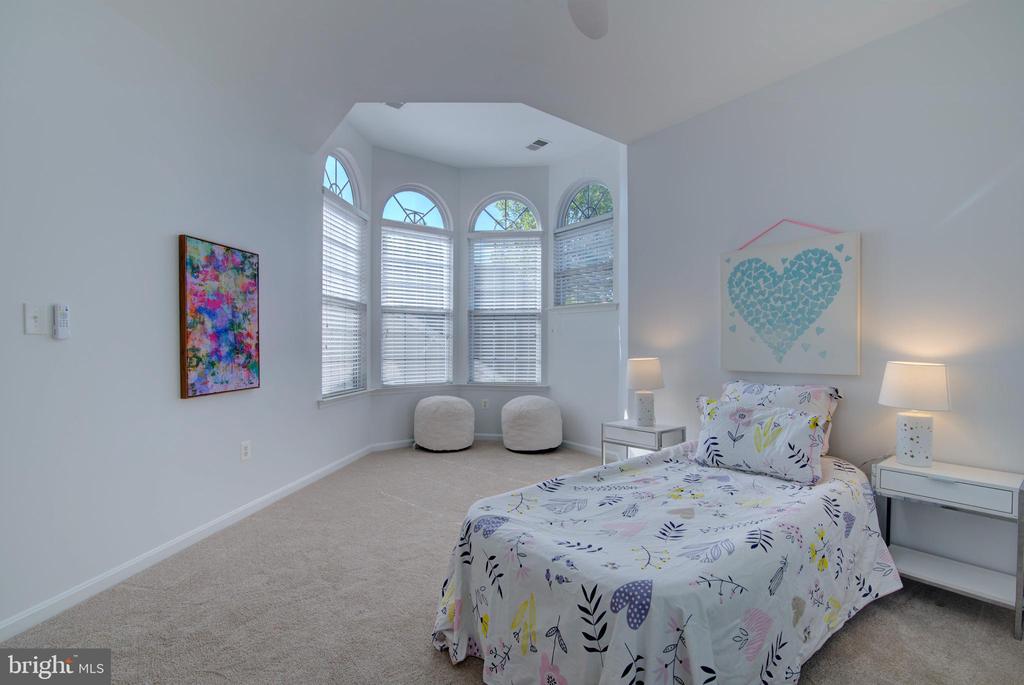
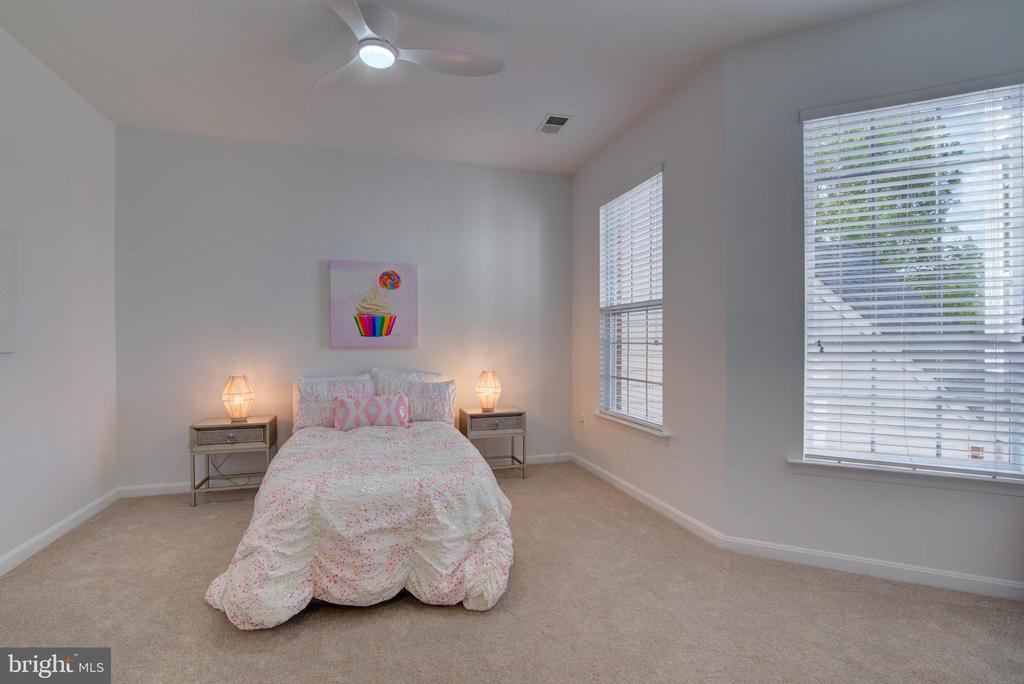
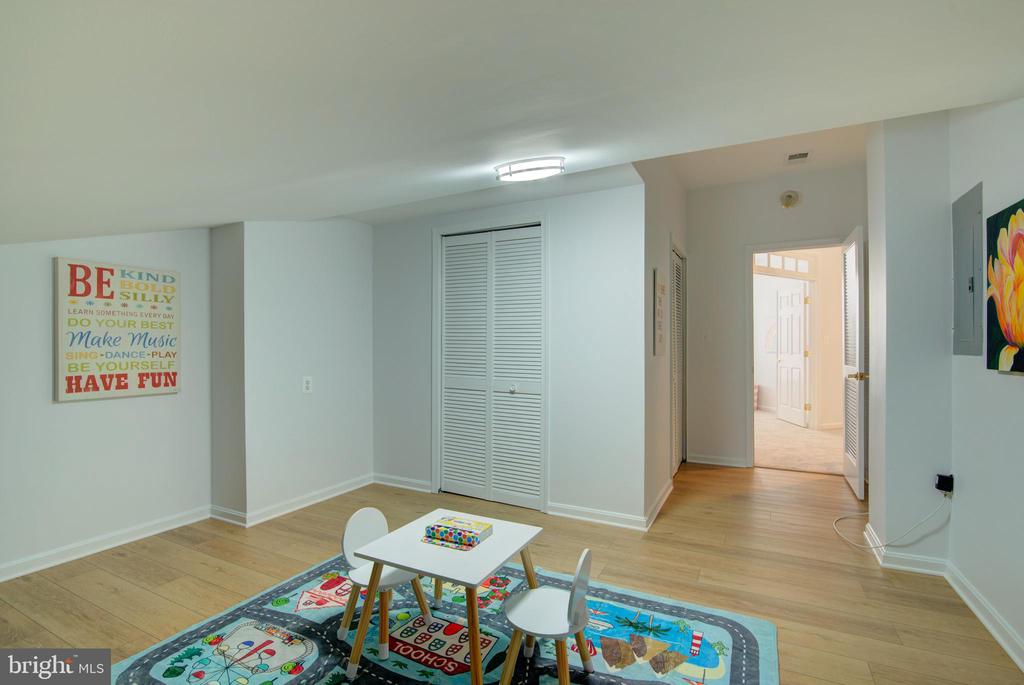
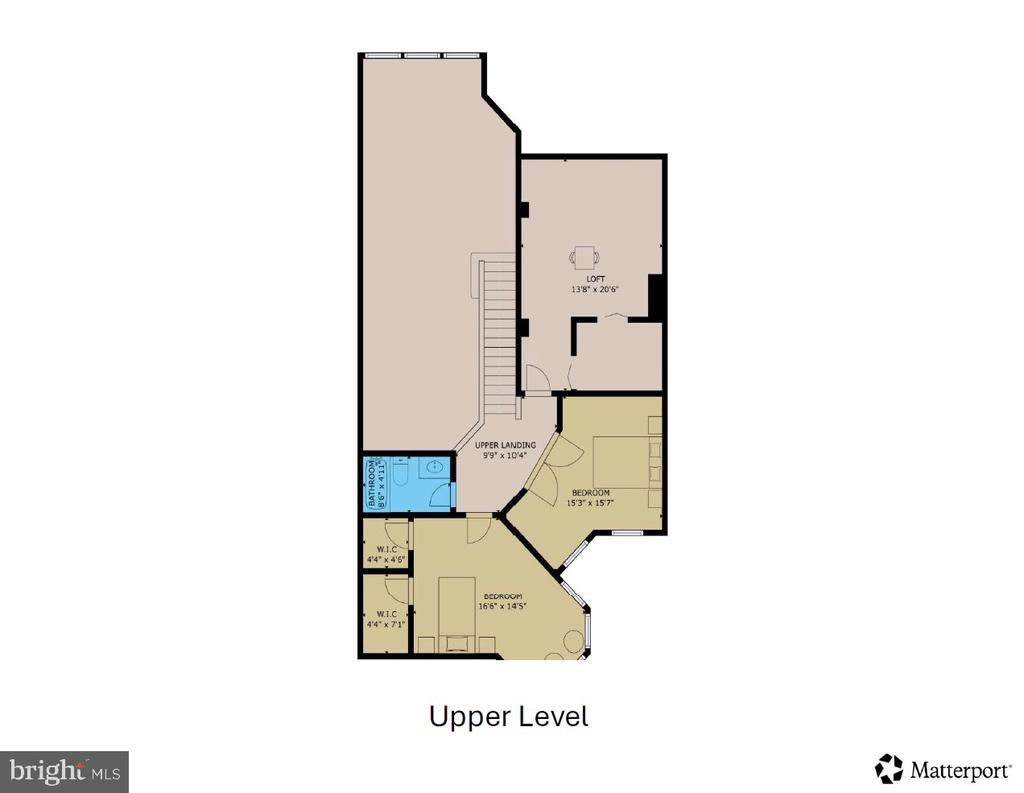
Upstairs, you'll find two additional bedrooms, a full bath, and a bonus room that can serve as a craft room, recreation space, or substantial storage area.
Residents of Central Parke enjoy access to a beautifully appointed clubhouse with a fitness center, party and game rooms, and an outdoor pool, as well as the extensive amenities offered through the Cascades Community Association, walking trails and parks.
Ideally located, this home is a commuter's dream, just minutes from Route 7, the Dulles Toll Road, the Dulles Greenway, and Dulles Airport . Convenient access to a plethora of shopping, dining, and entertainment.
Capital improvements completed in 2026 include fresh paint throughout, new light fixtures, and ceiling fans , new carpet, new flooring in bonus room.
This remarkable home offers the perfect blend of comfort, convenience, and elegant living in one of Lowes Island's most desirable active-adult communities.
Share Property

Location

20891 ROYAL VILLA TERRACE, STERLING, VA 20165

Status

Active Under Contract

Property Amenities

Interior
Laundry room Main Floor
Fireplace Gas/Propane, Mantel(s)
Appliances Built-In Microwave, Dishwasher, Disposal, Dryer, Extra Refrigerator/Freezer, Oven/Range - Gas, Refrigerator, Stainless Steel Appliances, Washer, Water Heater
Flooring Hardwood, Carpet, Ceramic Tile, Luxury Vinyl Plank
Total Bedrooms: 4
Full Bathrooms: 3
Other Interior Features Bathroom - Soaking Tub, Breakfast Area, Built-Ins, Carpet, Ceiling Fan(s), Entry Level Bedroom, Floor Plan - Open, Formal/Separate Dining Room, Kitchen - Gourmet, Kitchen - Table Space, Primary Bath(s), Upgraded Countertops, Walk-in Closet(s), Window Treatments, Wood Floors
Area & Lot
Total area 2,521 Sq.Ft.
Lot Area 3,049 Sq.Ft.
Living area 2,521 Sq.Ft.
MLS® ID VALO2121906
Year Built 2004
School District LOUDOUN COUNTY PUBLIC SCHOOLS
High School DOMINION
Middle School SENECA RIDGE
Elementary School LOWES ISLAND
Architecture Styles Transitional
Type Residential
Status Active Under Contract
Exterior
Stories 2
Pool Yes - Community
Air conditioning Central A/C
Heat type Central
Disability Features None
Water Source Public
Garage Space 2.0
Security Features Smoke Detector
Sewer Public Sewer
Other Exterior Features Extensive Hardscape, Exterior Lighting, Street Lights
Parking Attached Garage, Driveway
Roof Architectural Shingle
Finance
Sales Price $750,000
HOA Fees $395 monthly
Real Estate Tax $6,023 yearly

360 Virtual Tour

Take a tour of this property
image

Schedule a Showing

We would love to show you our beautiful property. Please select your preferred date and time below. An agent will be in touch shortly to confirm your appointment.

Schedule a Showing

We would love to show you our beautiful property. Please select your preferred date and time below. An agent will be in touch shortly to confirm your appointment.
Thank you for your interest in 20891 ROYAL VILLA TERRACE, STERLING, VA 20165. We are reviewing your request and will be in touch shortly!

Mortgage Calculator

Estimate your monthly mortgage payment, including the principal and interest, property taxes, and HOA. Adjust the values to generate a more accurate rate.
All estimates are provided for informational purposes only. Actual amounts may vary.
$0,000 Your Payment 20 15 65
$0,000 Your Payment

Work With Us

If you have questions about credit or legal matters, buying or selling, you can trust us to find you what you need fast. We'll make sure you feel confident and educated every step of the way.