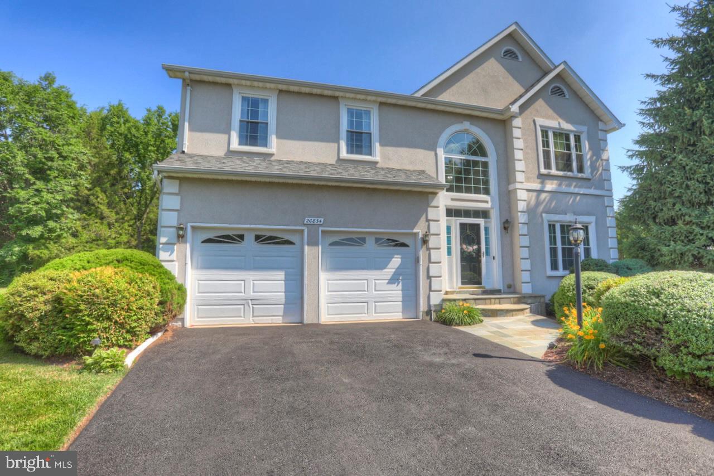
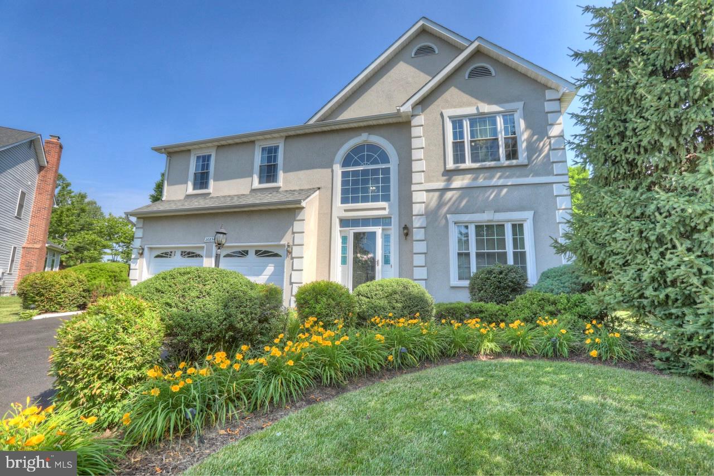
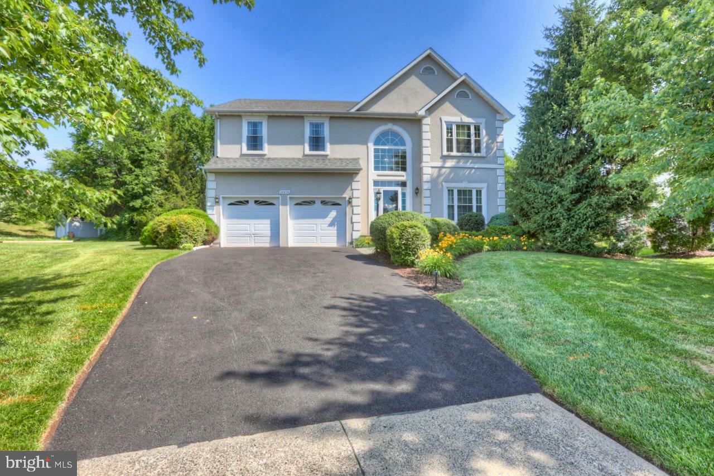
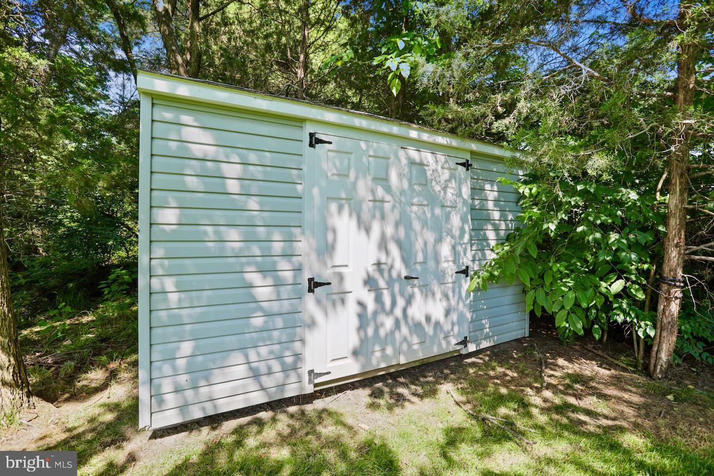
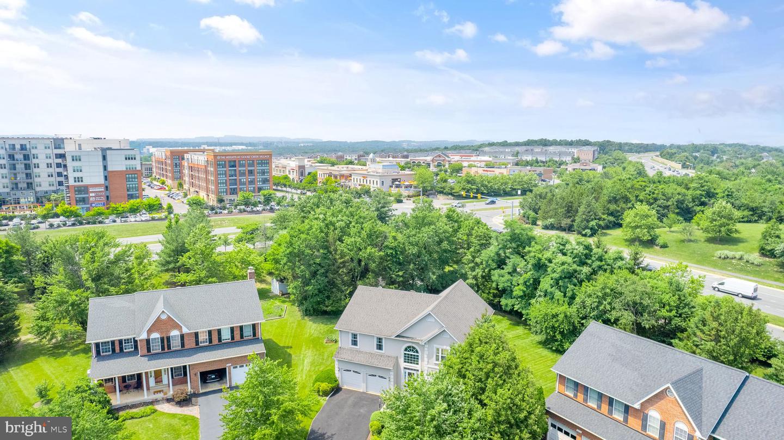
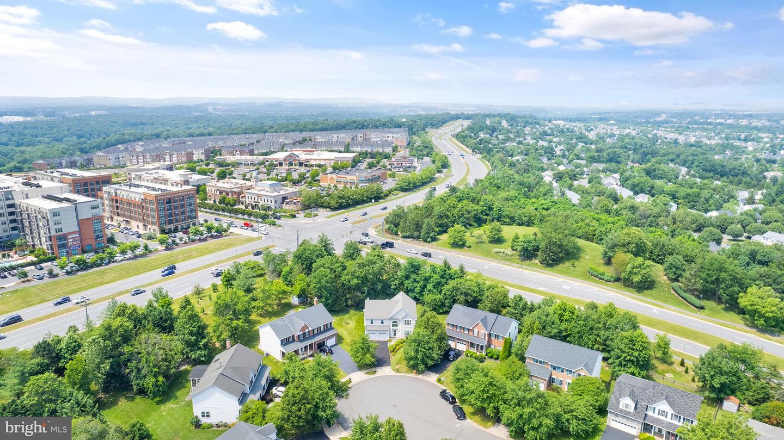
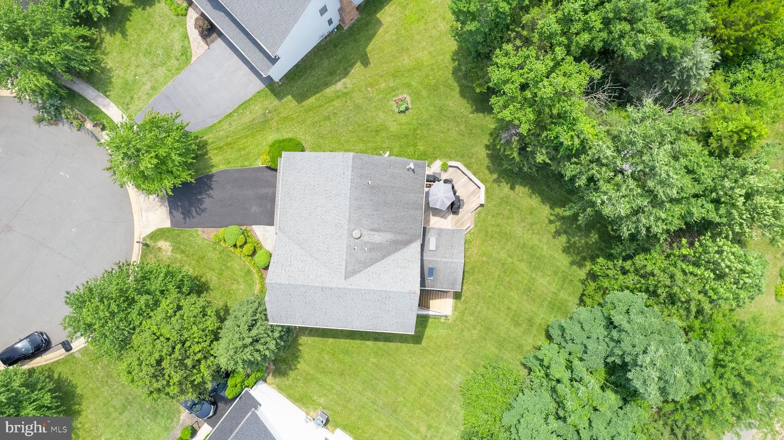
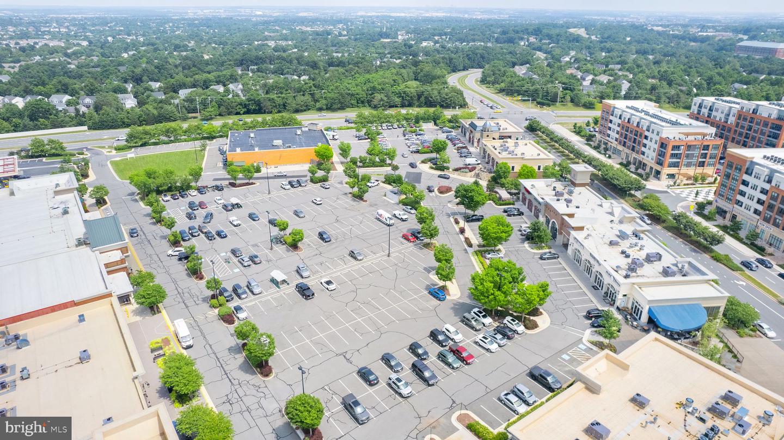
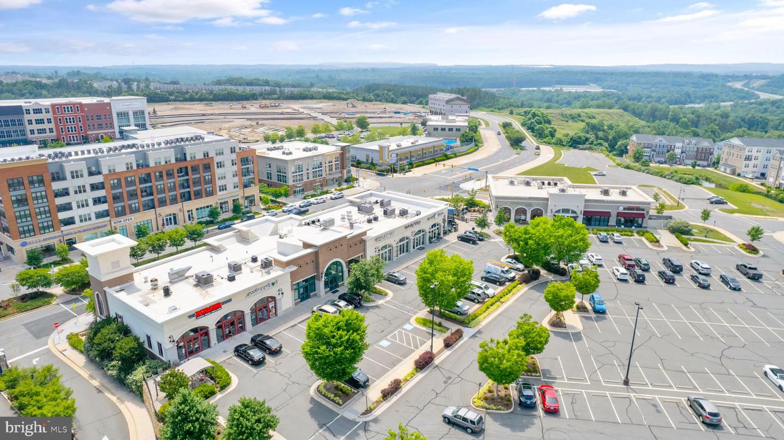
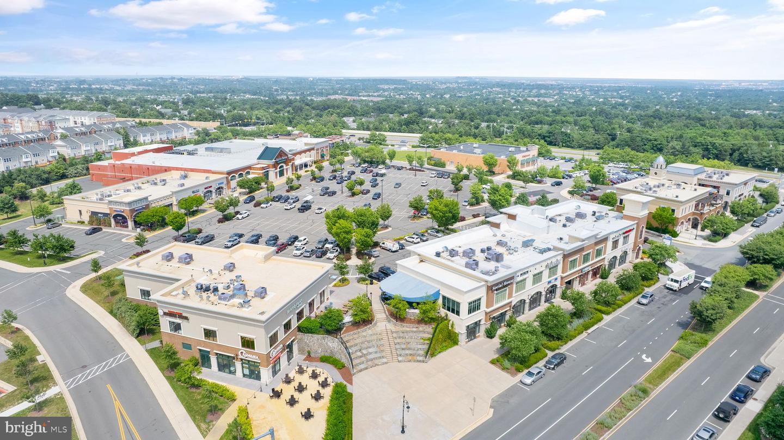
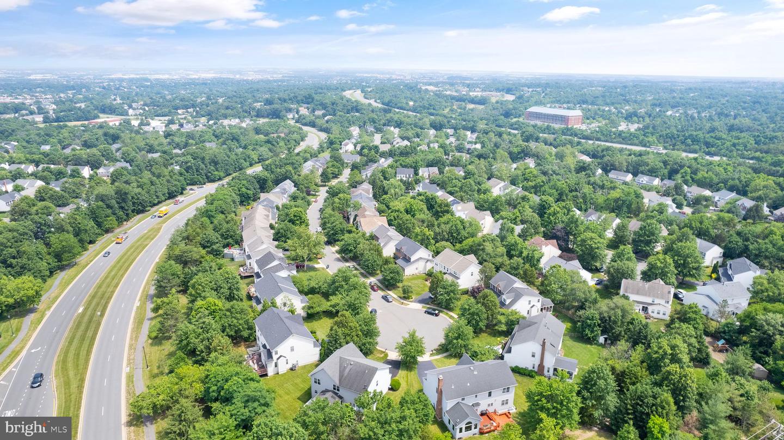
Enviably situated for enjoyment in the highly desirable Ashburn Farms neighborhood, this 4-bedroom 3.5-bath colonial offers a treasure of lifestyle advantages. Nestled on a quiet cul-de-sac amid sidewalked streets, the home is a mere stroll from the stir of town center. Walk with a thermos of coffee to the outdoor enticements of local open spaces. The shopping and dining variety of Goose Creek Village can be found only a short drive away. The location is also convenient to Stone Bridge Highschool.
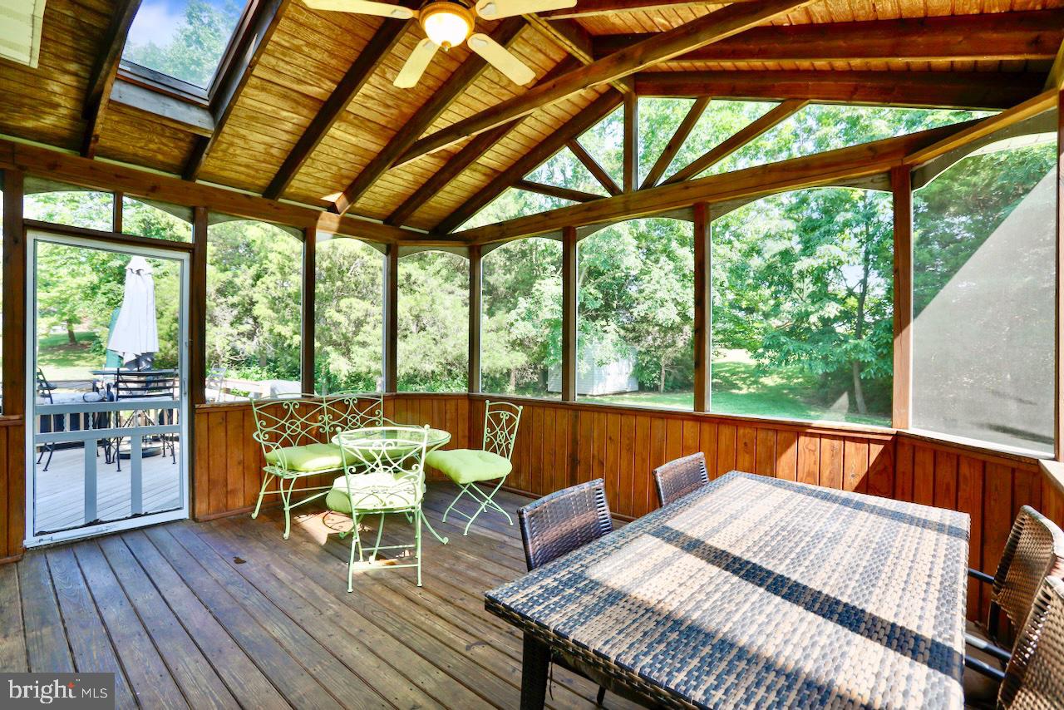
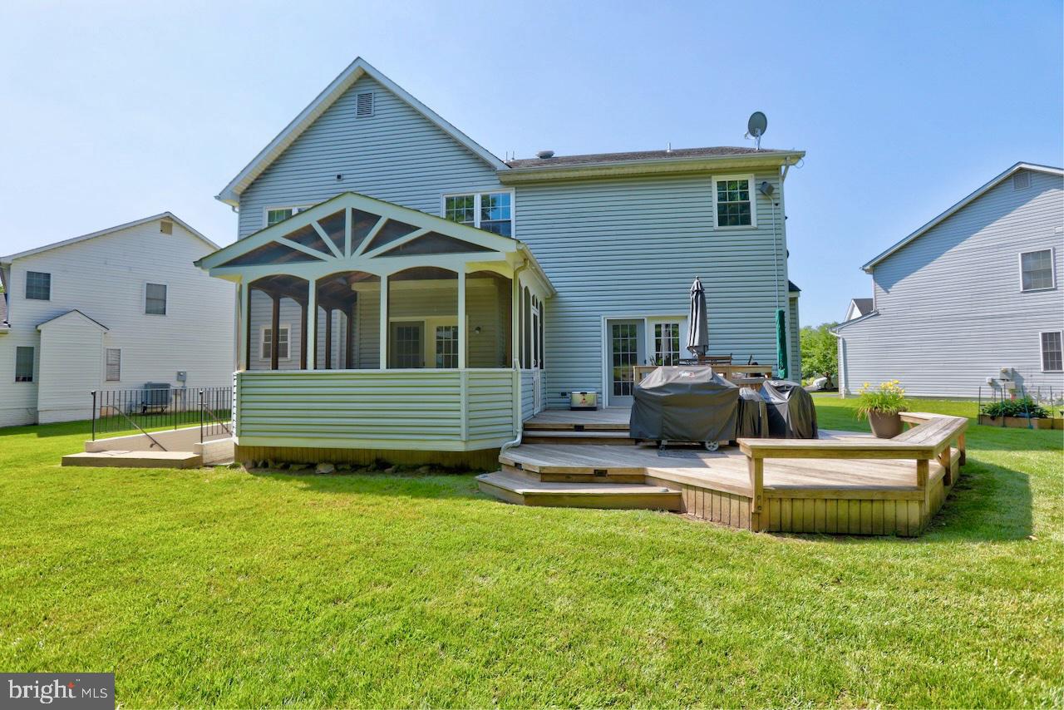
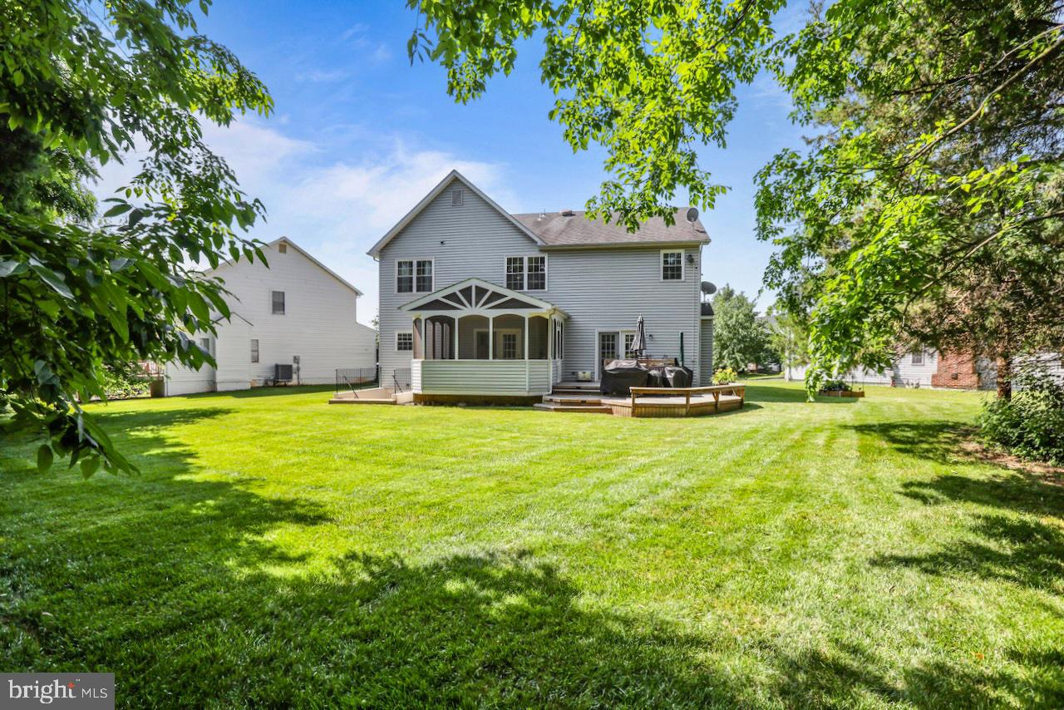
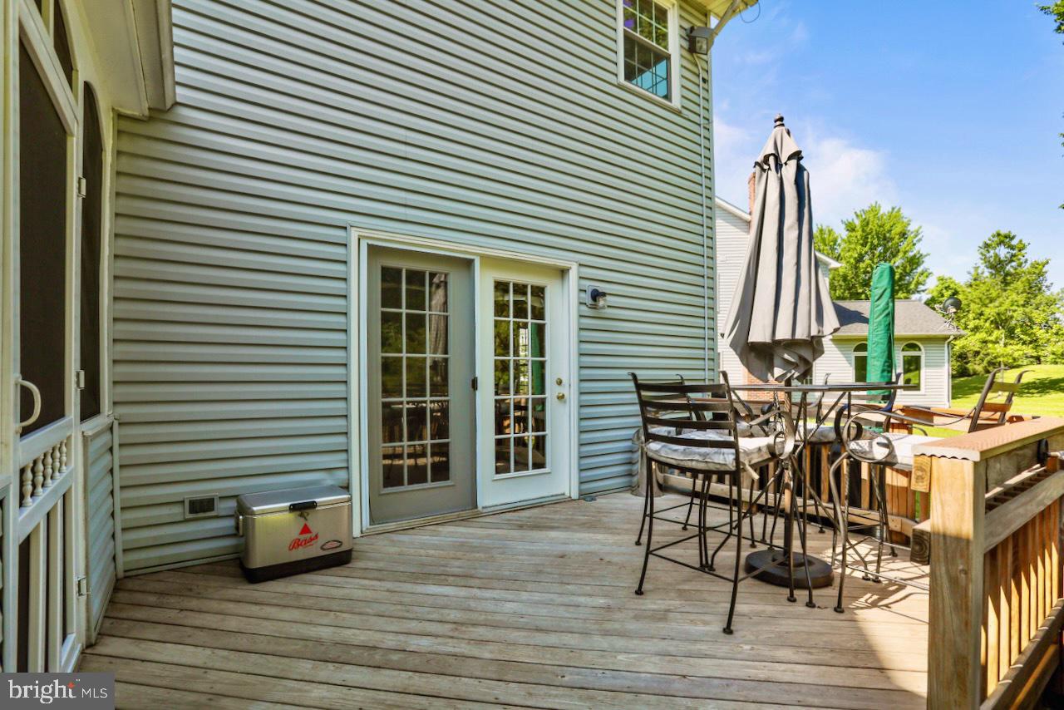
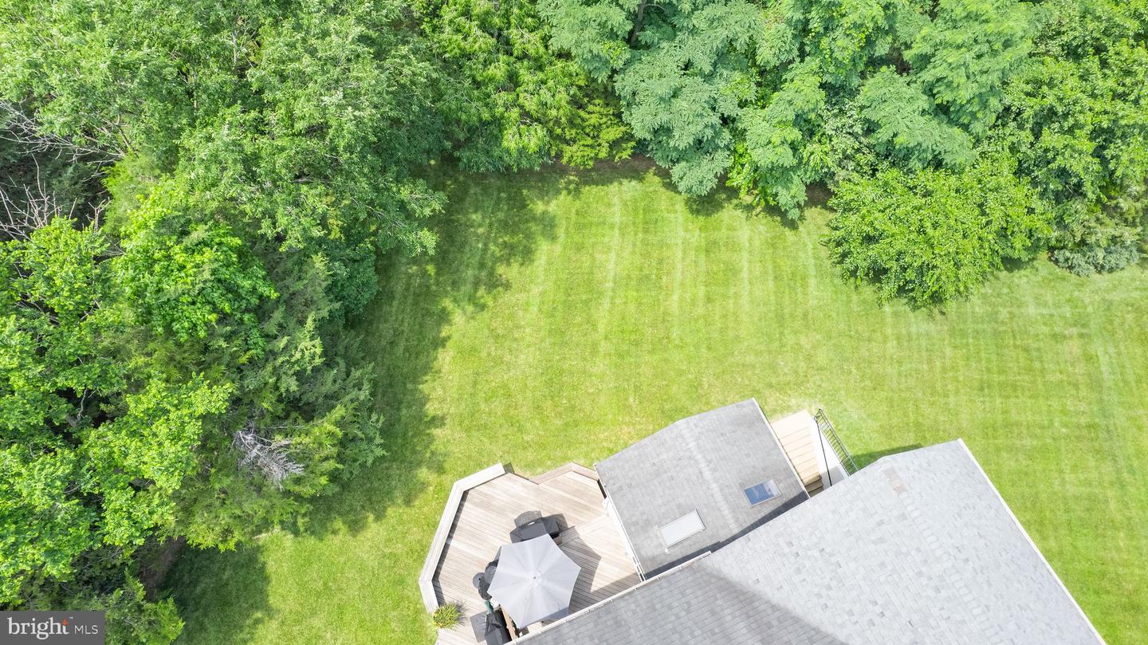
The large property surrounding the primary structure provides plenty of opportunity to enjoy the outdoors. Savor the twilight from the rear porch, which is screened to let in the smell of rain and the sounds of nature. The recently updated deck is ideal for the grill, cooler, and resident barbecuer.
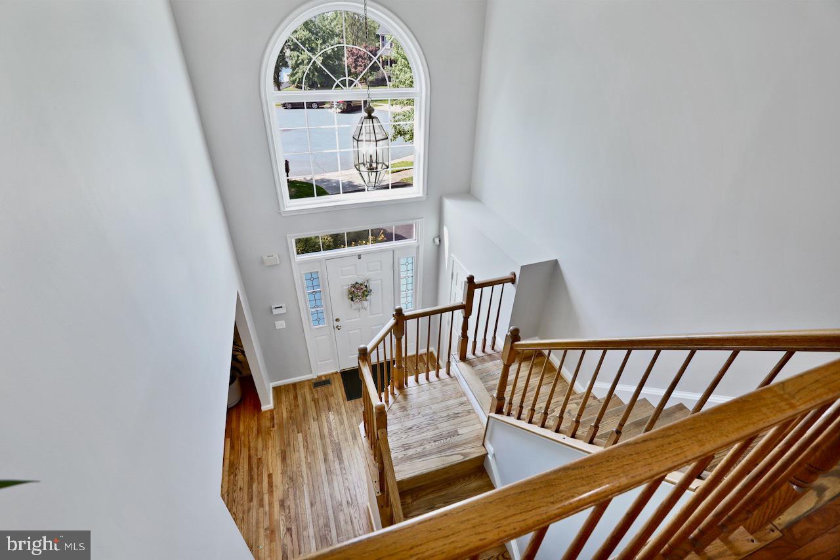
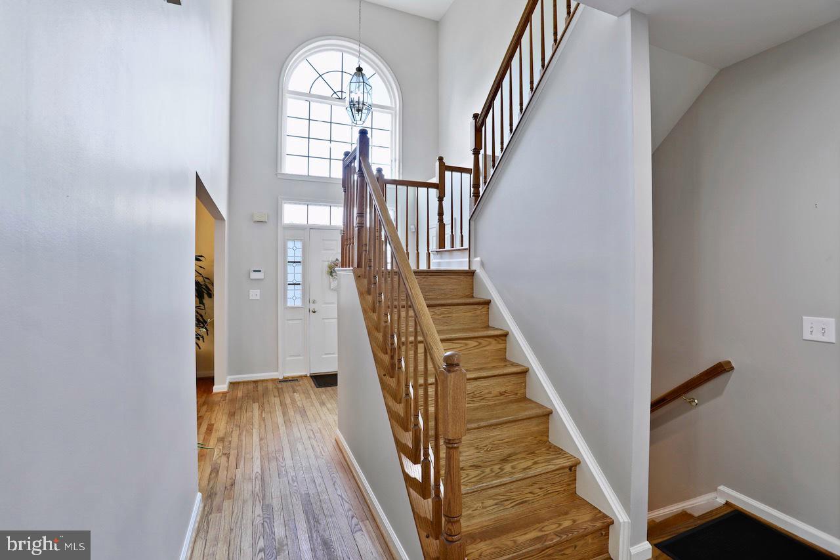
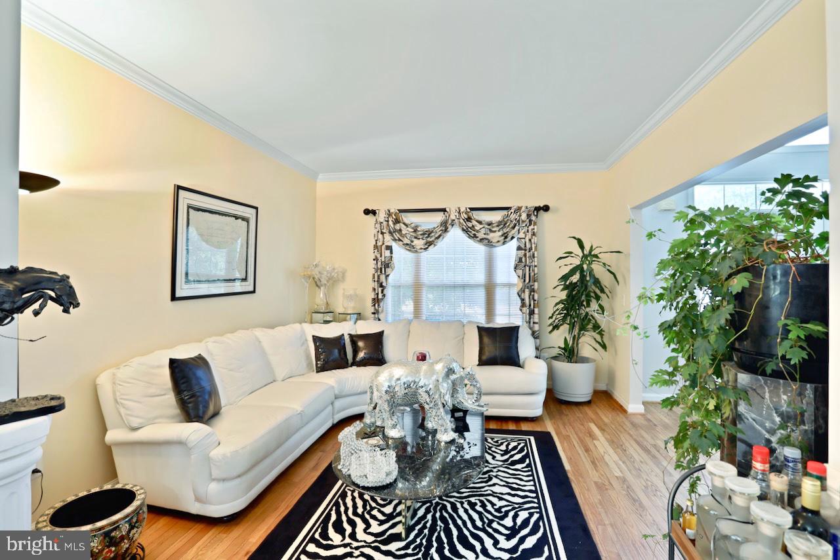
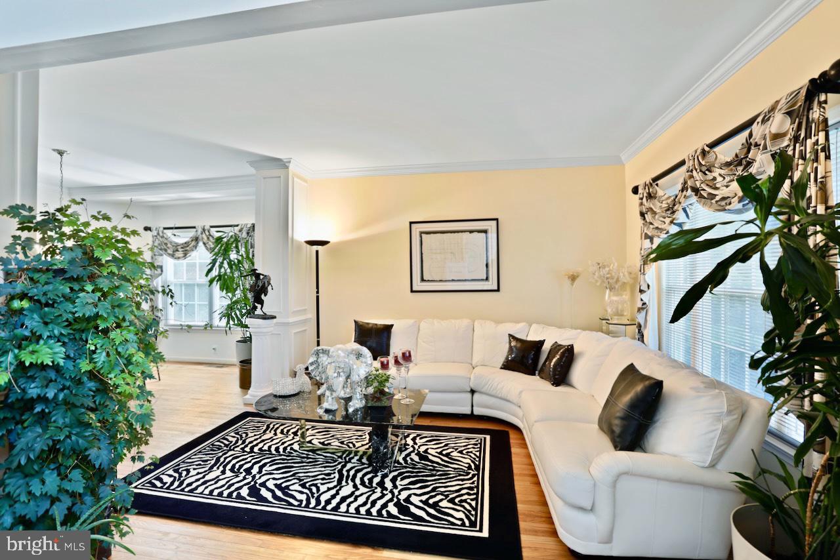
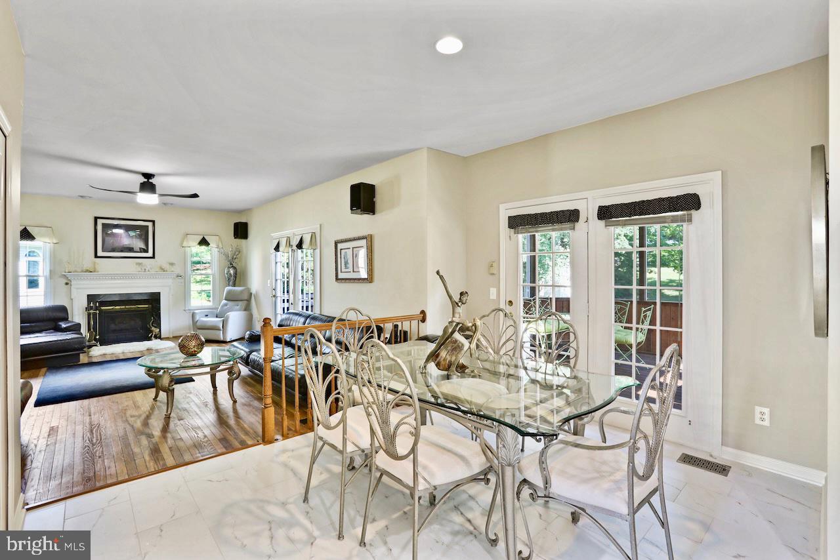
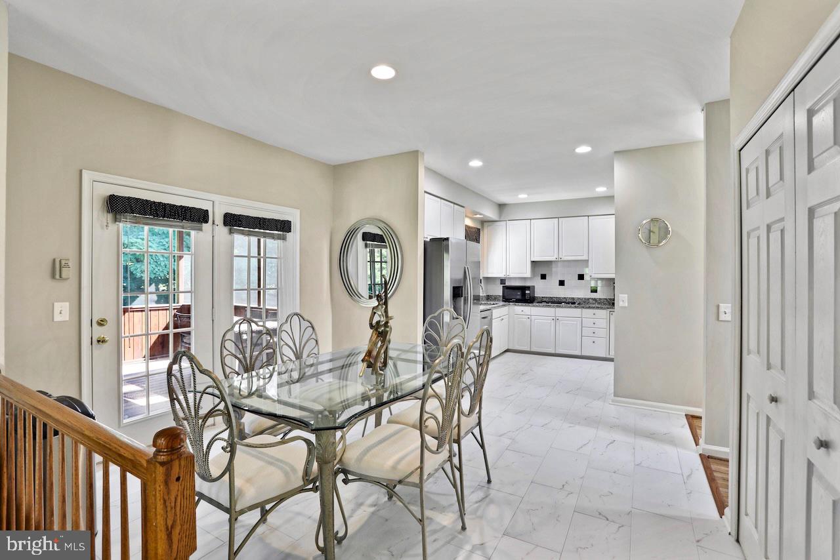
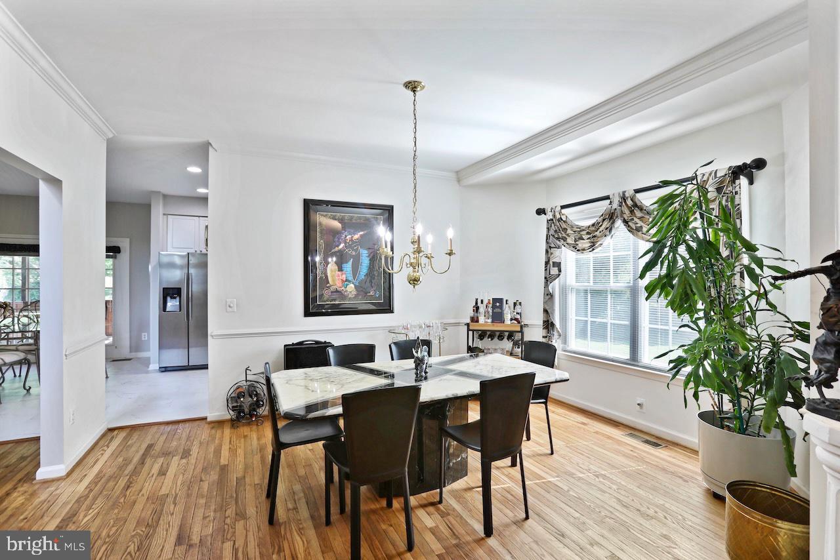
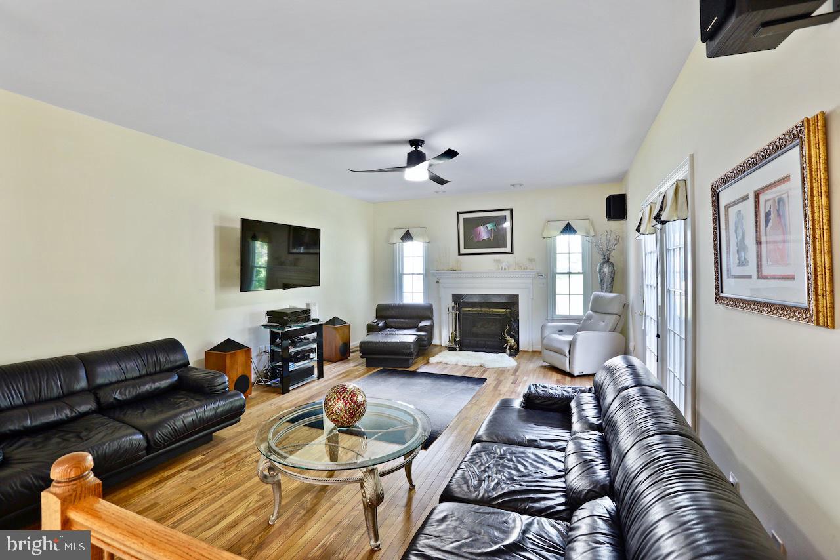
Within, the residence is rich with comforts. Hardwoods gleam throughout, beneath a rare combination of fashionable and natural lighting. Your inner stylist will be drawn to the creative opportunities presented by the roomy open floor plan. The eye is drawn to vaulted ceilings, which add spaciousness and promote a comfortable airflow. The centerpiece of the living room is a gas fireplace that inspires gathering and conversation.
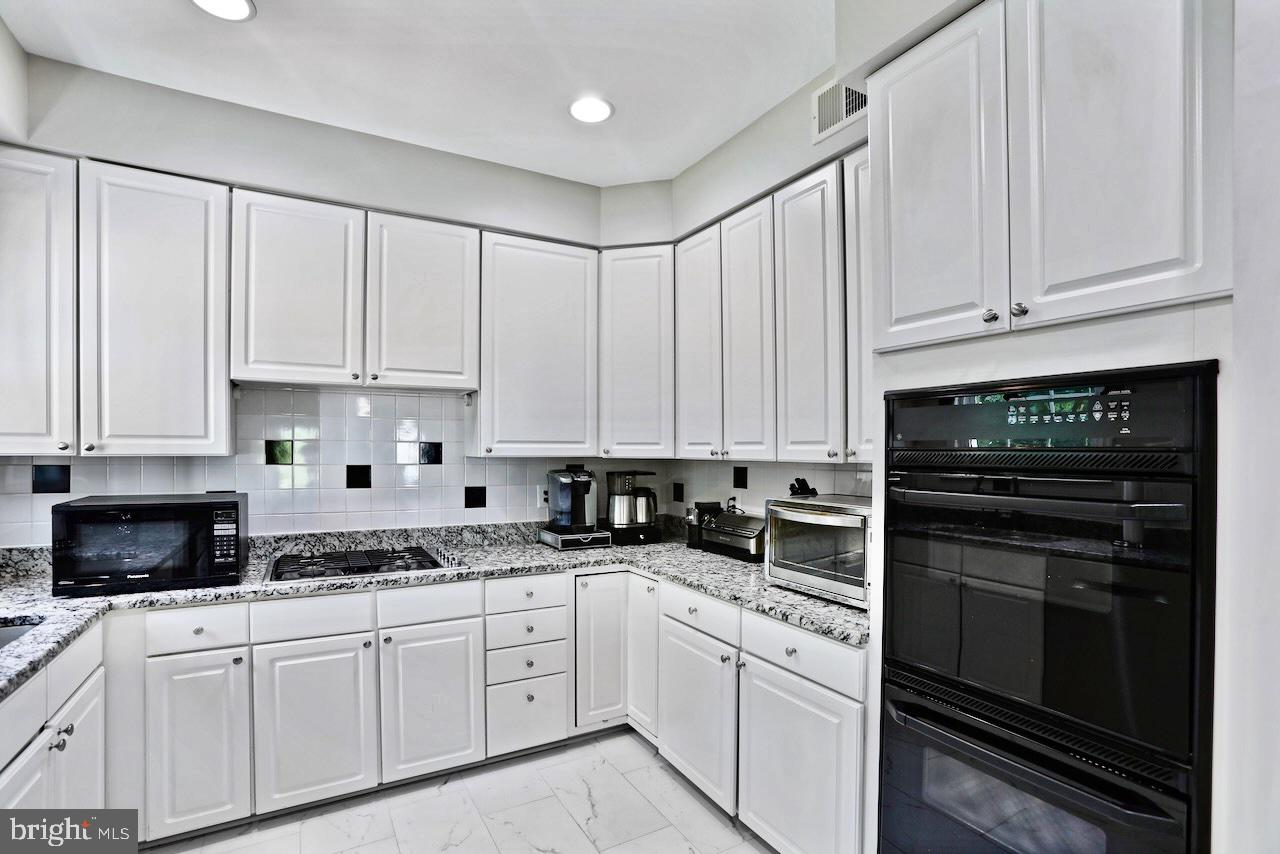
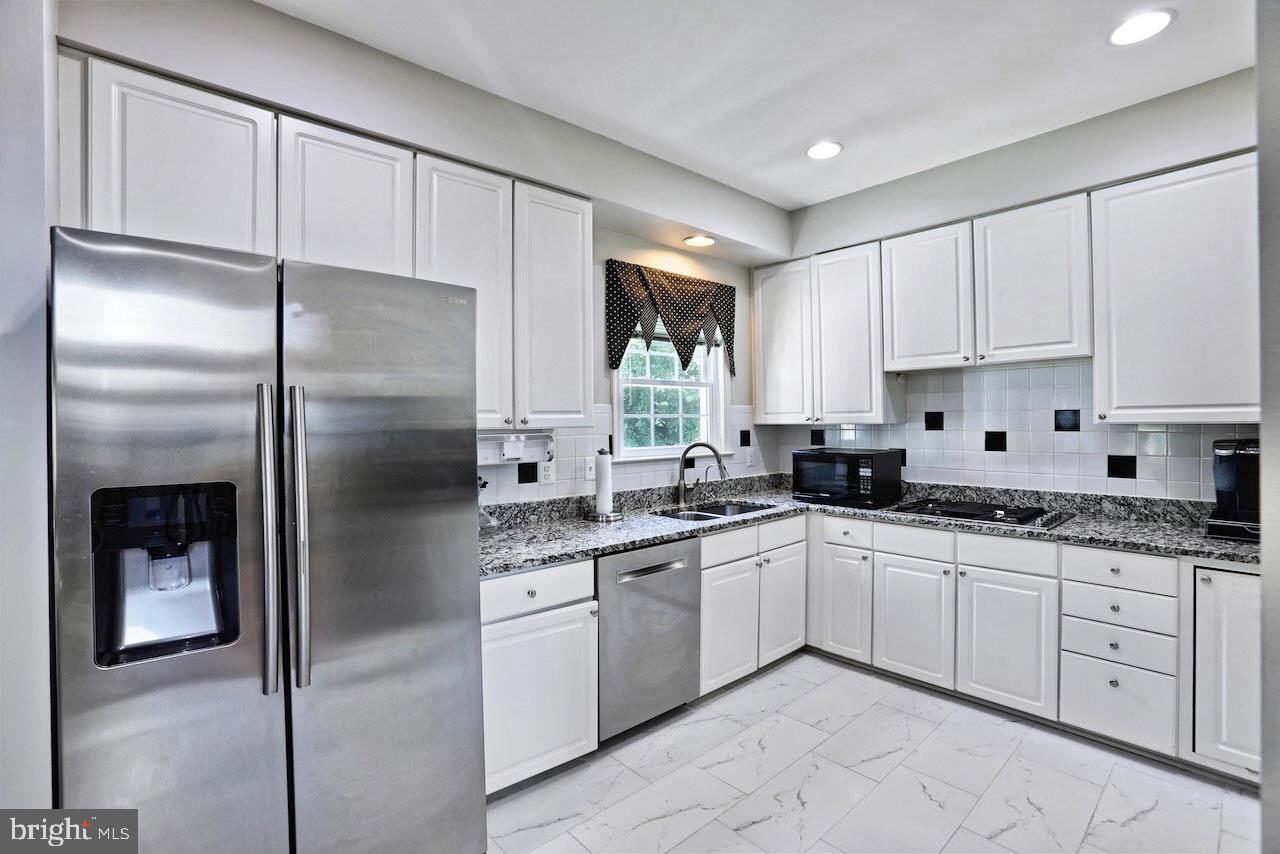
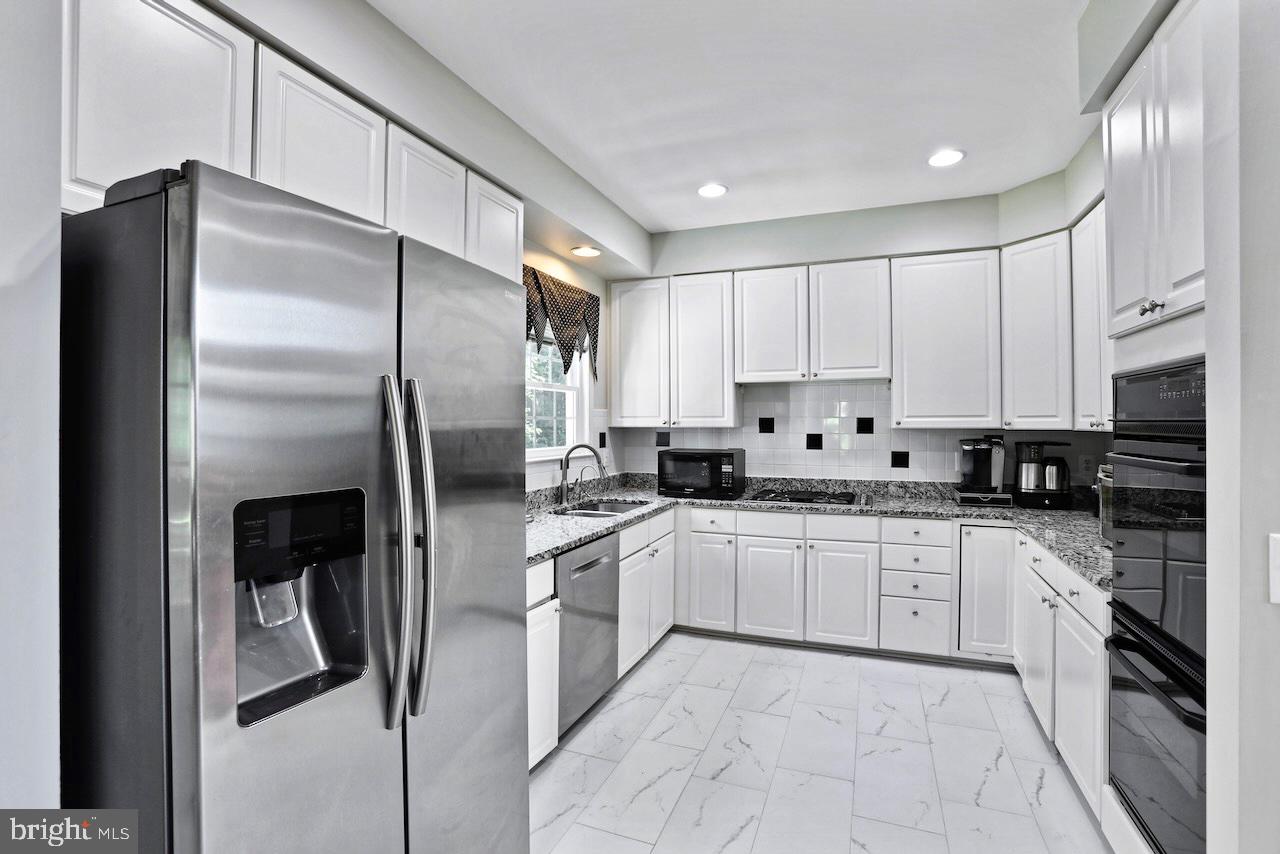
The kitchen features inspiring counter space in an attractive U-shaped configuration. The double ovens simplify the timing of multi-course meal preparation. Amid the natural illumination, this oasis of culinary accomplishment looks like a catalog photograph.
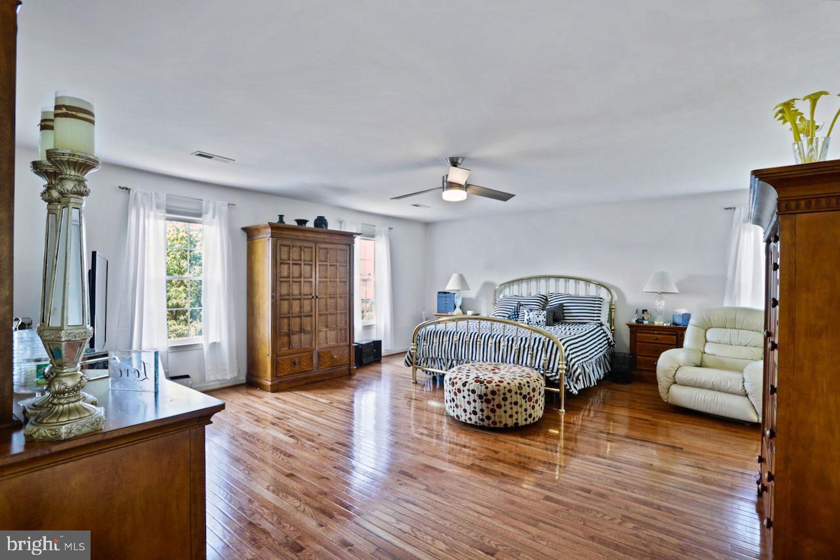
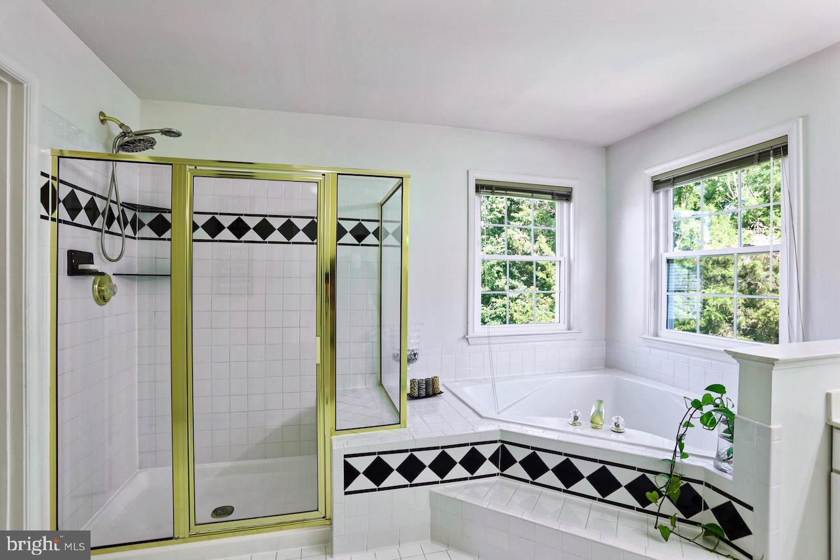
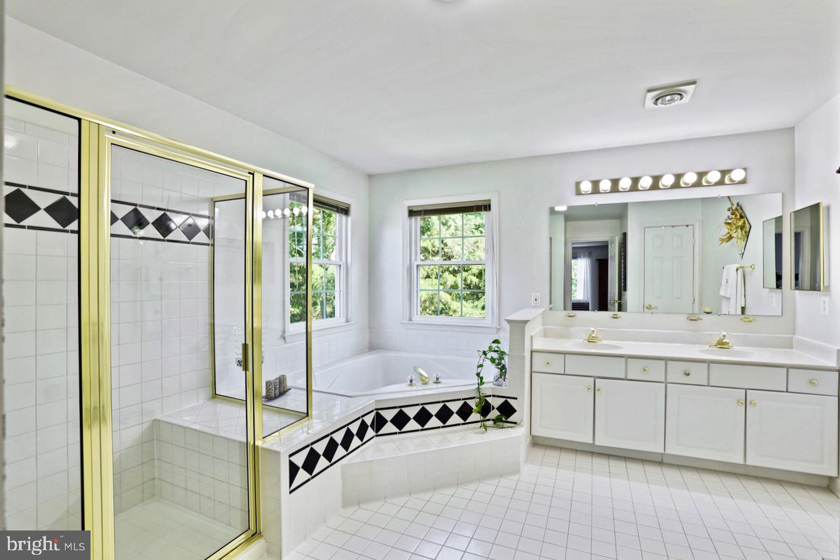
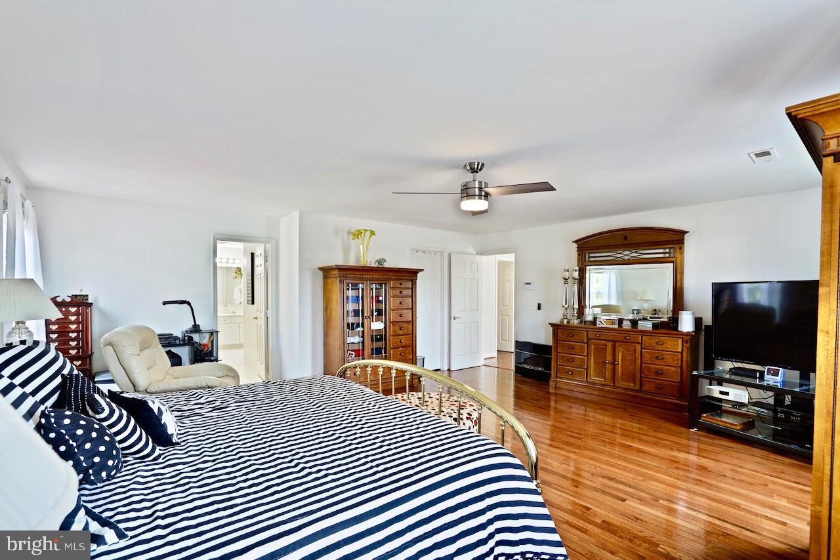
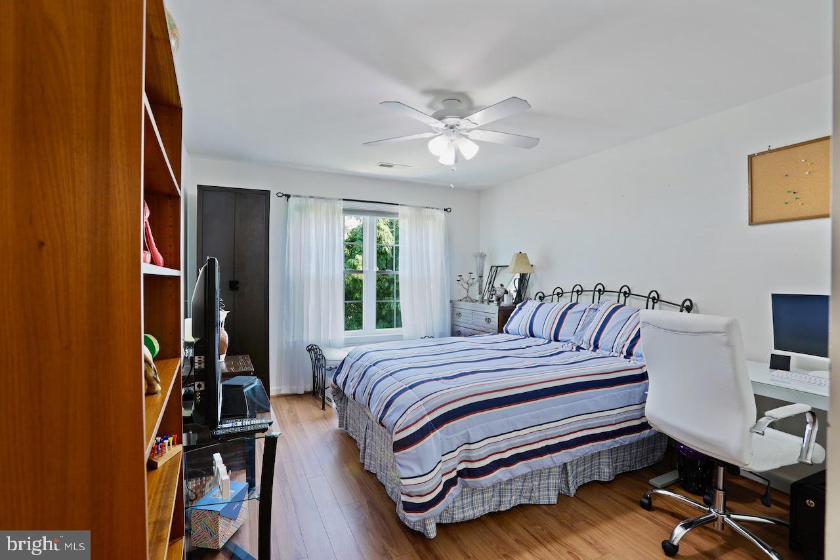
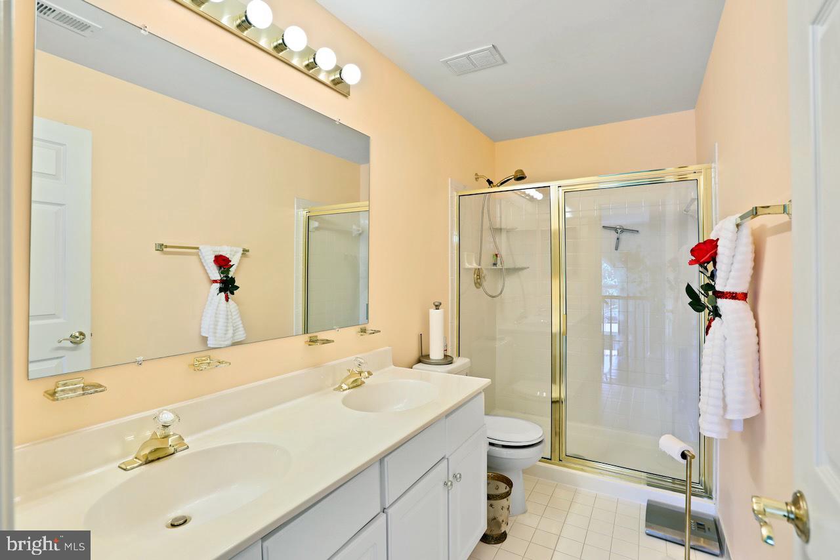
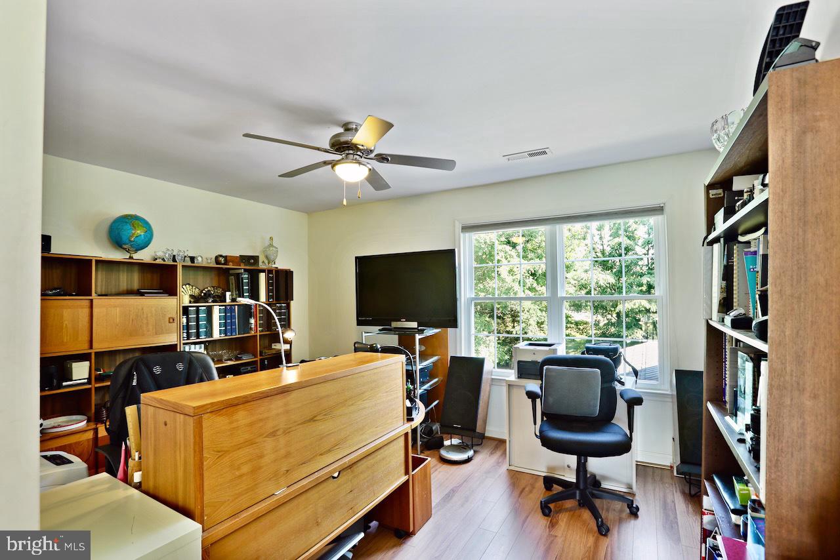
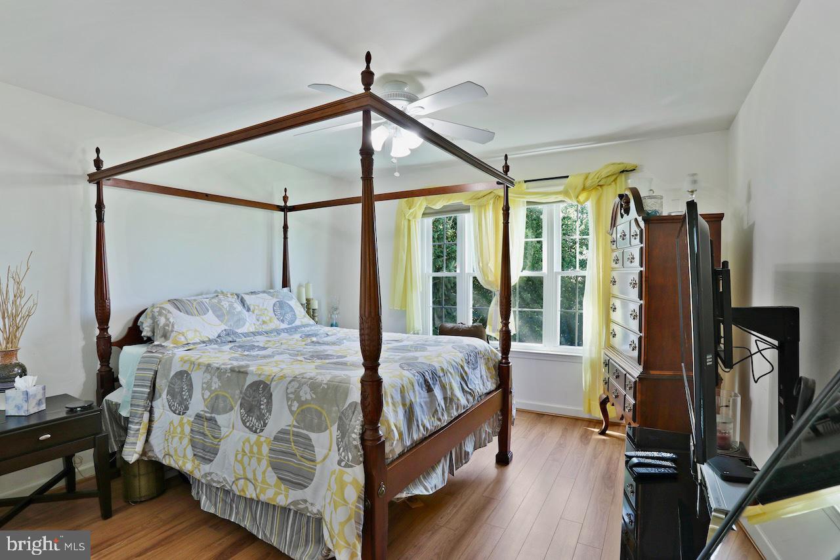
The master bedroom is both an inviting environment for maximum slumber and the starting line for a great run tomorrow. In addition to the convenience of the private bathroom, with double sinks and separate tub and shower, you will find plenty of closet space and nice touches. No need to use the walk-in for towels or sheets. Ample room for those in the separate linen closet. A sitting area is a bonus of versatility. The other three unique bedrooms are located above the ground floor for enhanced privacy.
A driveway with ample accommodation for two vehicles leads to an attached two-car garage that is available for its original purpose or for conversion.
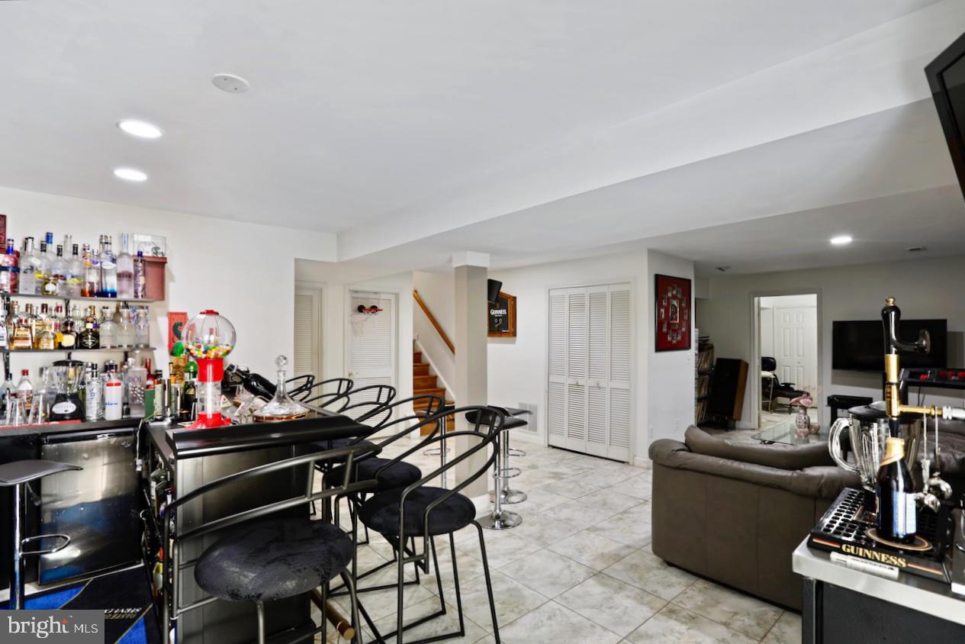
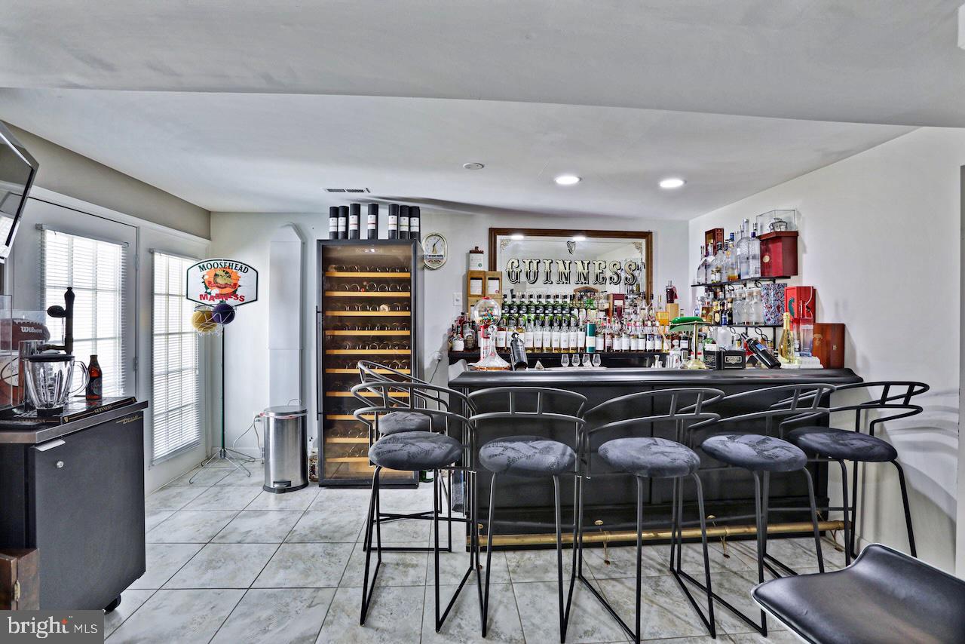
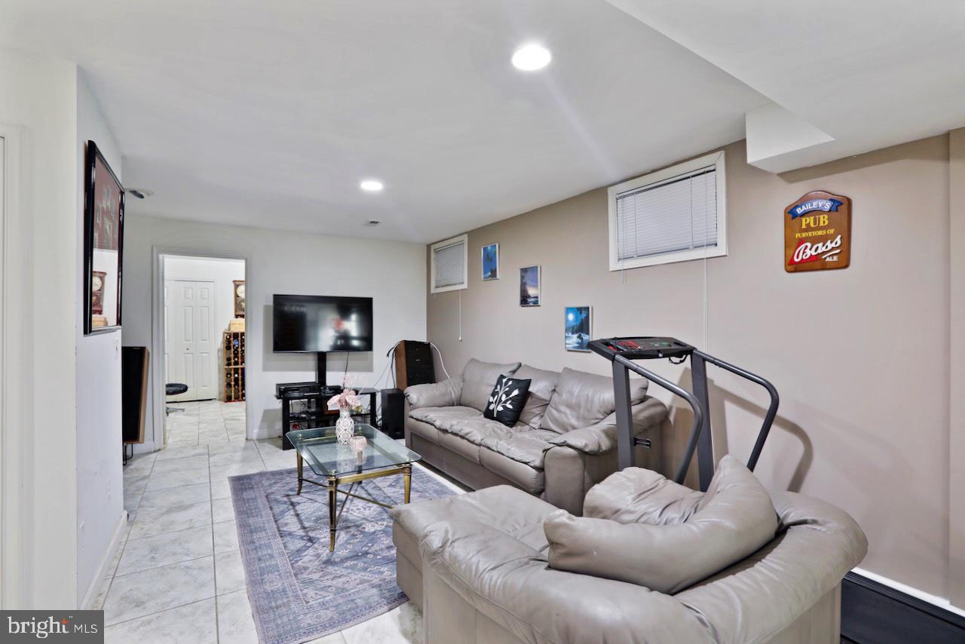
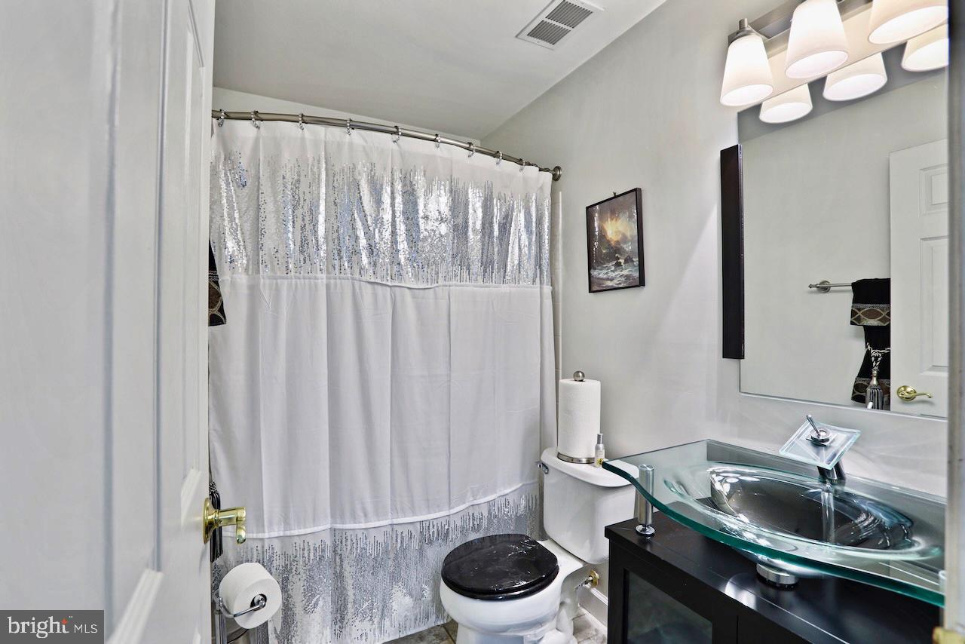
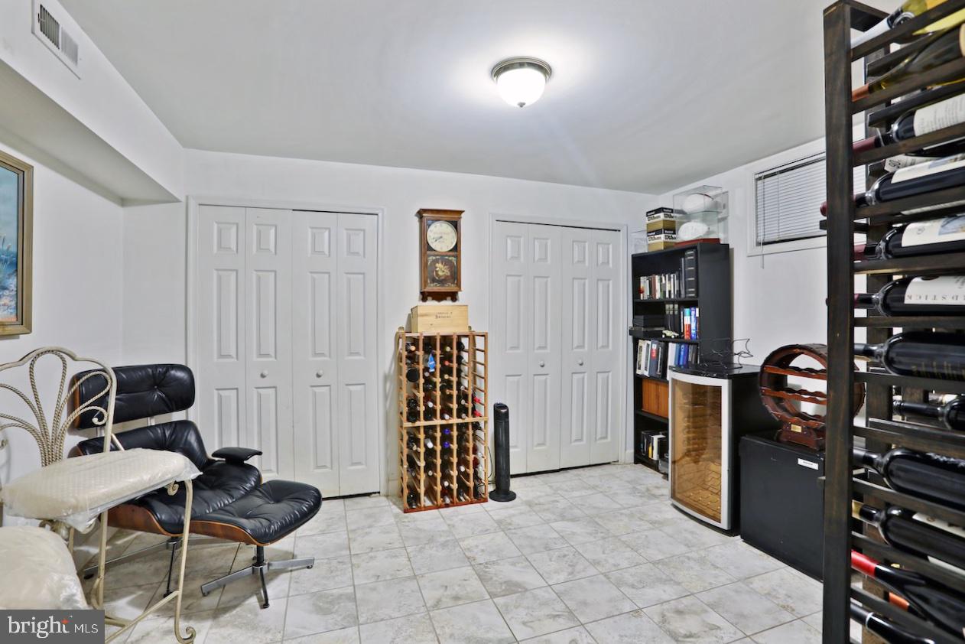
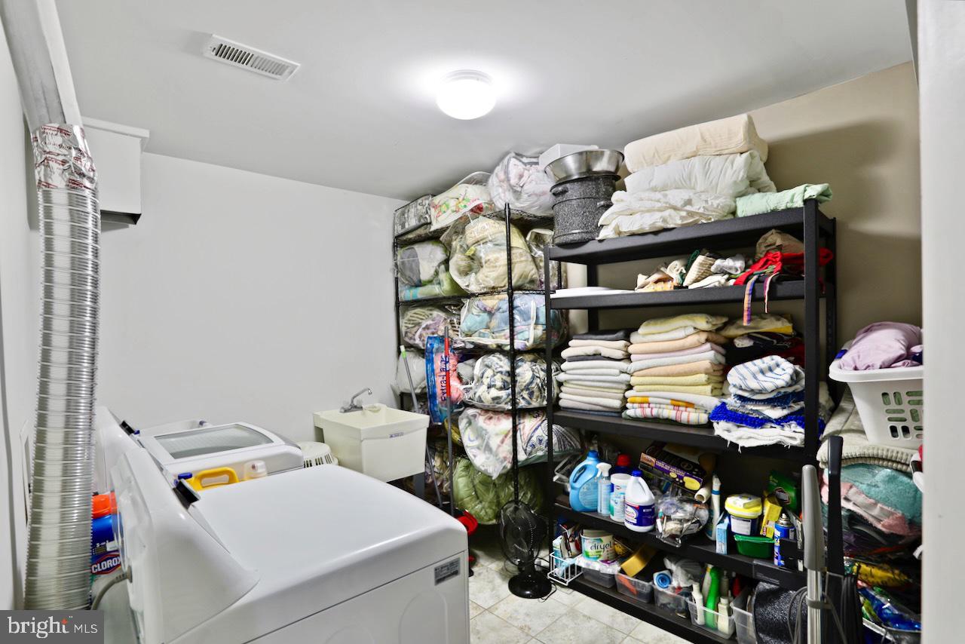
The finished walkout basement, conveniently outfitted with a full bathroom, is currently in use as a recreation room and is easily reconfigurable to suit your vision.
Share Property
Location
20834 Blythwood Ct, Ashburn, VA 20147
Status
Sold
Date Sold
November 1, 2022
Property Amenities
Interior
FireplaceGas
AppliancesCooktop, Dishwasher, Disposal, Refrigerator, Oven, Electric Oven, Electric Range, Electric Water Heater
FlooringWood
Total Bedrooms:4
Half Bathrooms:1
Full Bathrooms:3
Other Interior FeaturesEat-in Kitchen, Kitchen Island, Pantry
Area & Lot
Lot Area0.44 Acres
Living area3,544 Sq.Ft.
MLS® IDVALO2030222
Year Built1996
School DistrictLOUDOUN COUNTY PUBLIC SCHOOLS
High SchoolSTONE BRIDGE
Middle SchoolTRAILSIDE
Elementary SchoolBELMONT STATION
Architecture StylesColonial
TypeResidential
StatusSold
Exterior
Stories3
Air conditioningCentral Air, Ceiling Fan(s)
Heat typeElectric, Exhaust Fan
Water SourcePublic
Garage Space2.0
Security FeaturesSmoke Detector(s)
SewerPublic Sewer
ParkingAsphalt, Garage Door Opener, Attached
Lot FeaturesCul-De-Sac
RoofShingle
Finance
Sales Price$820,000
HOA Fees$93 monthly
Real Estate Tax$6,662 yearly
360 Virtual Tour
Take a tour of this property
Work With Us
If you have questions about credit or legal matters, buying or selling, you can trust us to find you what you need fast. We'll make sure you feel confident and educated every step of the way.