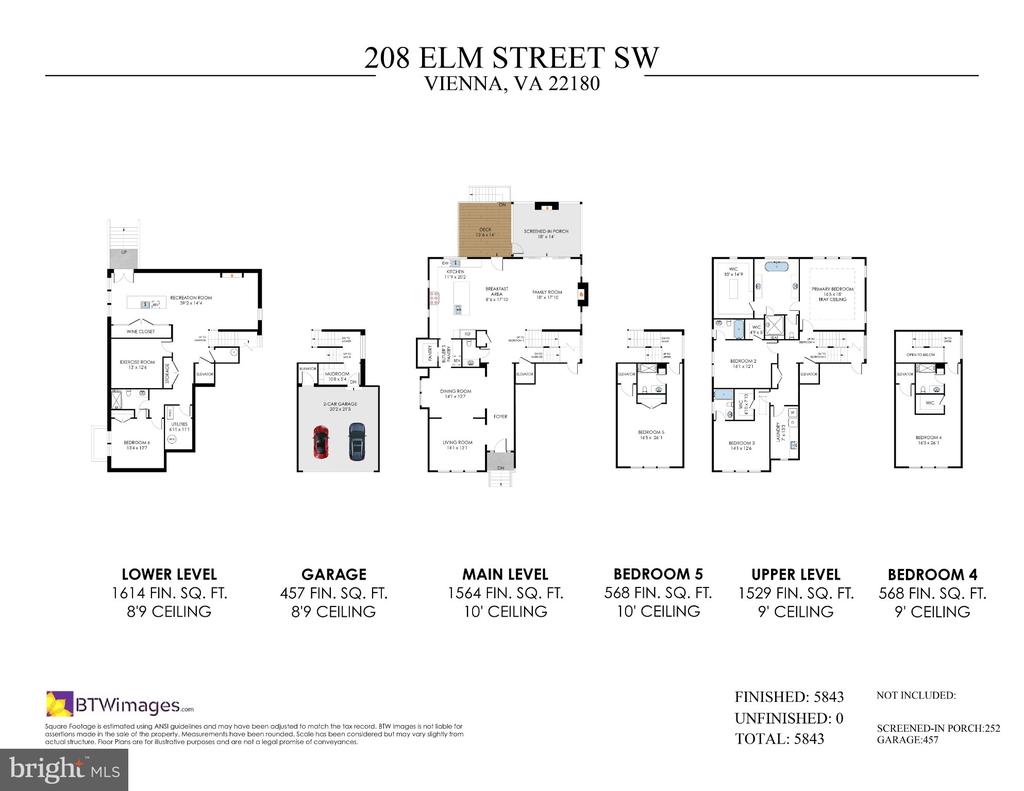
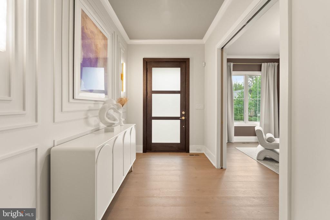
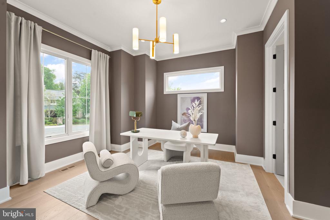
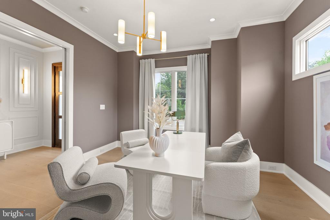
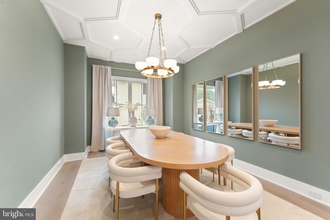
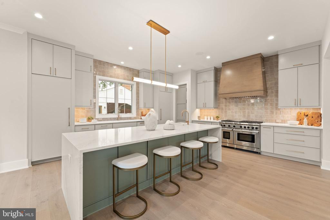
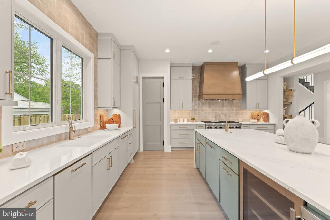
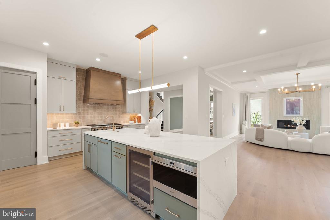
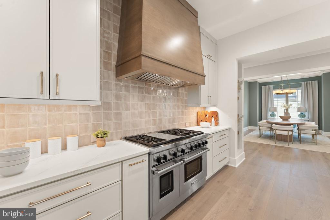
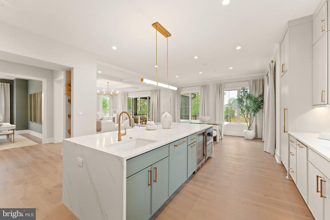
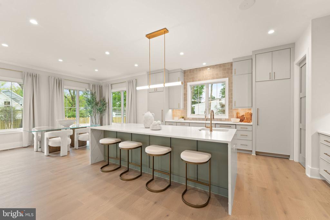
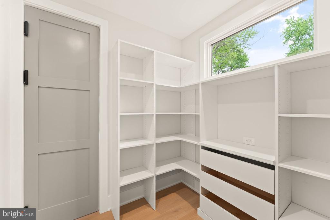
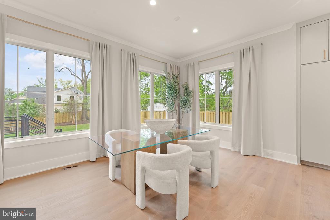
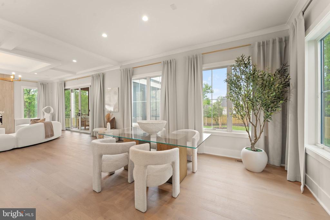
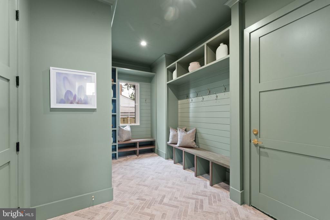
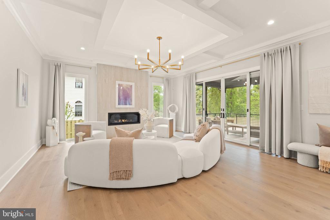
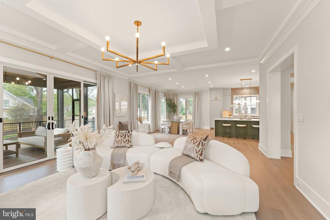
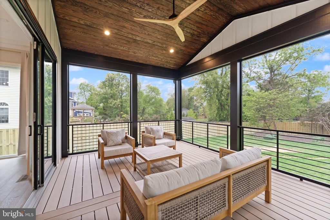
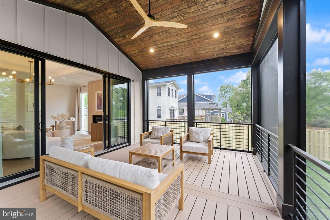
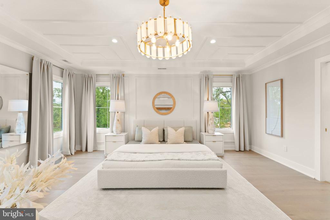
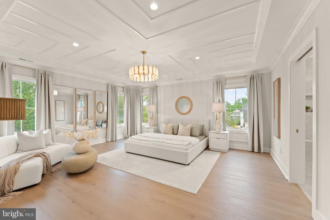
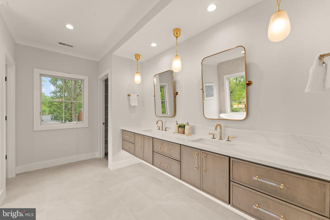
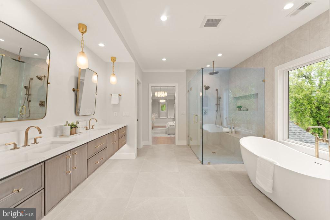
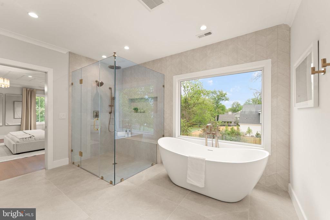
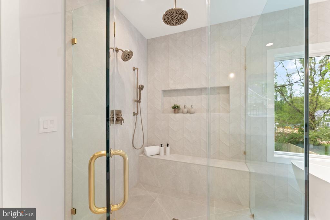
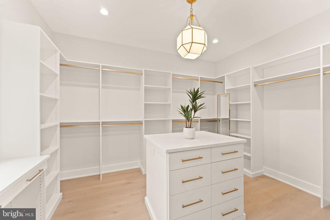
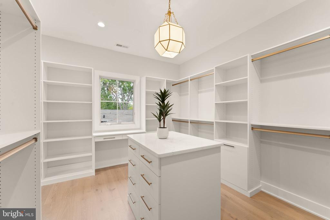
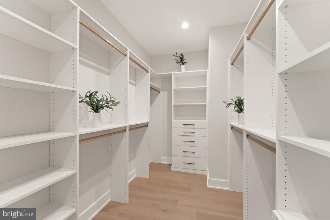
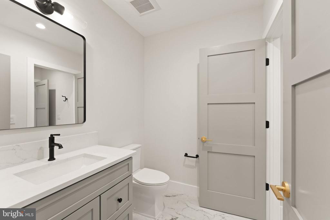
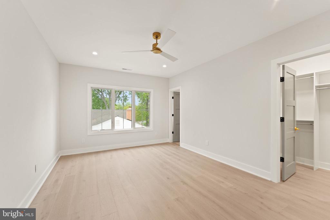
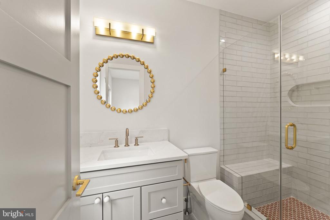
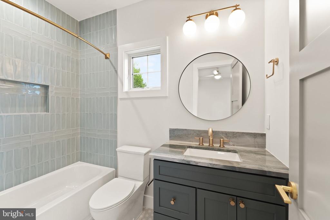
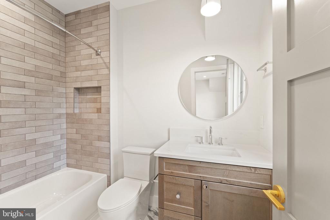
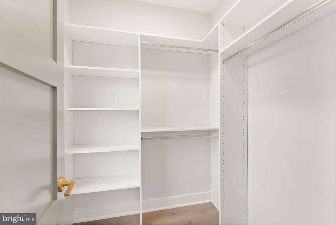
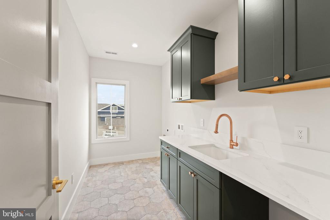
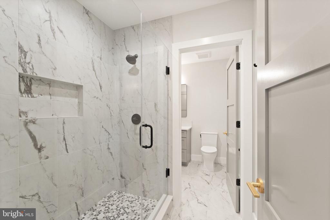
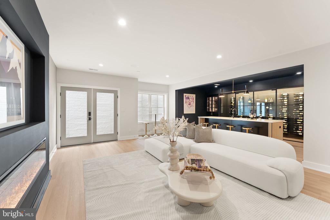
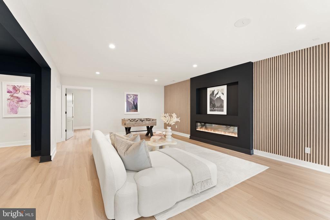
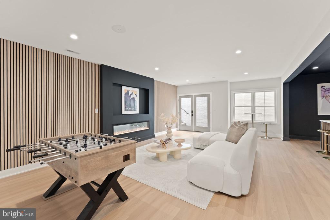
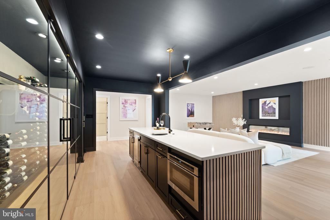
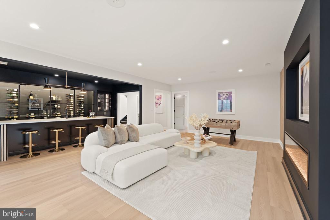
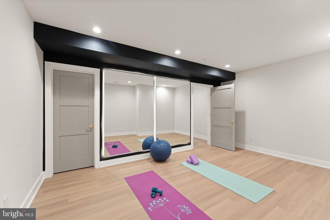
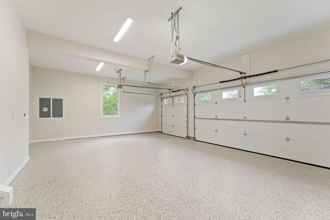
Ideally located just two blocks from the center of town, this new JDA design blends timeless elegance with modern sophistication, with more than 5843 square feet of luxurious living space. Designed with both comfort and convenience in mind, the home features an elevator servicing all levels, making it ideal for multi-generational living and aging in place. The main level showcases a stunning gourmet kitchen appointed with Wolf and Sub-Zero appliances, a butler's pantry, and a walk-in pantry. The spacious family room serves as the heart of the home, seamlessly connecting to the kitchen and breakfast area, while panoramic sliding glass doors open to a covered screened porch--creating the perfect indoor-outdoor living experience. The main level is further enhanced by a formal dining room and an spacious study. A guest suite is situated just half a level above the main floor, while the oversized two-car garage is conveniently located half a level below. Upstairs, the spectacular primary suite offers a true retreat, featuring a spa-inspired bath with a zero-threshold shower, soaking tub, and an expansive custom walk-in closet. Three additional bedrooms, each with its own en-suite bath and walk-in closet, provide exceptional comfort and privacy. A generously sized laundry room completes the upper level. The fully finished lower level is designed for both entertaining and everyday living, featuring a wet bar, expansive recreation room, exercise room and private guest bedroom with adjoining bath. Perfectly sited on a quarter-acre lot in an idyllic Town of Vienna location, this exceptional home is just moments from shopping, dining, parks and schools. Estimated delivery is January 2027. Interior photos are of another JDA model and are shown for illustrative purposes only. There is still time to personalize finishes and selections.
Share Property
Location
208 ELM STREET SW, VIENNA, VA 22180
Status
Coming Soon
Property Amenities
Interior
Laundry roomUpper Floor, Hookup
FireplaceGas/Propane
AppliancesRefrigerator, Built-In Microwave, Oven/Range - Gas, Range Hood, Dishwasher, Disposal, Humidifier, Water Heater
Total Bedrooms:6
Half Bathrooms:1
Full Bathrooms:6
Other Interior FeaturesElevator, Built-Ins, Butlers Pantry, Breakfast Area, Family Room Off Kitchen, Pantry, Wet/Dry Bar, Walk-in Closet(s)
Area & Lot
Total area5,843 Sq.Ft.
Lot Area10,560 Sq.Ft.
Living area5,843 Sq.Ft.
MLS® IDVAFX2322914
Year Built2026
School DistrictFAIRFAX COUNTY PUBLIC SCHOOLS
High SchoolMADISON
Middle SchoolTHOREAU
Elementary SchoolVIENNA
Architecture StylesTransitional
TypeResidential
StatusComing Soon
Exterior
Stories45
PoolNo Pool
Air conditioningCentral A/C
Heat typeZoned, Programmable Thermostat, Humidifier, Forced Air
Disability FeaturesElevator
Water SourcePublic
Garage Space2.0
Security FeaturesElectric Alarm
SewerPublic Sewer
ParkingAttached Garage
RoofArchitectural Shingle
UtilitiesElectric Available, Natural Gas Available, Water Available
Finance
Sales Price$2,995,000
Real Estate Tax$9,884 yearly
Mortgage Calculator
Estimate your monthly mortgage payment, including the principal and interest, property taxes, and HOA. Adjust the values to generate a more accurate rate.
If you have questions about credit or legal matters, buying or selling, you can trust us to find you what you need fast. We'll make sure you feel confident and educated every step of the way.