20755 Citation Dr
20755 Citation Dr
20755 Citation Dr
20755 Citation Dr
20755 Citation Dr
20755 Citation Dr
20755 Citation Dr
20755 Citation Dr
20755 Citation Dr
20755 Citation Dr
20755 Citation Dr
20755 Citation Dr
20755 Citation Dr
20755 Citation Dr
20755 Citation Dr
20755 Citation Dr
20755 Citation Dr
20755 Citation Dr
20755 Citation Dr
20755 Citation Dr
20755 Citation Dr
20755 Citation Dr
20755 Citation Dr
20755 Citation Dr
20755 Citation Dr
20755 Citation Dr
20755 Citation Dr
20755 Citation Dr
20755 Citation Dr
20755 Citation Dr
20755 Citation Dr
20755 Citation Dr
20755 Citation Dr
20755 Citation Dr
20755 Citation Dr
20755 Citation Dr
20755 Citation Dr
20755 Citation Dr
20755 Citation Dr
20755 Citation Dr
20755 Citation Dr
20755 Citation Dr
20755 Citation Dr
20755 Citation Dr
20755 Citation Dr
20755 Citation Dr
20755 Citation Dr
VIEW PHOTOS
$790,000

20755 Citation Dr

3 Beds 4 Baths 2,192 Sq.Ft. 6,534 Sq.Ft.

Description

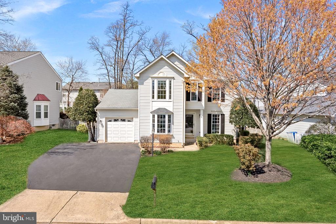
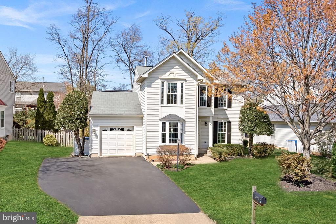
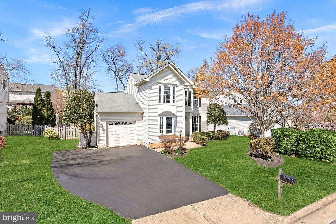
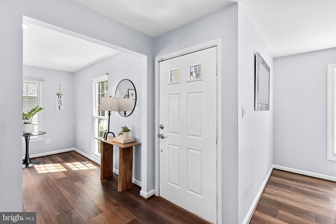
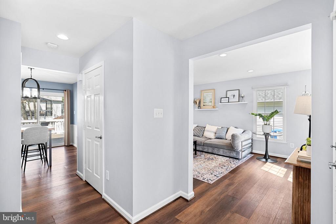
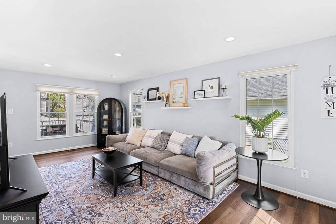
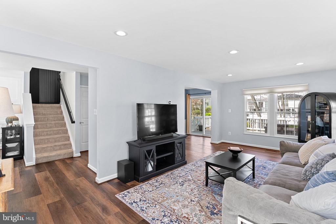
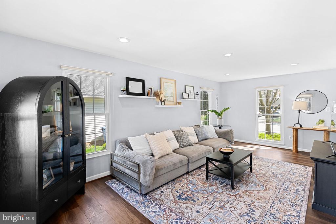
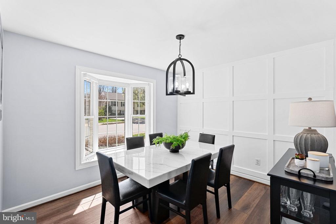
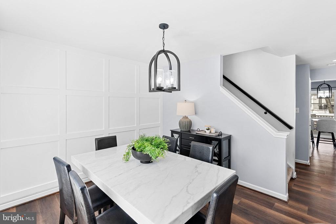
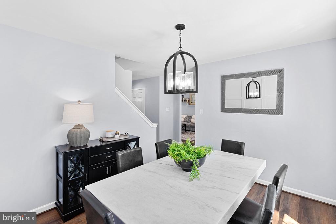
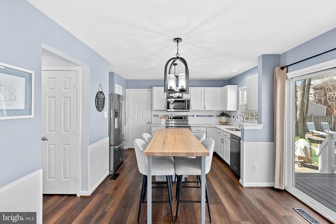
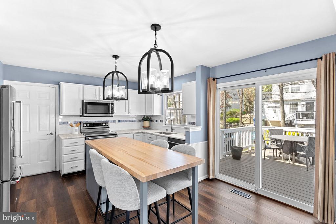
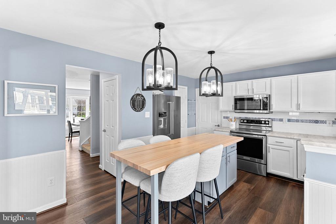
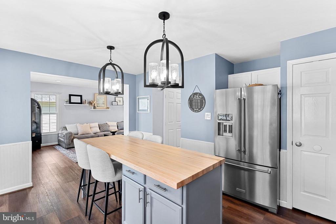
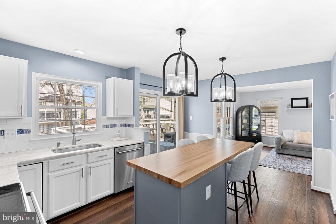
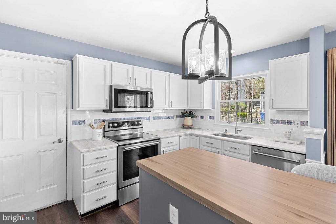
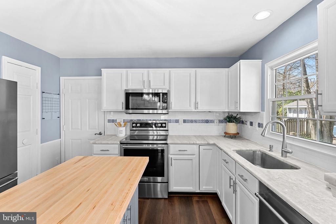
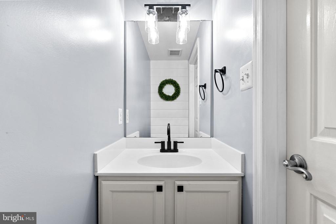
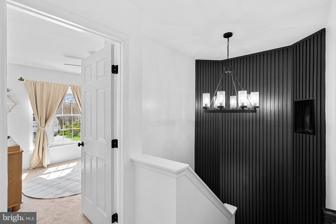
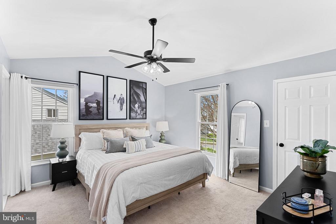
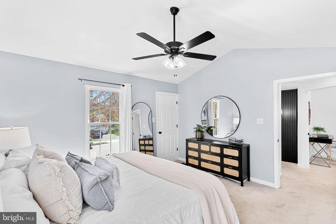
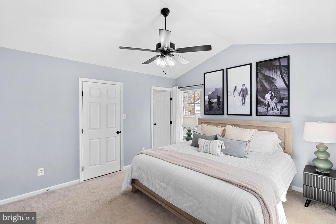
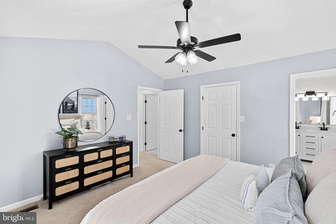
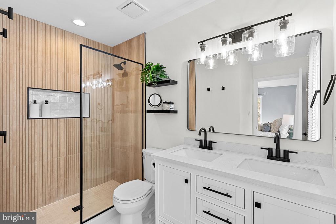
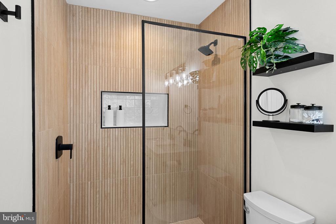
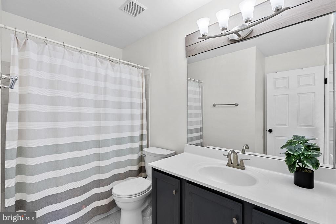
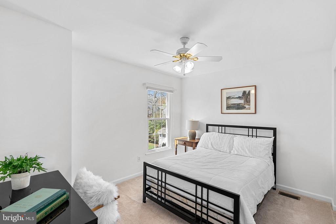
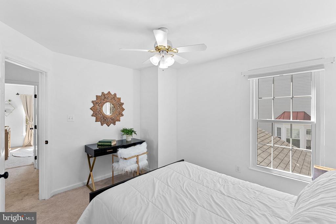
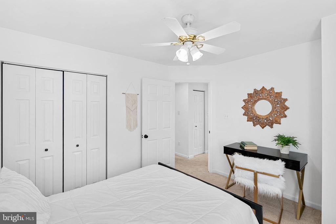
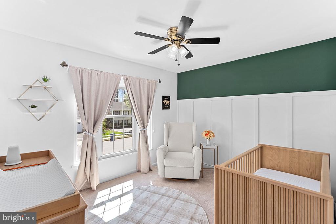
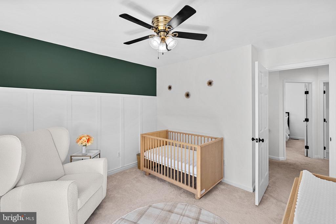
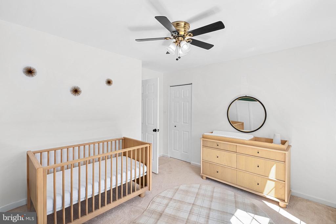
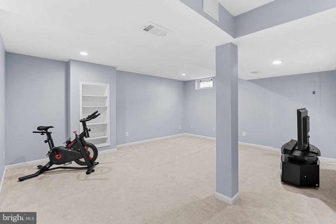
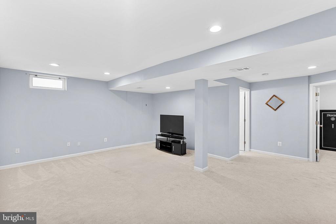
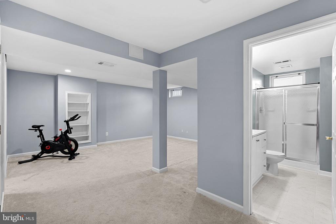
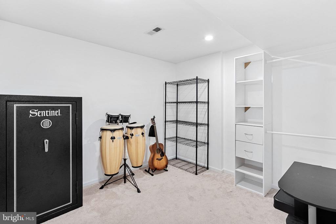
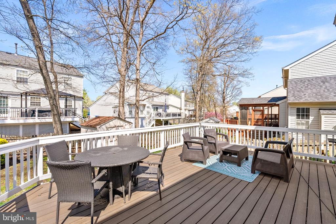
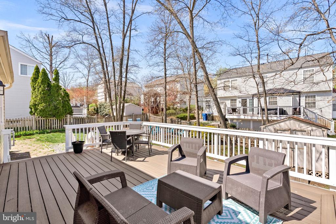
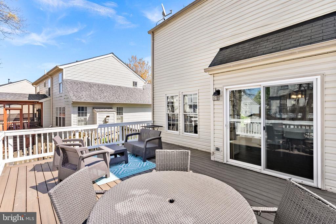
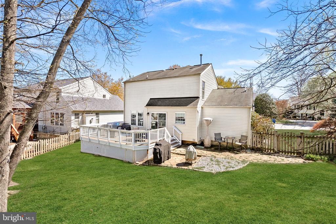
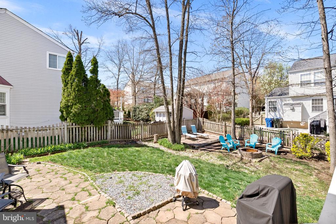
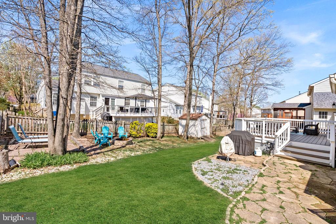
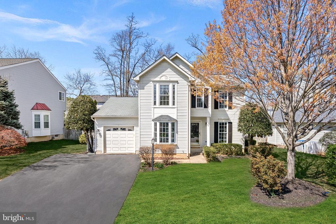
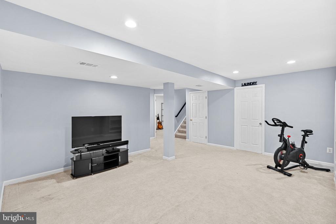
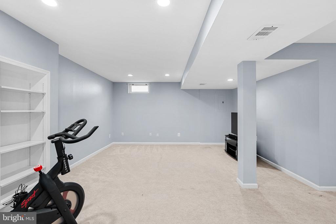
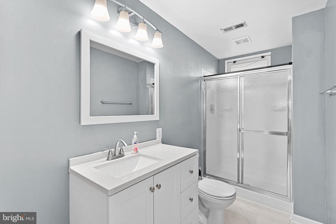
Charming single-family home with stylish upgrades! This 3-bedroom, 3.5-bath, 1 car garage, detached home in Belmont Ridge offers over 2,100 square feet of thoughtfully updated living space. Inside, enjoy a beautifully upgraded kitchen featuring stainless steel appliances, quartzite countertops, subway tile backsplash, and upgraded lighting. The main level shines with new flooring, fresh paint, and elegant finishes. The upper level features a spacious primary suite with a renovated bath, along with two additional bedrooms and a full bath. Additional interior updates include upgraded plumbing and lighting fixtures, ceiling fans, and refreshed bathrooms. Step outside to a fully fenced backyard with a deck, patio, and storage shed--perfect for outdoor entertaining! Conveniently located near shopping, dining, and major commuter routes, this home is move-in ready. Don't miss this opportunity--schedule your private tour today!

Share Property

Location

20755 CITATION DRIVE, ASHBURN, VA 20147

Status

Sold

Date Sold

May 29, 2025

Property Amenities

Interior
Laundry room Basement
Appliances Built-In Microwave, Dishwasher, Disposal, Dryer - Front Loading, Exhaust Fan, Extra Refrigerator/Freezer, Oven/Range - Electric, Refrigerator, Stainless Steel Appliances, Washer - Front Loading, Water Heater, Icemaker
Flooring Ceramic Tile, Carpet, Vinyl
Total Bedrooms: 3
Half Bathrooms: 1
Full Bathrooms: 3
Other Interior Features Breakfast Area, Ceiling Fan(s), Dining Area, Family Room Off Kitchen, Floor Plan - Traditional, Formal/Separate Dining Room, Kitchen - Island, Primary Bath(s), Pantry, Upgraded Countertops, Walk-in Closet(s), Window Treatments, Attic, Built-Ins, Carpet, Chair Railings, Kitchen - Eat-In, Kitchen - Table Space, Wainscotting
Area & Lot
Total area 2,192 Sq.Ft.
Lot Area 6,534 Sq.Ft.
Living area 2,192 Sq.Ft.
MLS® ID VALO2092752
Year Built 1995
School District LOUDOUN COUNTY PUBLIC SCHOOLS
High School STONE BRIDGE
Middle School TRAILSIDE
Elementary School SANDERS CORNER
View Description Garden/Lawn
Architecture Styles Colonial
Type Residential
Status Sold
Exterior
Stories 3
Pool No Pool
Air conditioning Ceiling Fan(s), Central A/C, Programmable Thermostat
Heat type Forced Air, Programmable Thermostat
Disability Features None
Water Source Public
Garage Space 1.0
Security Features Security System, Smoke Detector
Sewer Public Sewer
Other Exterior Features Satellite Dish, Other, Outbuilding(s)
Parking Attached Garage
Lot Features Landscaping, Rear Yard, Front Yard
Utilities Cable TV Available, Natural Gas Available, Sewer Available, Water Available
Finance
Sales Price $790,000
HOA Fees $218 quarterly
Real Estate Tax $5,919 yearly

Work With Us

If you have questions about credit or legal matters, buying or selling, you can trust us to find you what you need fast. We'll make sure you feel confident and educated every step of the way.