Leave a Message

Thank you for your message. We will be in touch with you shortly.

20712 PARKSIDE CIRCLE
VIEW PHOTOS
$949,990

20712 PARKSIDE CIRCLE

4 Beds 5 Baths 3,333 Sq.Ft. 10,454 Sq.Ft.

Description

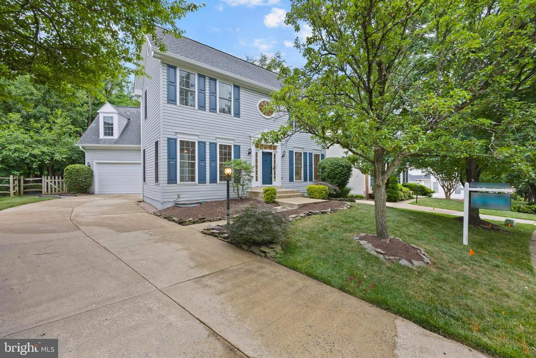
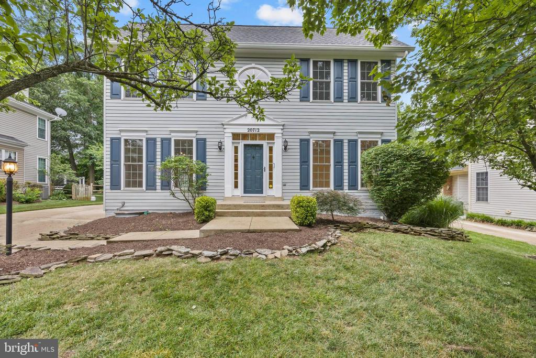
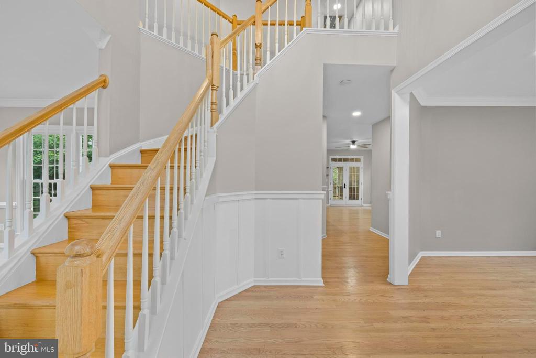
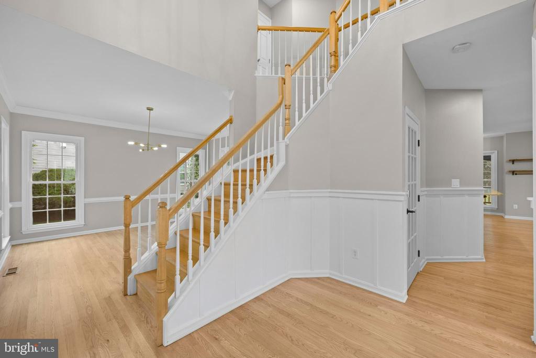
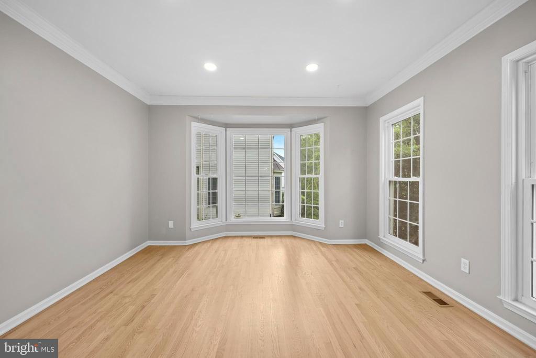
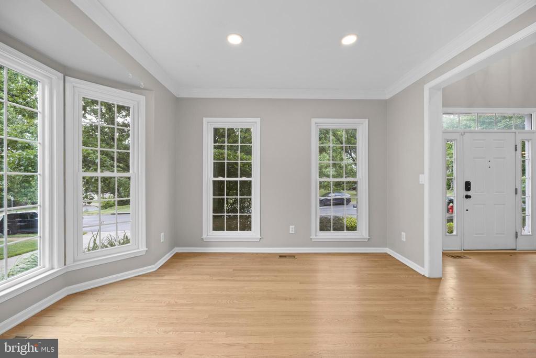
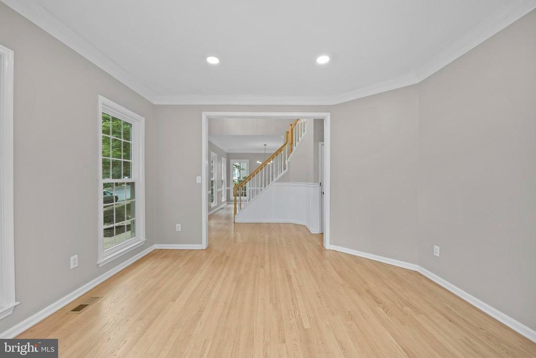
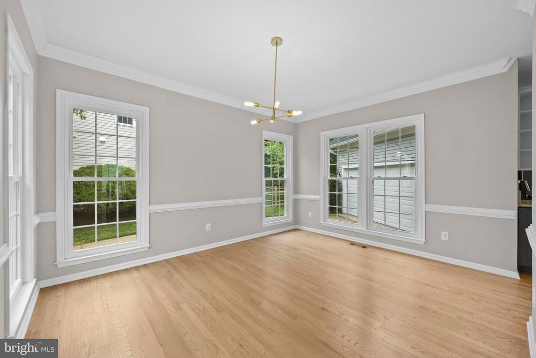
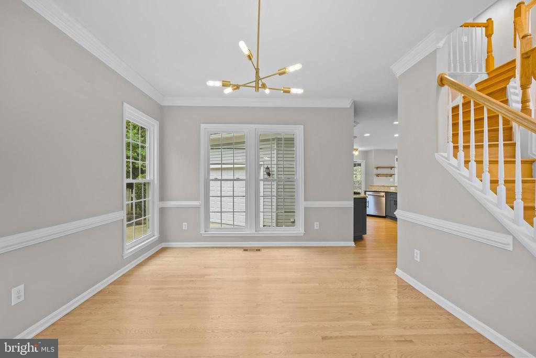
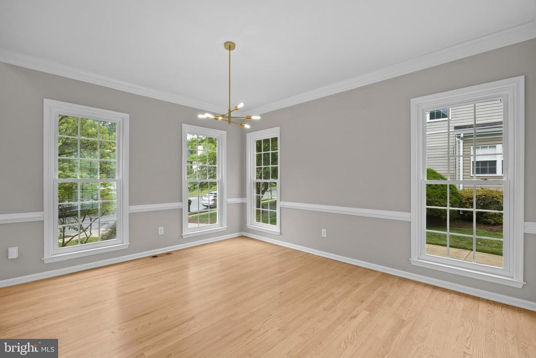
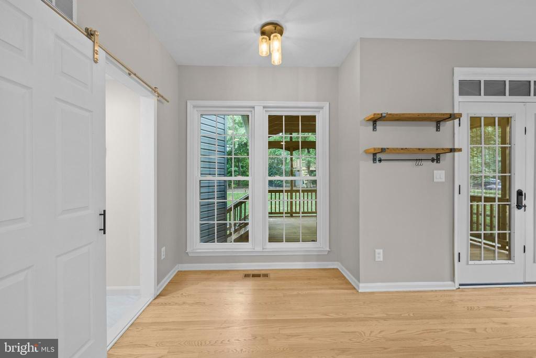
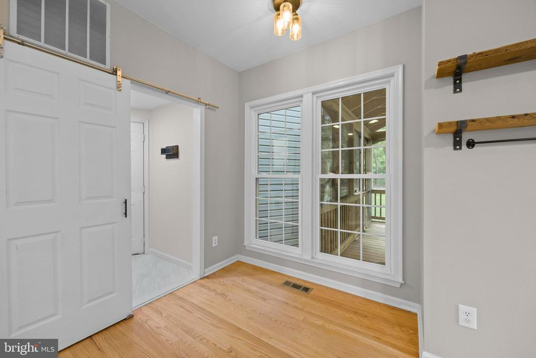
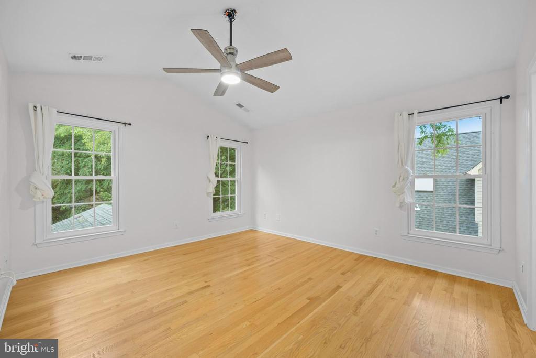
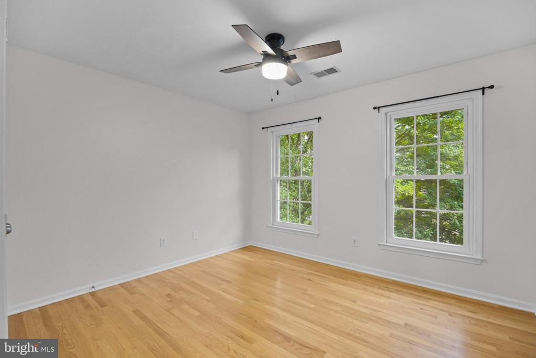
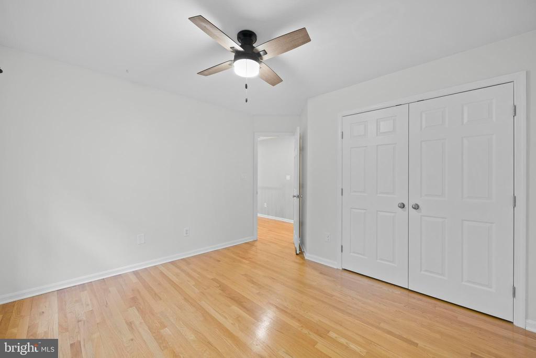
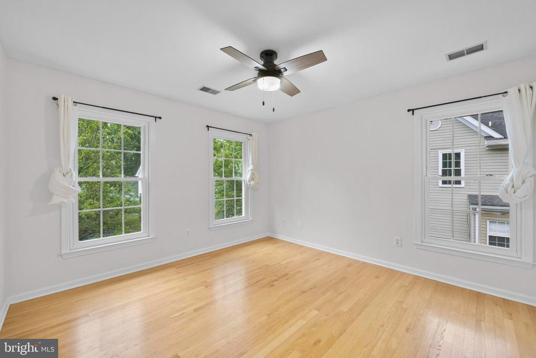
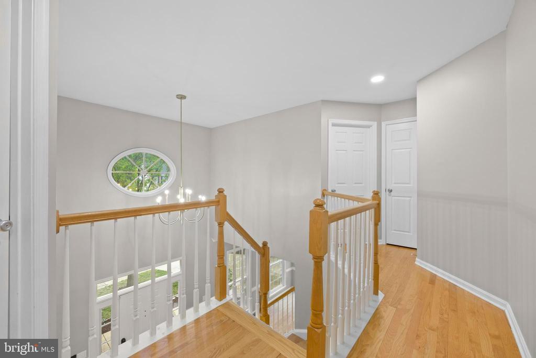
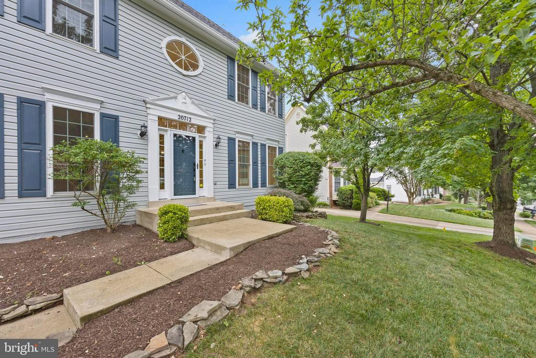
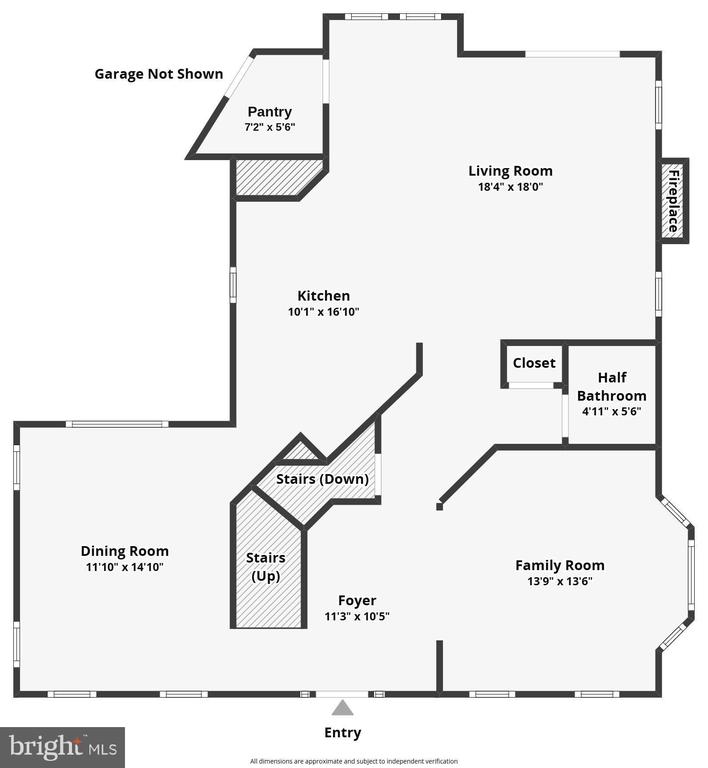
Welcome Home! Open House, Sunday, June 21st 2-4pm. This beautifully updated 3-bedroom, 3.5-bath home with studio in Sterling's sought-after Cascades community offers a rare combination of thoughtful renovations, flexible living space, and one of the most impressive improvement lists you'll find. With upgrades spanning every level and extending to the curb, this home is truly move-in ready.

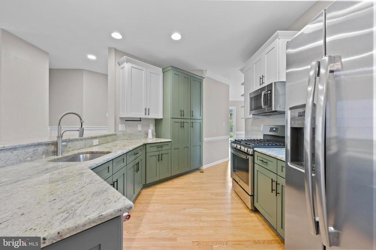
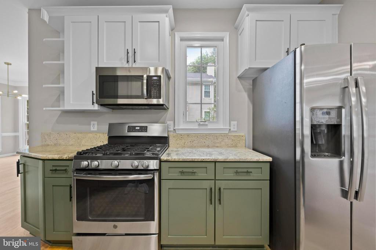
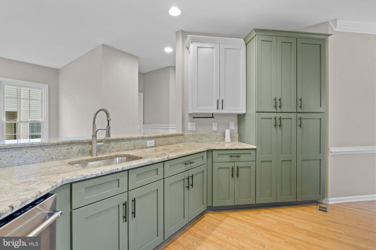
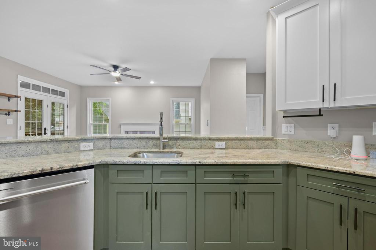
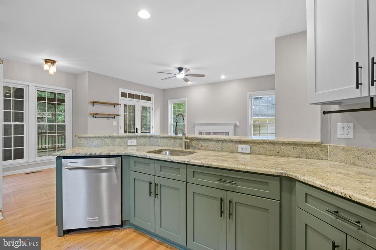
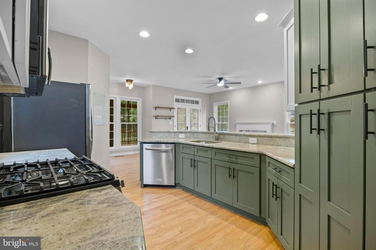
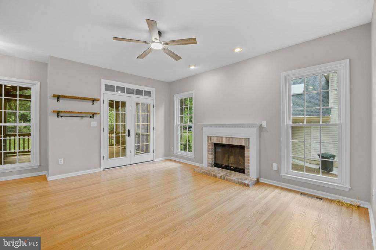
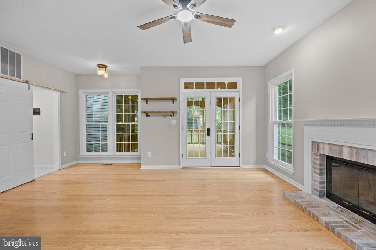
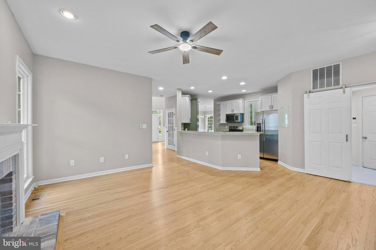
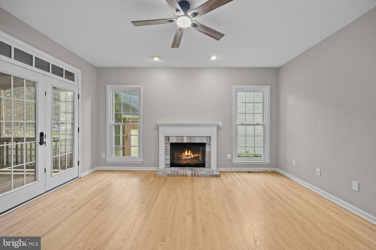
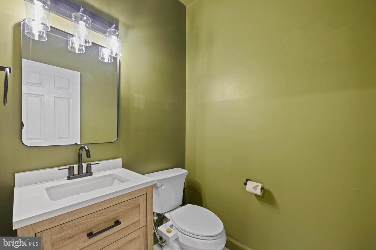
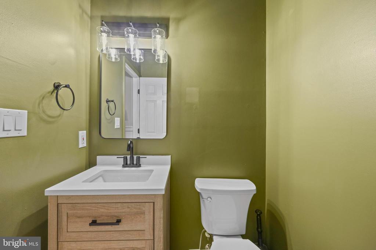
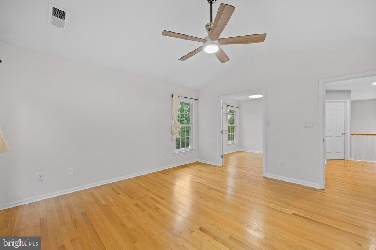
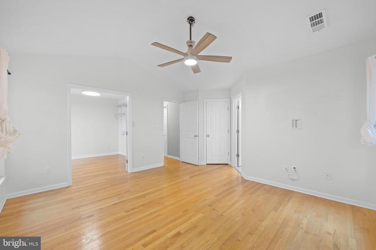
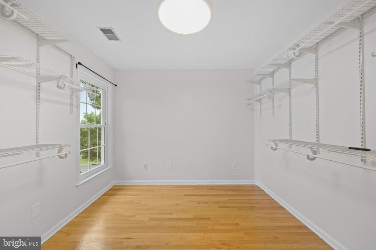
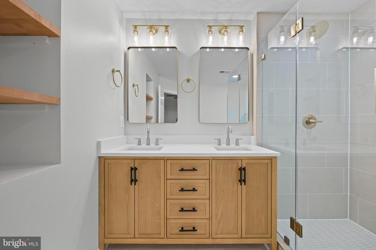
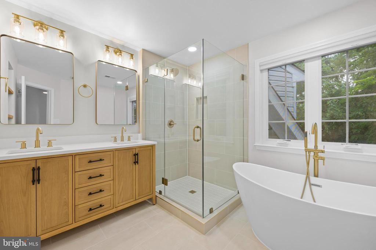
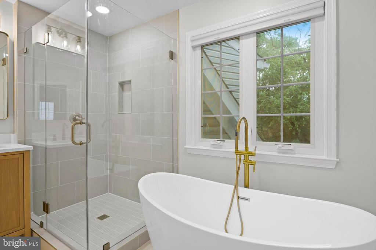
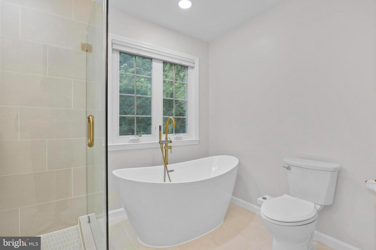
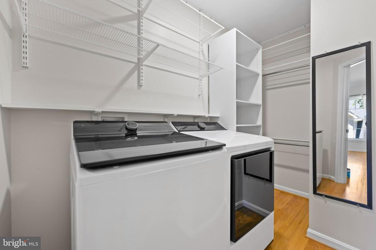
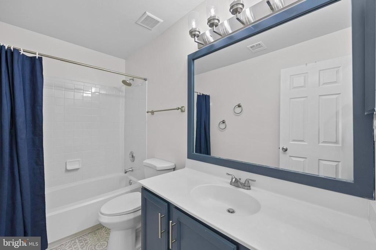
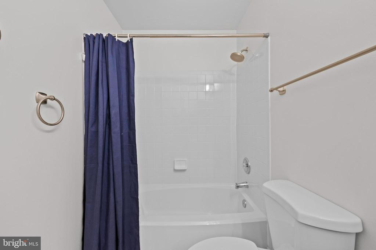
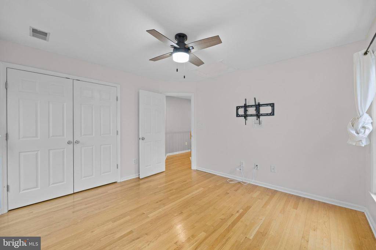
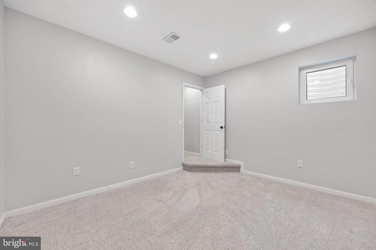
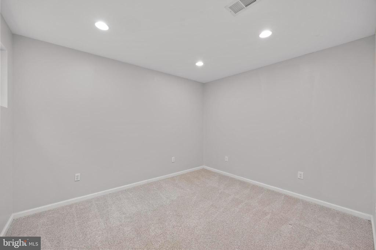
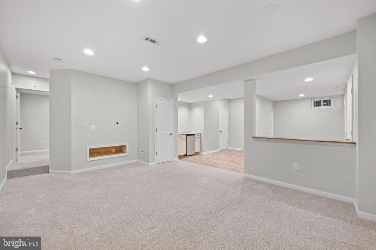
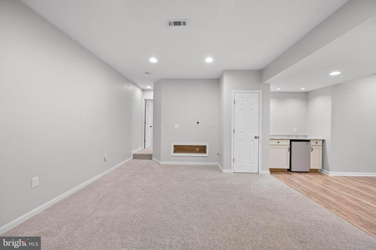
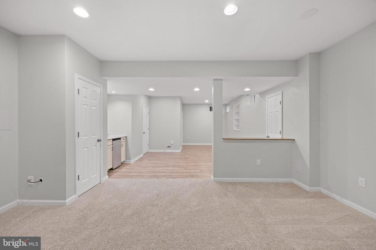
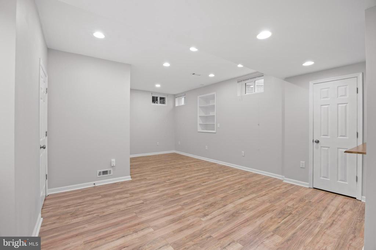
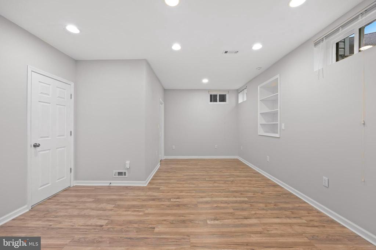
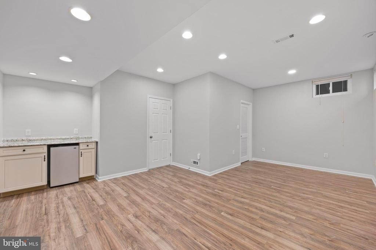
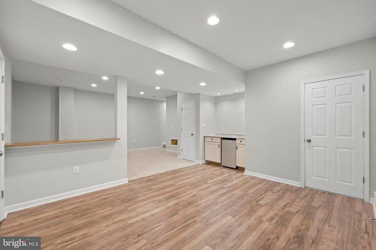
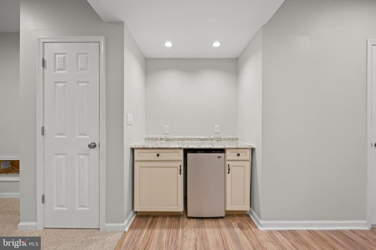
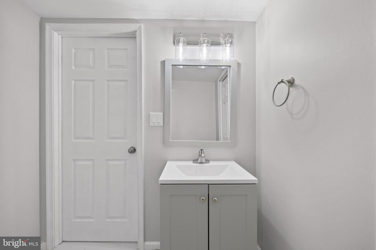
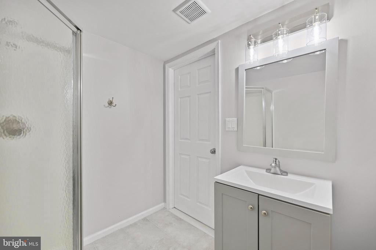
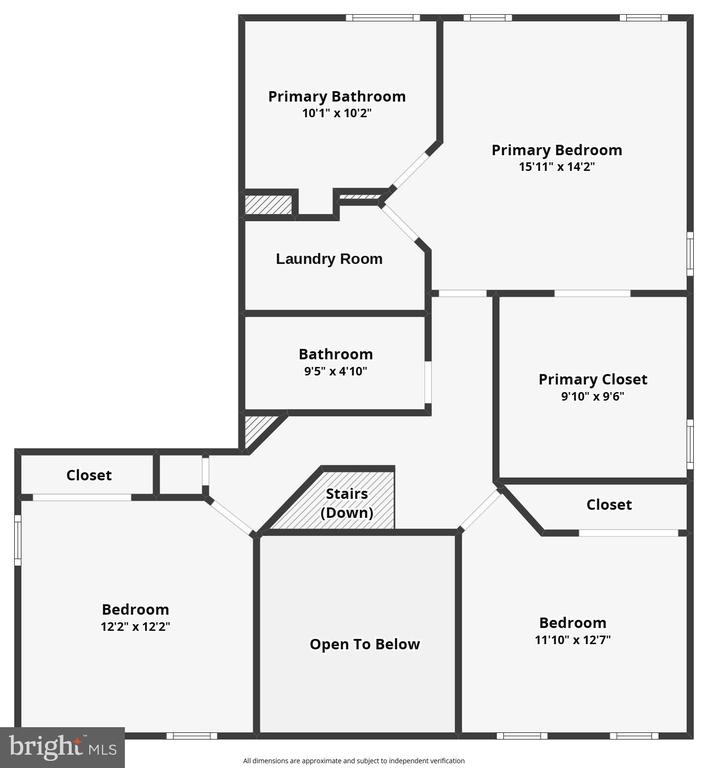
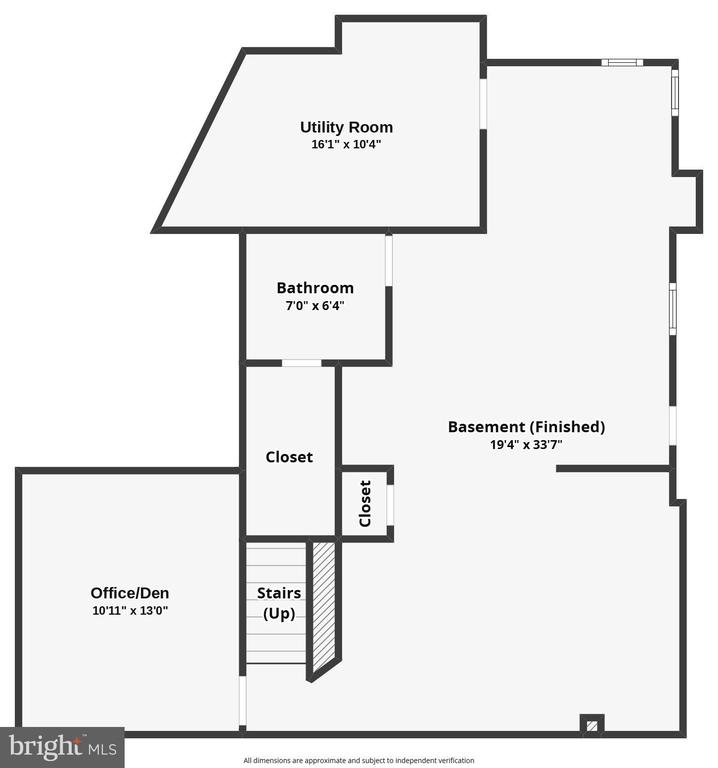
The main home has been meticulously updated over the past several years, beginning with a full primary bathroom renovation, refreshed powder room and guest baths, a new upstairs laundry, and a bedroom converted to a huge walk-in closet -- all completed in 2025. The kitchen received a new pantry the same year, and a full refresh in 2022 brought custom-painted cabinetry, high-end appliances, and a white-washed fireplace that anchors the main living area. Downstairs you will find a spacious rec room, a great den/office with an added window (2025) and full bathroom. Smart home features including a Nest thermostat with whole-home sensors, a smart door lock, and smart smoke detectors round out a home upgraded with daily life in mind.

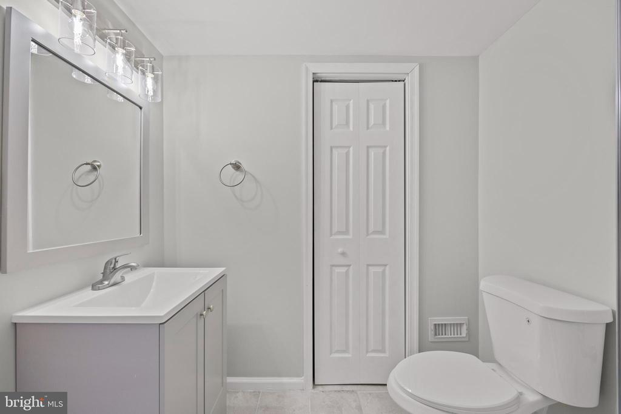
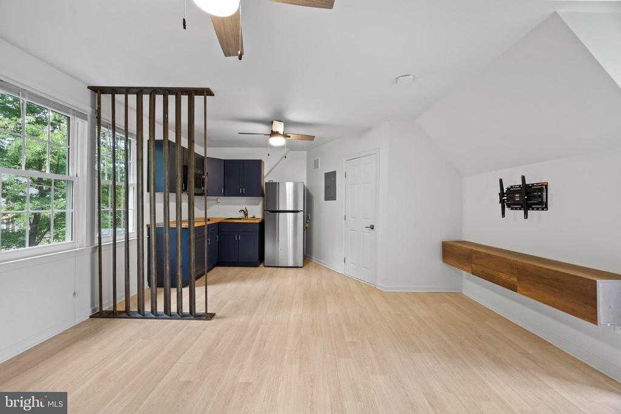
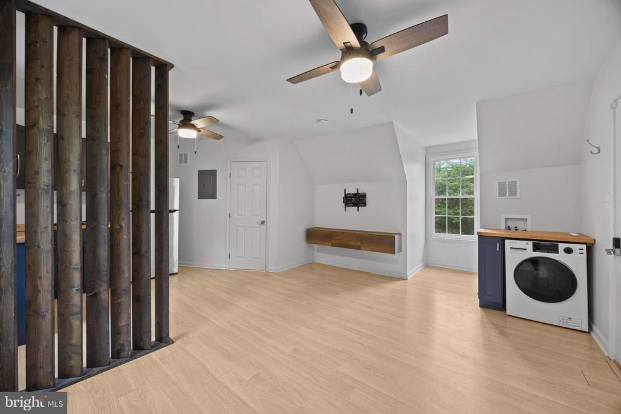
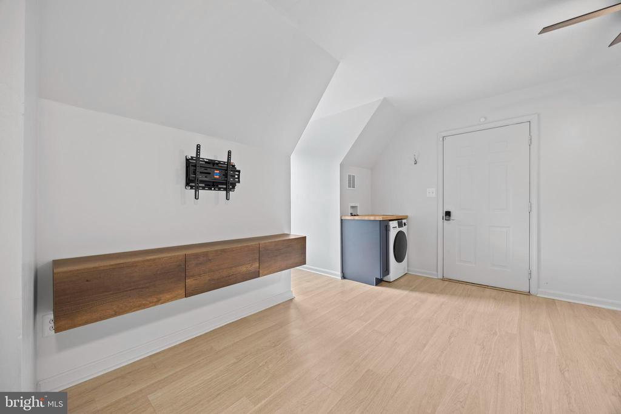
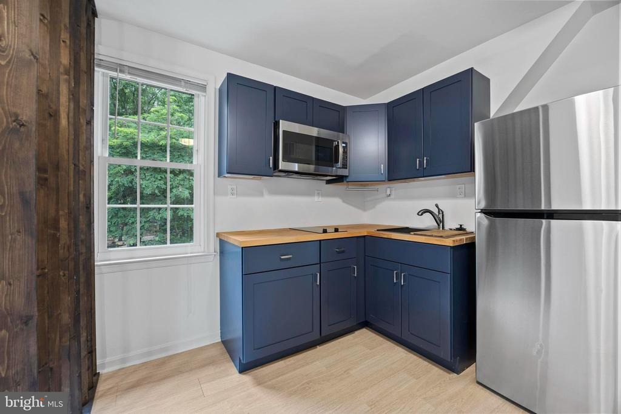
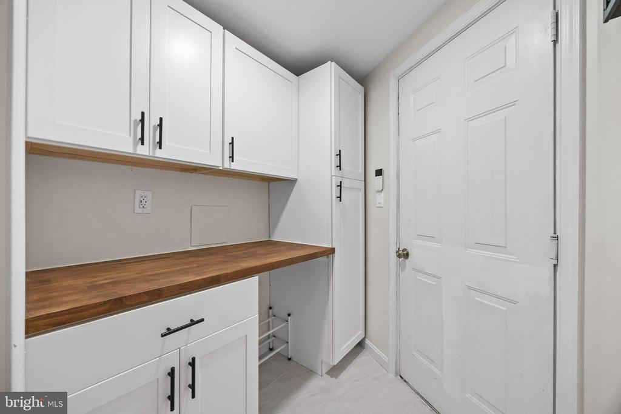
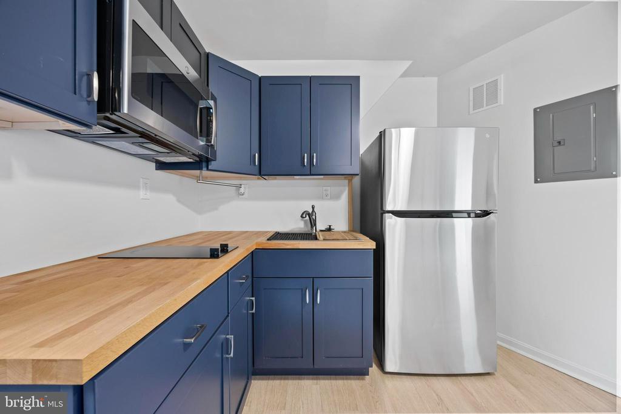
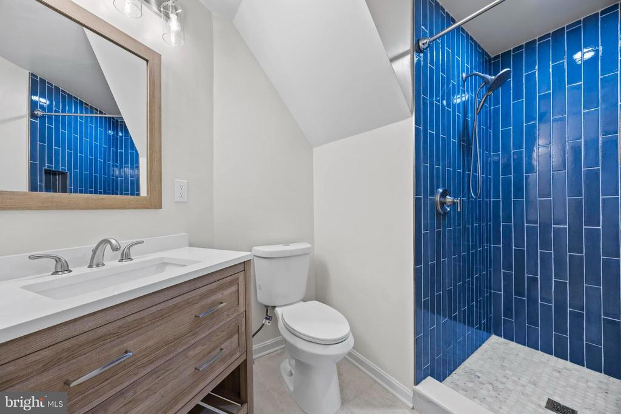
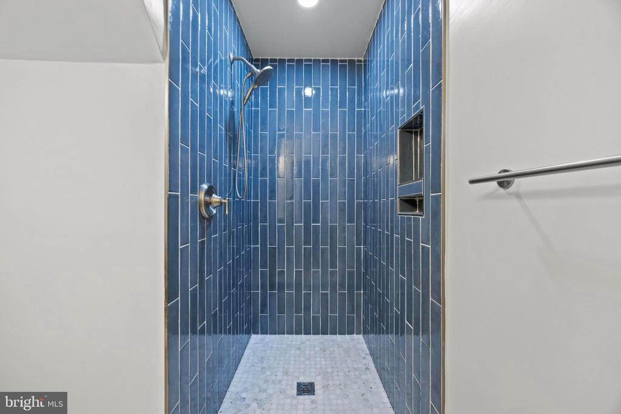
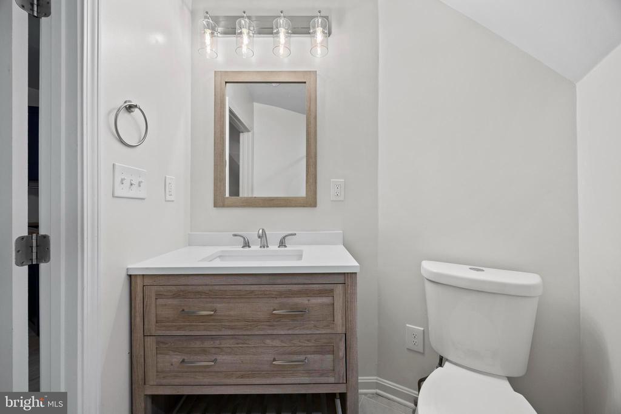
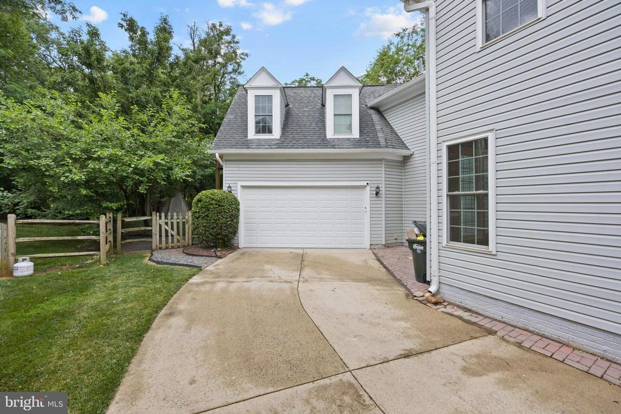
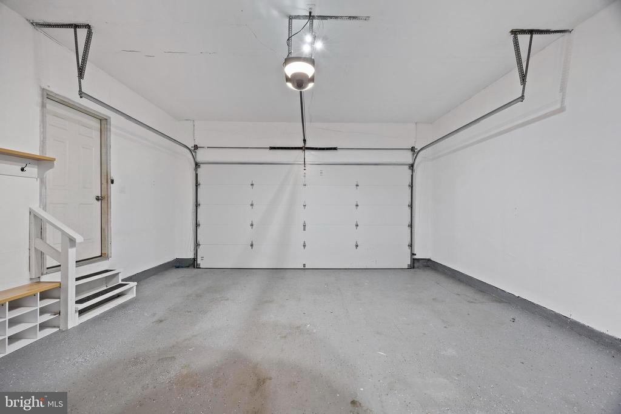
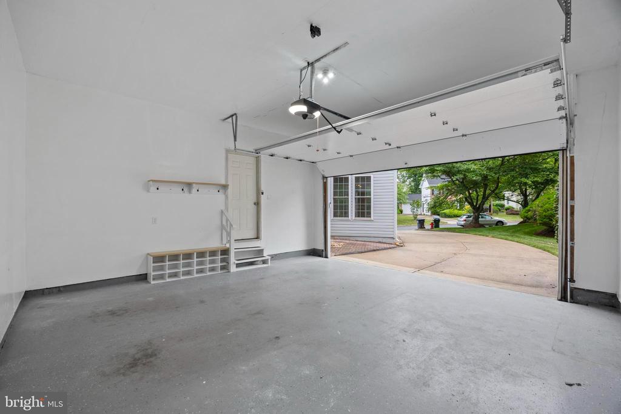
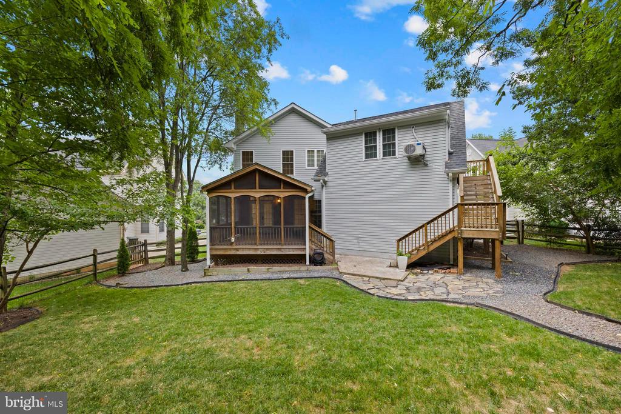
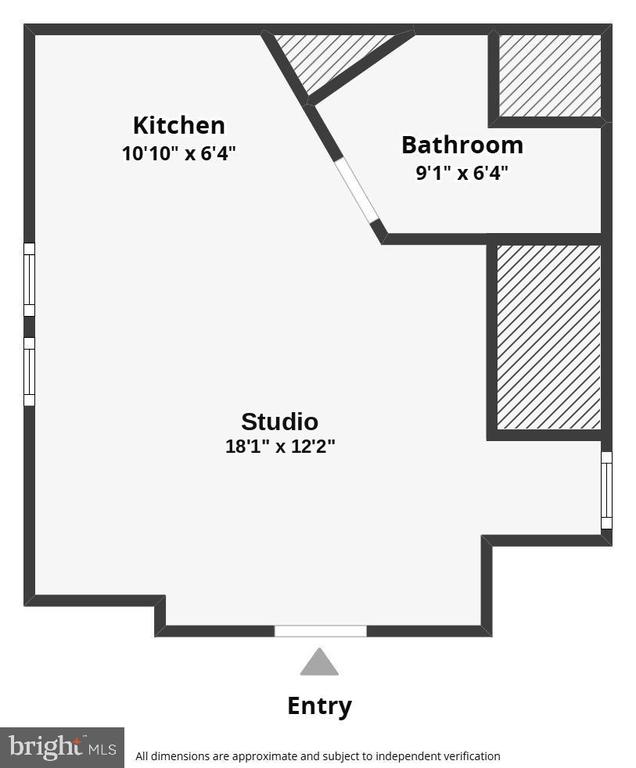
Above the garage, a fully finished loft completed in 2024 functions as a private studio -- complete with its own kitchenette, full bathroom, dedicated laundry, and separate electric panel. Whether used as an in-law suite, au pair quarters, or a home office, it adds meaningful flexibility that few homes in this price range can offer.

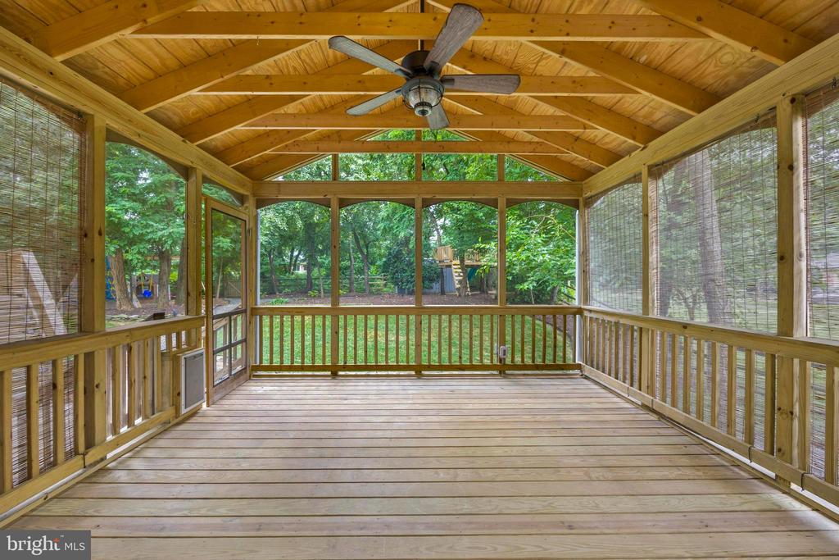
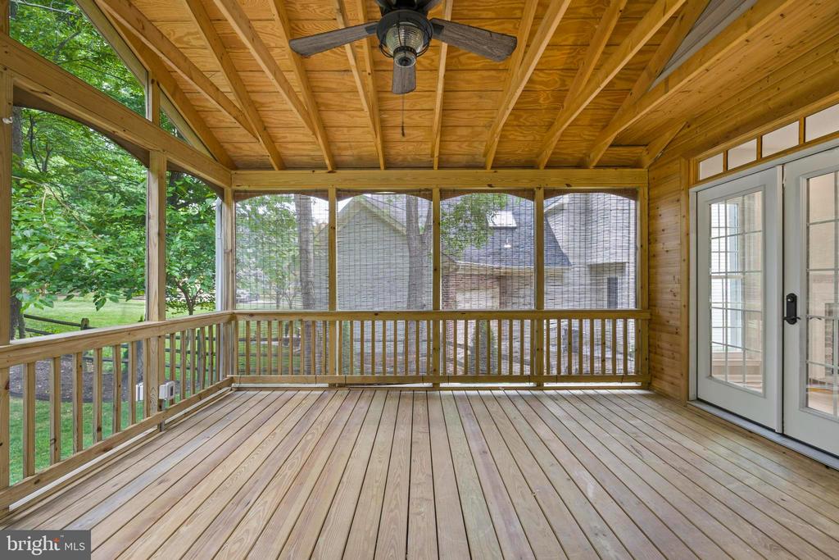
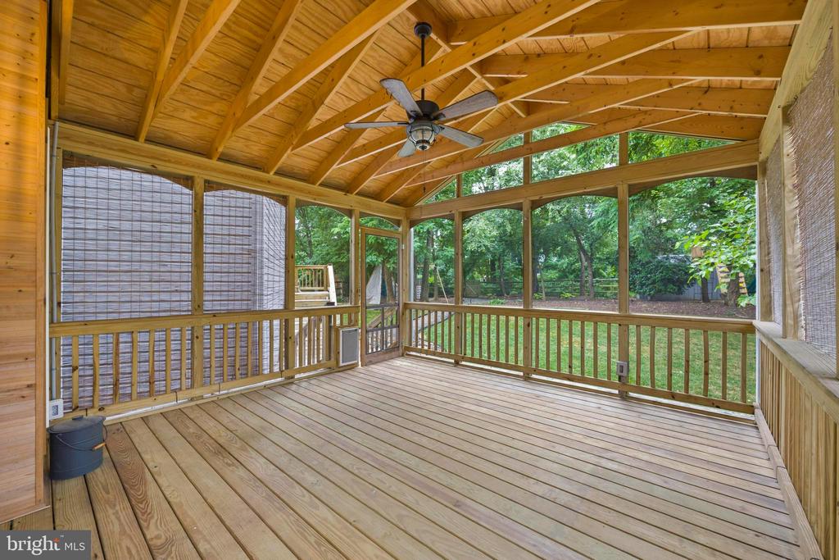
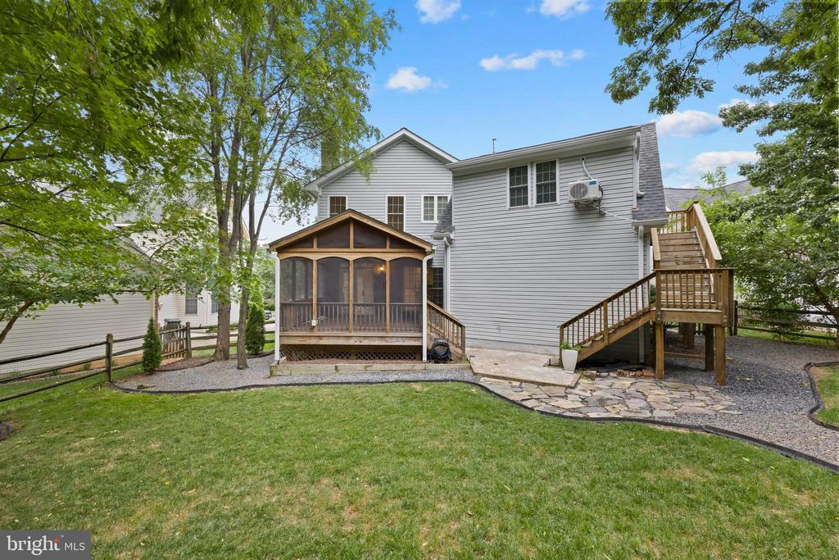
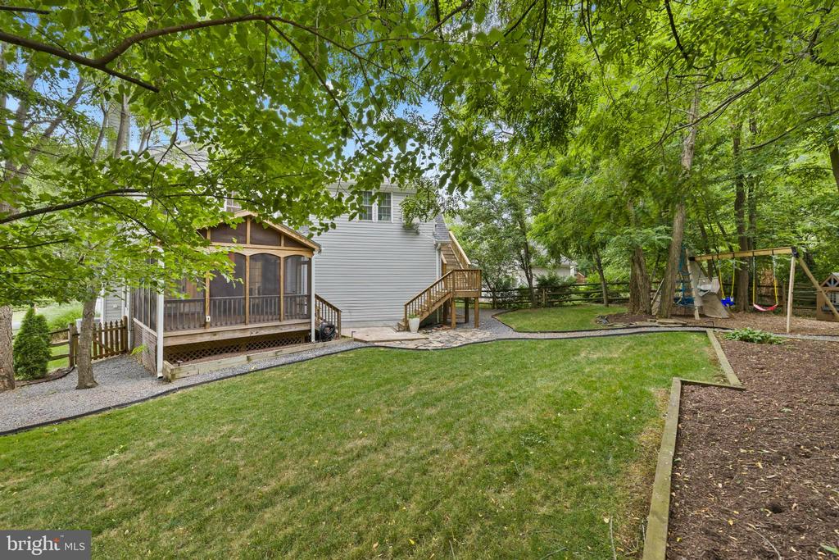
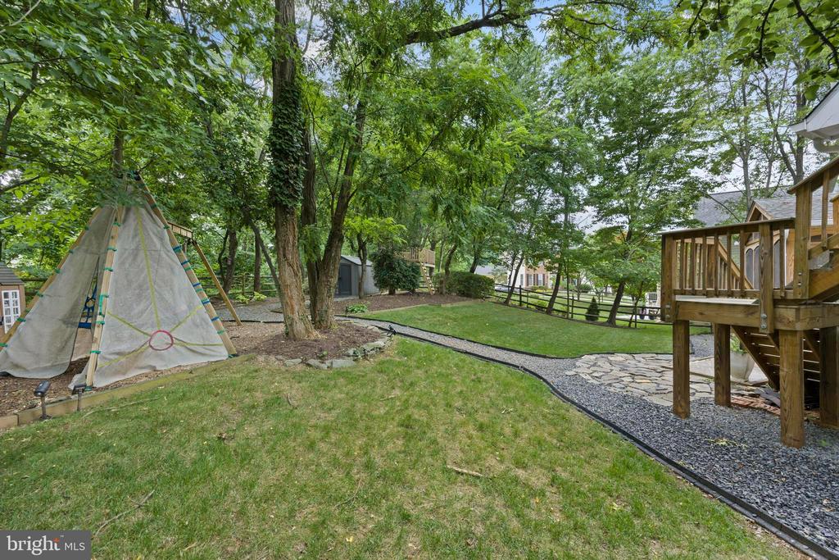
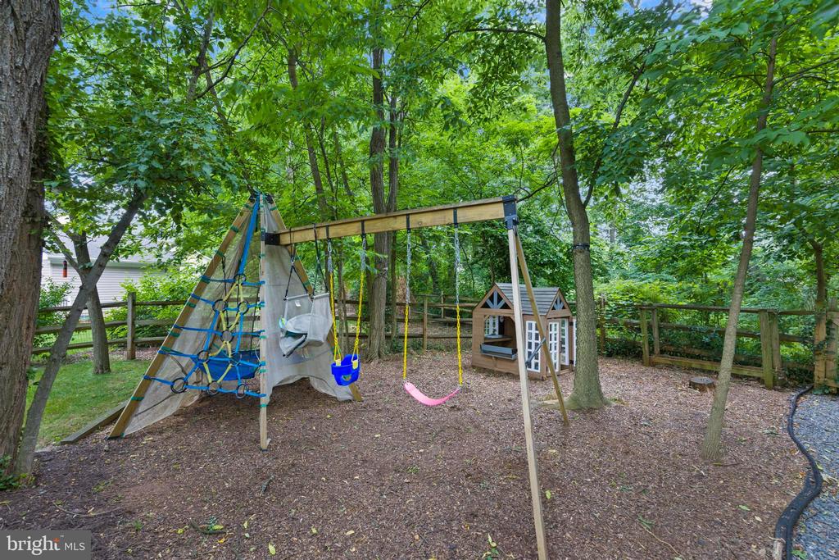
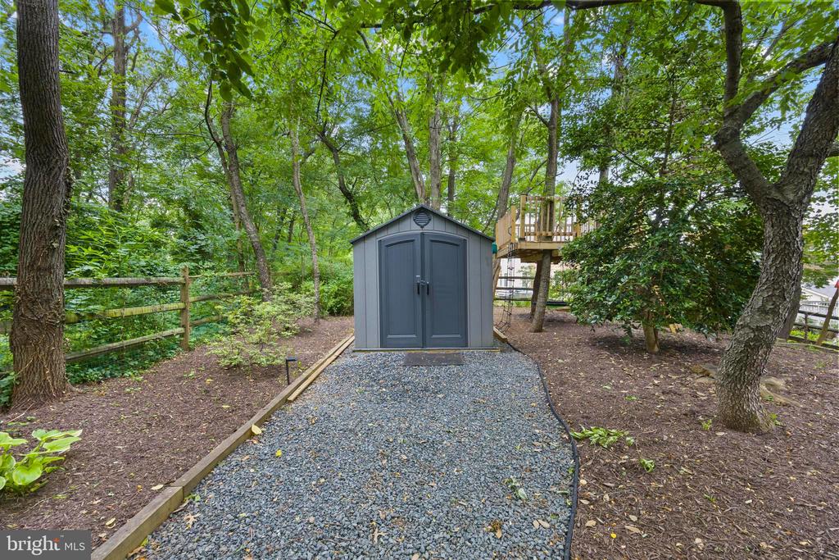
The outdoors is a true oasis, starting with the stunning screened-in porch and continuing with fresh landscaping, mulch, rocks, plants, and gravel paths (2026).

Cascades residents enjoy an exceptional amenity package -- five community pools, tennis and pickleball courts, fitness facilities, an extensive trail network along the Potomac, 25 tot lot play areas, a bocce court, and soccer fields. The location offers easy access to Route 7, the Dulles Toll Road, and Tysons, with Dulles Airport just minutes away.

Stop by the open house or schedule your private tour today!

Finished square footage does not include the studio above the garage.

Share Property

Location

20712 PARKSIDE CIRCLE, STERLING, VA 20165

Status

Pending

Property Amenities

Interior
Laundry room Laundry Room, Main Level
Appliances Cooktop, Gas Water Heater, Disposal, Dishwasher, Dryer, Refrigerator, Stainless Steel Appliance(s), Washer, Ice Maker, Microwave
Flooring Carpet, Wood, Hardwood
Total Bedrooms: 4
Half Bathrooms: 1
Full Bathrooms: 4
Other Interior Features Ceiling Fan(s), Kitchen Island, Recessed Lighting, Walk-In Closet(s), Bar, Crown Molding, Soaking Tub
Area & Lot
Total area 3,333 Sq.Ft.
Lot Area 10,454 Sq.Ft.
Living area 3,333 Sq.Ft.
MLS® ID VALO2127262
Year Built 1994
School District LOUDOUN COUNTY PUBLIC SCHOOLS
High School POTOMAC FALLS
Middle School RIVER BEND
Elementary School HORIZON
View Description Trees/Woods
Architecture Styles Colonial
Type Residential
Status Pending
Exterior
Stories 3
Pool Community
Air conditioning Central Air, Ceiling Fan(s), Electric
Heat type Natural Gas, Forced Air
Water Source Public
Garage Space 2.0
Security Features Smoke Detector(s)
Sewer Public Sewer
Parking Garage Door Opener, Concrete, Garage, Driveway, Attached
Lot Features Back Yard
Finance
Sales Price $949,990
HOA Fees $320 quarterly
Real Estate Tax $6,679 yearly

360 Virtual Tour

Take a tour of this property
image

Schedule a Showing

We would love to show you our beautiful property. Please select your preferred date and time below. An agent will be in touch shortly to confirm your appointment.

Schedule a Showing

We would love to show you our beautiful property. Please select your preferred date and time below. An agent will be in touch shortly to confirm your appointment.
Thank you for your interest in 20712 PARKSIDE CIRCLE, STERLING, VA 20165. We are reviewing your request and will be in touch shortly!

Mortgage Calculator

Estimate your monthly mortgage payment, including the principal and interest, property taxes, and HOA. Adjust the values to generate a more accurate rate.
All estimates are provided for informational purposes only. Actual amounts may vary.
$0,000 Your Payment 20 15 65
$0,000 Your Payment

Work With Us

If you have questions about credit or legal matters, buying or selling, you can trust us to find you what you need fast. We'll make sure you feel confident and educated every step of the way.