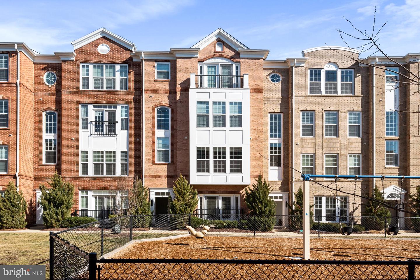
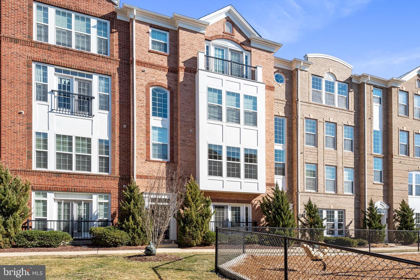
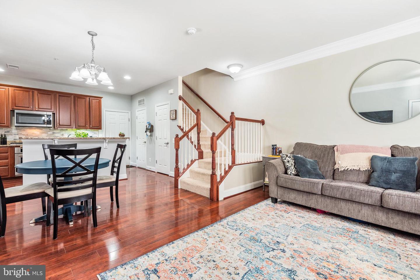
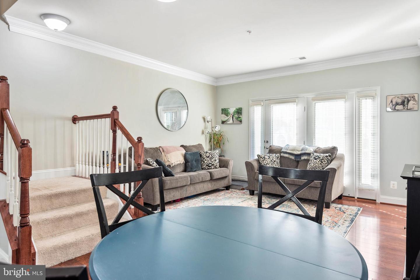
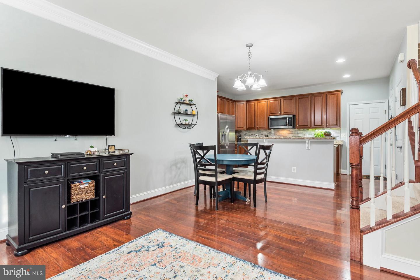
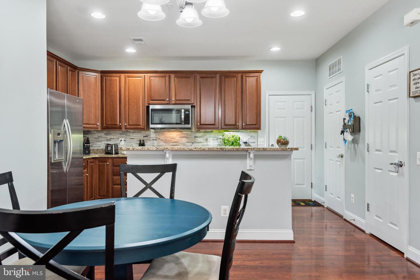
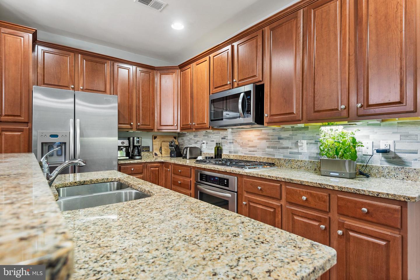
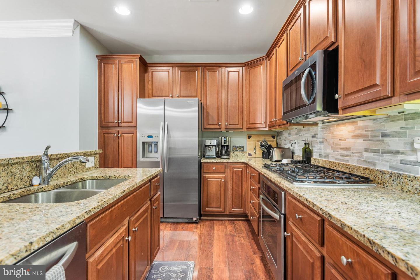
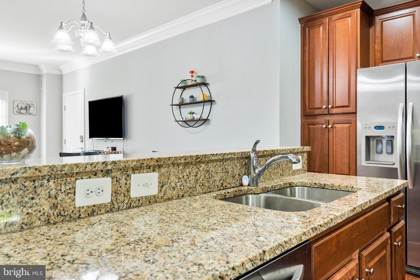
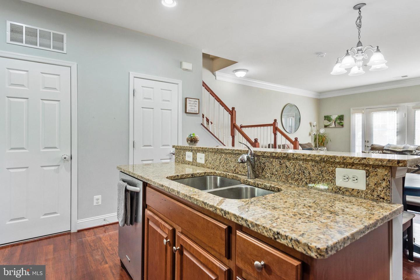
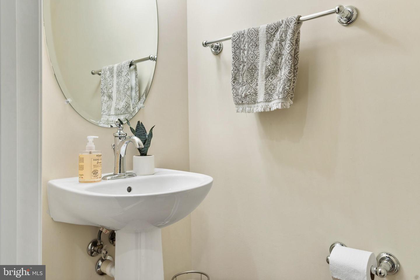
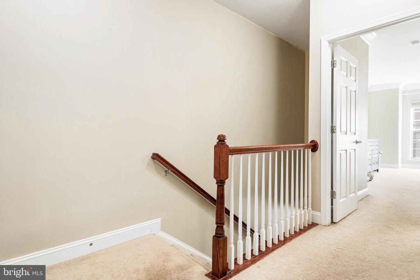
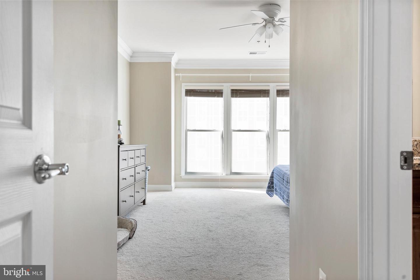
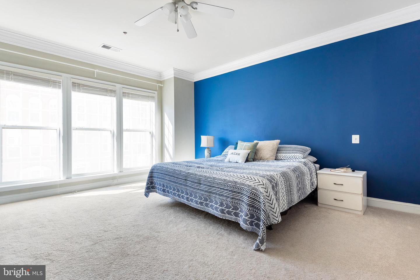
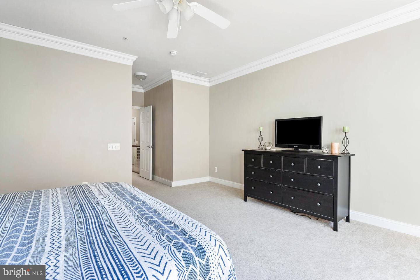
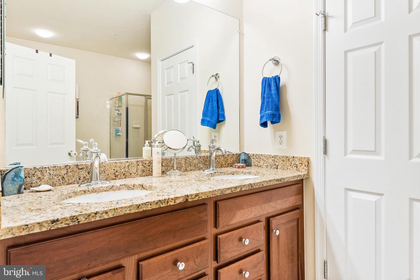
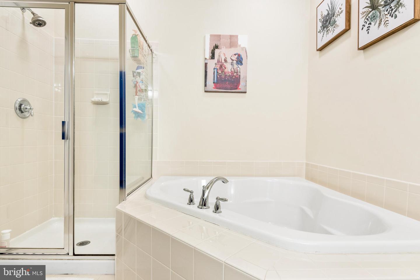
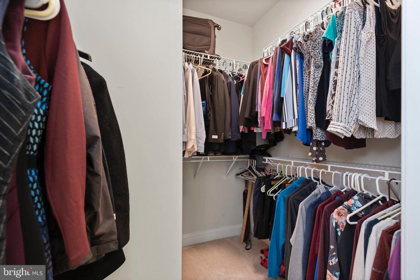
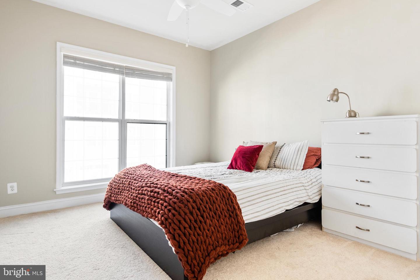
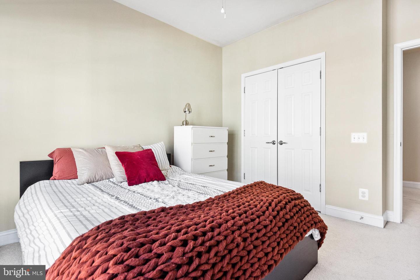
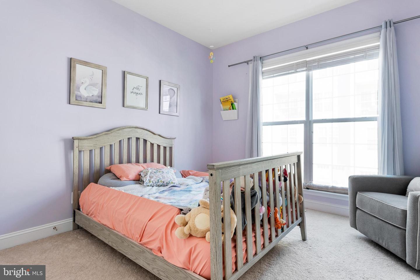
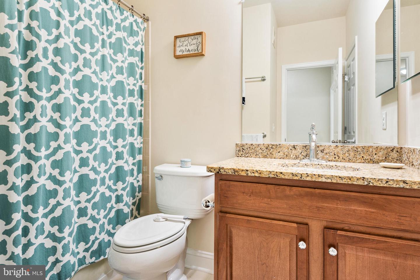
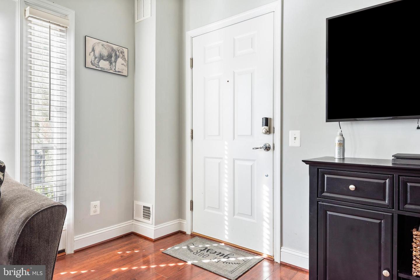
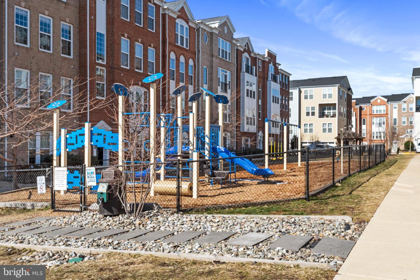
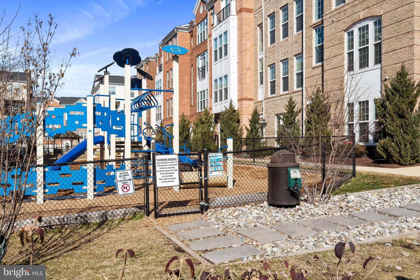
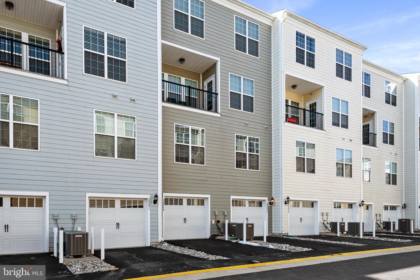
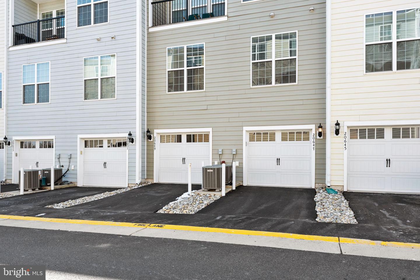
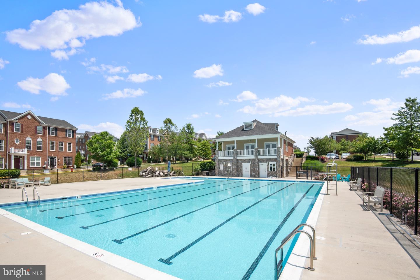
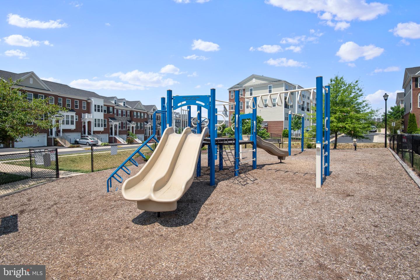
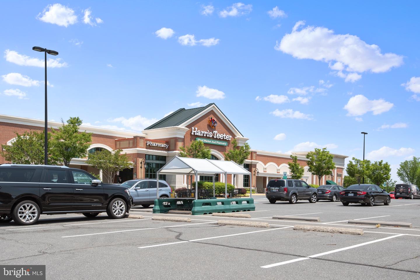
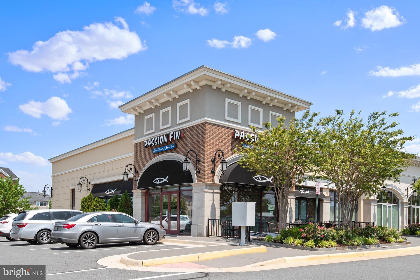
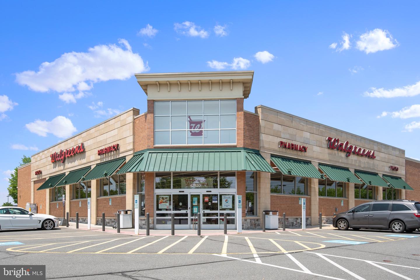
Light-filled townhome in the Townes at Goose Creek Village! This 3-bedroom townhome shines! Entertain with the best in your open concept kitchen and living area. The kitchen features SS appliances, a new custom backsplash, granite counters, tall solid wood cabinetry, and a large island facing the living room. Upstairs, you will find 3 large bedrooms, including the expansive owner's suite. The owner's suite features fresh paint and an abundance of natural light, with the largest windows the builder offered. Each secondary bedroom has ample size for an office or guests. The front faces a neighborhood park and playground - perfect for the kiddos. One-car attached garage can be used for storage, a home gym, or parking and includes one driveway parking space, plus additional parking close by. Steps from the Shoppes at Goose Creek, featuring Harris Teeter, restaurants, and shops. The comfort of a townhouse, with the added benefits and low maintenance of condo ownership. Community features a large pool and clubhouse. Less than a 3 minute drive to the Dulles Greenway and convenient to DC, Arlington, Leesburg, and more. Offers due Sunday 2/27/22 at 7PM.
Share Property
Location
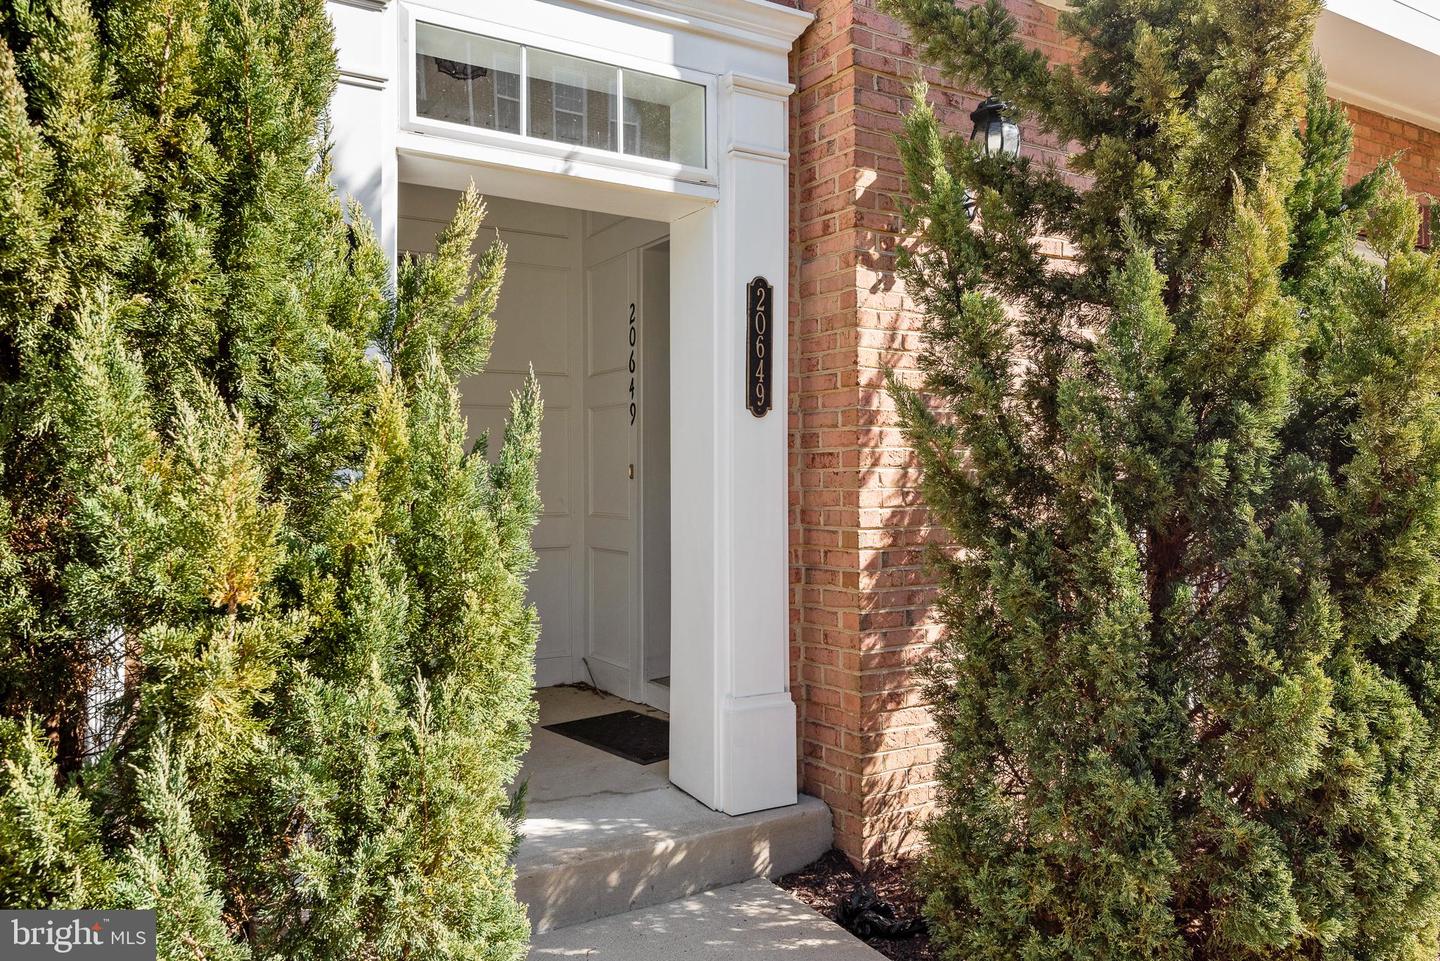
20649 Sibbald Sq, Ashburn, VA 20147
Status
Sold
Date Sold
March 16, 2022
Property Amenities
Interior
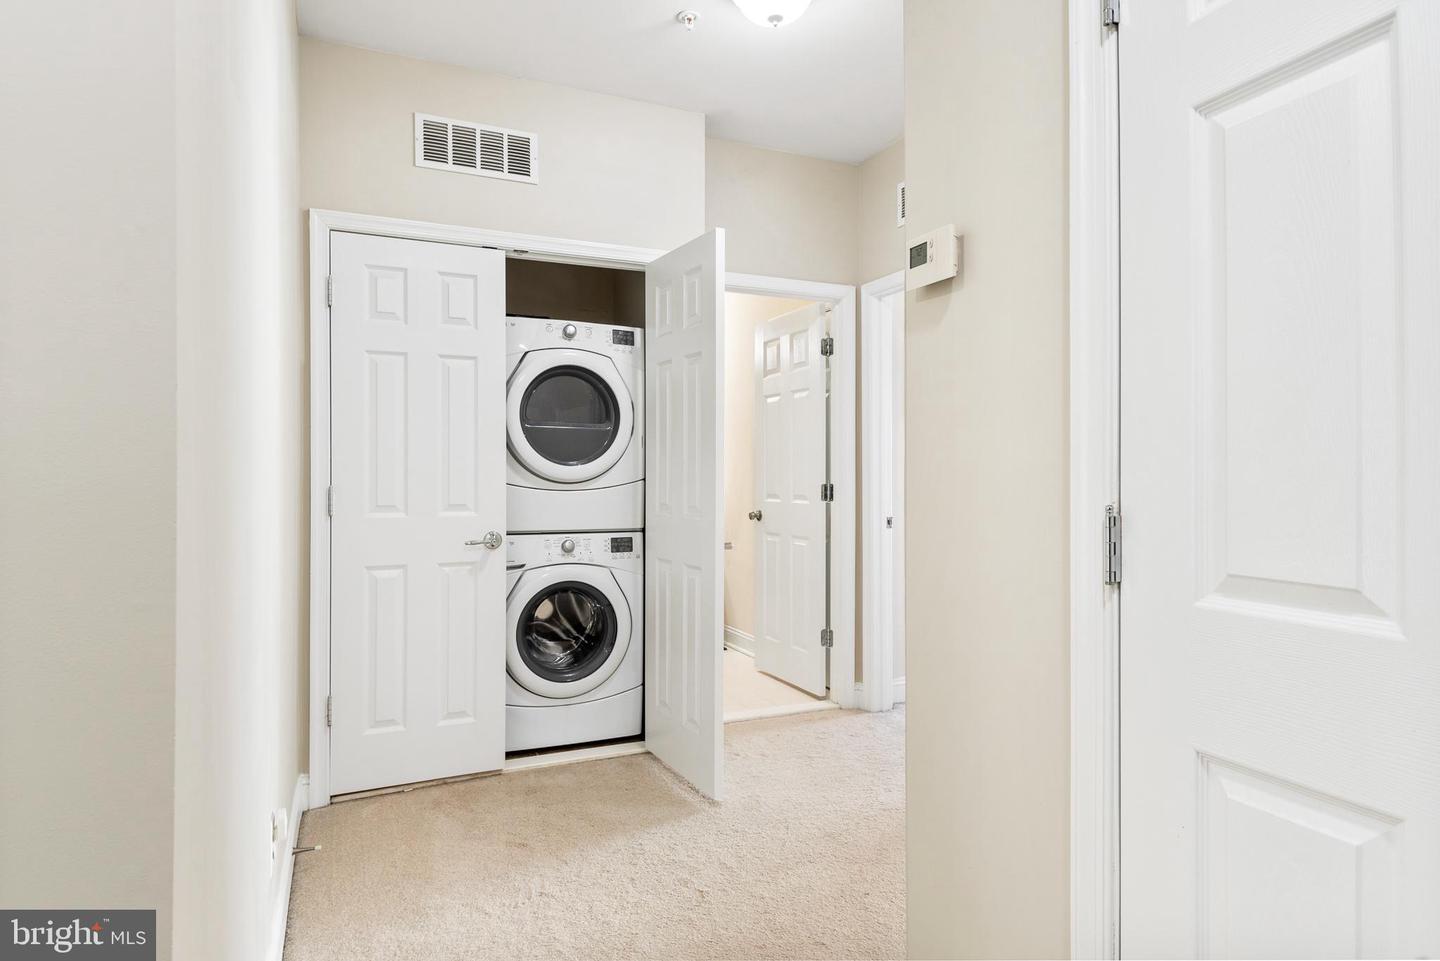
AppliancesDishwasher, Dryer, Refrigerator, Ice Maker, Microwave, Gas Oven, Gas Range, Washer, Range
FlooringWood, Carpet
Total Bedrooms:3
Half Bathrooms:1
Full Bathrooms:2
Other Interior FeaturesKitchen Island, Walk-In Closet(s)
Area & Lot
Living area1,588 Sq.Ft.
MLS® IDVALO2019720
Year Built2011
School DistrictLOUDOUN COUNTY PUBLIC SCHOOLS
High SchoolSTONE BRIDGE
Middle SchoolTRAILSIDE
Elementary SchoolBELMONT STATION
Architecture StylesOther
TypeTownhouse
StatusSold
Exterior
Stories2
Air conditioningCentral Air, Ceiling Fan(s)
Heat typeForced Air, Natural Gas
Water SourcePublic
Garage Space1.0
SewerPublic Sewer
ParkingAsphalt, Off Street, Attached
RoofShingle
Finance
Sales Price$438,000
HOA Fees$285 quarterly
Real Estate Tax$3,902 yearly
Work With Us
If you have questions about credit or legal matters, buying or selling, you can trust us to find you what you need fast. We'll make sure you feel confident and educated every step of the way.