Leave a Message

Thank you for your message. We will be in touch with you shortly.

206 COVEY LANE
206 COVEY LANE
206 COVEY LANE
206 COVEY LANE
206 COVEY LANE
206 COVEY LANE
206 COVEY LANE
206 COVEY LANE
206 COVEY LANE
206 COVEY LANE
206 COVEY LANE
206 COVEY LANE
206 COVEY LANE
206 COVEY LANE
VIEW PHOTOS
Courtesy of Pearson Smith Realty, LLC
$890,000

206 COVEY LANE

5 Beds 5 Baths 4,879 Sq.Ft. 2.66 Acres

Description

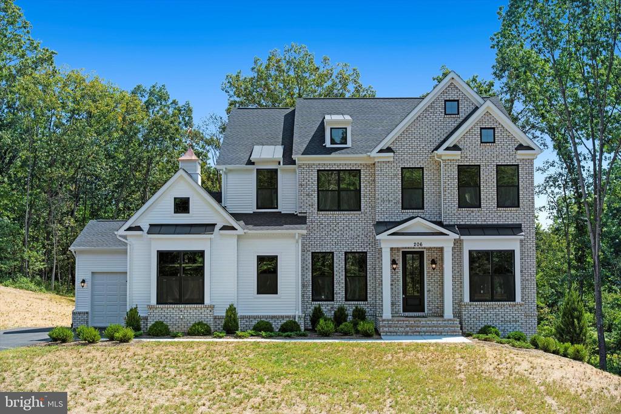
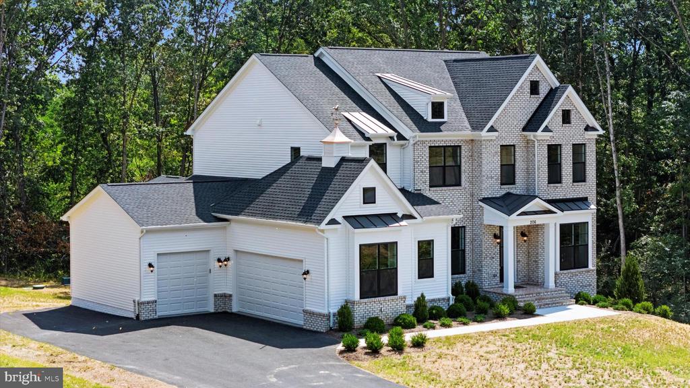
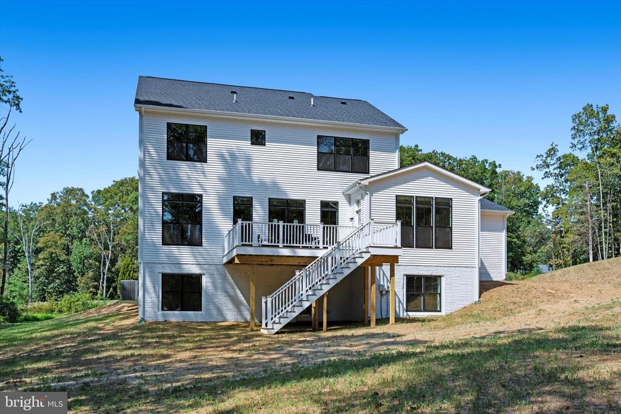
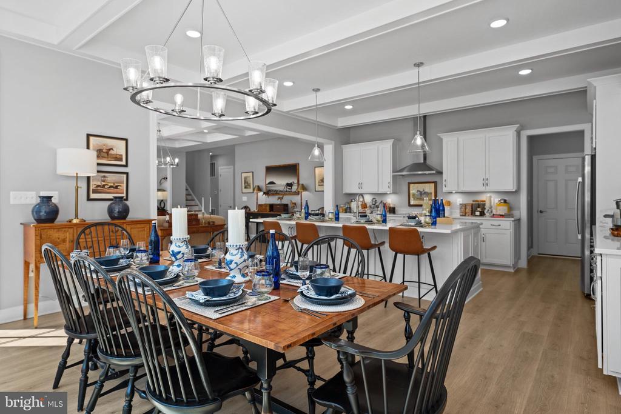
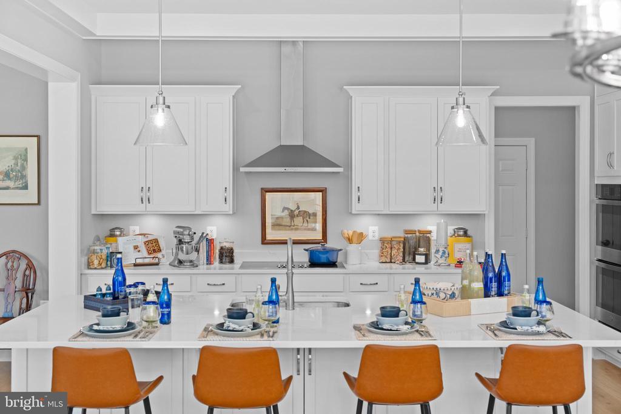
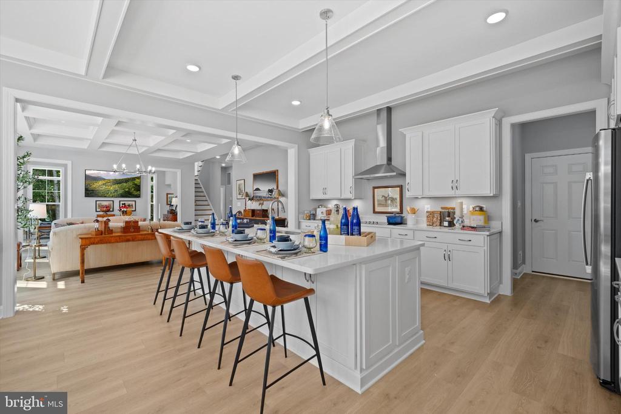
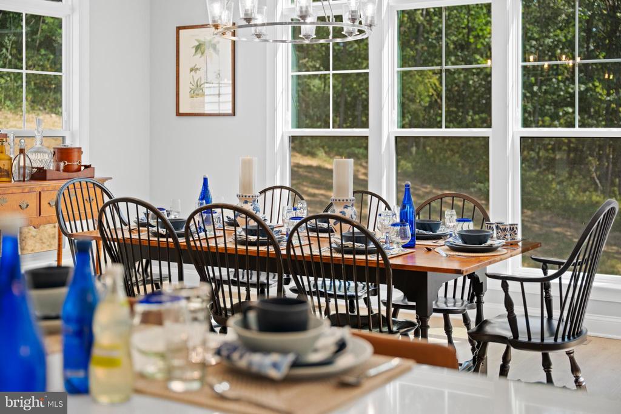
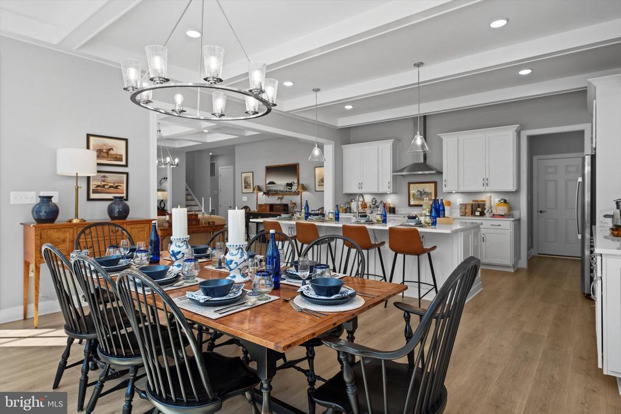
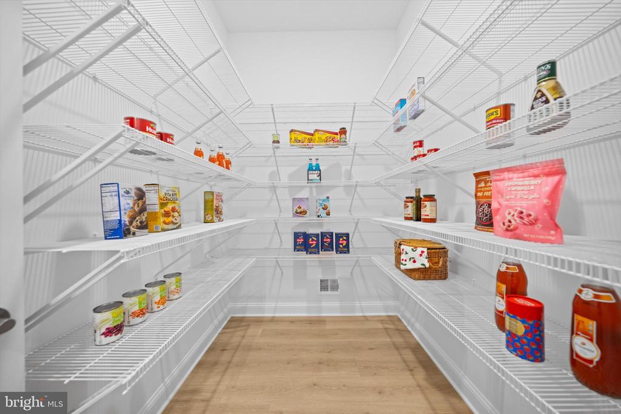
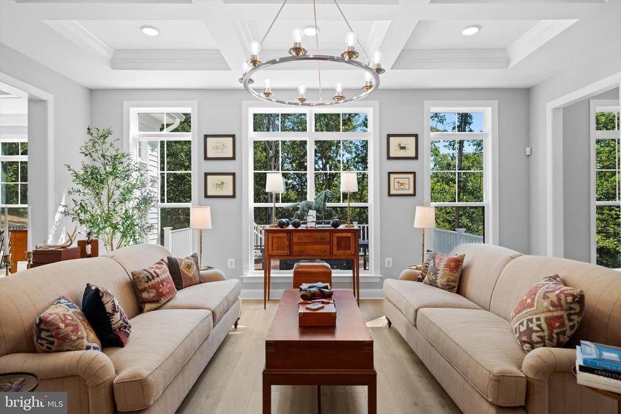
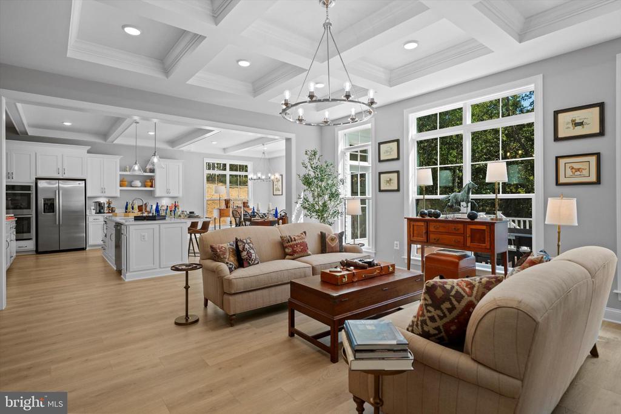
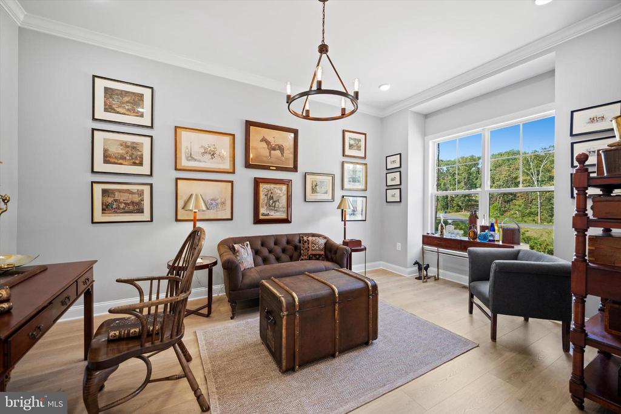
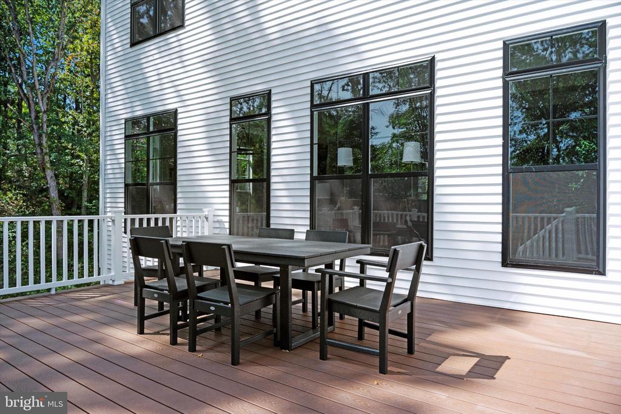
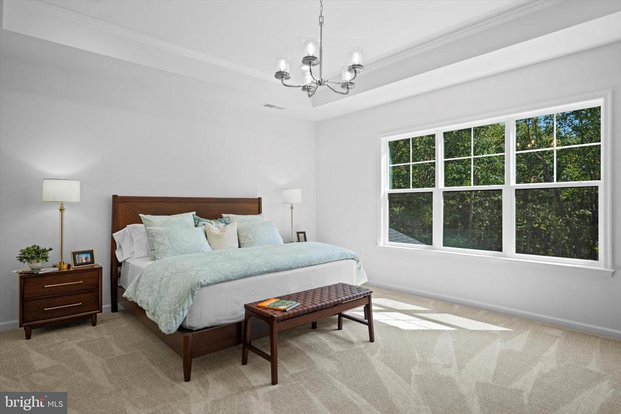
Carrington Homes Model Home for Sale. This stunning 5-bedroom, 4.5-bathroom home with Main Level Bedroom, built in 2025. Nestled on 2.66 acres, this residence offers a serene view of lush trees and woods, creating a peaceful backdrop for your everyday life. The heart of the home features a gourmet kitchen equipped with ENERGY STAR stainless steel appliances, including a double oven and built-in microwave, perfect for culinary enthusiasts. Enjoy the convenience of an upper-floor laundry and a spacious, fully finished basement with walkout stairs, ideal for entertaining or relaxation. Step outside to a beautifully designed deck, perfect for al fresco dining or morning coffee amidst nature. The property boasts a three-car garage and an asphalt driveway, ensuring ample parking for guests. With energy-efficient windows and security system, this home combines comfort with modern convenience. Experience an exclusive lifestyle where luxury meets tranquility.

Share Property

Location

206 COVEY LANE, WINCHESTER, VA 22602

Status

Sold

Date Sold

March 12, 2026

Property Amenities

Interior
Appliances Built-In Microwave, Cooktop, Dishwasher, Disposal, Energy Efficient Appliances, ENERGY STAR Refrigerator, Icemaker, Oven - Double, Range Hood, Stainless Steel Appliances
Flooring Luxury Vinyl Plank, Partially Carpeted
Total Bedrooms: 5
Half Bathrooms: 1
Full Bathrooms: 4
Area & Lot
Lot Area 2.66 Acres
Living area 4,879 Sq.Ft.
MLS® ID VAFV2037792
Year Built 2025
High School JAMES WOOD
View Description Trees/Woods
Architecture Styles Traditional
Type Residential
Status Sold
Exterior
Stories 2
Air conditioning Central A/C, Programmable Thermostat, Zoned
Heat type Heat Pump(s)
Disability Features None
Water Source Well
Garage Space 3.0
Security Features Security System
Sewer On Site Septic
Parking Attached Garage, Driveway
Roof Architectural Shingle
Utilities Electric Available
Finance
Sales Price $890,000
Real Estate Tax $6,000 yearly

Work With Us

If you have questions about credit or legal matters, buying or selling, you can trust us to find you what you need fast. We'll make sure you feel confident and educated every step of the way.