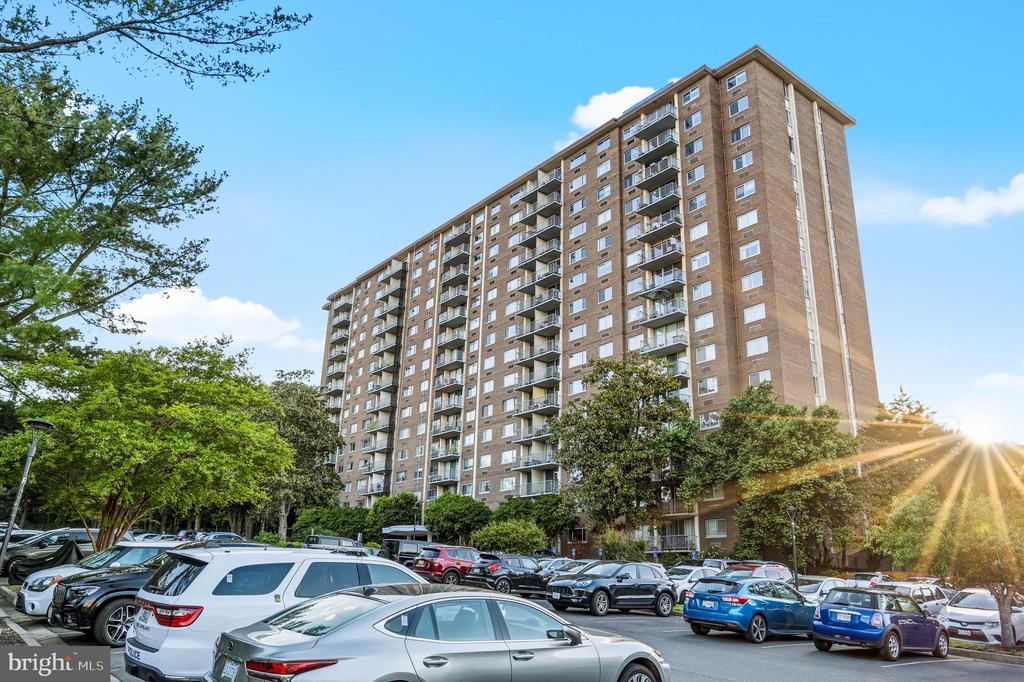
This 9th floor studio apartment offers the perfect blend of convenience and privacy. Whether you're commuting to DC or looking for a home base near the charm of Old Town Alexandria, the location is unbeatable. Huntington Metro (yellow line) is just 5 blocks away, a quick walk takes you to the Huntington Metro Shopping Center for daily needs, and a short drive takes you to the Richmond Highway Shopping Center. Enjoy easy access to the GW Parkway bike trails and the Dyke Marsh Wildlife Preserve for weekend escapes. You can even walk the pedestrian path across the Wilson Bridge to National Harbor. Laundry facilities are on every floor, and the trash chute is steps away from the unit. Everything you could want or need is within your reach!
The large floor-to-ceiling window leading to the spacious balcony lets in tons of natural light in and creates an inviting space that feels far larger than your average studio. The balcony offers plenty of room for a bistro set - perfect for morning coffee or sunset views. **Rent includes water and trash** as well as access to the pool, tennis courts, and party room, which can be reserved by residents for private events. There are plenty of parking spots to go around, with each unit getting 2 resident stickers, and visitor passes being easily obtainable from the front desk for up to 2 weeks at a time. Your safety is reassured with a 24-hour concierge, a security gate/arm entry system, and controlled building access. Available immediately. Schedule your tour right now! Same day appointments available.
Share Property
Location
2059 HUNTINGTON AVENUE Unit: 908, ALEXANDRIA, VA 22303
Other Interior FeaturesBathroom - Tub Shower, Carpet, Combination Dining/Living, Elevator, Efficiency, Flat, Floor Plan - Open
Area & Lot
Total area550 Sq.Ft.
Living area550 Sq.Ft.
MLS® IDVAFX2309566
Year Built1972
School DistrictFAIRFAX COUNTY PUBLIC SCHOOLS
High SchoolEDISON
Middle SchoolTWAIN
Elementary SchoolCAMERON
Architecture StylesOther, Unit/Flat
TypeCondo
StatusLeased
Exterior
Stories1
PoolYes - Community
Air conditioningWall Unit
Heat typeWall Unit
Disability FeaturesDoors - Swing In, Elevator, Level Entry - Main, No Stairs
Water SourcePublic
Security Features24 hour security, Security Gate, Desk in Lobby
SewerPublic Sewer
Other Exterior FeaturesTennis Court(s), Sidewalks
ParkingParking Lot
Finance
Lease Price$1,500/mo
Work With Us
If you have questions about credit or legal matters, buying or selling, you can trust us to find you what you need fast. We'll make sure you feel confident and educated every step of the way.