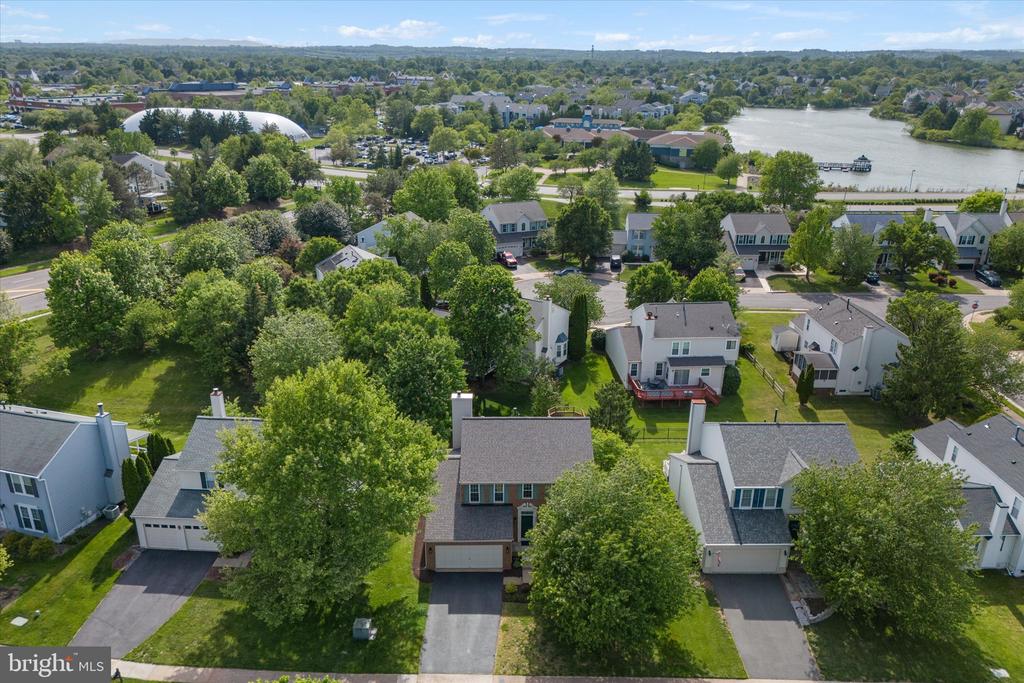
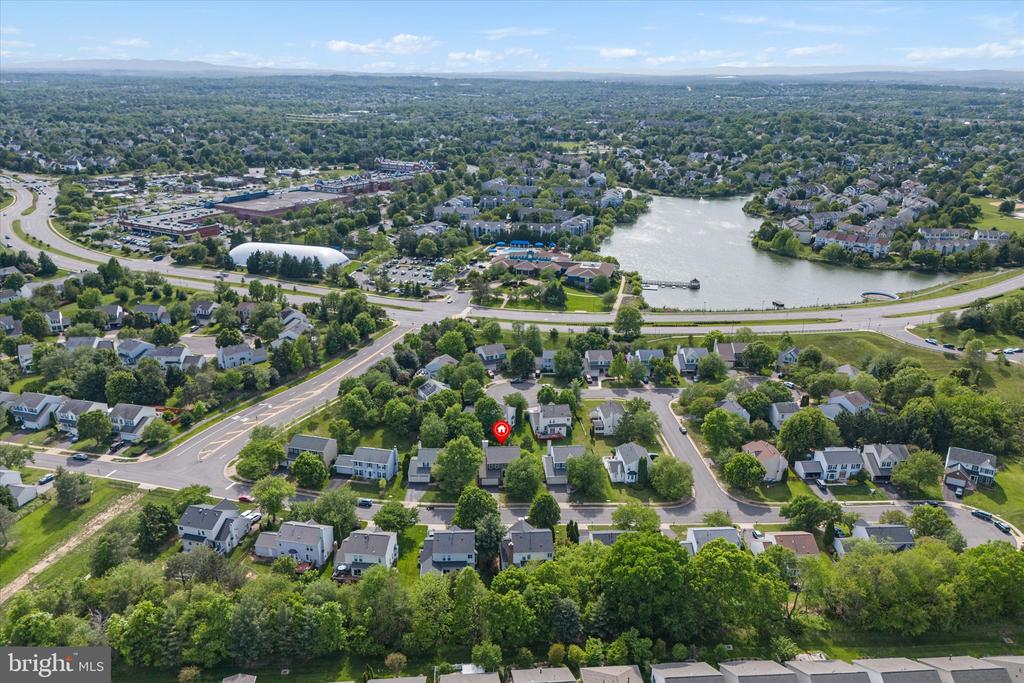
Open house this Saturday 12-2pm. Welcome to this exceptional opportunity in the sought-after Ashburn Village community--offering the lifestyle and amenities you are looking for, including indoor and outdoor pools, fitness center, tennis courts, walking/jogging paths, tot lots, and lake privileges.
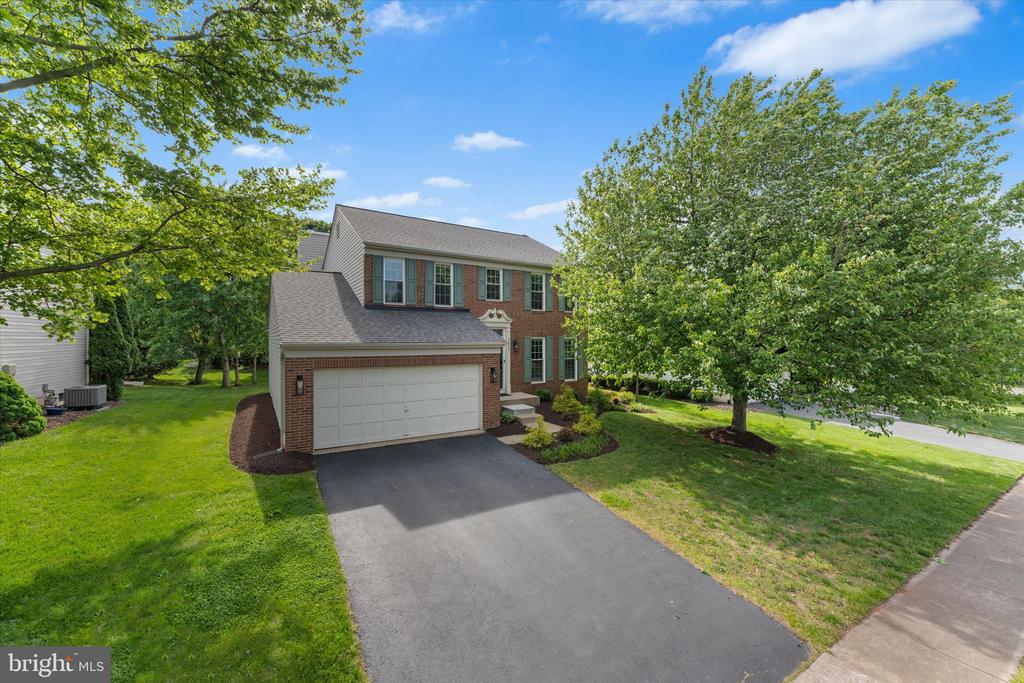
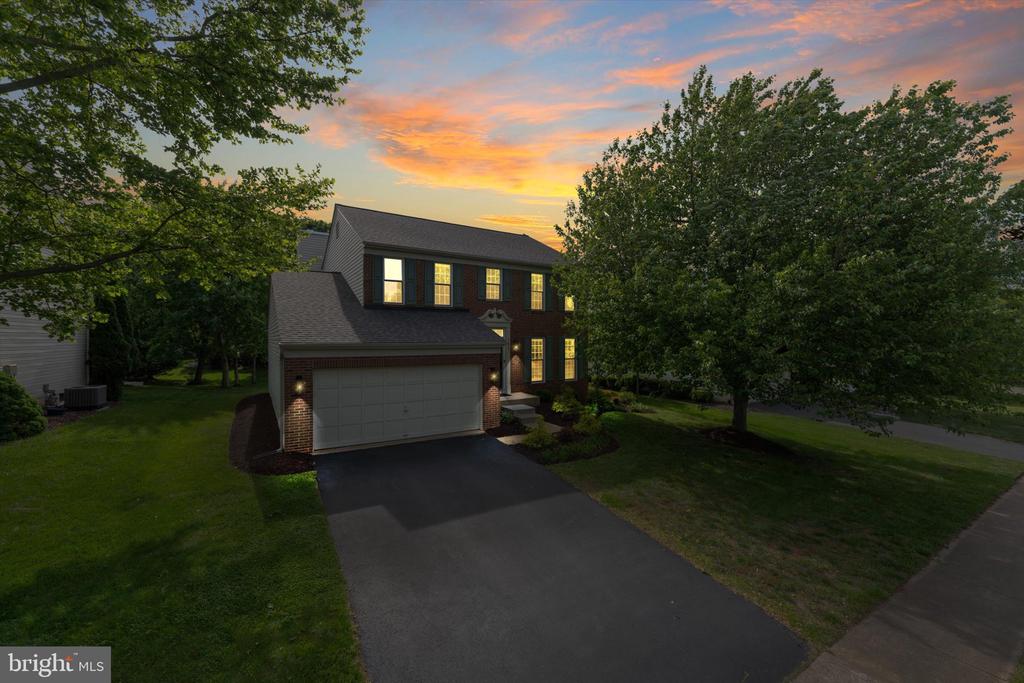
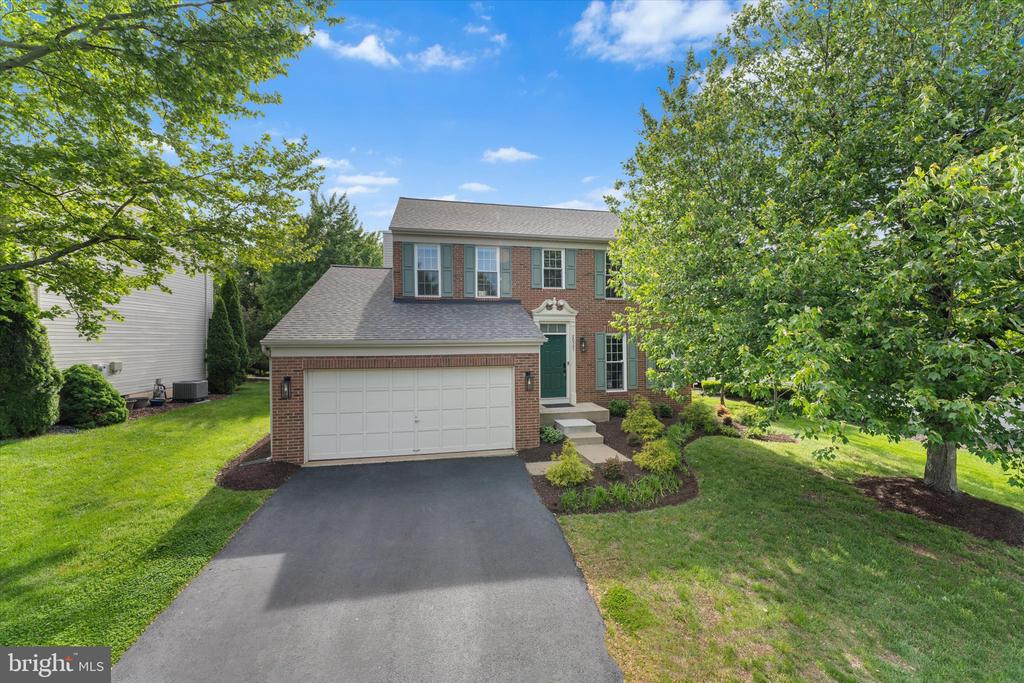
Priced to sell! This 4-bedroom, 2.5-bath single-family home with a 2-car garage stands out as one of the best values in Ashburn.
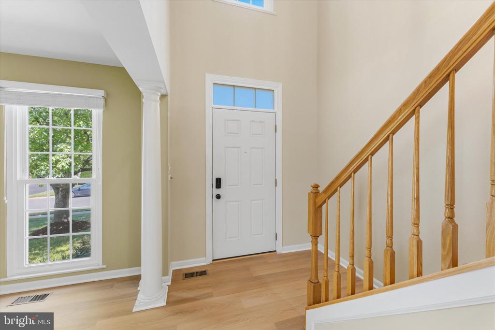
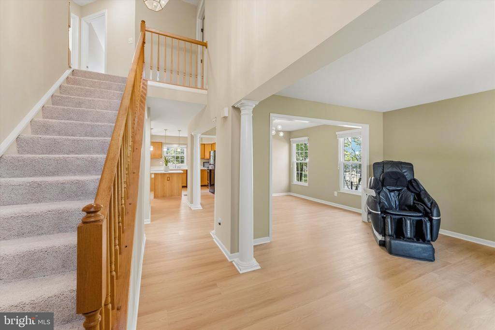
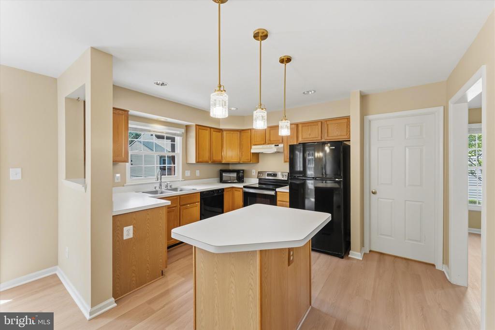
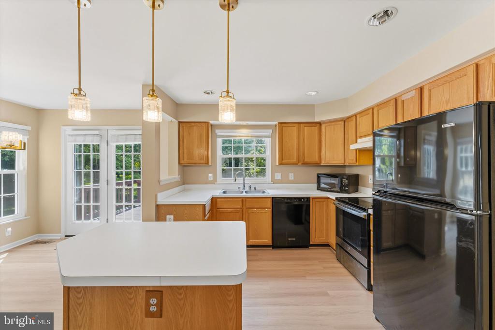
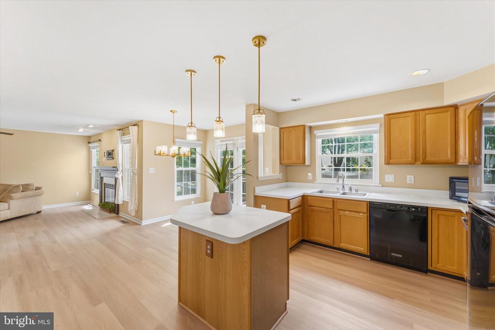
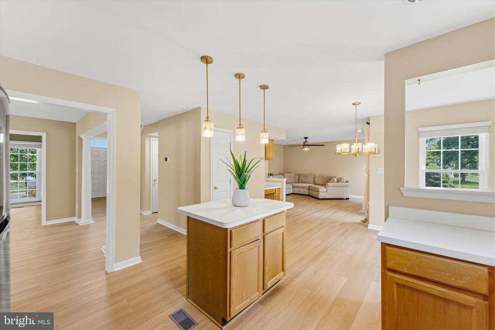
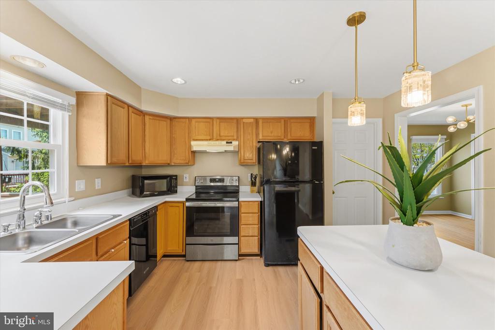
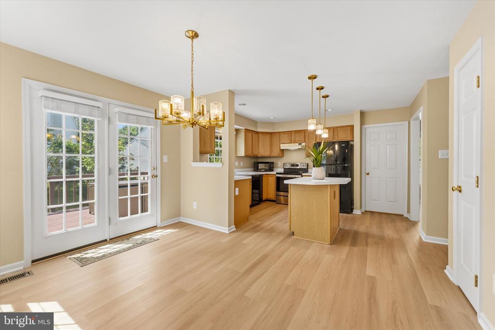
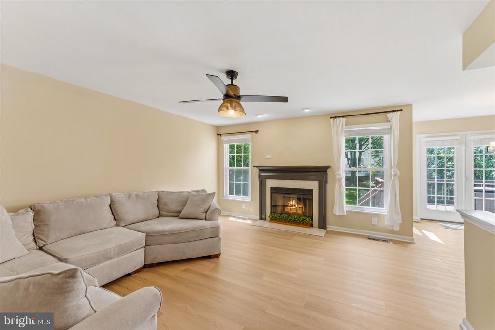
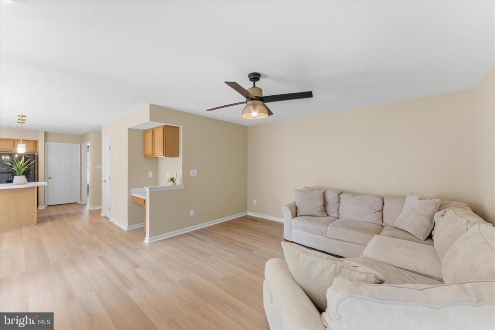
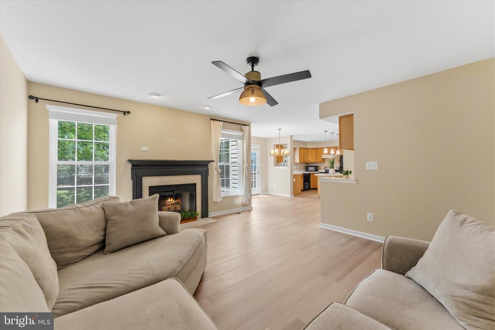
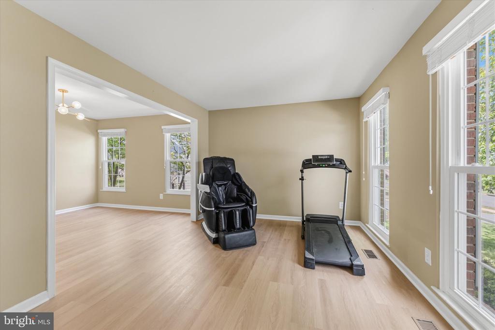
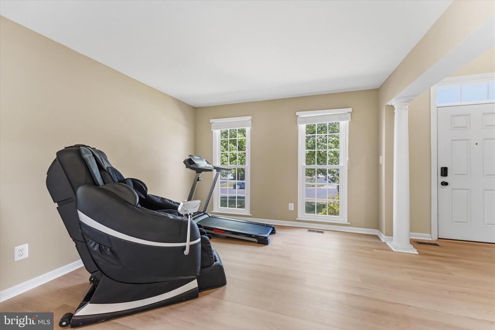
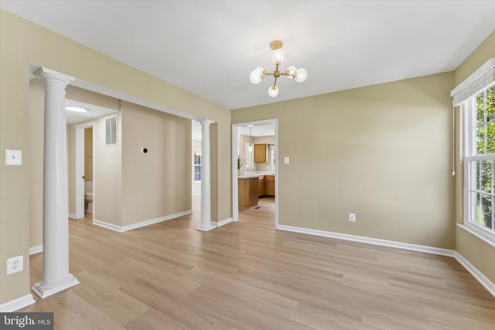
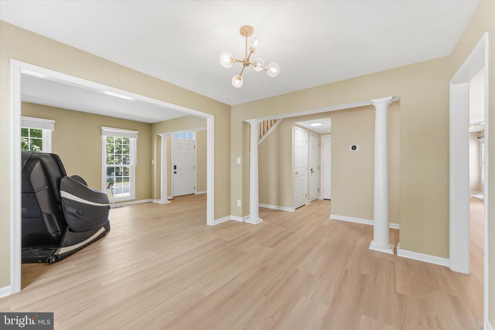
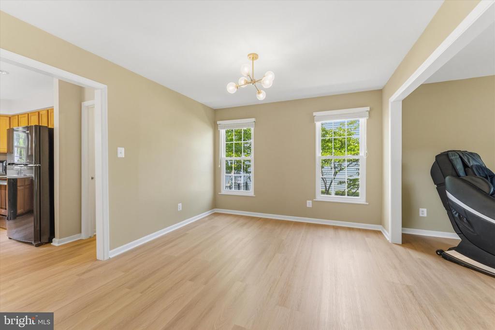
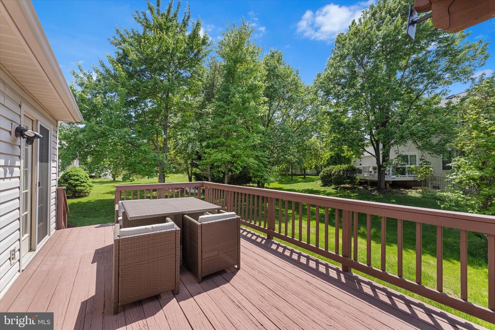
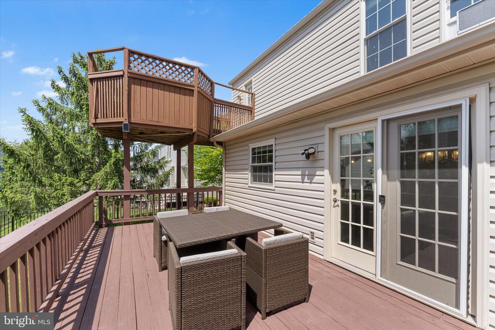
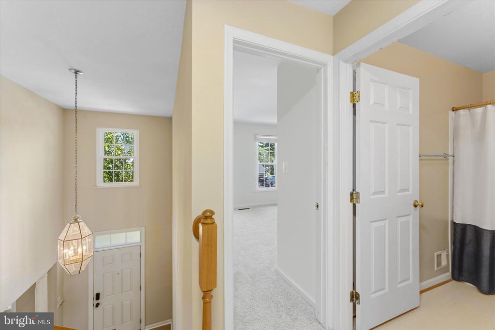
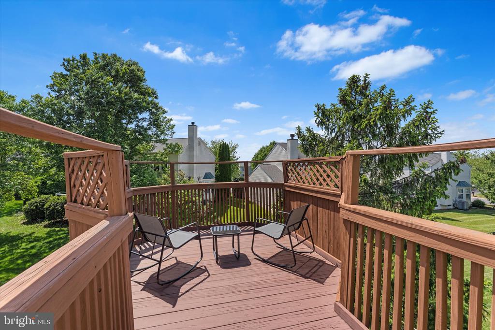
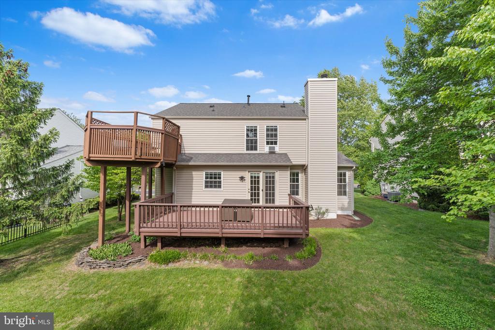
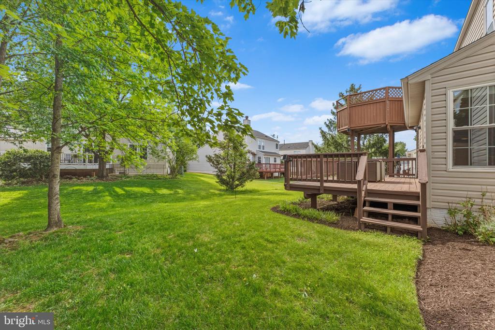
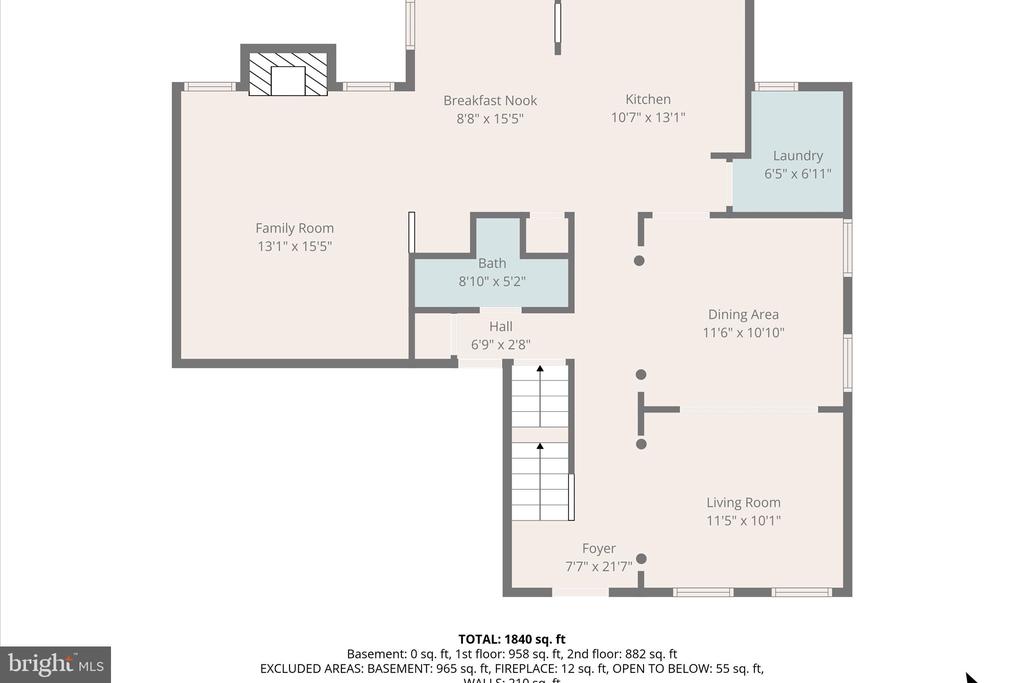
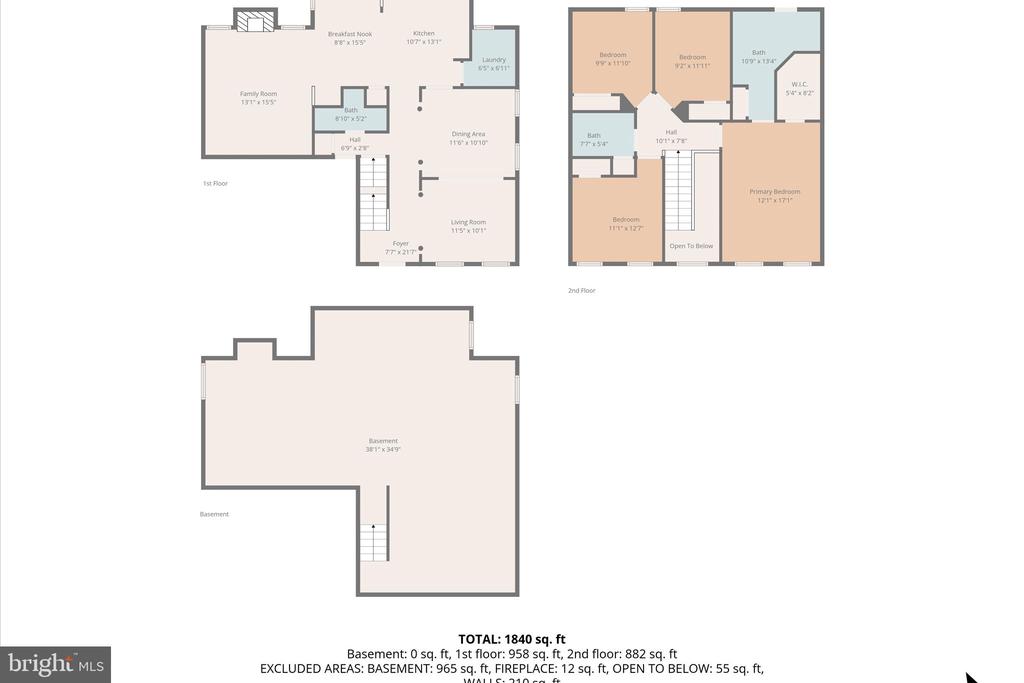
Step inside to a dramatic two-story foyer that opens into a bright and airy living and dining room combination, creating an inviting, open-concept feel. You'll immediately notice the brand new flooring throughout (2026), adding a fresh, modern touch. Just beyond, the kitchen features an island, breakfast nook, and sliding glass door that brings in abundant natural light while providing easy access to the deck--perfect for everyday living and entertaining.
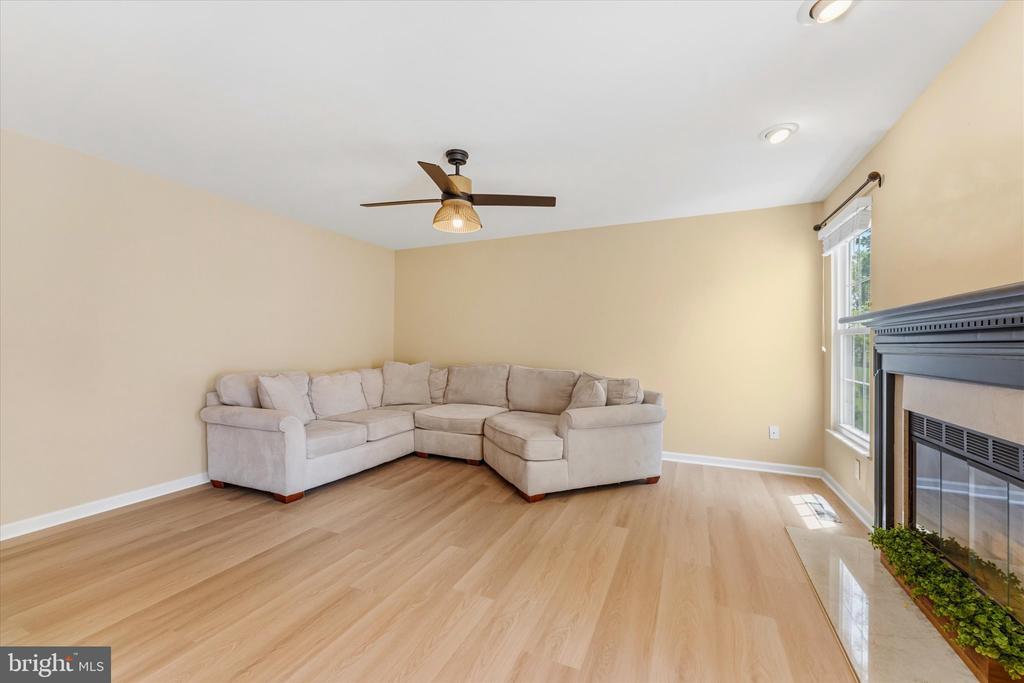
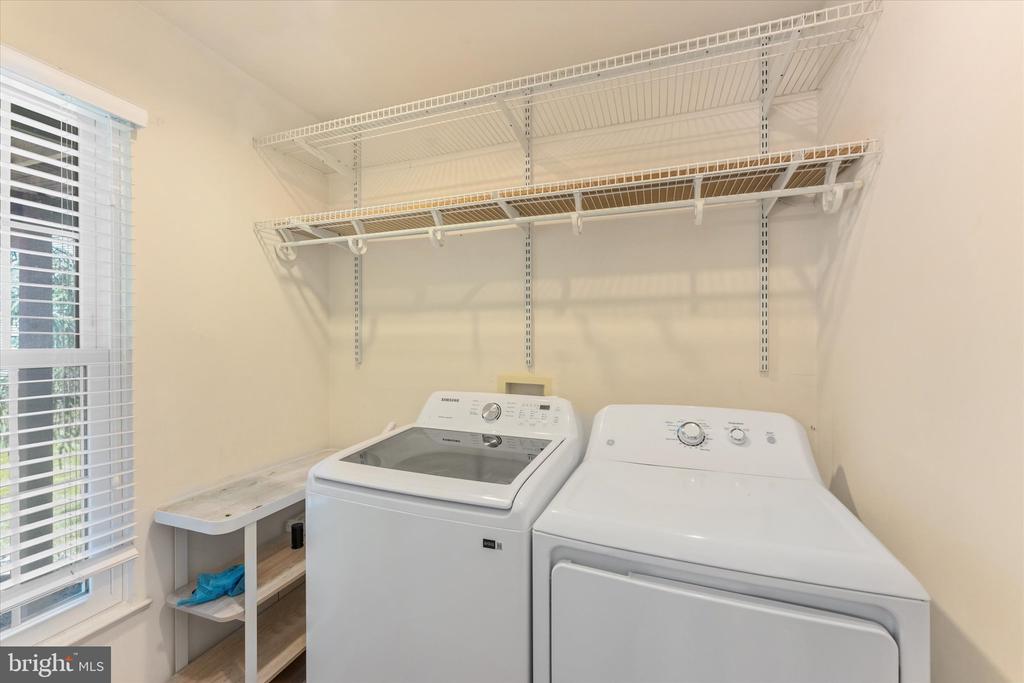
Overlooking the kitchen is the cozy family room, anchored by a fireplace that serves as the focal point. A main-level laundry room adds everyday convenience.
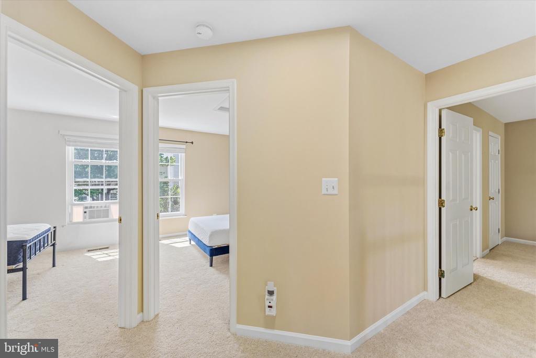
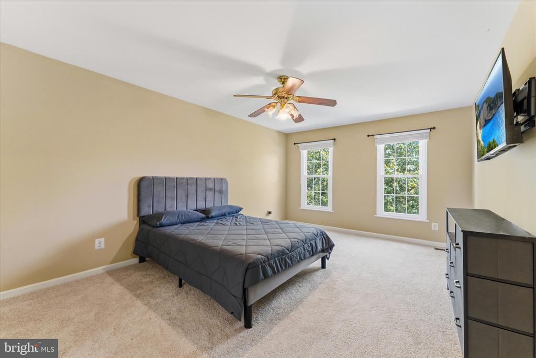
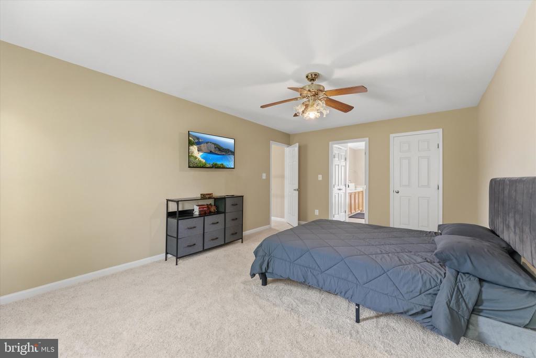
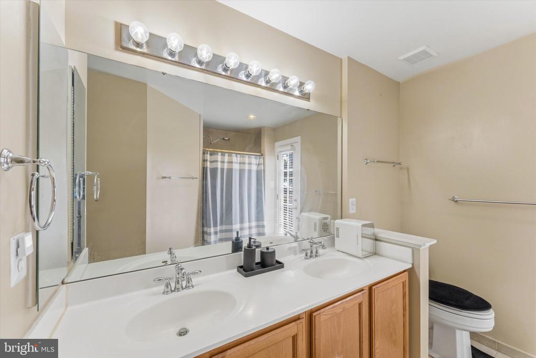
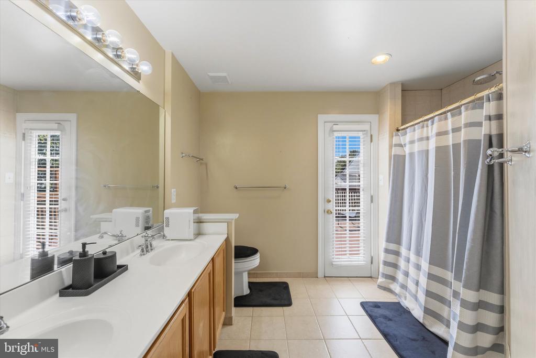
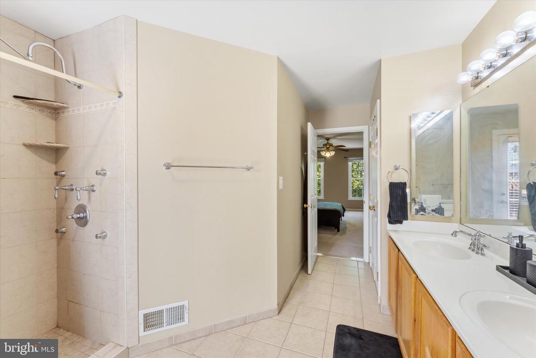
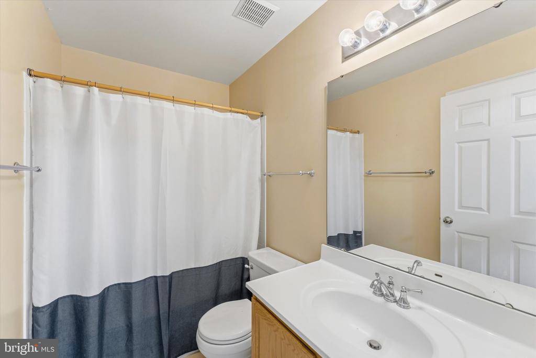
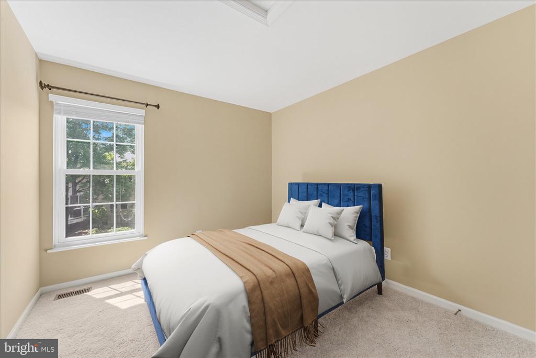
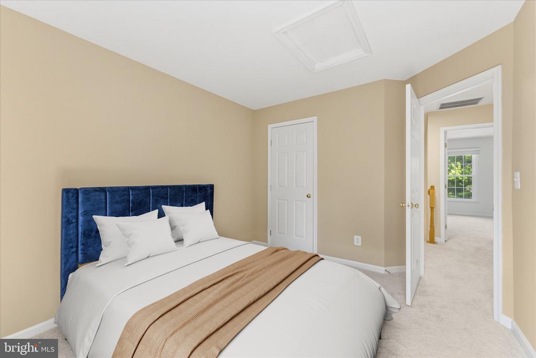
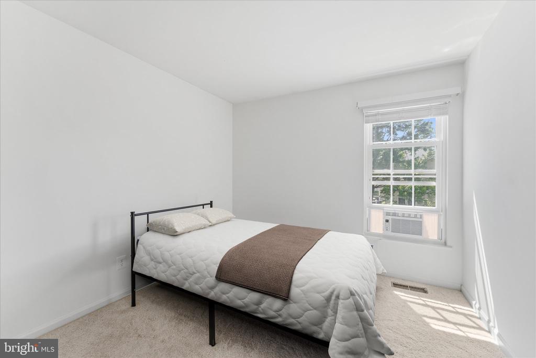
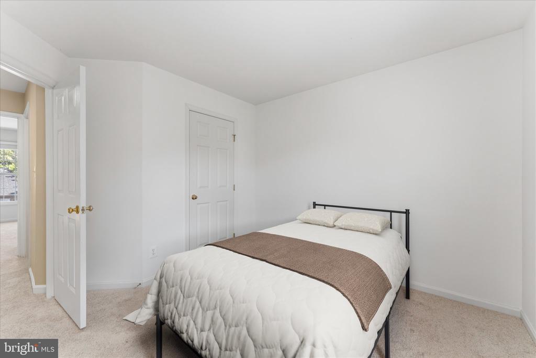
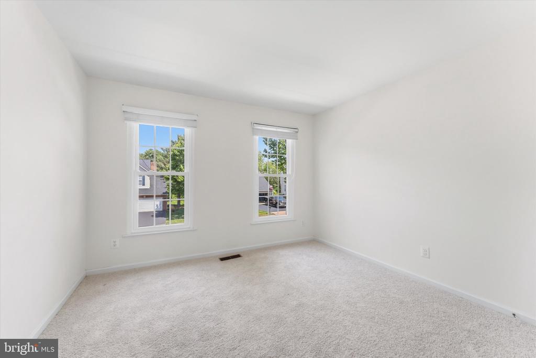
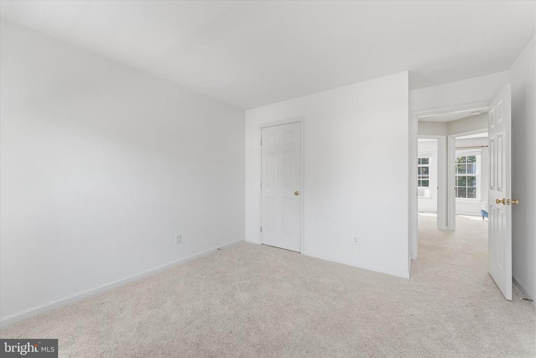
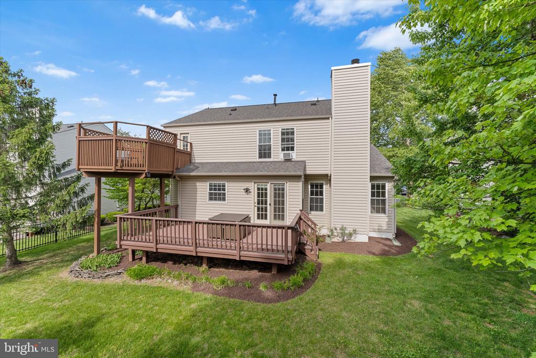
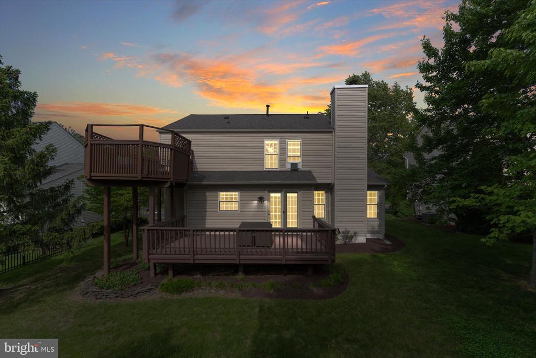
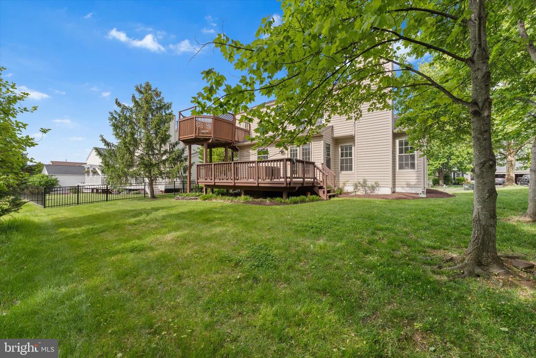
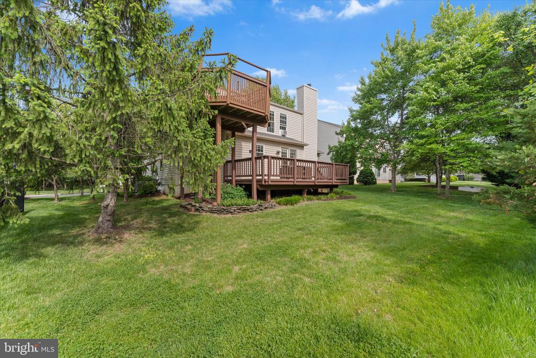
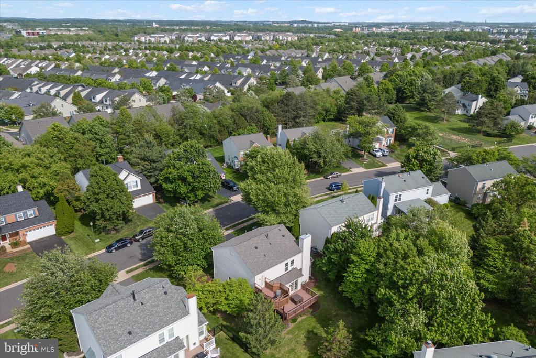
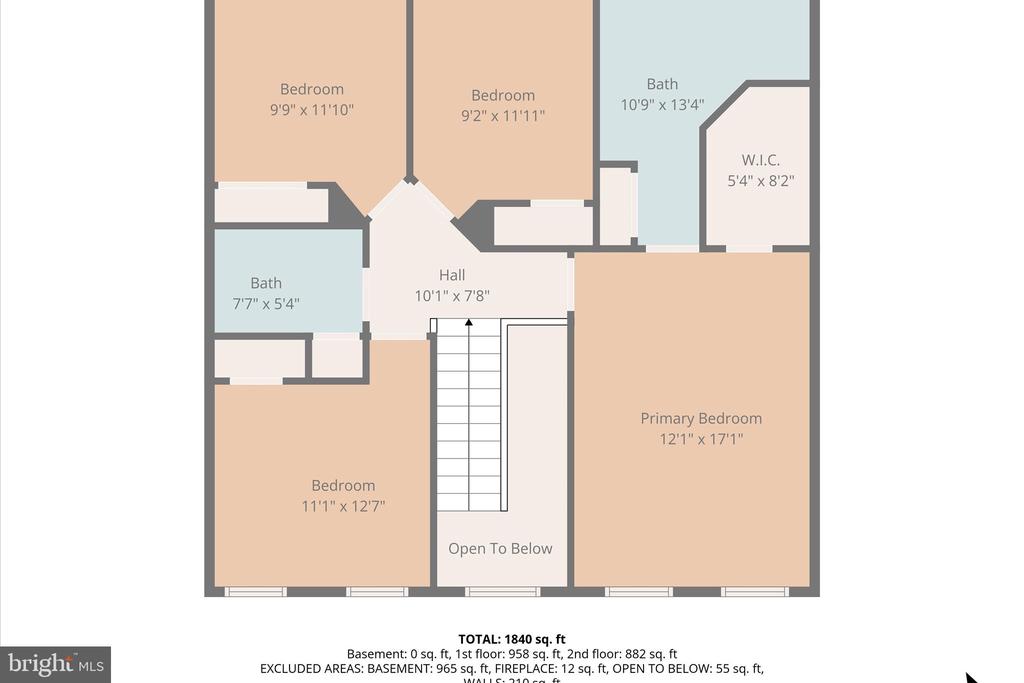
Upstairs, the primary suite offers a spacious retreat with a large en-suite bath, walk-in closets, and a unique two-level deck--creating a one-of-a-kind outdoor experience. Three additional bedrooms and a well-appointed hall bath complete the upper level.
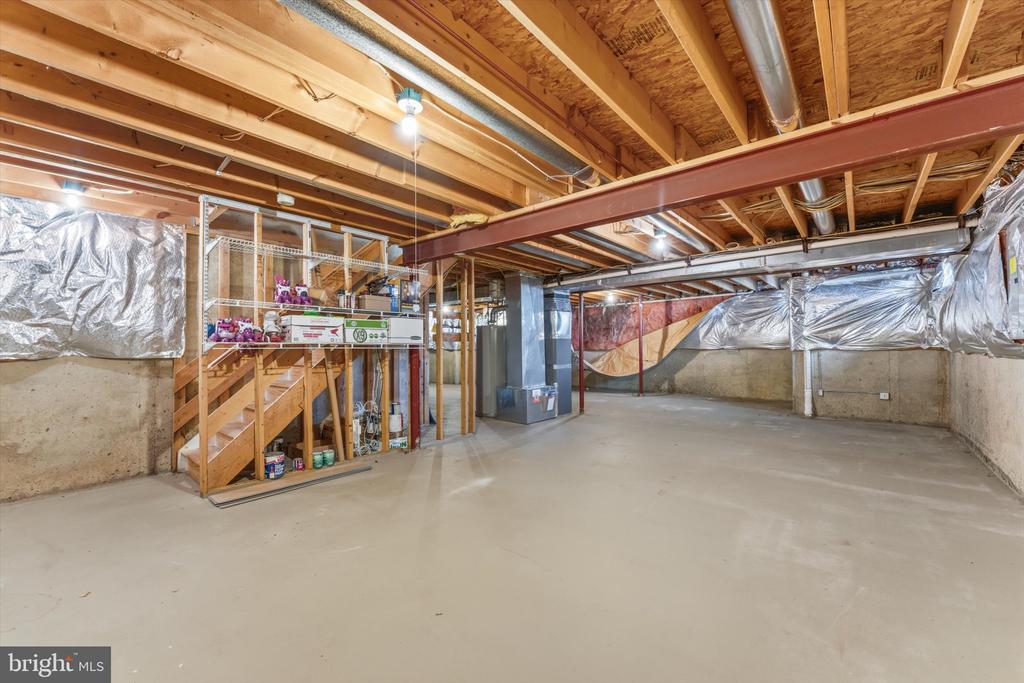
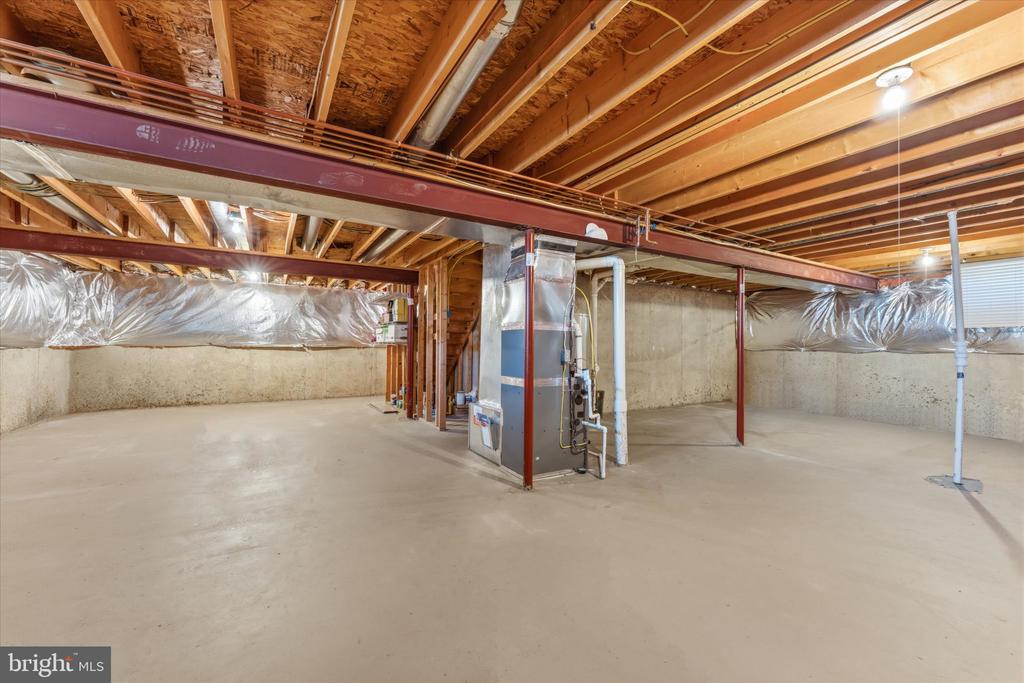
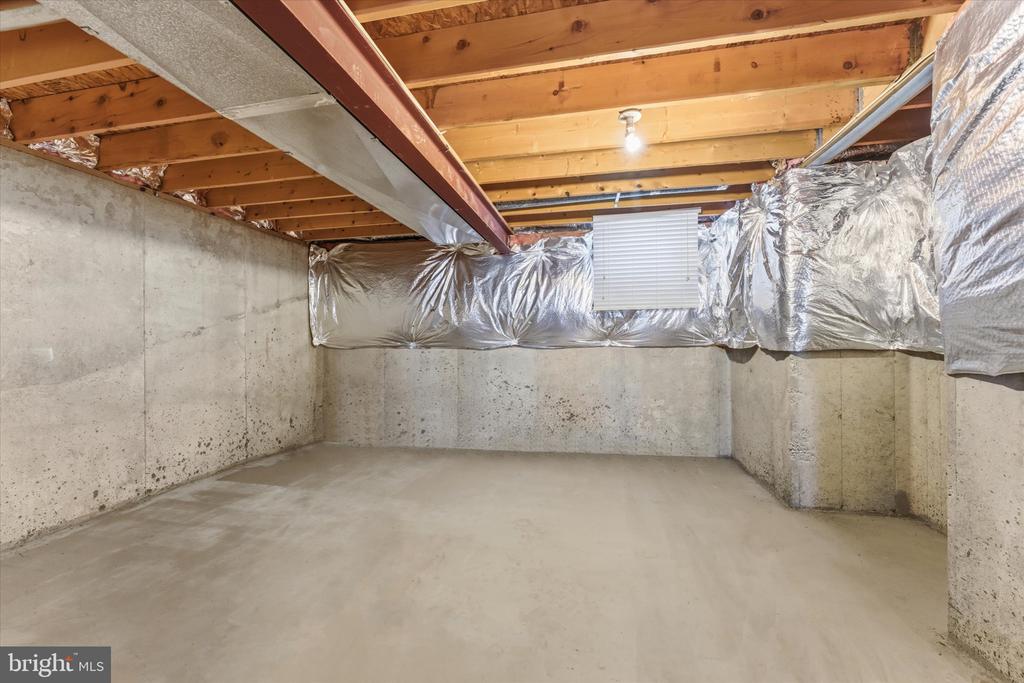
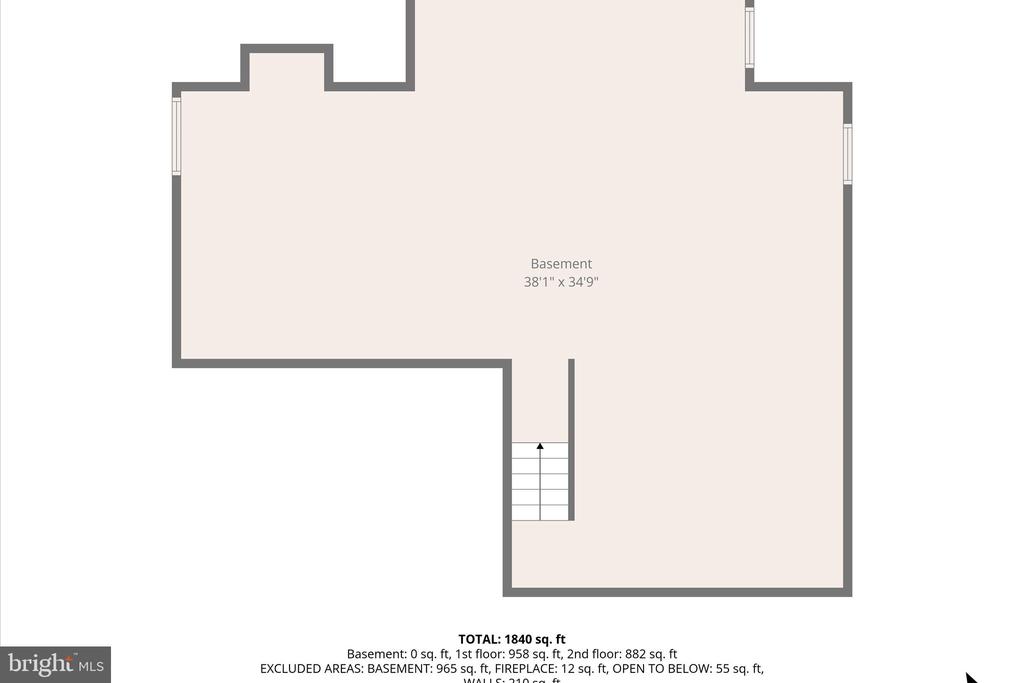
The unfinished basement provides a blank canvas for future expansion, already equipped with a bathroom rough-in.
Major updates include a roof replacement in 2020, HVAC 2025 and all new flooring installed in 2026, giving peace of mind and move-in-ready appeal. Updated fixtures throughout.
If you've been waiting for the right opportunity in Ashburn Village, this is it--value, space, and community all in one.
Share Property
Location
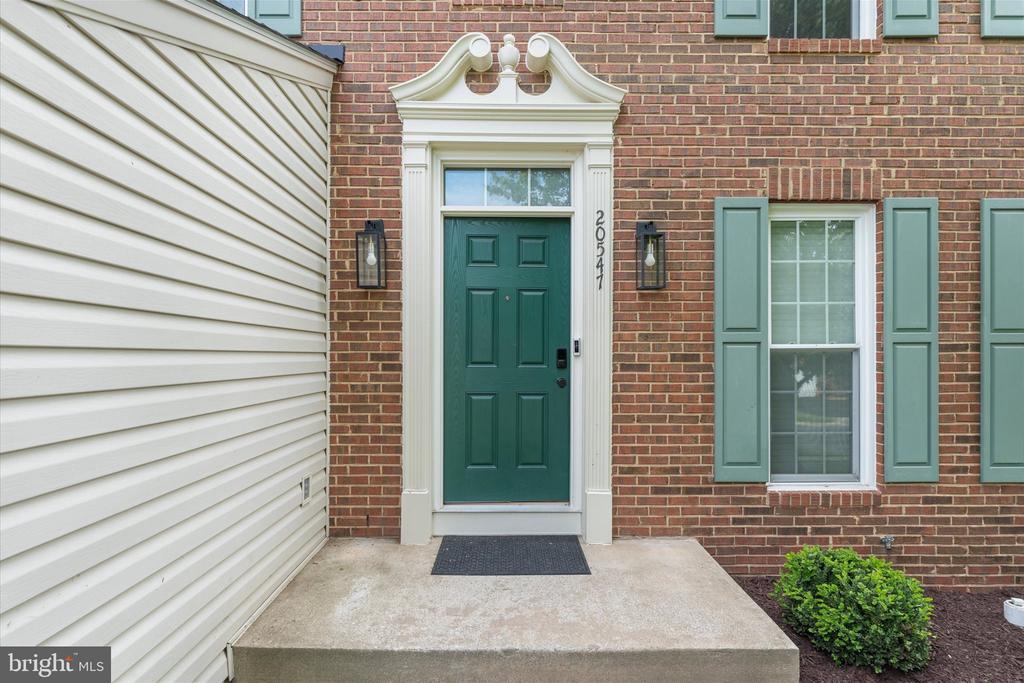
20547 NORWICH PLACE, ASHBURN, VA 20147
Status
Sold
Date Sold
June 1, 2026
Property Amenities
Interior
Laundry roomMain Floor
FlooringLuxury Vinyl Plank, Carpet, Ceramic Tile
Total Bedrooms:4
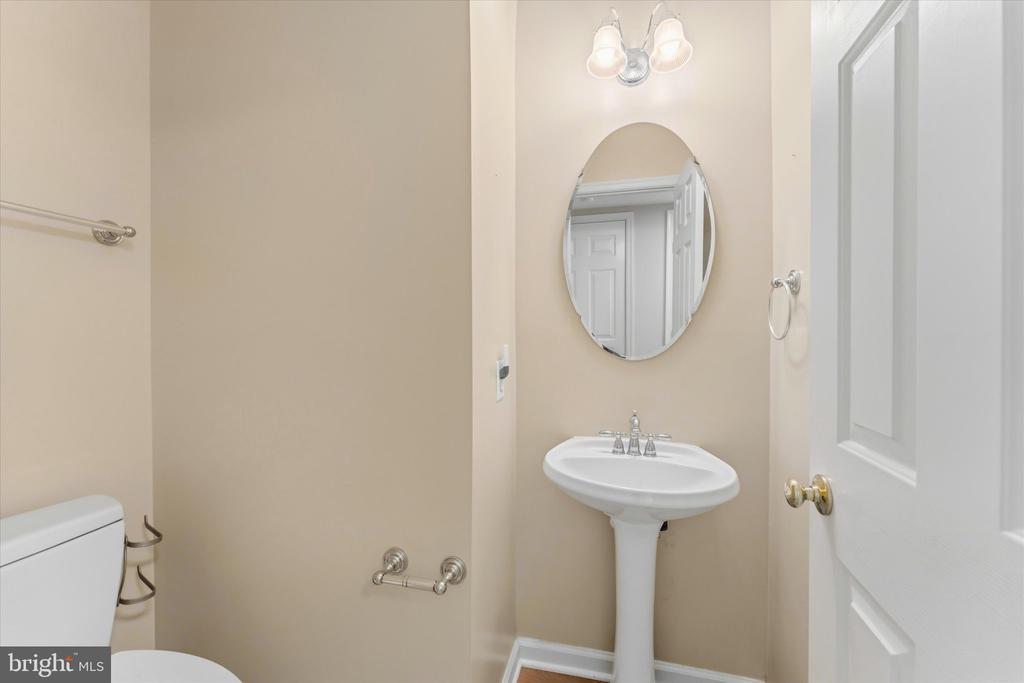
Half Bathrooms:1
Full Bathrooms:2
Other Interior FeaturesAttic, Carpet, Ceiling Fan(s), Combination Dining/Living, Floor Plan - Open, Kitchen - Eat-In, Kitchen - Island, Recessed Lighting, Walk-in Closet(s), Wood Floors
Area & Lot
Total area2,064 Sq.Ft.
Lot Area6,534 Sq.Ft.
Living area2,064 Sq.Ft.
MLS® IDVALO2123842
Year Built1994
School DistrictLOUDOUN COUNTY PUBLIC SCHOOLS
High SchoolBROAD RUN
Middle SchoolFARMWELL STATION
Elementary SchoolASHBURN
Architecture StylesColonial
TypeResidential
StatusSold
Exterior
Stories3
PoolYes - Community
Air conditioningCentral A/C
Heat typeHot Water
Disability FeaturesNone
Water SourceOther
Garage Space2.0
SewerOther
Other Exterior FeaturesSidewalks, Sport Court, Tennis Court(s), Other, Water Fountains
ParkingAttached Garage, Driveway
RoofArchitectural Shingle
Finance
Sales Price$820,000
HOA Fees$145 monthly
Real Estate Tax$6,326 yearly
Work With Us
If you have questions about credit or legal matters, buying or selling, you can trust us to find you what you need fast. We'll make sure you feel confident and educated every step of the way.