Leave a Message

Thank you for your message. We will be in touch with you shortly.

20524 MILBRIDGE TERRACE
VIEW PHOTOS
$655,000

20524 MILBRIDGE TERRACE

3 Beds 3 Baths 2,538 Sq.Ft.

Open House

9/20/2026 12:00PM - 2:00PM EDT

Description

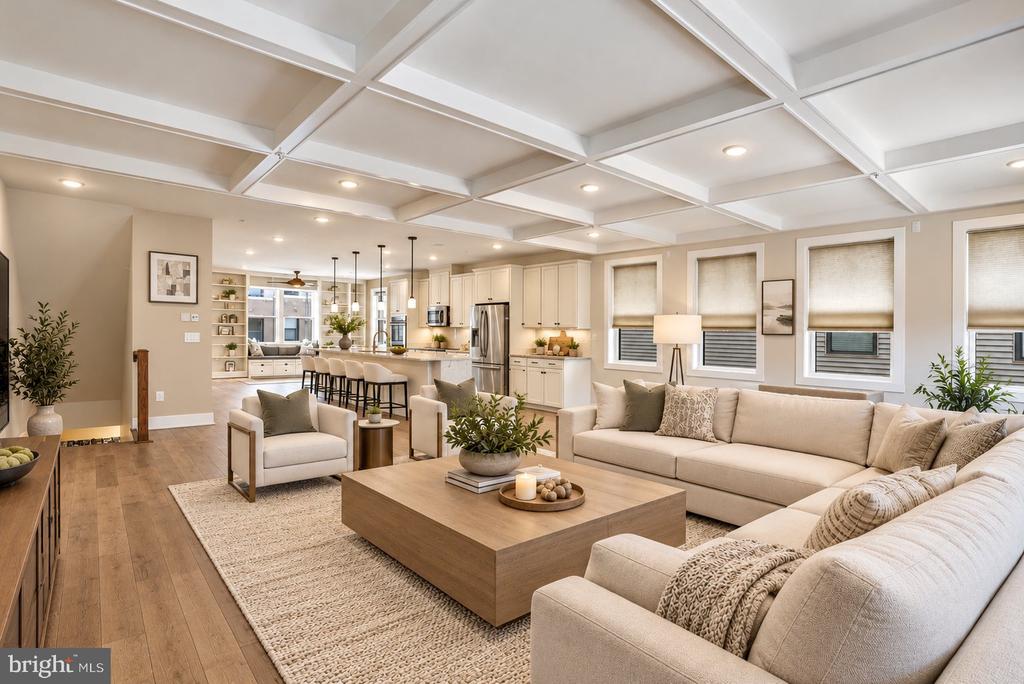
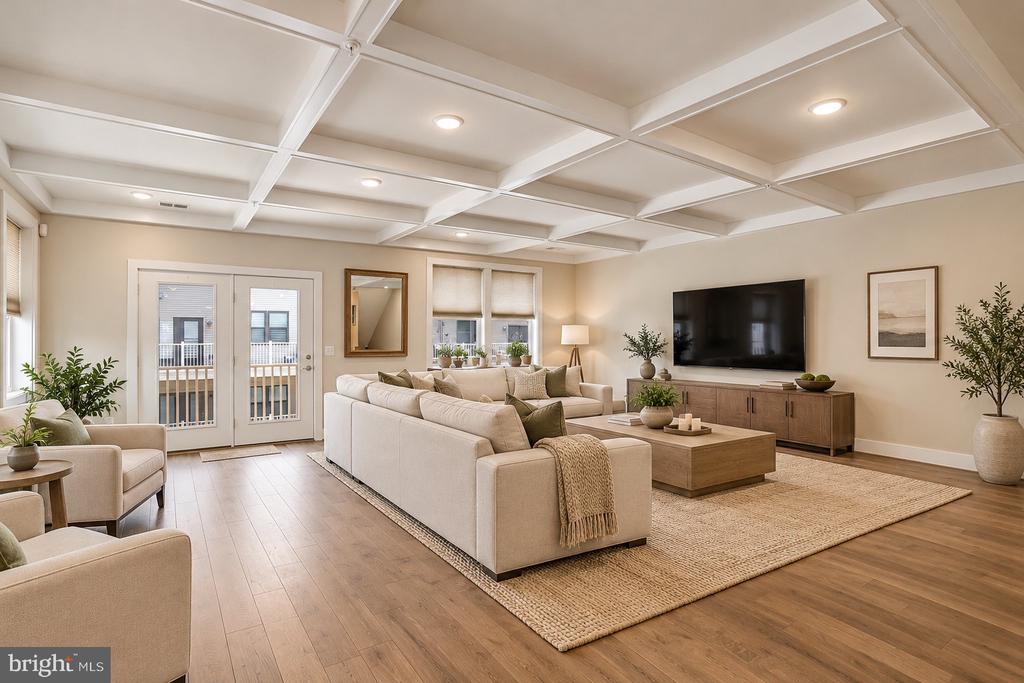
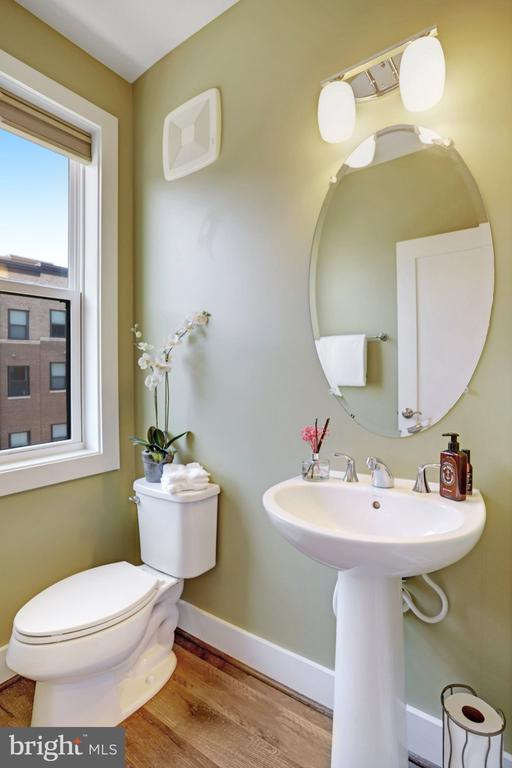
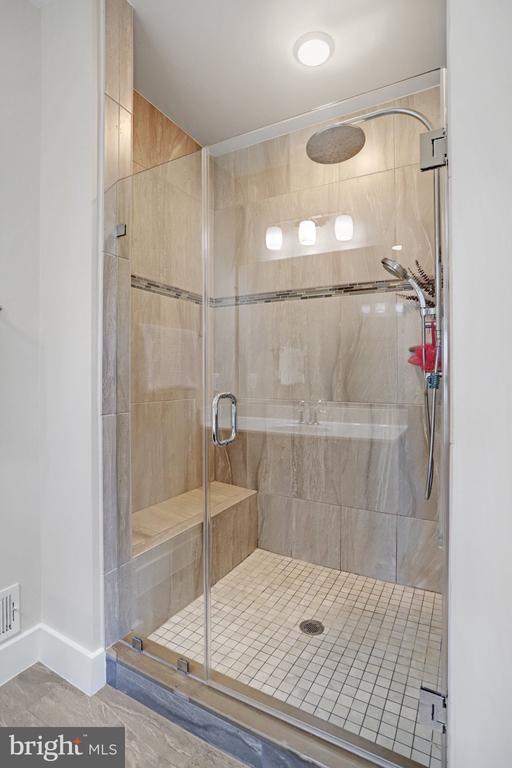
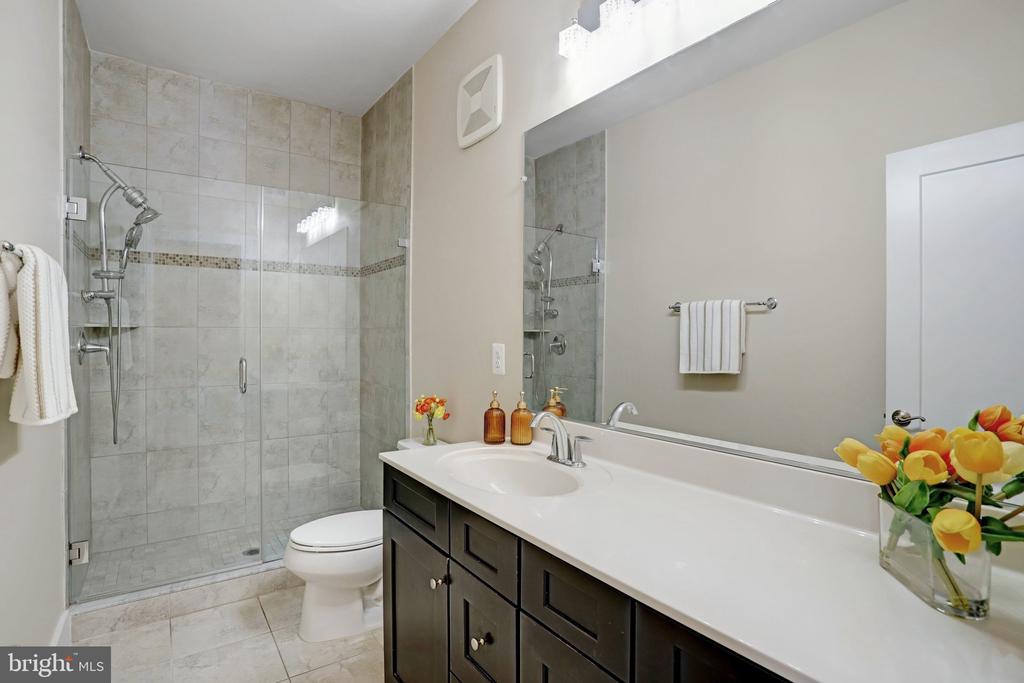
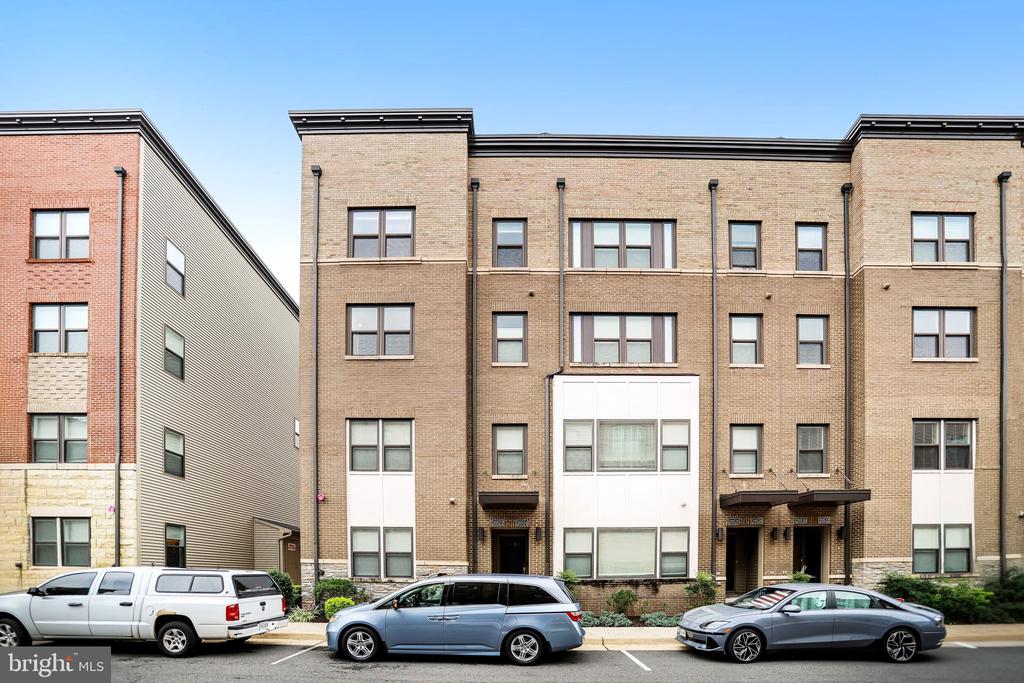
COMING SOON IN ONE LOUDOUN! Spacious, stylish, and designed for easy everyday living, this beautifully maintained 3-bedroom, 2.5-bath home offers an exceptional combination of interior space, outdoor living, and one of Ashburn's most desirable locations.

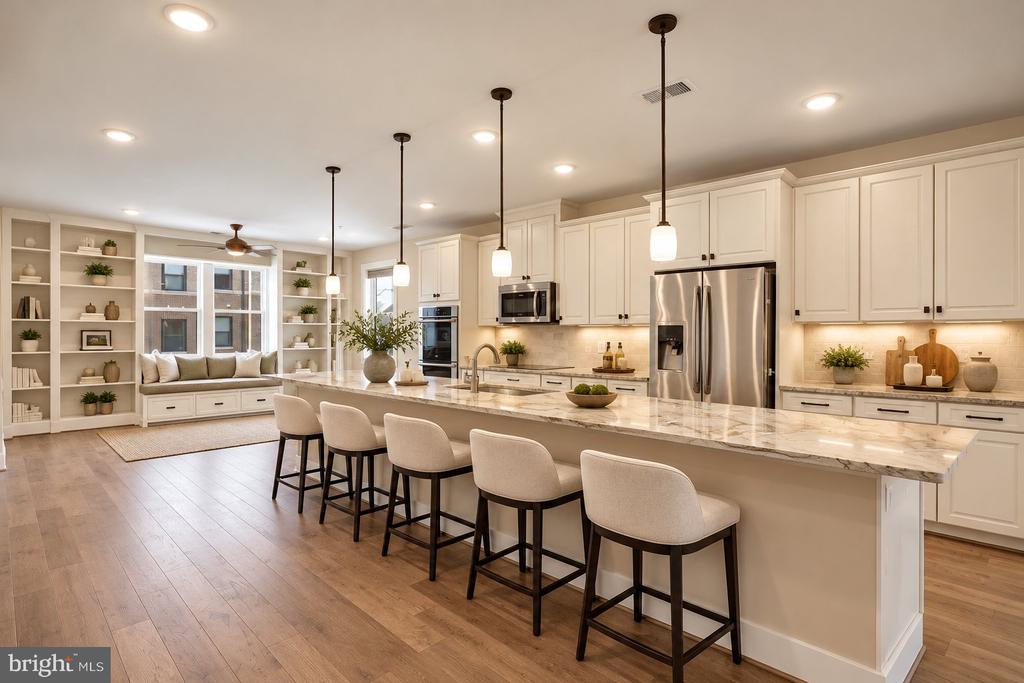
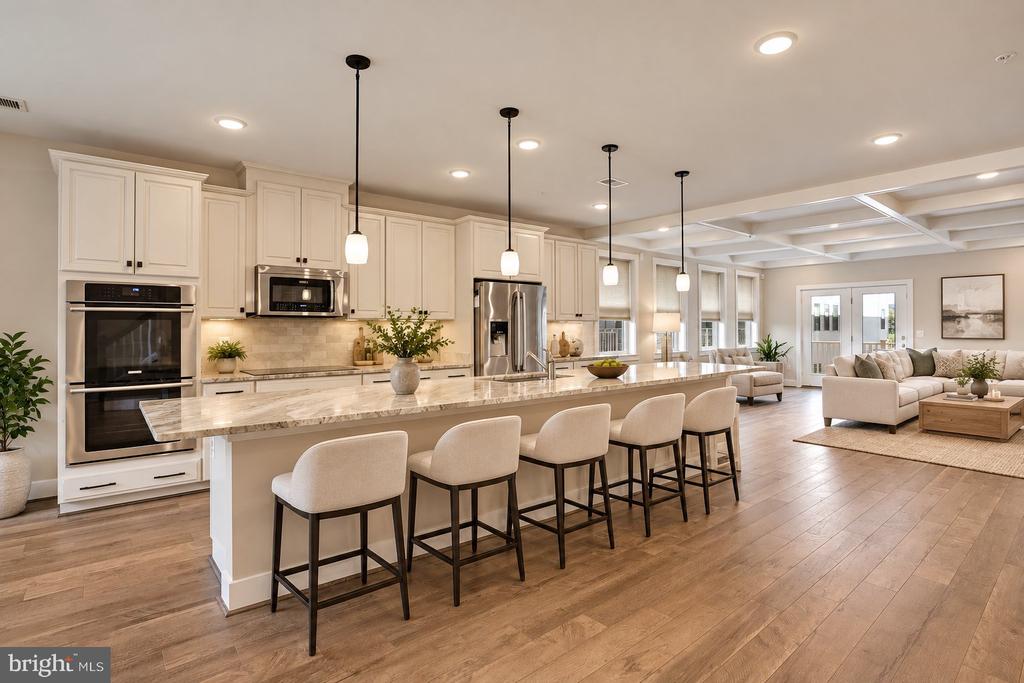
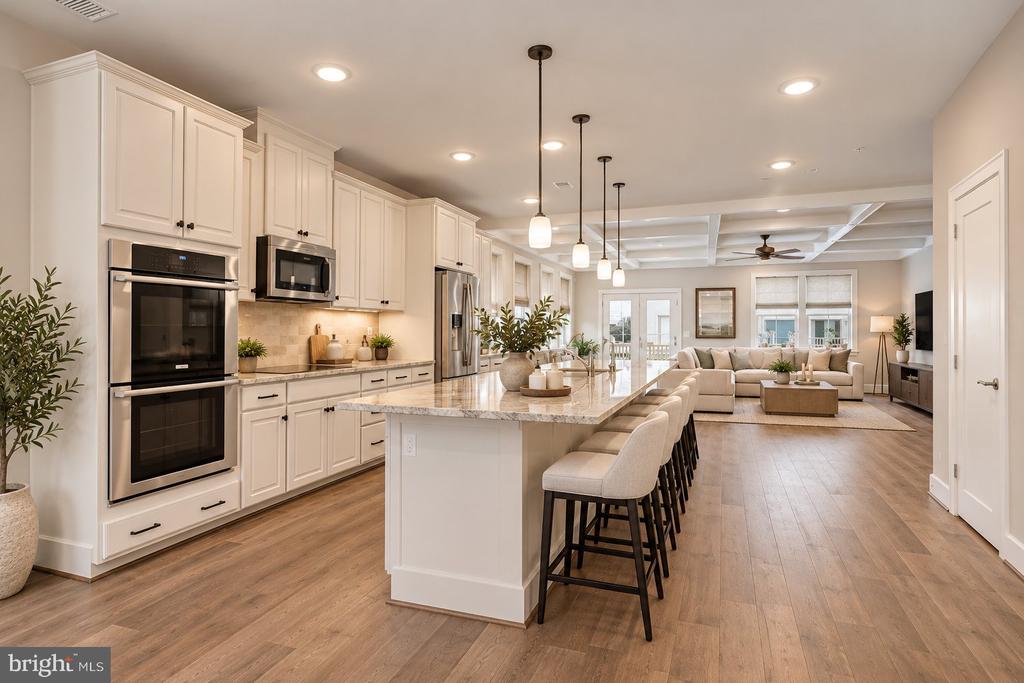
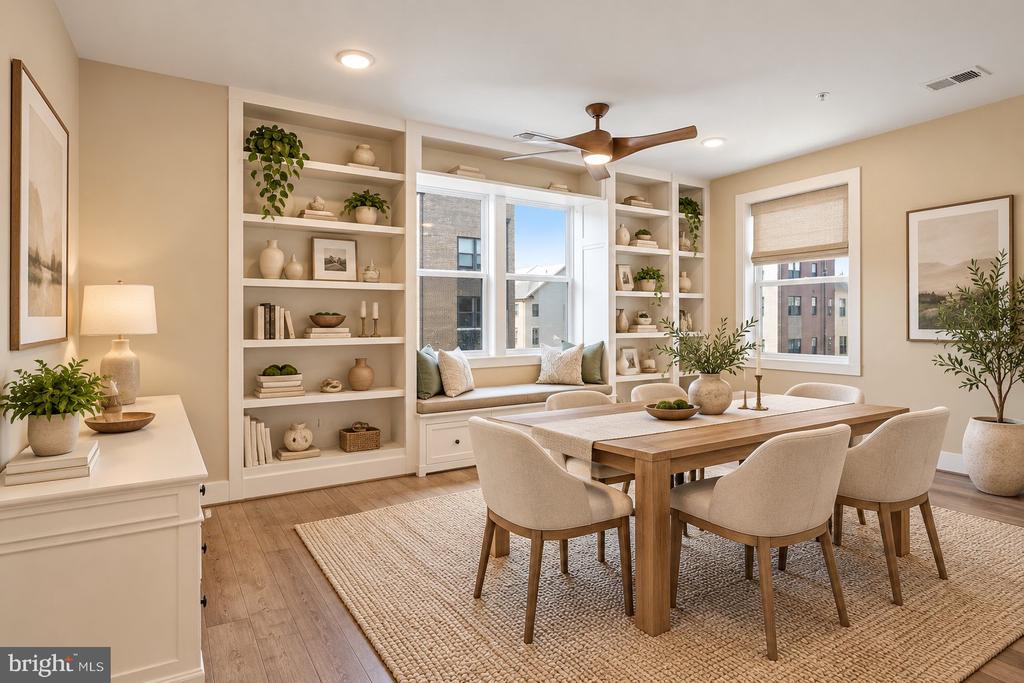
The main level features a bright, open-concept floor plan centered around an impressive kitchen with quartz countertops, abundant cabinetry, and a remarkable approximately 18-foot island offering generous workspace and comfortable seating for gathering, dining, and entertaining. Just off the kitchen, beautiful custom built-ins frame an attached center bench, creating a warm and inviting architectural feature with endless possibilities.

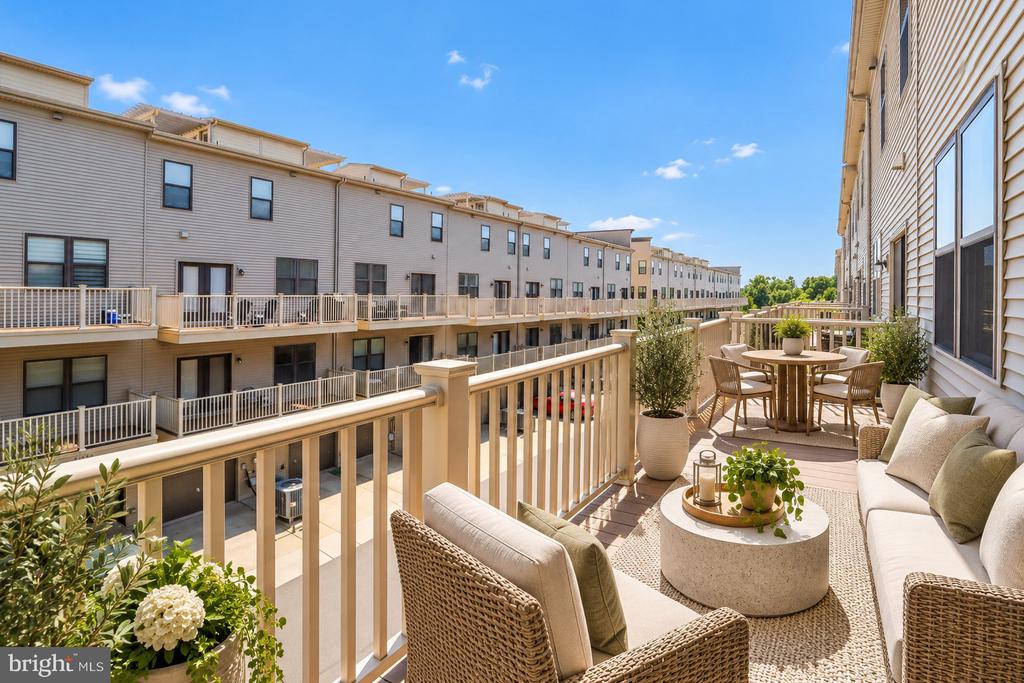
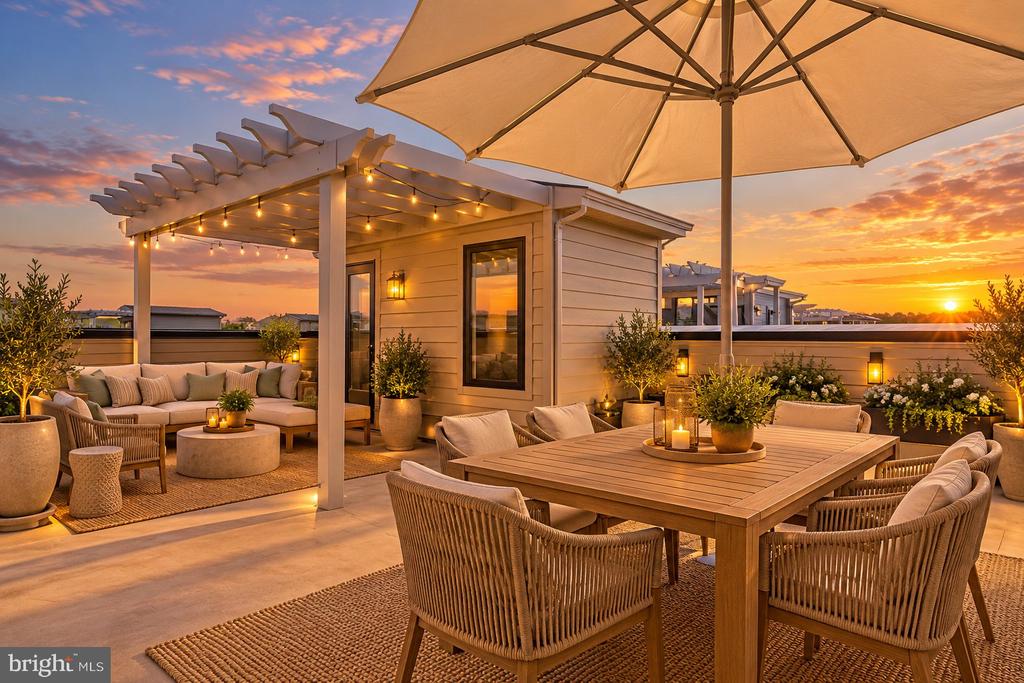
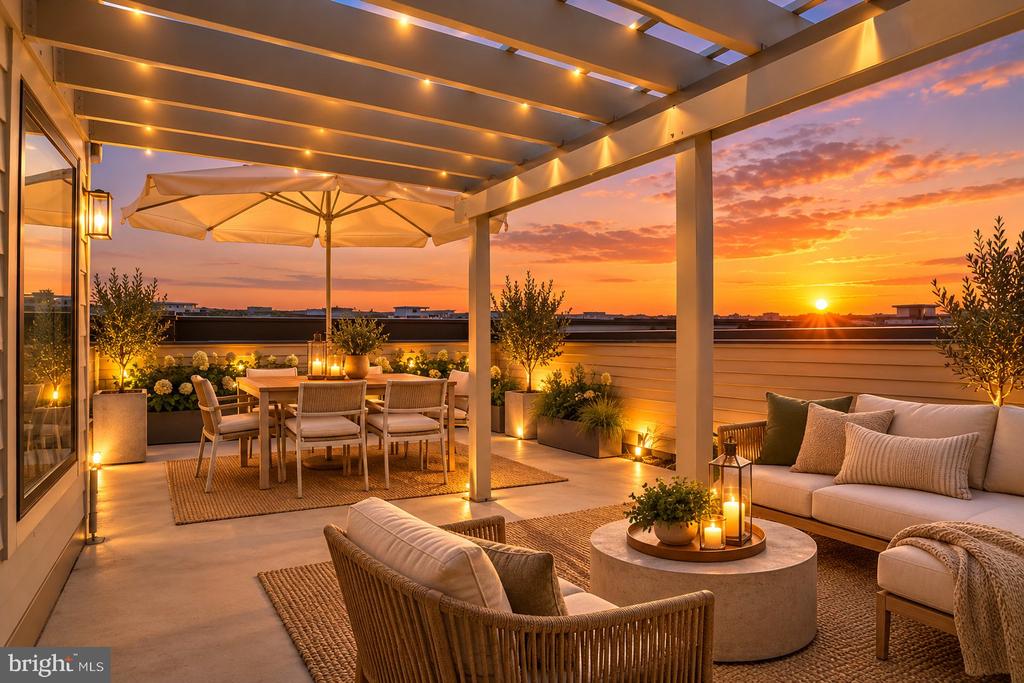
Step outside to the private living room balcony and enjoy beautiful morning sunrises, or take in the sunset from the front-facing rooftop terrace. One of the home's standout features and an ideal setting for outdoor dining, entertaining, or relaxing at the end of the day.

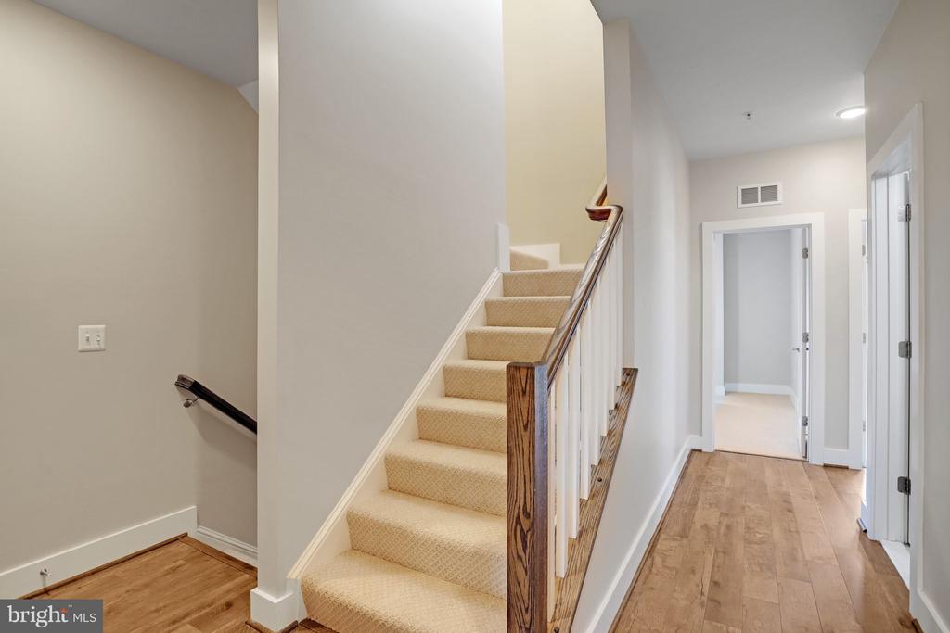
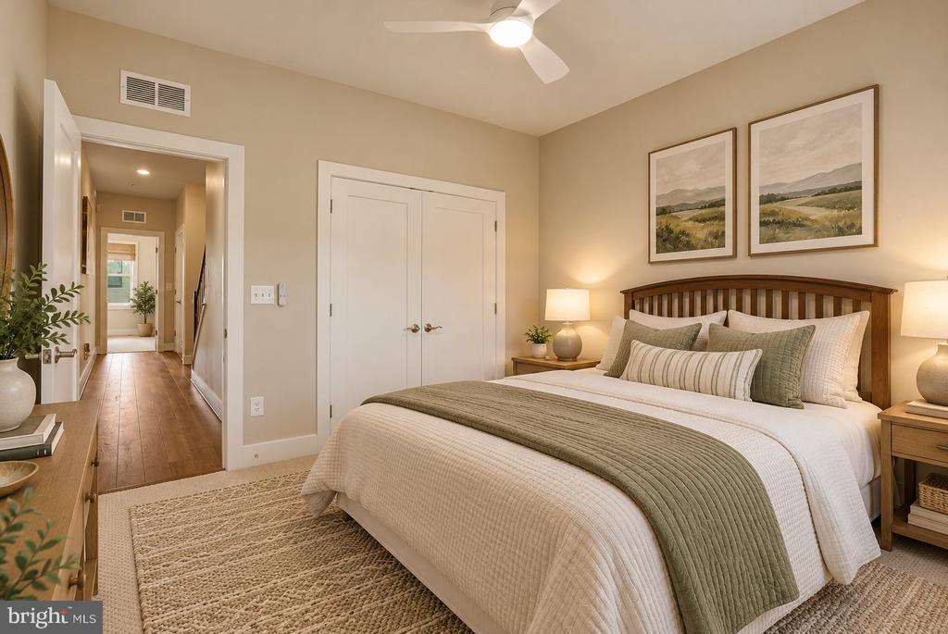
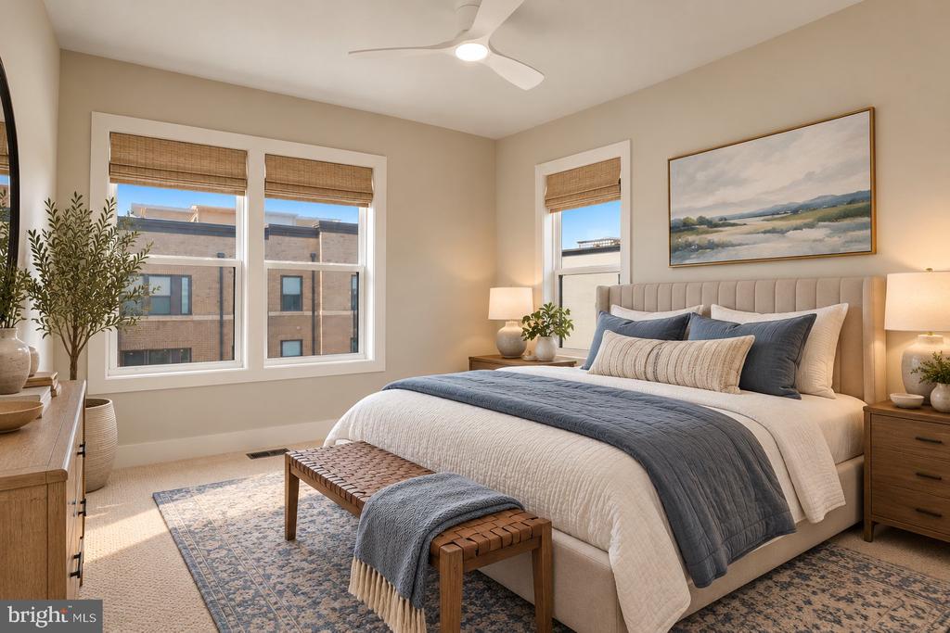
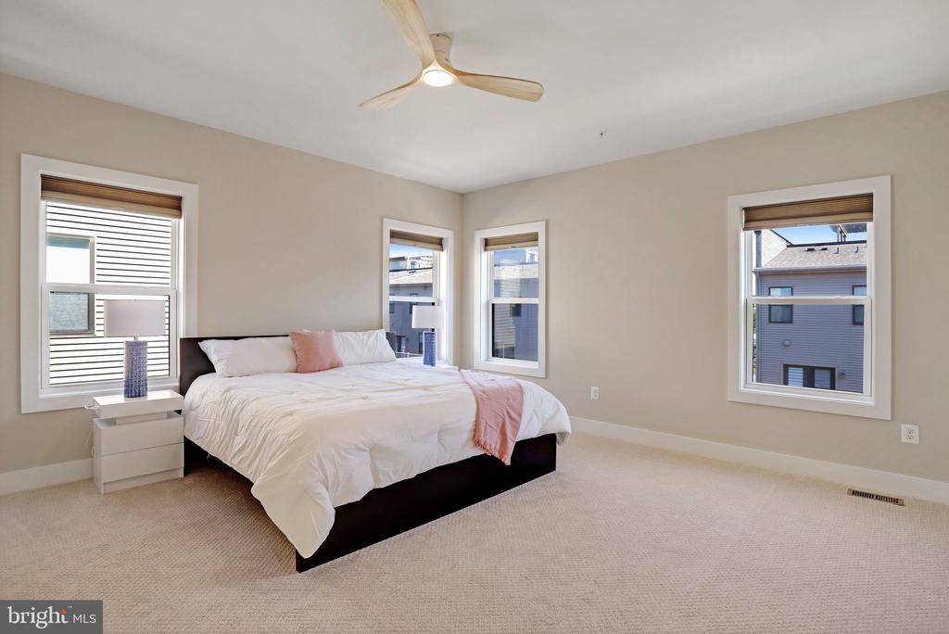
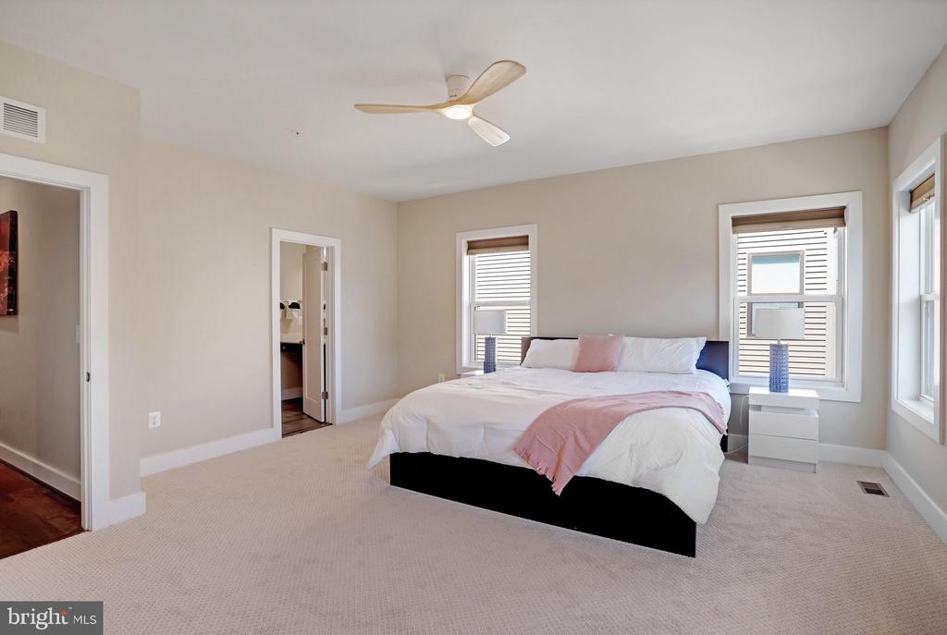
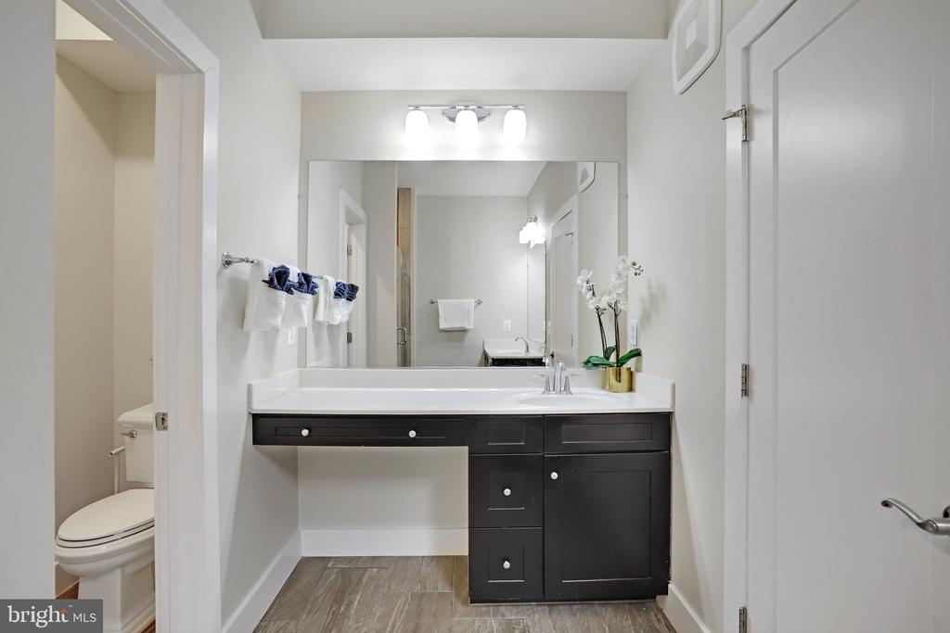
Upstairs, the spacious primary suite also captures the morning sunrise and offers a comfortable private retreat. Two additional bedrooms provide flexibility for guests, home office space, or everyday living. Brand-new upgraded carpet was installed throughout the upper level this week, giving the home a fresh, move-in-ready feel.

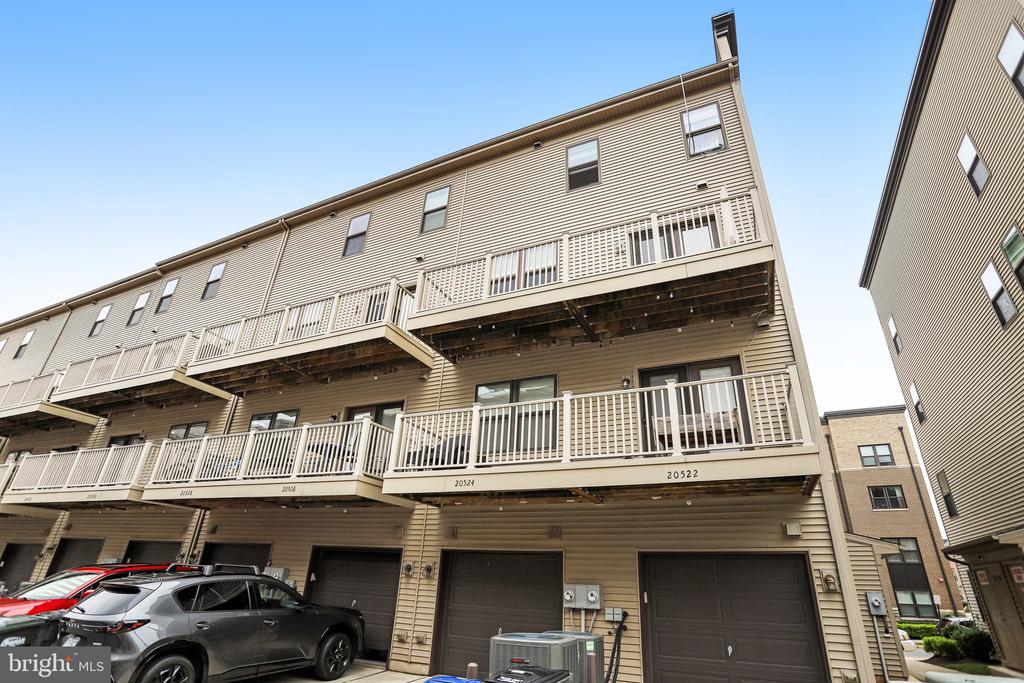
An attached one-car garage and private driveway provide convenient parking and storage.

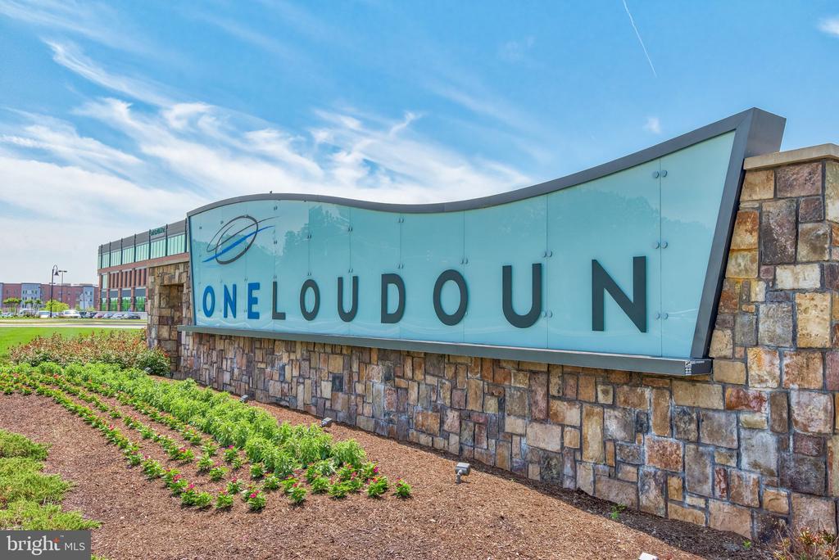
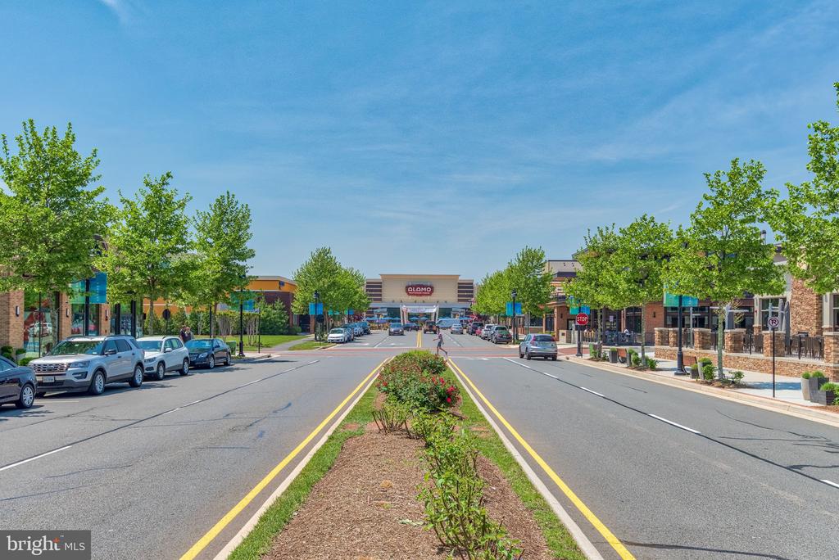
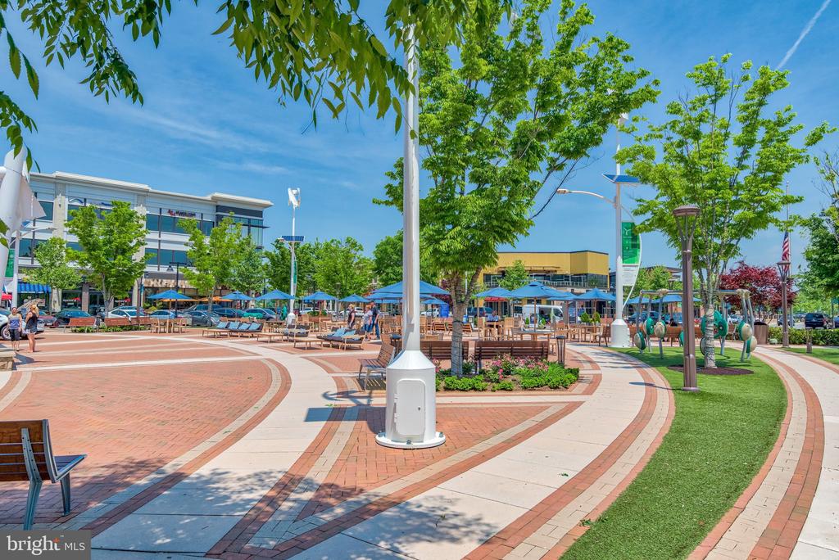
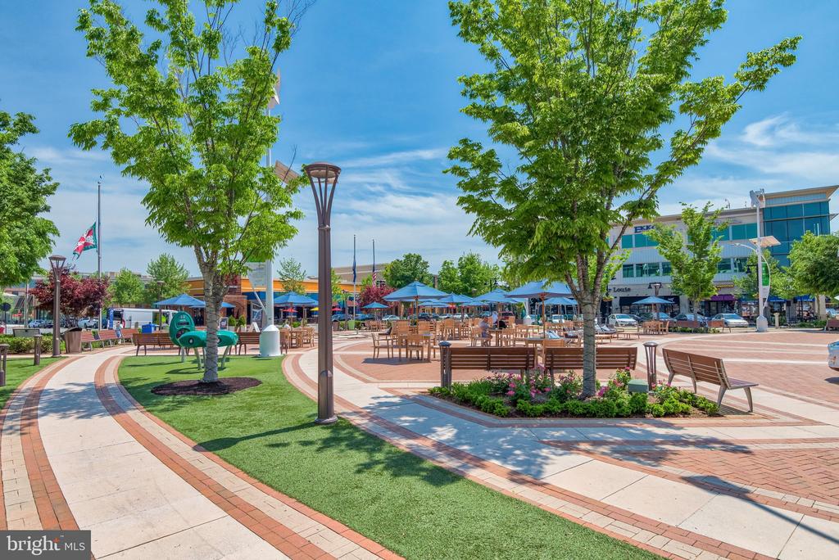
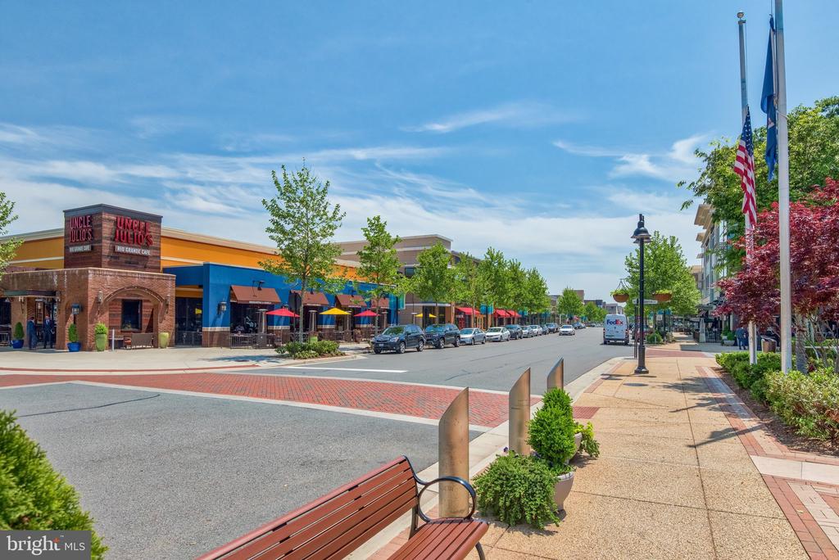
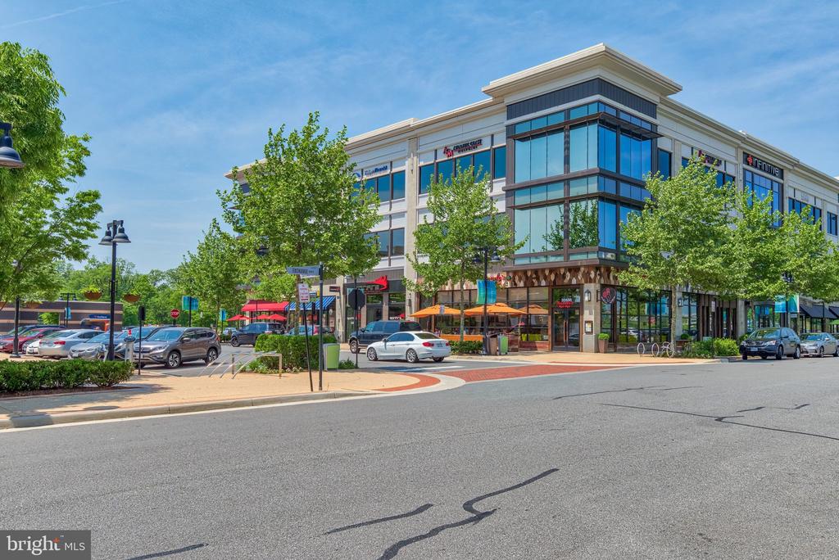
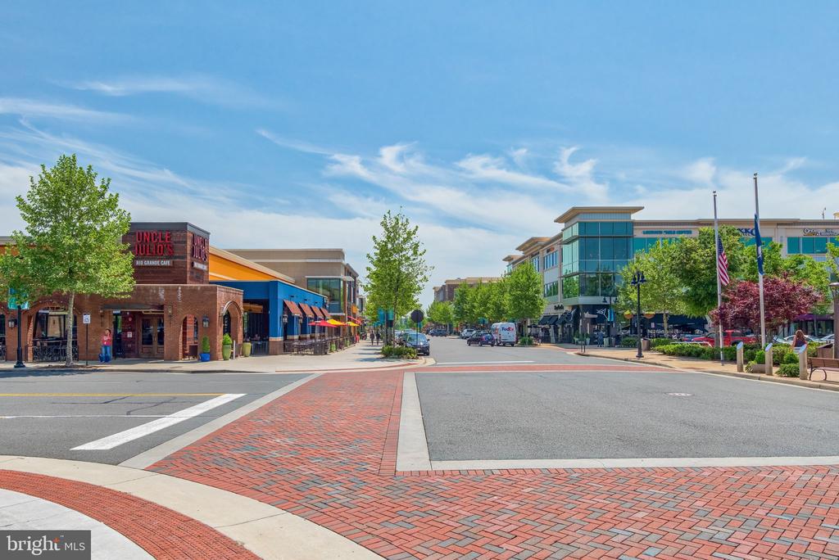
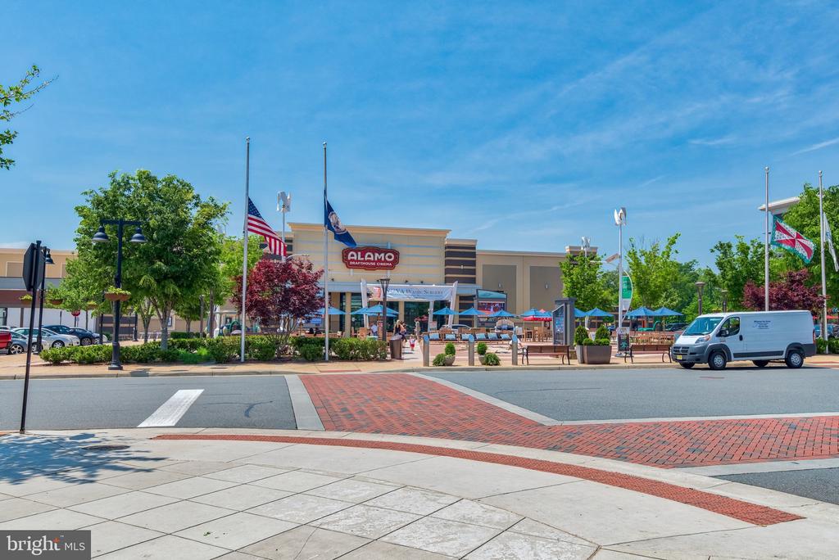
Beyond the home itself, the One Loudoun lifestyle is hard to beat. Enjoy easy access to restaurants, shopping, entertainment, parks, community events, the farmers market, and neighborhood gathering spaces. All just moments from home. Community amenities include a clubhouse, swimming pool, pickleball and tennis courts, indoor basketball, beach volleyball, tot lots, a gated dog park, and miles of sidewalks throughout the neighborhood.

Convenient access to Route 7, Route 28, the Dulles Greenway, Dulles International Airport, and major commuter routes makes travel throughout Northern Virginia and the greater Washington, DC area easy.

Spacious interiors, an extraordinary kitchen, two private outdoor spaces, sunrise and sunset views, and all the energy and convenience of One Loudoun. This home offers a lifestyle that is difficult to match.
Share Property

Location

20524 MILBRIDGE TERRACE, ASHBURN, VA 20147

Status

Coming Soon

Property Amenities

Interior
Laundry room Upper Floor
Appliances Built-In Microwave, Cooktop, Dishwasher, Disposal, Dryer - Front Loading, Oven - Wall, Refrigerator, Stainless Steel Appliances, Washer - Front Loading
Flooring Carpet, Ceramic Tile, Engineered Wood
Total Bedrooms: 3
Half Bathrooms: 1
Full Bathrooms: 2
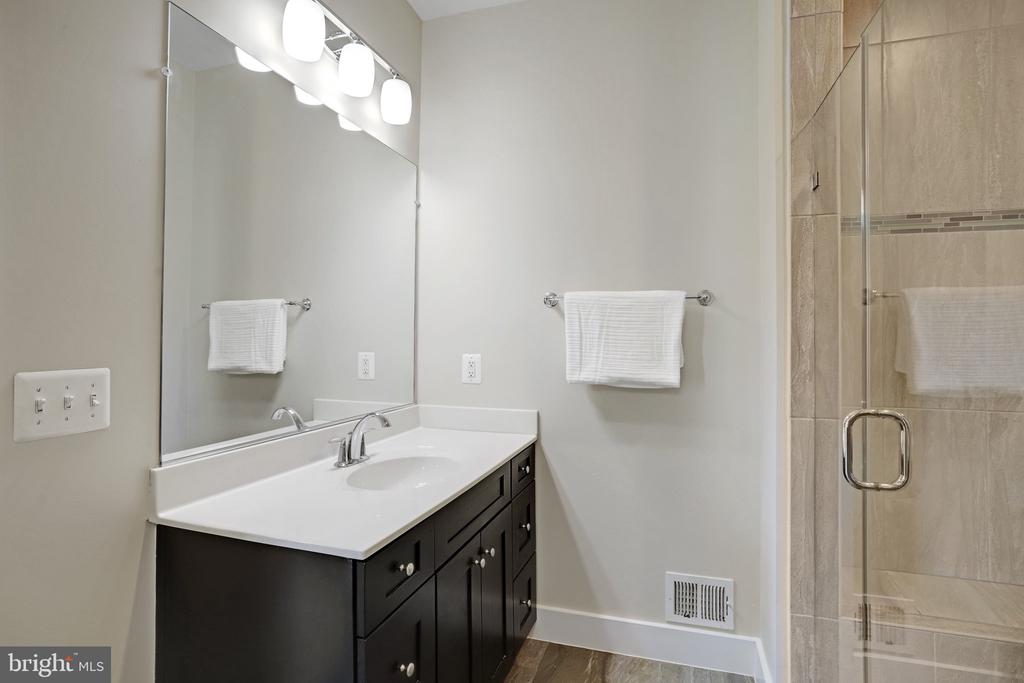
Other Interior Features Bathroom - Stall Shower, Bathroom - Tub Shower, Breakfast Area, Built-Ins, Carpet, Ceiling Fan(s), Crown Moldings, Dining Area, Family Room Off Kitchen, Floor Plan - Open, Formal/Separate Dining Room, Kitchen - Gourmet, Kitchen - Island, Pantry, Recessed Lighting, Upgraded Countertops, Walk-in Closet(s), Window Treatments, Wood Floors
Area & Lot
Open house

9/20/2026 12:00PM - 2:00PM EDT

Total area 2,538 Sq.Ft.
Living area 2,538 Sq.Ft.
MLS® ID VALO2136414
Year Built 2017
School District LOUDOUN COUNTY PUBLIC SCHOOLS
High School RIVERSIDE
Middle School BELMONT RIDGE
Elementary School STEUART W. WELLER
Architecture Styles Contemporary
Type Townhouse
Status Coming Soon
Exterior
Stories 2
Pool Yes - Community
Air conditioning Central A/C
Heat type Heat Pump(s)
Disability Features None
Water Source Public
Garage Space 2.0
Sewer Public Sewer
Parking On Street, Attached Garage
Roof Architectural Shingle
Finance
Sales Price $655,000
Real Estate Tax $5,034 yearly

Mortgage Calculator

Estimate your monthly mortgage payment, including the principal and interest, property taxes, and HOA. Adjust the values to generate a more accurate rate.
All estimates are provided for informational purposes only. Actual amounts may vary.
$0,000 Your Payment 20 15 65
$0,000 Your Payment

Work With Us

If you have questions about credit or legal matters, buying or selling, you can trust us to find you what you need fast. We'll make sure you feel confident and educated every step of the way.