Leave a Message

Thank you for your message. We will be in touch with you shortly.

2044 Greenwich St
2044 Greenwich St
2044 Greenwich St
2044 Greenwich St
2044 Greenwich St
2044 Greenwich St
2044 Greenwich St
2044 Greenwich St
2044 Greenwich St
2044 Greenwich St
2044 Greenwich St
2044 Greenwich St
2044 Greenwich St
2044 Greenwich St
2044 Greenwich St
2044 Greenwich St
2044 Greenwich St
2044 Greenwich St
2044 Greenwich St
2044 Greenwich St
2044 Greenwich St
2044 Greenwich St
2044 Greenwich St
2044 Greenwich St
2044 Greenwich St
2044 Greenwich St
2044 Greenwich St
2044 Greenwich St
2044 Greenwich St
2044 Greenwich St
2044 Greenwich St
2044 Greenwich St
2044 Greenwich St
2044 Greenwich St
2044 Greenwich St
2044 Greenwich St
2044 Greenwich St
2044 Greenwich St
VIEW PHOTOS
Courtesy of Pearson Smith Realty, LLC
$1,990,000

2044 Greenwich St

6 Beds 7 Baths 5,840 Sq.Ft. 0.34 Acres

Description

What if creating a multi-generational home that fits everyone you love is your next chapter?

Multigenerational households are growing rapidly, and it's not just for financial reasons -- it's about connection and support.

Many families today feel stretched thin. Between work, school, and packed schedules.

Living under one roof changes that;
Grandparents are actively involved in their grandkids' lives.
Daily moments and memories that wouldn't happen otherwise.


Let's be real -- buying in the "right" school district is important to many parents. This community is zoned within the Mclean High School pyramid.

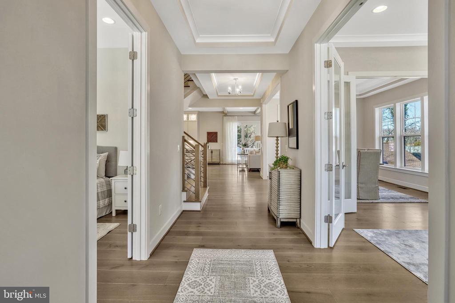
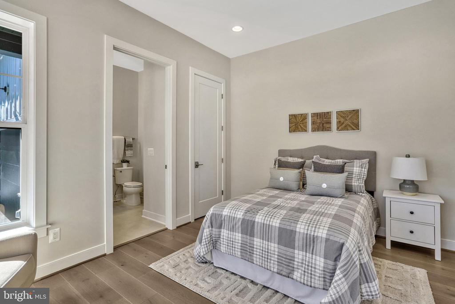
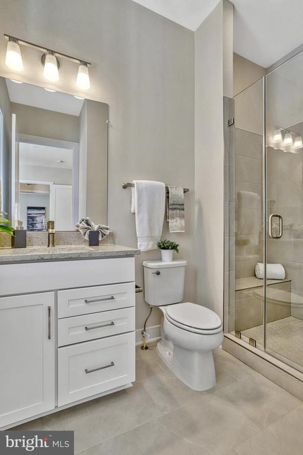
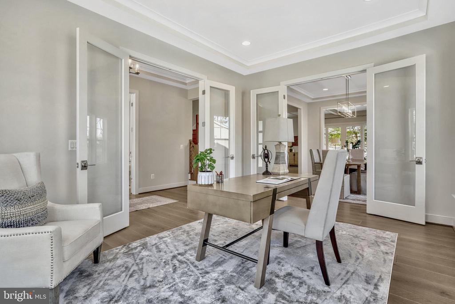
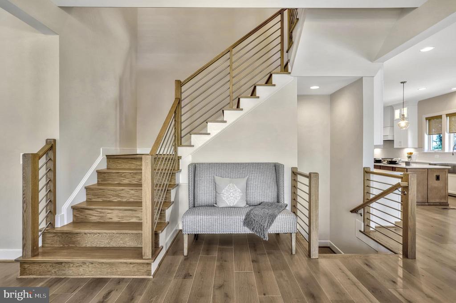
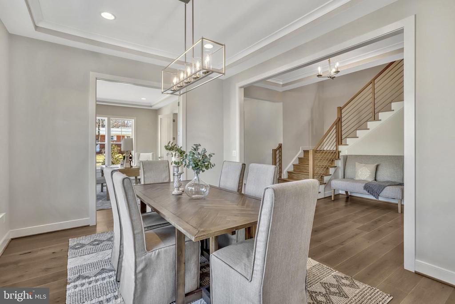
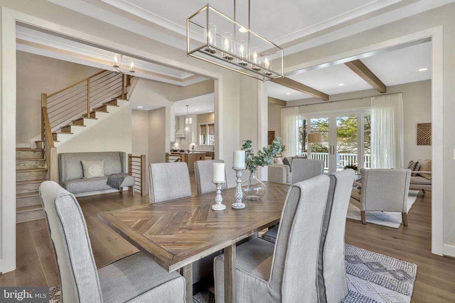
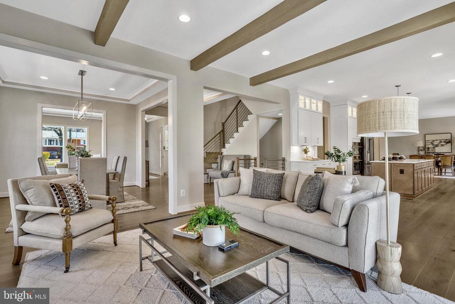
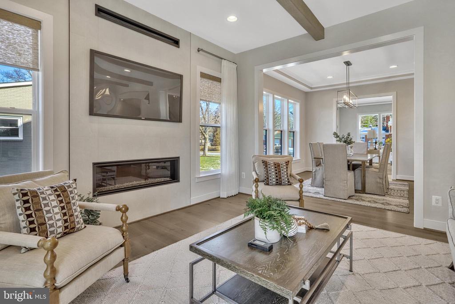
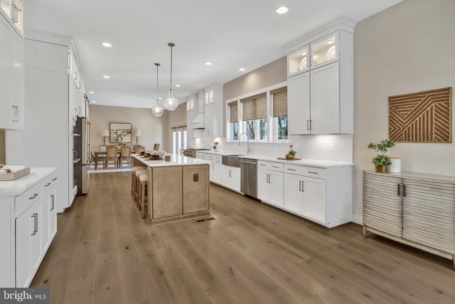
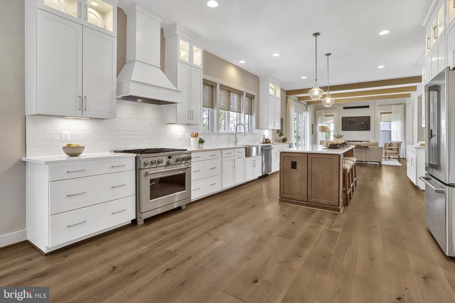
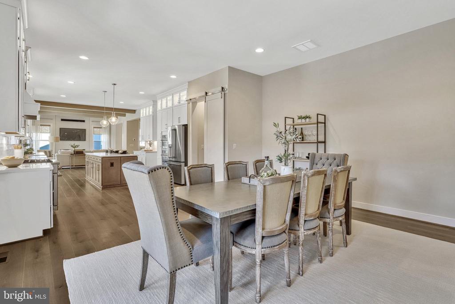
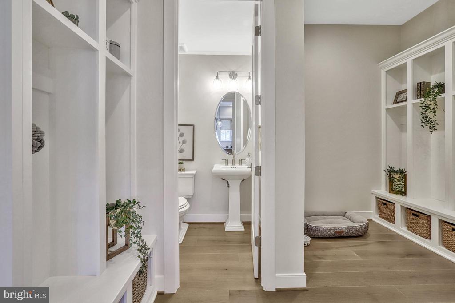
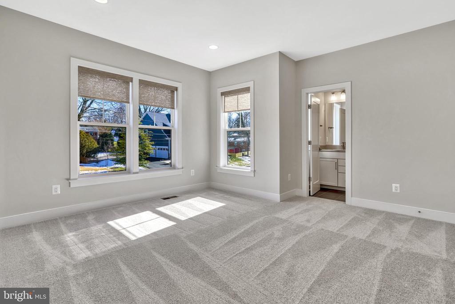
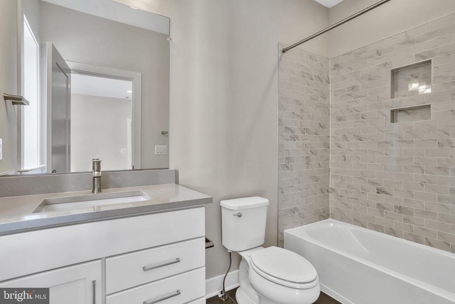
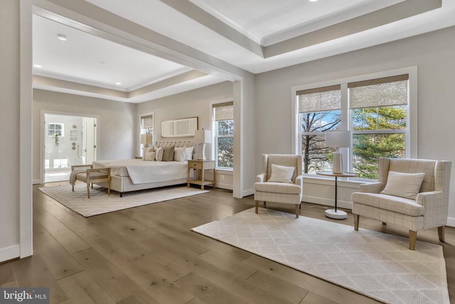
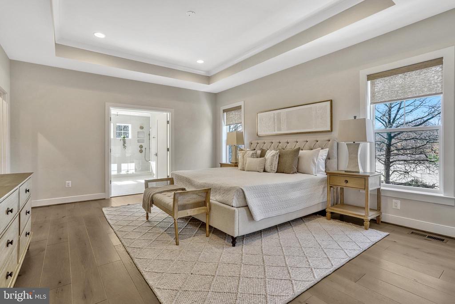
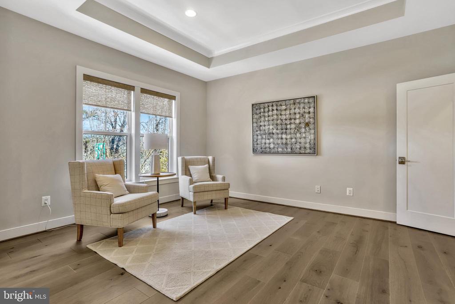
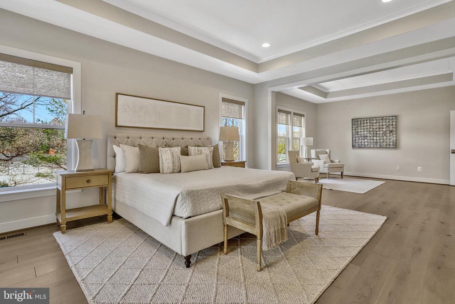
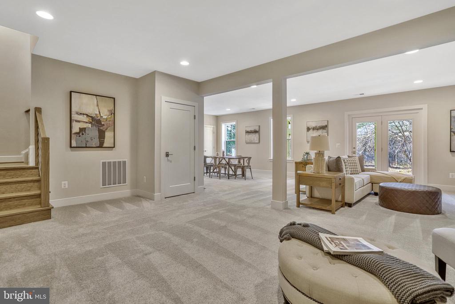
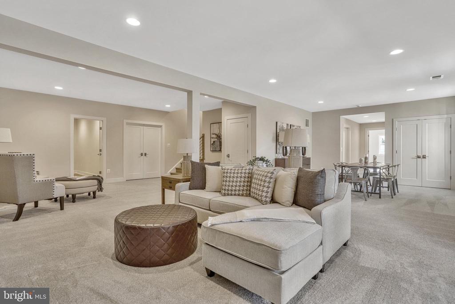
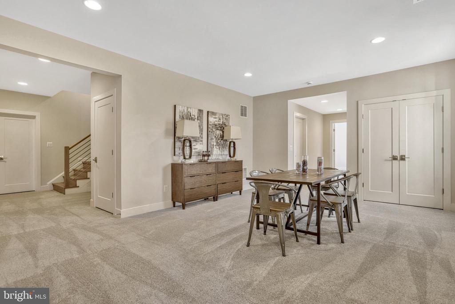
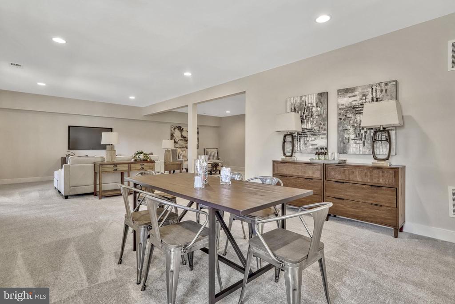
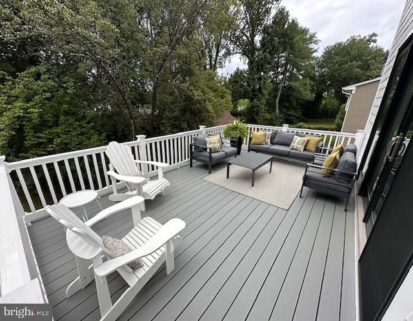
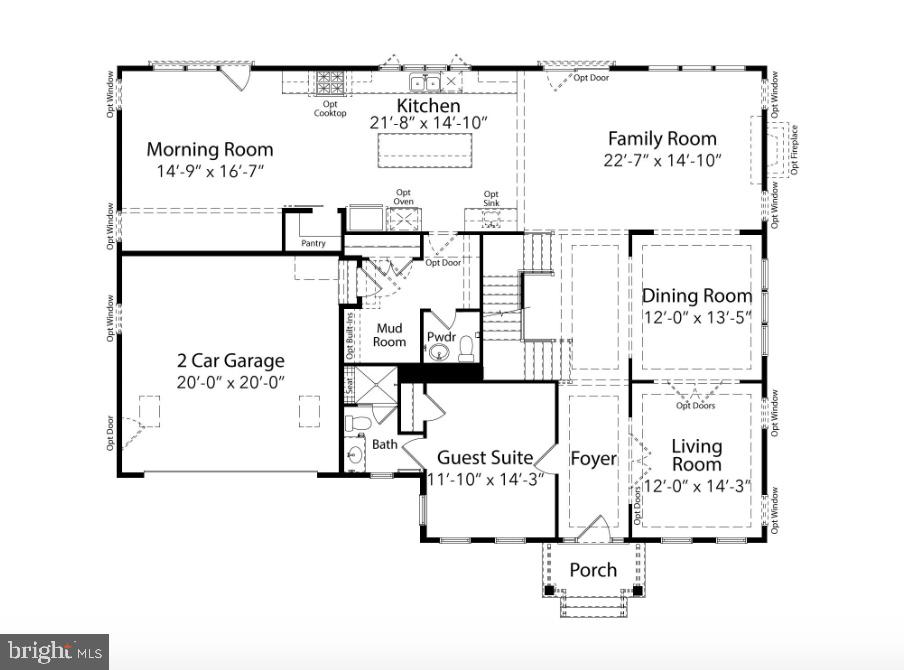
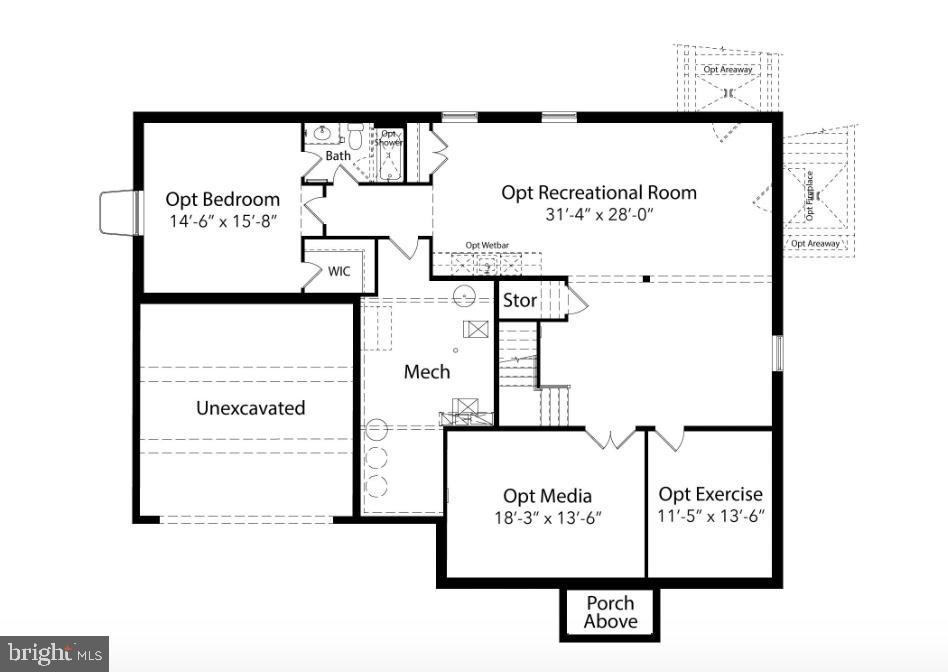
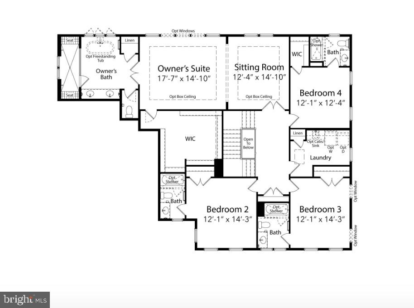
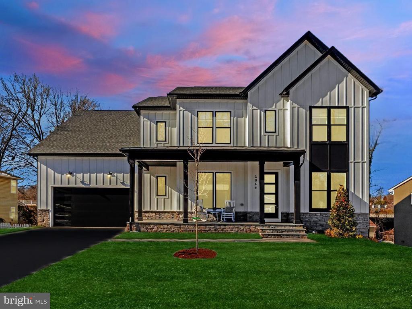
Tour our Price Improved, Immediate Delivery, McKinley. Where two or more adult generations can live comfortably and cohesively under the same roof! This floorplan offers 6 Bedrooms (to included a main level Guest Suite), 6.5 baths on a large homesite with outdoor entertaining.

Share Property

Location

2044 GREENWICH STREET, FALLS CHURCH, VA 22043

Status

Sold

Date Sold

October 10, 2025

Property Amenities

Interior
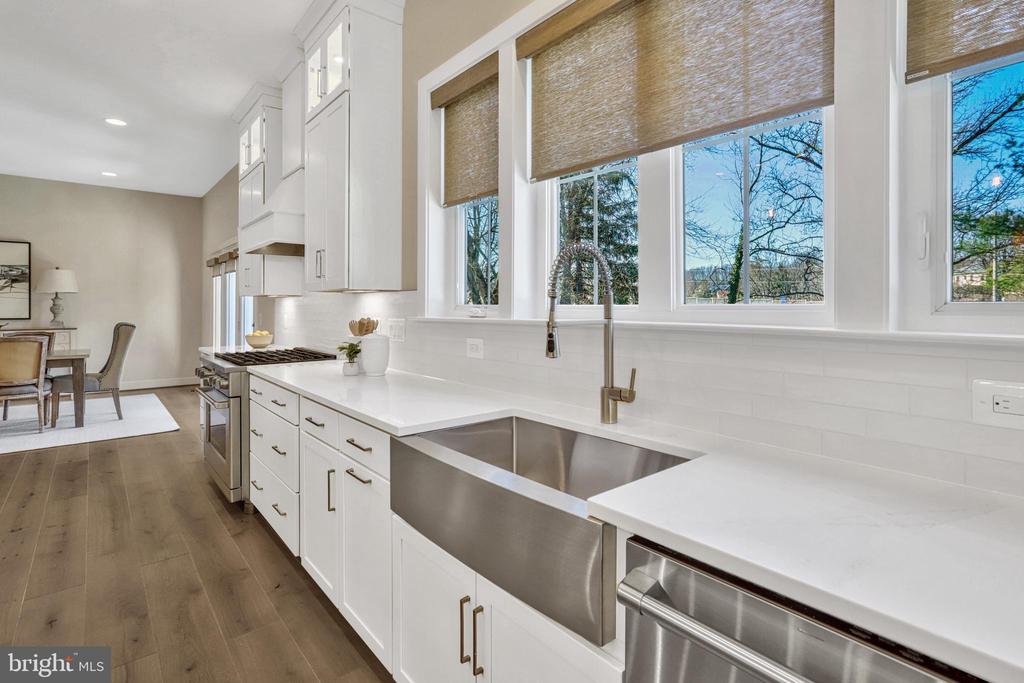
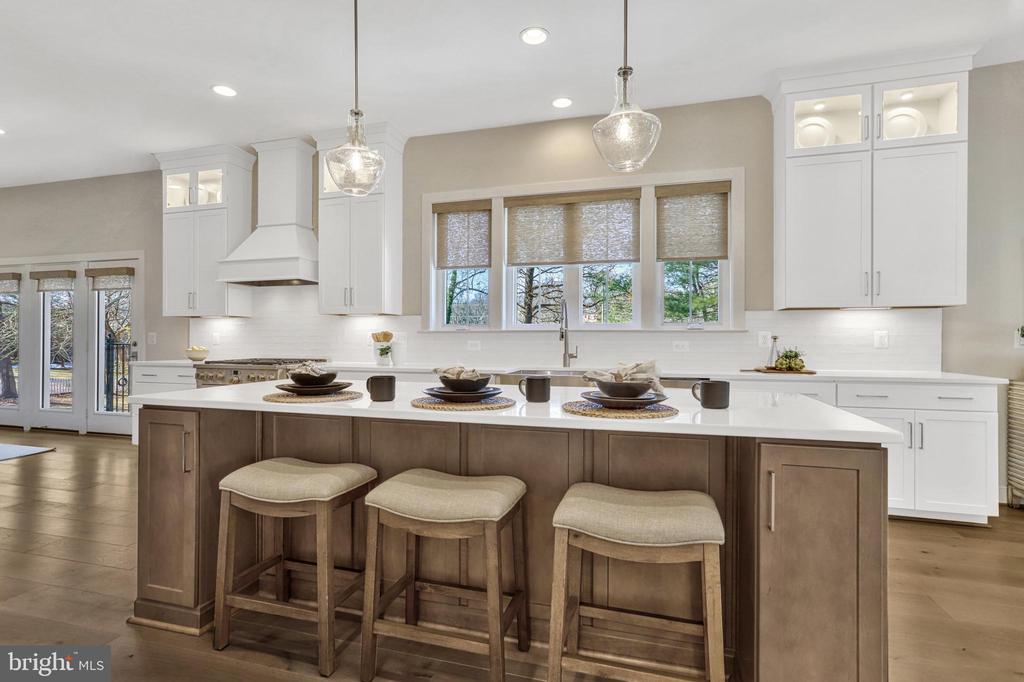
Appliances Stainless Steel Appliances, Built-In Microwave, Dishwasher, Disposal, Exhaust Fan, Humidifier, Oven - Wall, Oven/Range - Gas, Range Hood, Refrigerator, Water Heater - High-Efficiency
Flooring Hardwood, Carpet, Ceramic Tile
Total Bedrooms: 6
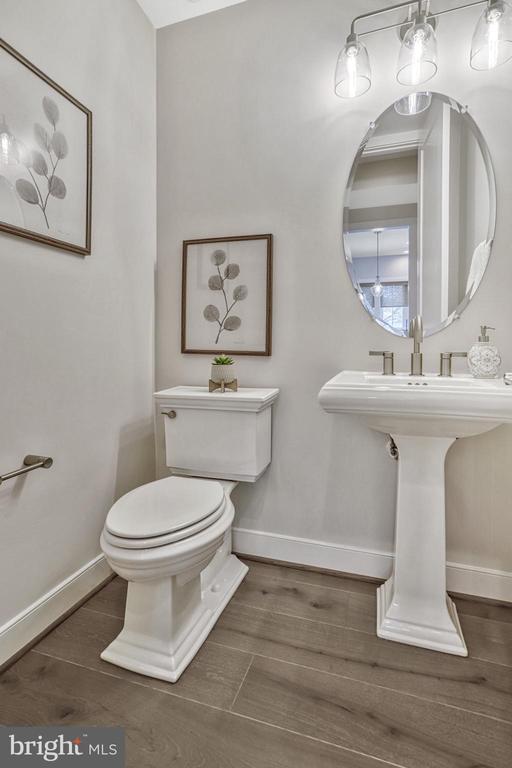
Half Bathrooms: 1
Full Bathrooms: 6
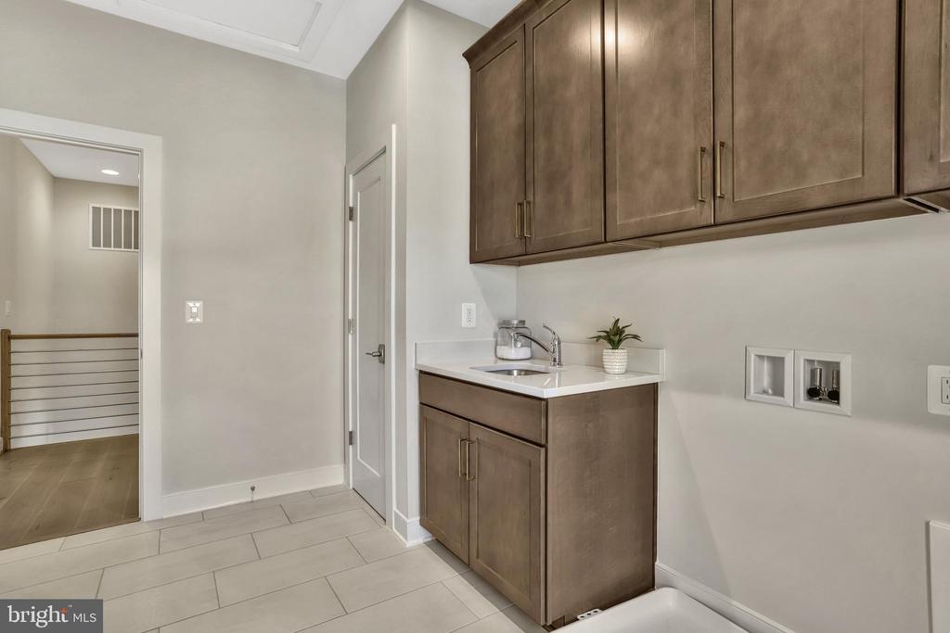
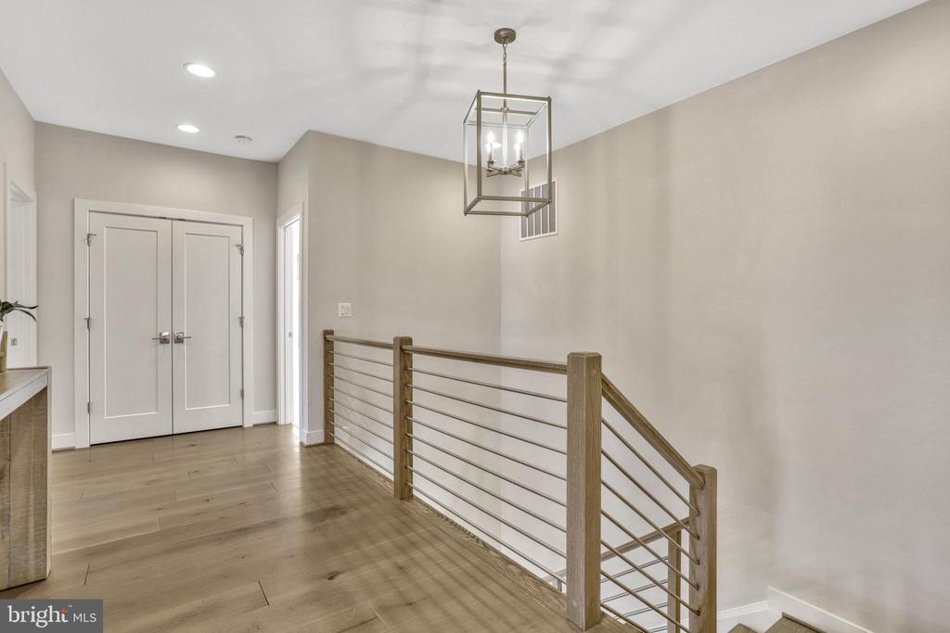
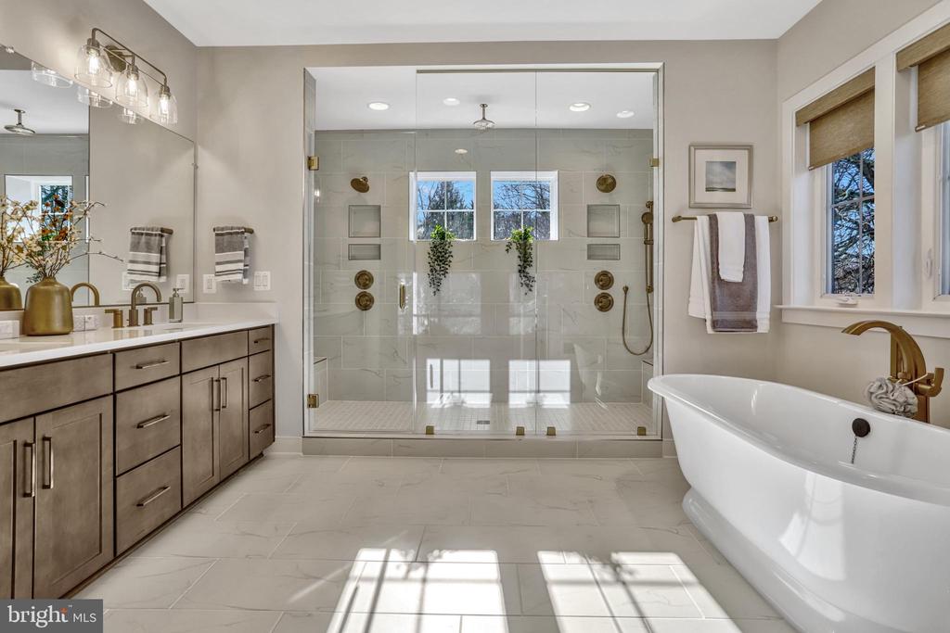
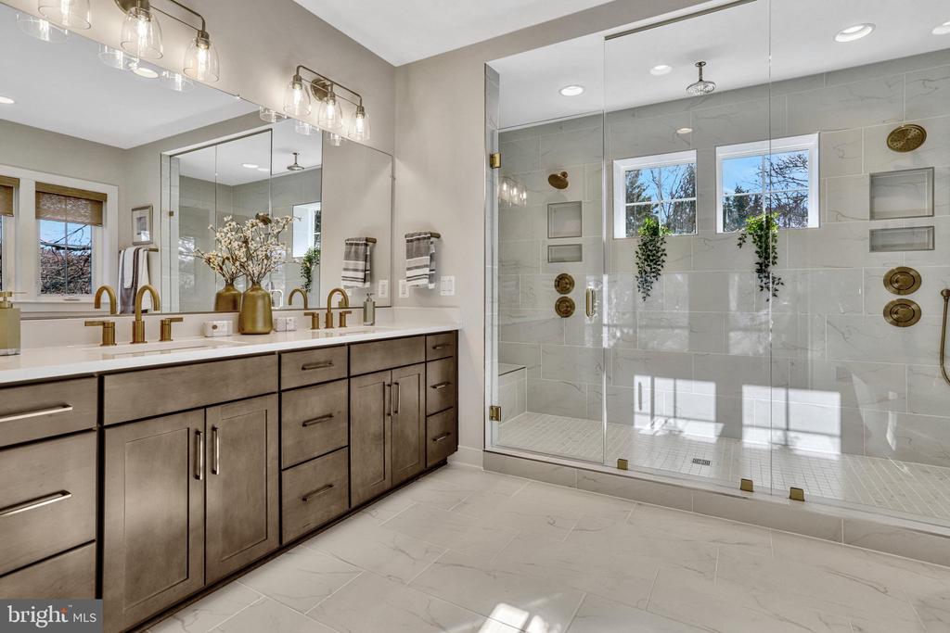
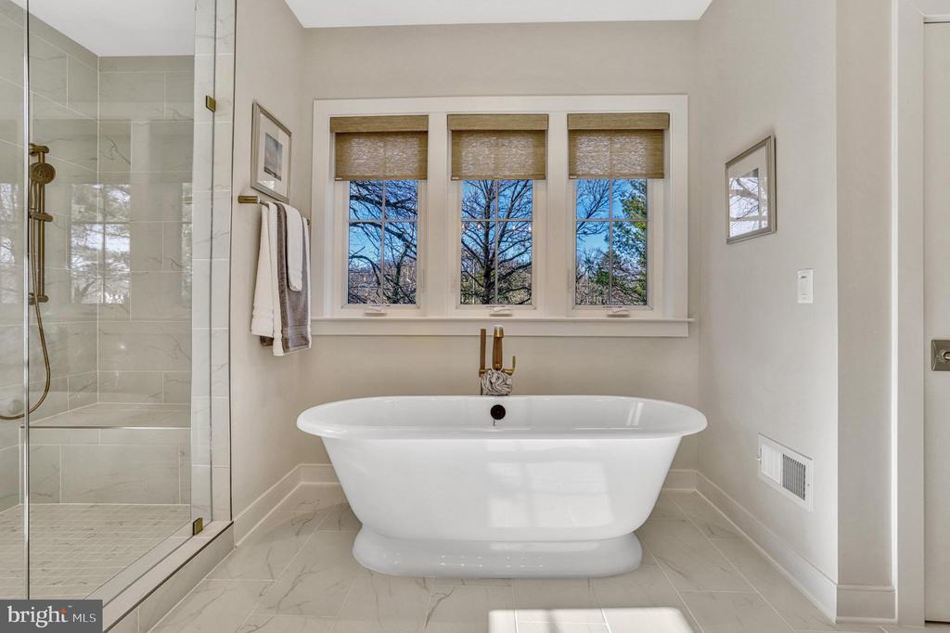
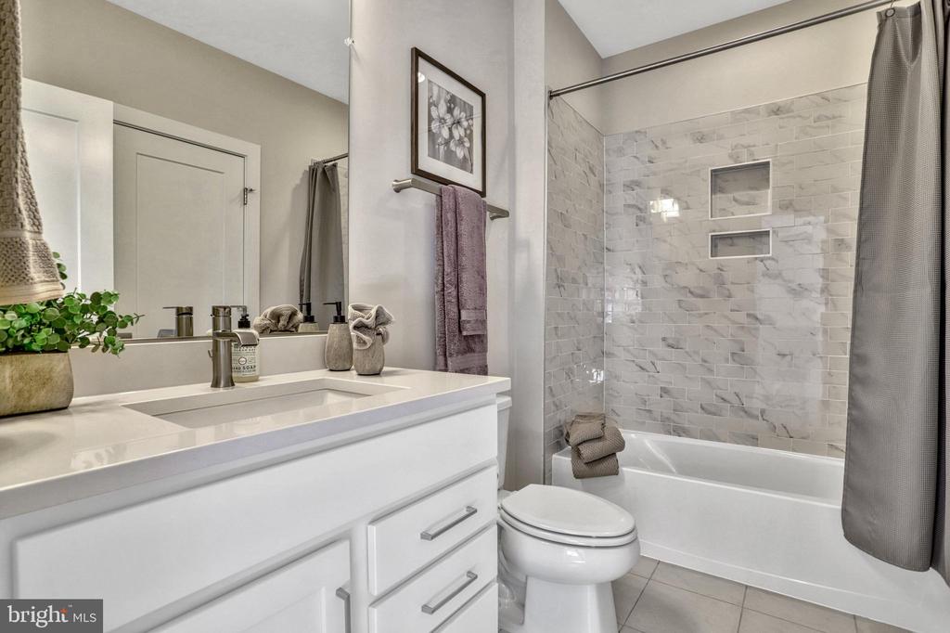
Other Interior Features Butlers Pantry, Carpet, Double/Dual Staircase, Family Room Off Kitchen, Floor Plan - Open, Kitchen - Gourmet, Kitchen - Island, Kitchen - Table Space, Pantry, Primary Bath(s), Recessed Lighting, Bathroom - Soaking Tub, Bathroom - Stall Shower, Bathroom - Tub Shower, Walk-in Closet(s)
Area & Lot
Lot Area 0.34 Acres
Living area 5,840 Sq.Ft.
MLS® ID VAFX2203860
Year Built 2024
High School MCLEAN
Middle School LONGFELLOW
Elementary School HAYCOCK
Architecture Styles Transitional
Type Residential
Status Sold
Exterior
Stories 3
Air conditioning Central A/C
Heat type 90 Forced Air
Disability Features None
Water Source Public
Garage Space 2.0
Sewer Public Sewer
Other Exterior Features Exterior Lighting, Gutter System, Street Lights
Parking Attached Garage, Driveway
Roof Architectural Shingle, Asphalt
Utilities Electric Available, Natural Gas Available, Water Available, Sewer Available
Finance
Sales Price $1,990,000
Real Estate Tax $10,360 yearly

Work With Us

If you have questions about credit or legal matters, buying or selling, you can trust us to find you what you need fast. We'll make sure you feel confident and educated every step of the way.