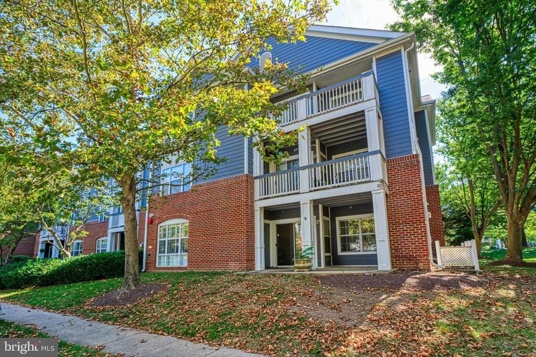
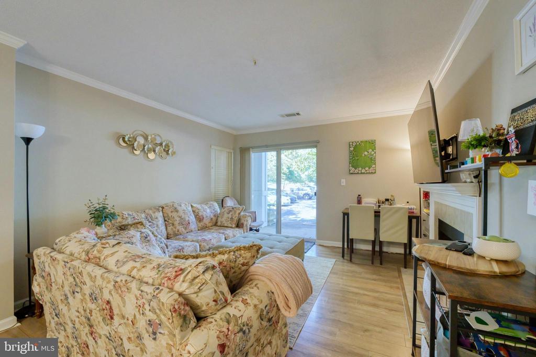
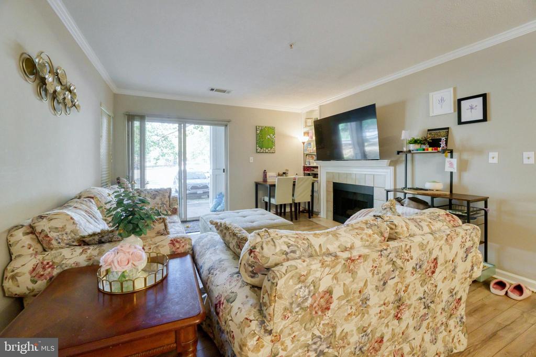
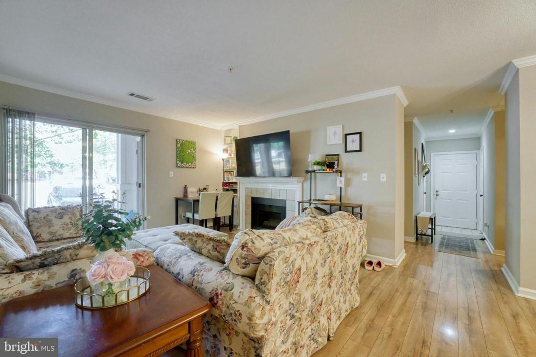
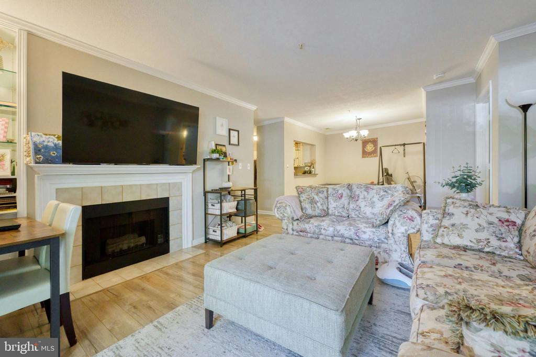
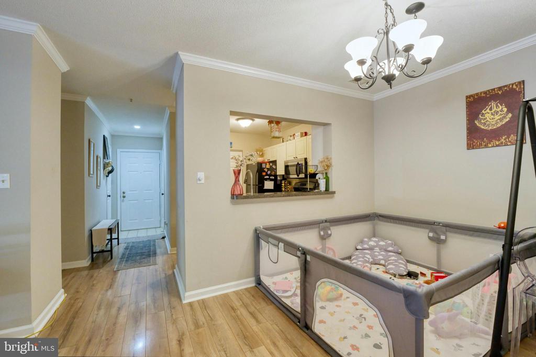
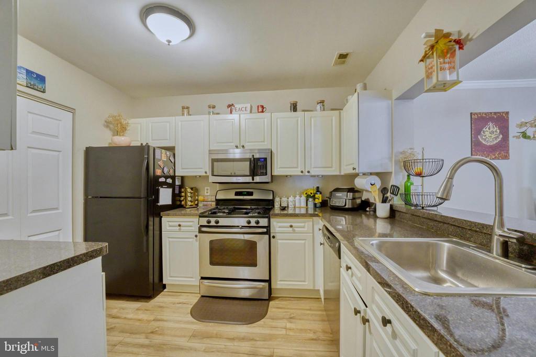
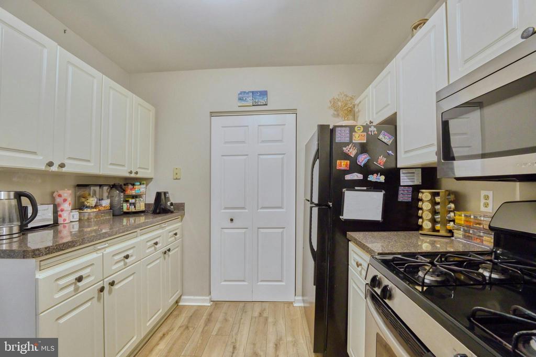
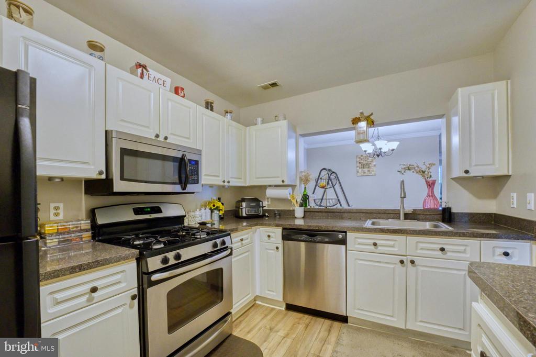
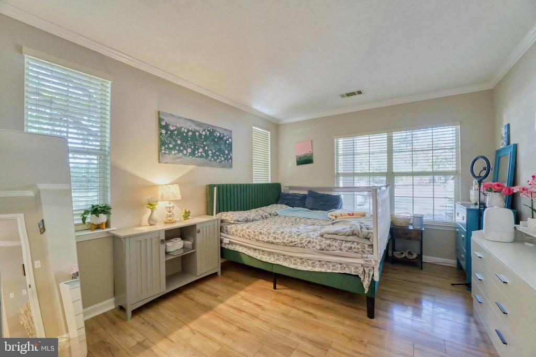
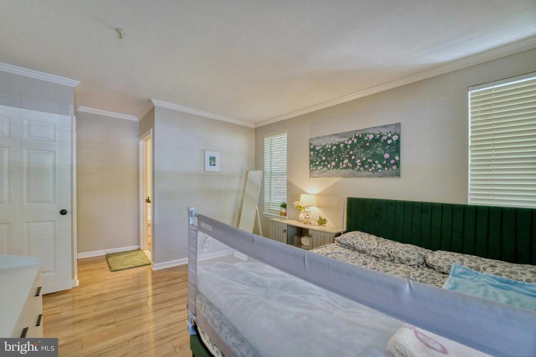
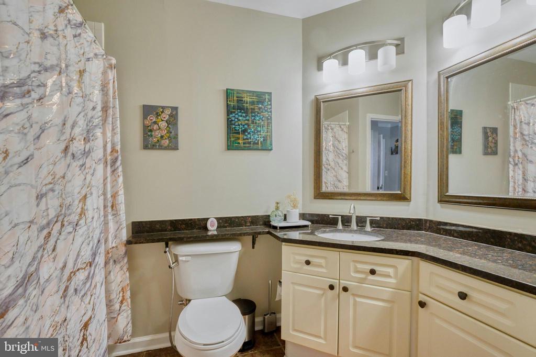
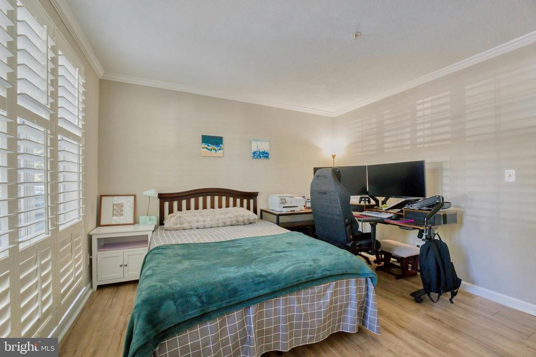
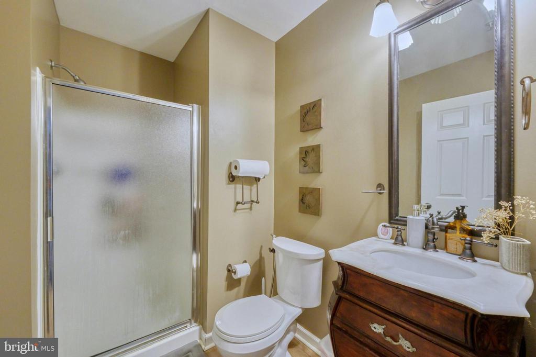
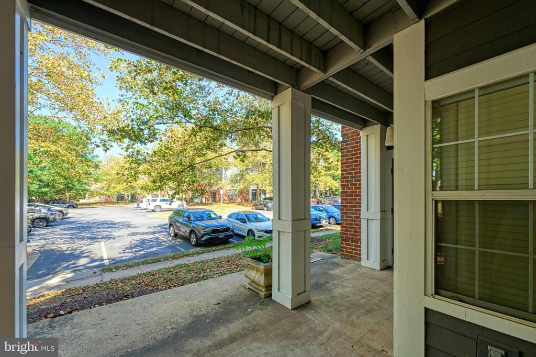
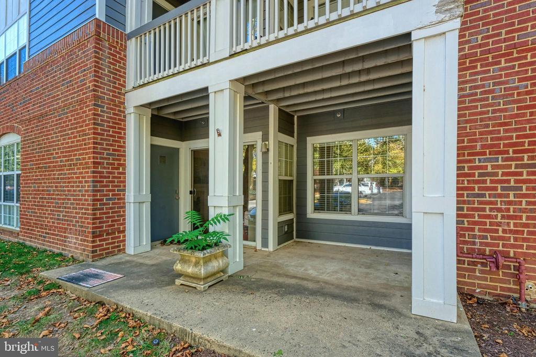
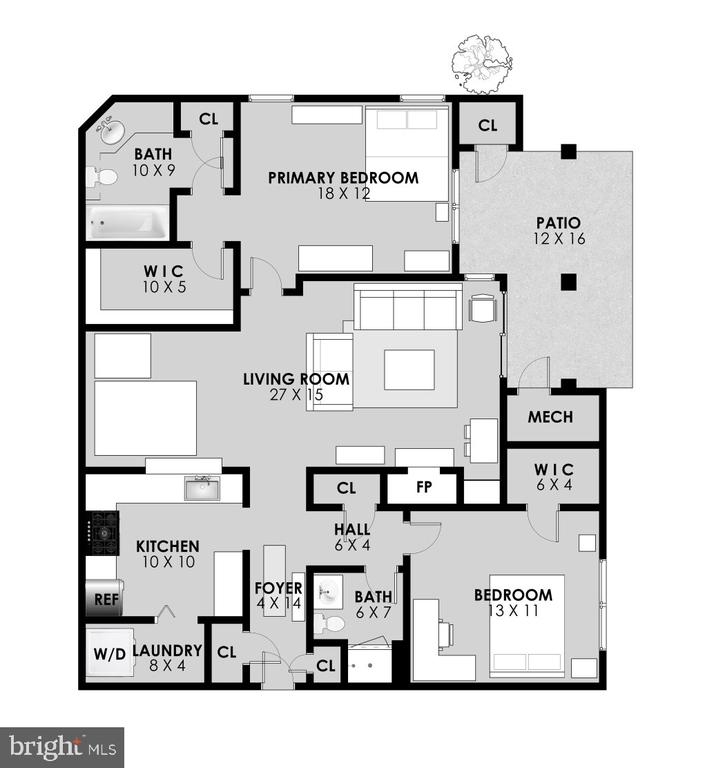
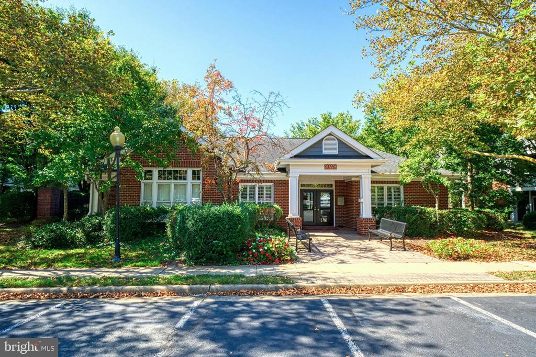
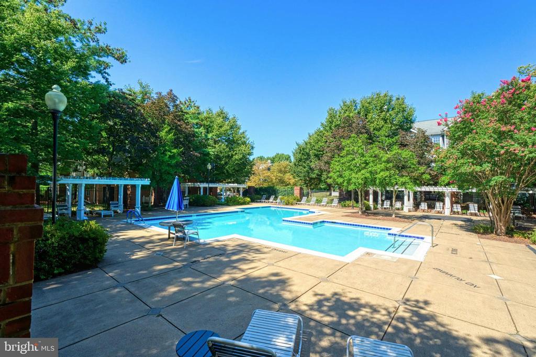
Welcome home to this 2 bedroom, 2 bathroom first floor corner unit condo peacefully located in the South Glen at University Center community of Ashburn featuring upgrades & updates throughout! Spacious living room with gas fireplace opens to the separate dining room. Gourmet kitchen with white cabinetry & stainless steel appliances. Large primary suite with upgraded private bath & oversized walk-in closet. Spacious second bedroom with large closet & plantation shutters. Upgraded second full bath, laundry room with washer/dryer & oversized patio for outdoor entertainment! Updated HVAC & water heater, upgraded flooring & more. This community offers a community pool, exercise room & your condo fee includes water! Incredible location near One Loudoun, local schools, shopping, dining, entertainment & commuter routes.
Share Property
Location
20311 BEECHWOOD TERRACE Unit: 101, ASHBURN, VA 20147
Other Interior FeaturesBathroom - Tub Shower, Entry Level Bedroom, Family Room Off Kitchen, Floor Plan - Traditional, Floor Plan - Open, Formal/Separate Dining Room, Kitchen - Galley, Kitchen - Gourmet, Primary Bath(s), Recessed Lighting, Walk-in Closet(s), Upgraded Countertops
Area & Lot
Total area1,102 Sq.Ft.
Living area1,102 Sq.Ft.
MLS® IDVALO2105530
Year Built1994
School DistrictLOUDOUN COUNTY PUBLIC SCHOOLS
High SchoolRIVERSIDE
Middle SchoolBELMONT RIDGE
Elementary SchoolSTEUART W. WELLER
Architecture StylesOther
TypeResidential
StatusSold
Exterior
Stories1
PoolYes - Community
Air conditioningCentral A/C
Heat typeForced Air
Disability FeaturesNo Stairs
Water SourcePublic
SewerPublic Sewer
ParkingParking Lot
Finance
Sales Price$390,000
Real Estate Tax$2,867 yearly
360 Virtual Tour
Take a tour of this property
Work With Us
If you have questions about credit or legal matters, buying or selling, you can trust us to find you what you need fast. We'll make sure you feel confident and educated every step of the way.