Leave a Message

Thank you for your message. We will be in touch with you shortly.

20301 Beechwood Ter #300
VIEW PHOTOS
$275,000

20301 Beechwood Ter #300

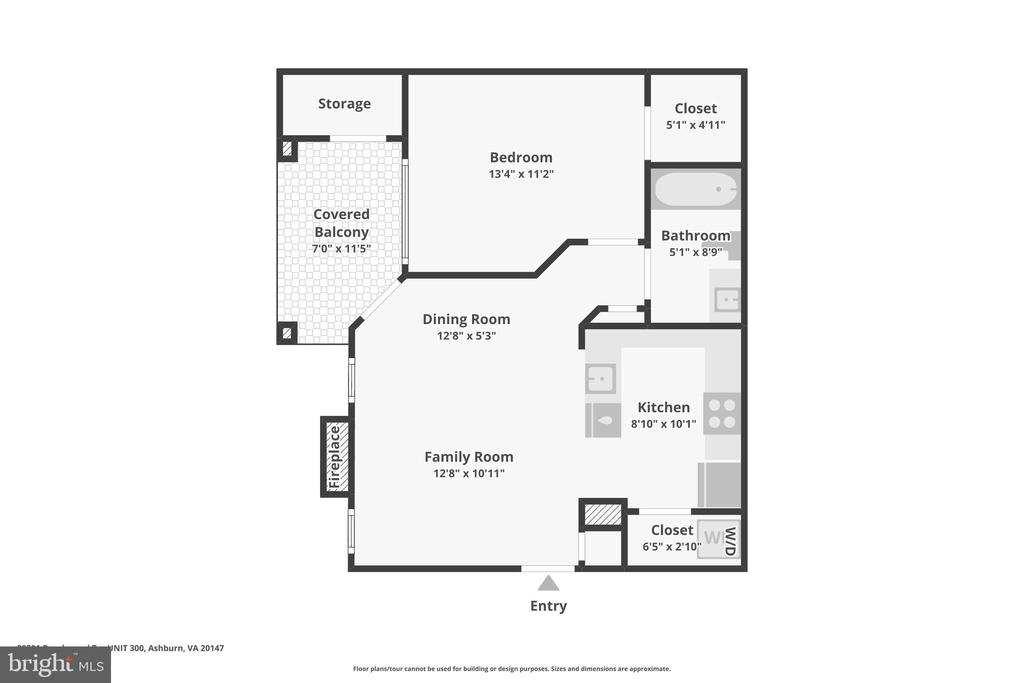
1 Bed 1 Bath 606 Sq.Ft.

Description

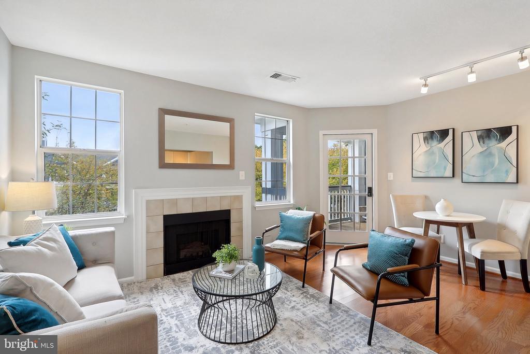
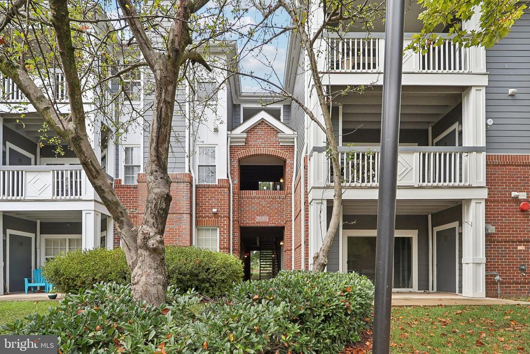
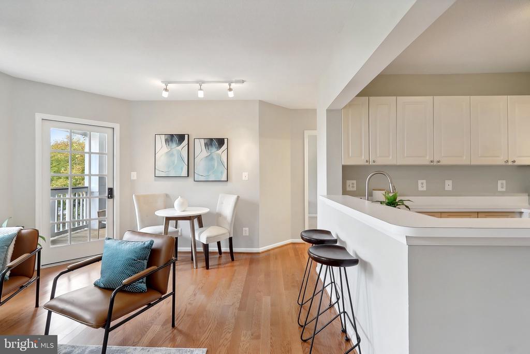
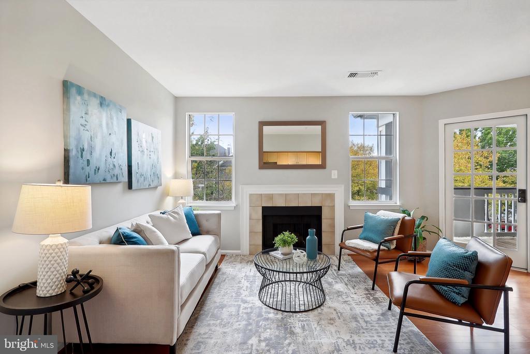
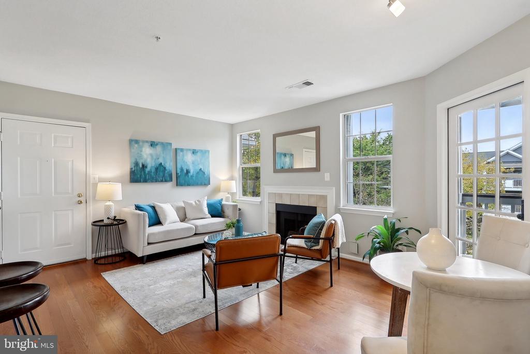
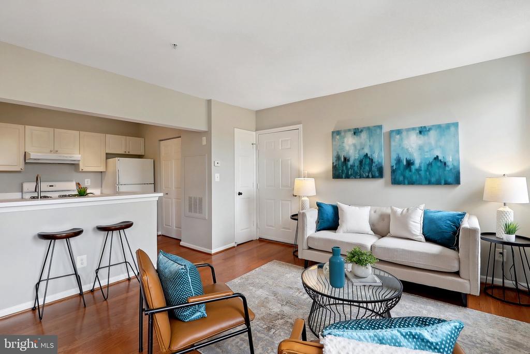
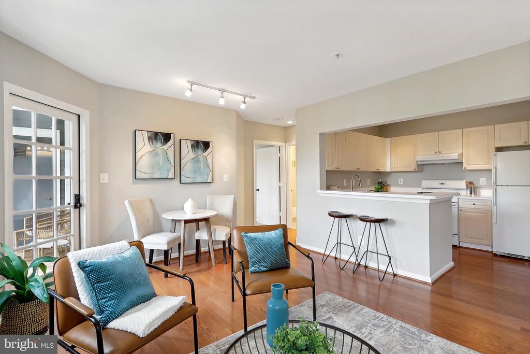
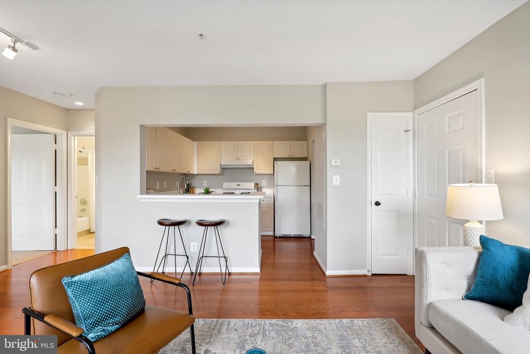
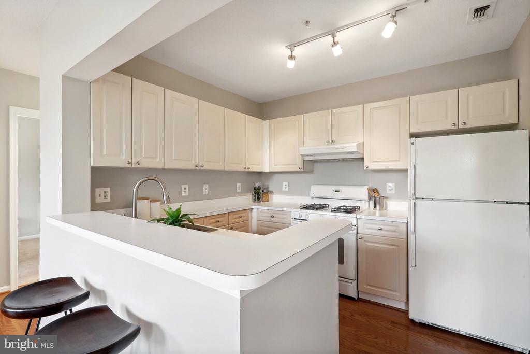
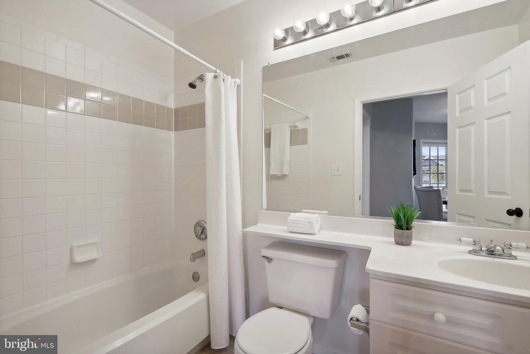
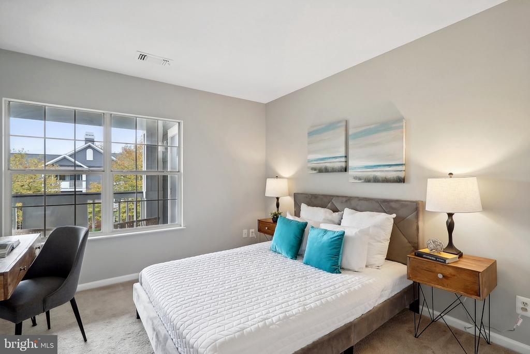
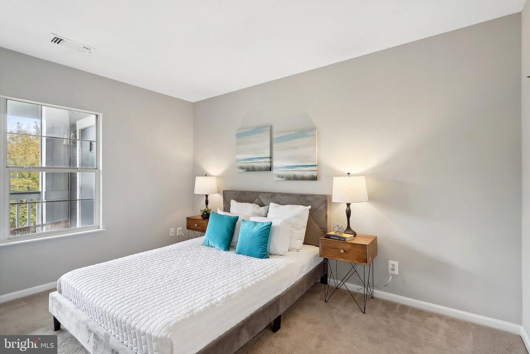
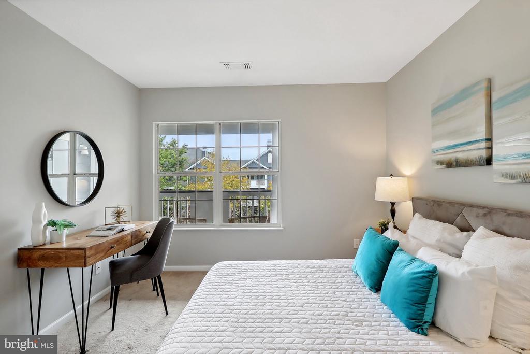
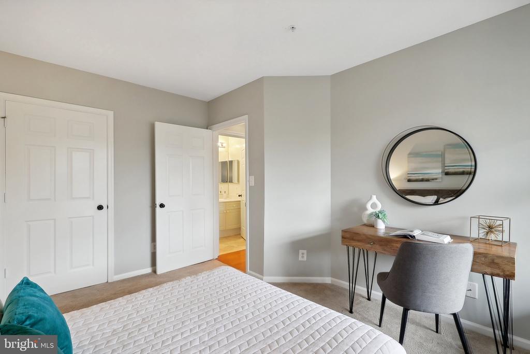
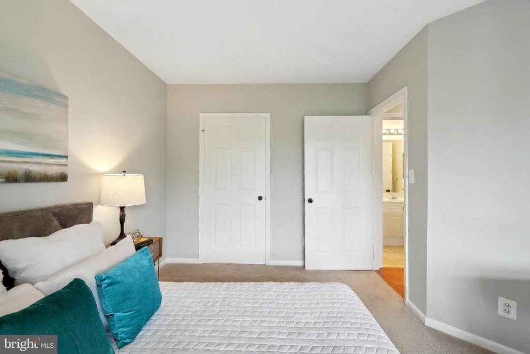
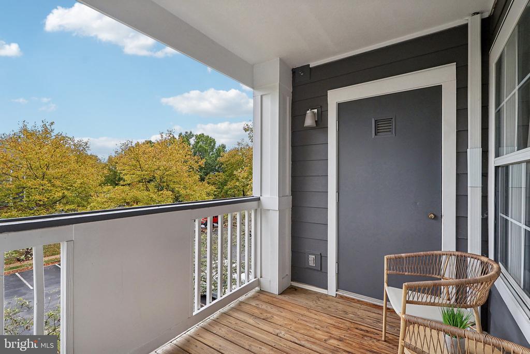
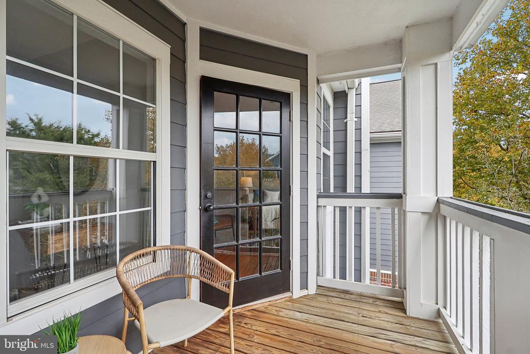
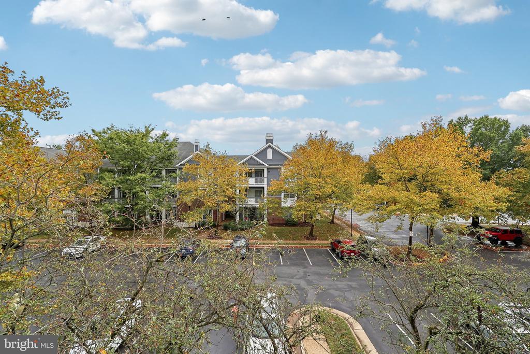
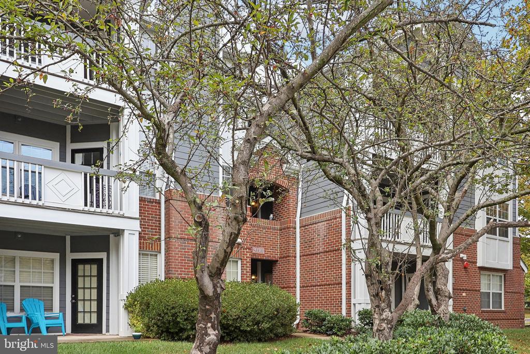
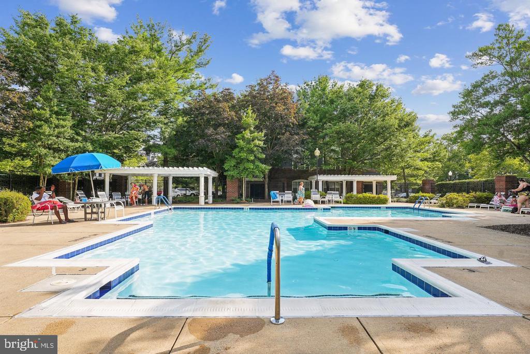
Charming 1- Bedroom, 1-Bathroom Condo in Prime Ashburn Location! Hardwood floors and fresh paint create a clean and inviting atmosphere. The cozy living room features a gas fireplace, perfect for a chilly Fall evening and a spacious bedroom with a large walk-in closet. The balcony is a great space to enjoy your morning cup of coffee or relax after a long day at work. The community includes ample parking for residents and guests! Low monthly dues include water, trash removal, community clubhouse, pool, and fitness center. Located near Ashburn's vibrant One Loudoun, offering shopping, dining, and entertainment! Saturday's farmers market is a must see! Easy access to Route 7, Route 28, Silver Line Metro, and Dulles International Airport, just a 15 minute drive. We look forward to welcoming you home!

Share Property

Location

20301 BEECHWOOD TERRACE Unit: 300, ASHBURN, VA 20147

Status

Sold

Date Sold

October 21, 2024

Property Amenities

Interior
Fireplace Screen, Fireplace - Glass Doors, Gas/Propane
Appliances Washer/Dryer Stacked, Dishwasher, Disposal, Dryer, Exhaust Fan, Oven/Range - Gas, Refrigerator, Stove, Washer, Water Heater
Total Bedrooms: 1
Full Bathrooms: 1
Other Interior Features Combination Dining/Living, Window Treatments, Primary Bath(s), Wood Floors, Floor Plan - Open, Kitchen - Eat-In, Pantry
Area & Lot
Total area 606 Sq.Ft.
Living area 606 Sq.Ft.
MLS® ID VALO2079856
Year Built 1993
School District LOUDOUN COUNTY PUBLIC SCHOOLS
High School RIVERSIDE
Middle School BELMONT RIDGE
Elementary School STEUART W. WELLER
Architecture Styles Colonial
Type Residential
Status Sold
Exterior
Stories 1
Pool Yes - Community
Air conditioning Central A/C
Heat type Forced Air
Disability Features None
Water Source Public
Security Features Main Entrance Lock, Smoke Detector
Sewer Public Sewer
Other Exterior Features Sidewalks
Parking Parking Lot
Finance
Sales Price $275,000
Real Estate Tax $2,074 yearly

Work With Us

If you have questions about credit or legal matters, buying or selling, you can trust us to find you what you need fast. We'll make sure you feel confident and educated every step of the way.